

Address
35 Westbrook Road, Howell, NJ
Price
$ 669,900
Property Attributes
- MLS#22630139
- TypeSingle Family
- Listing Status Active
- CountyMONMOUTH
- CityHowell
- AreaHowell
- NeighborhoodCandlewood
- Zip07731
- StyleSplit Level
- Year Built1966
- Taxes$ 11123
- Price$ 669,900
- Bedrooms4
- Full Bathrooms1
- Half Bathrooms1
- Sqr Footage1642
- Lot Size0.42 Acres
Data Source:
Monmouth Ocean Regional REALTORS® (MOMLS)
Property Description
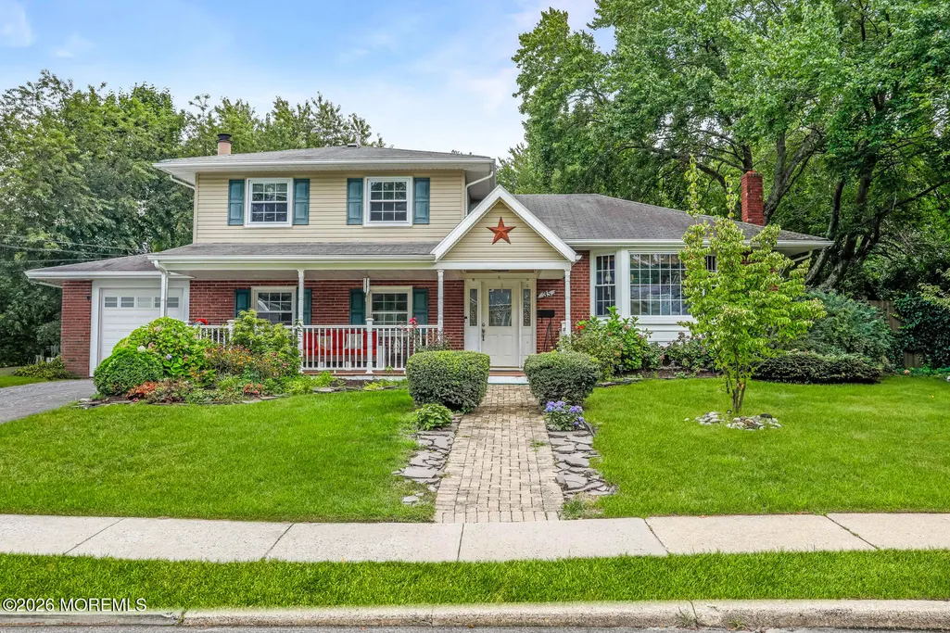
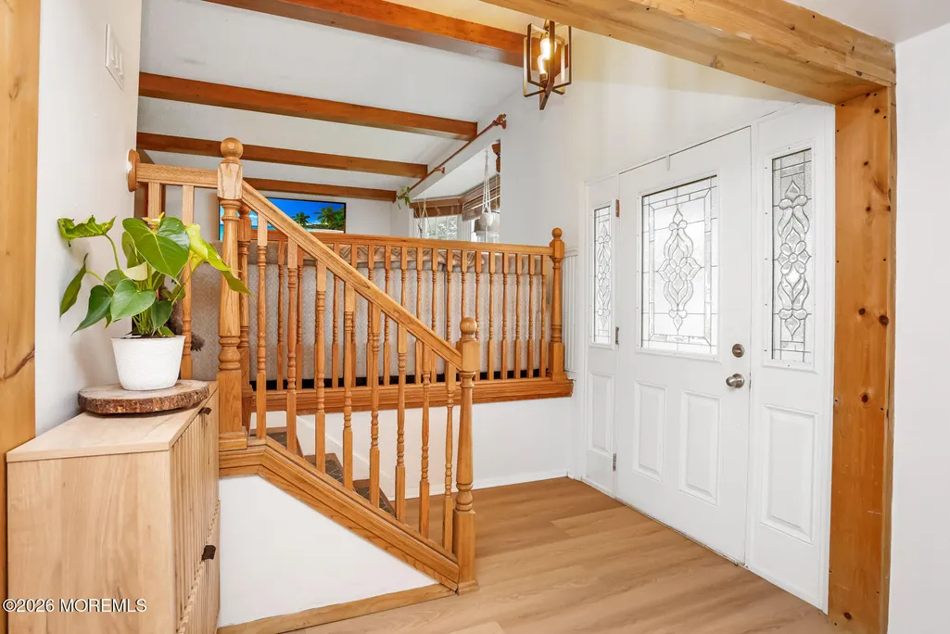
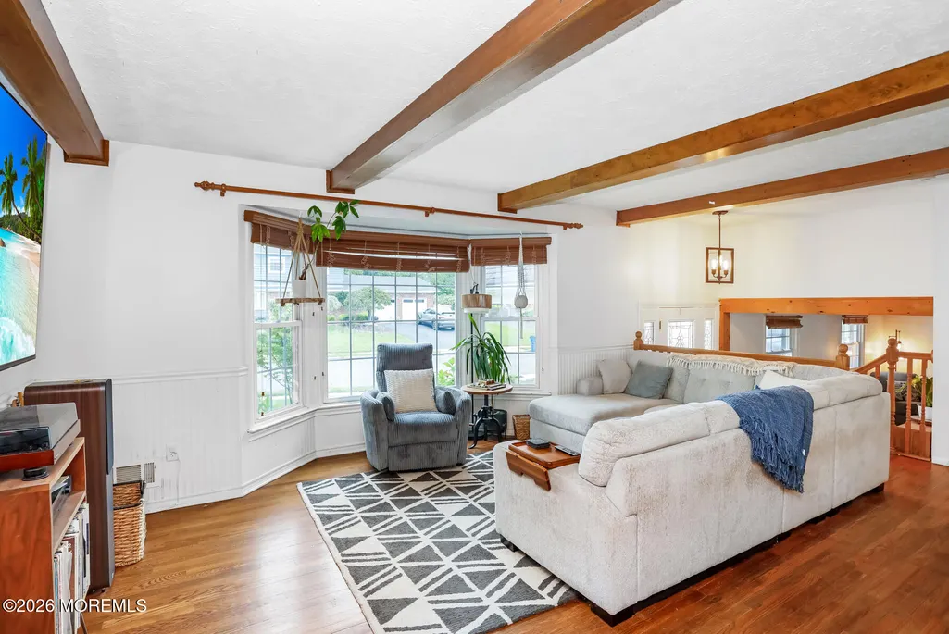
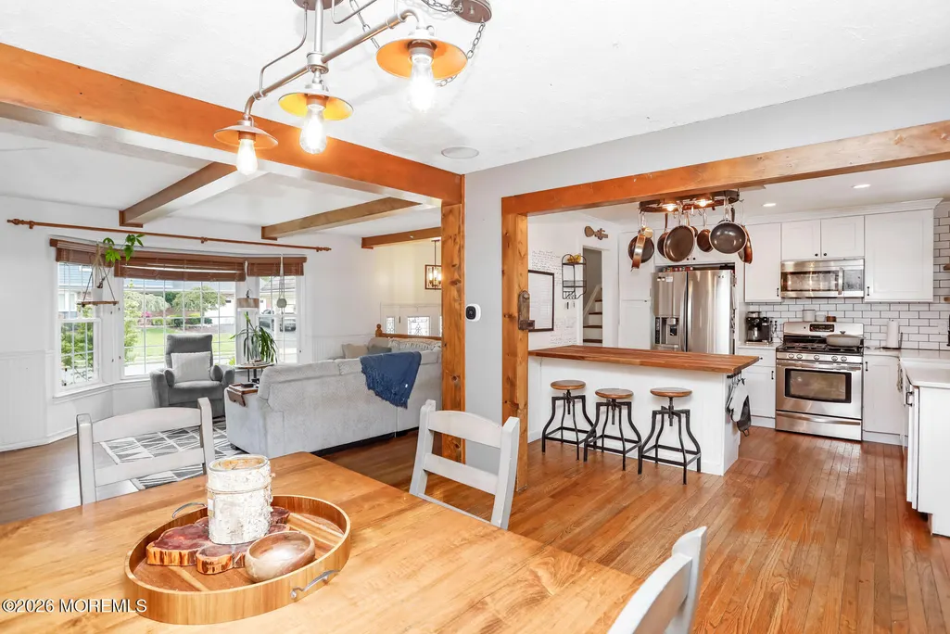

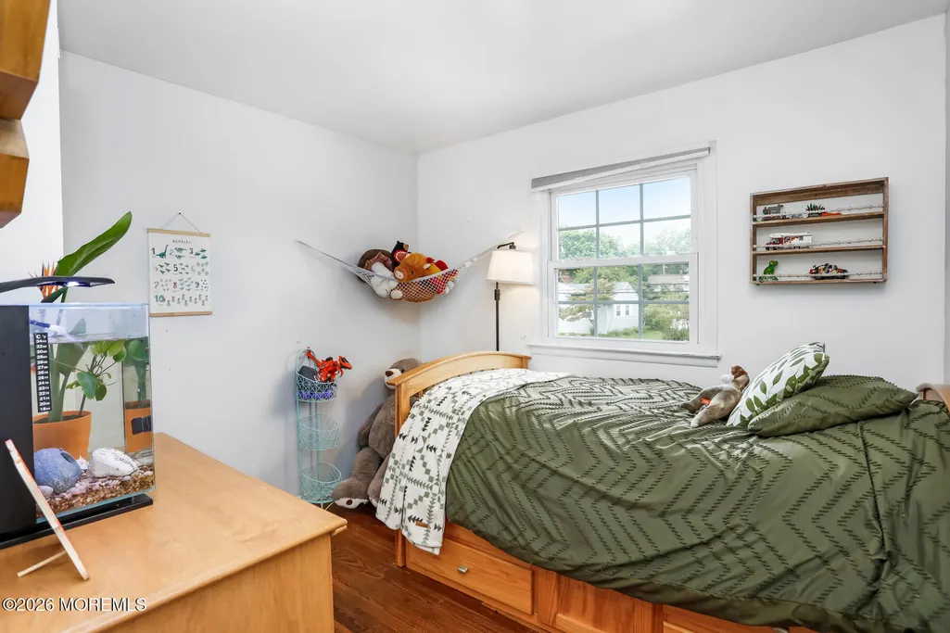
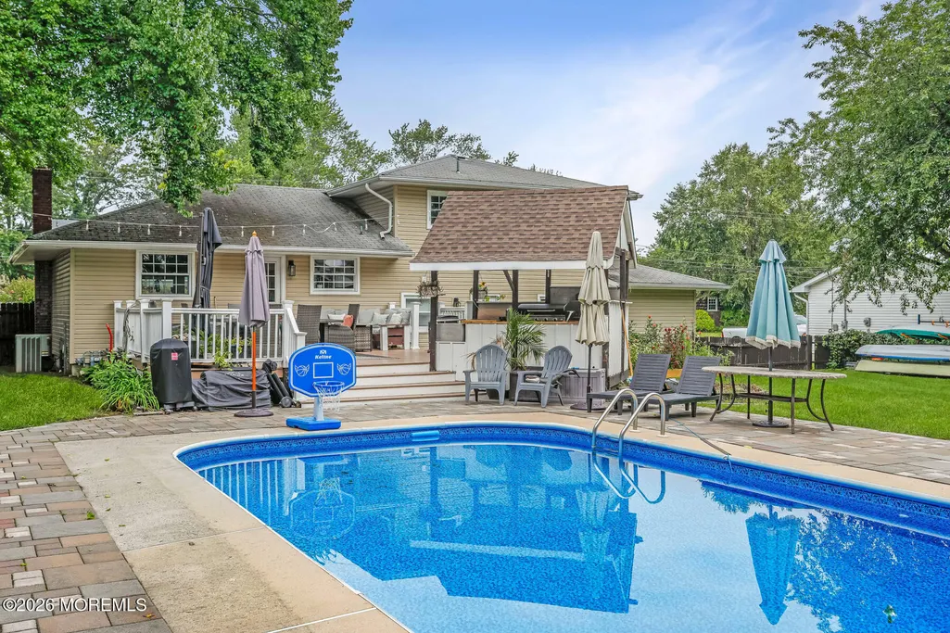
Completely updated home - space to live and entertain. This beautifully maintained home sits on one of the larger lots in Candlewood and includes major updates throughout: a new sewer line, updated 200-amp electric service, and a new furnace (Nov. 2025). The updated country kitchen features shaker cabinetry and a farmhouse sink, opening to hardwood-floored dining and family rooms with a wood-burning fireplace. The layout includes 3 bedrooms upstairs plus a 4th on the main level, two fully updated bathrooms (one with a deep soaking tub), and a finished basement offering flexible space for a playroom, office, or gym. The backyard features an outdoor kitchen, 2,200 sq ft paver patio surrounding an inground pool with a new liner, filter, and pump. Schedule your showing today!
| Elementary School | Middle School | High School |
|---|---|---|
| Taunton Elementary School | Howell South Middle School | Howell Hs |
| Price History | |
|---|---|
| 9/23/2026 | Listed $669,900 |
General Features
| Sewer | Public Sewer |
|---|---|
| Heating | Natural Gas |
| Cooling | Central Air |
| Roof | Shingle |
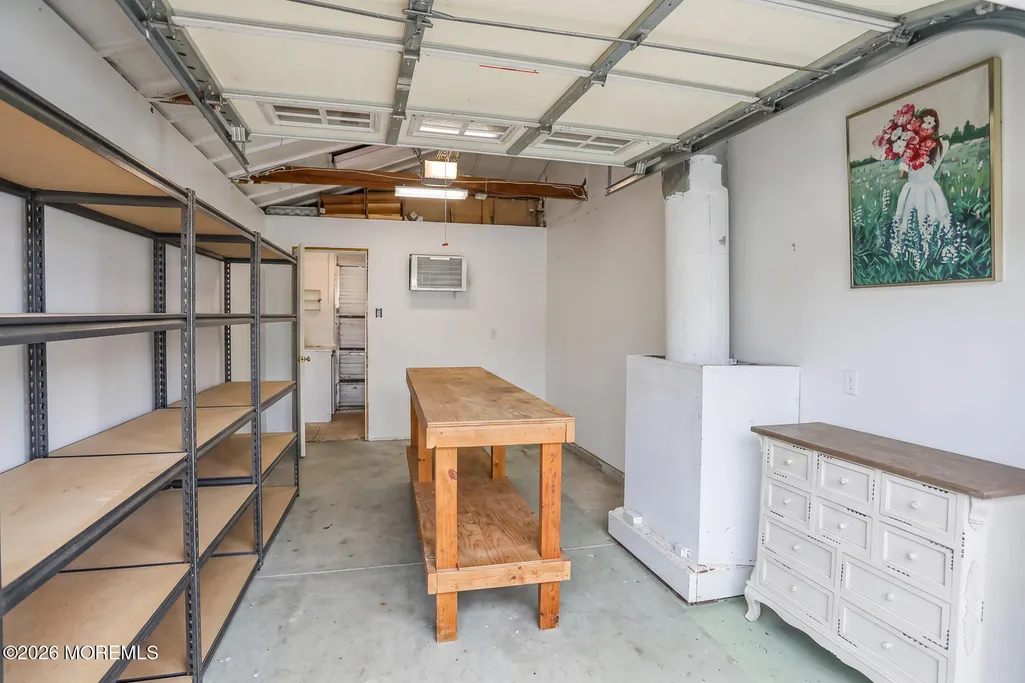
| Garage Spaces | 1.0 |
| Patio/Porch Features | Deck,Porch - Open |
| Architectural Style | Split Level |
| Pool Features | In Ground |
| Construction Materials | Brick |
| Exclusions | Shed and personal property is excluded unless buyer wants to purchase shed separately. |
| Pets Allowed | Dogs OK,Cats OK |
| Year Built | 1966 |
| Stories Count | 2 |
| Property Subtype | Single Family Residence |
| Tax Year | 2025 |
| County | Monmouth |
| New Construction | No |
| Property Type | Residential |
| HOA | No |
| Attached Garage | Yes |
| Subdivision Name | Candlewood |
| Garage Y/N | Yes |
| Full Baths | 1 |
| Status | Active |
| Directions | Salem Hill Road: go east about 0.4 miles until the road ends. Turn left,staying on Salem Hill Road,for about 500 feet. Turn right onto Monticello Drive,which is a short block. Turn left onto Lexingto |
| High School | Howell HS |
| City | Howell |
| Senior Community Y/N | No |
| Zoning Description | Residential |
| MLS Area | Howell Twnsp |
| Lot Size Units | Acres |
| Lot Size Square Feet | 18295.2 |
| Carport Y/N | No |
| Elementary School | Taunton |
| Property Attached Y/N | No |
| Land Lease Y/N | No |
| Tax Annual Amount | 11123.0 |
| Home Warranty Y/N | No |
| Middle/Junior High School | Howell South |
| Lease Renewal Y/N | No |
| MLS Area Minor | Howell (HOW) |
| Additional Parcels Y/N | No |
| Lease Considered Y/N | No |
| Rent Control Y/N | No |
| Standard Status | Active |
| Tax Assessed Value | 706700 |
| MobileHomeRemainsYN | No |
| Utilities@Core.Permissions | None |
| Water Body Access Y/N | None |
Interior Features
| Interior Amenities | Dec Molding |
|---|---|
| Basement | Partial |
| Flooring | Laminate,Wood |
| Total Fireplaces | 1 |
| Basement (Y/N) | Yes |
| Air Conditioning Y/N | Yes |
| Heating Y/N | Yes |
| Fireplace Y/N | Yes |
| Half Baths | 1 |
| Total Bedrooms | 4 |
| Main Level Bathrooms | 1 |
| Total Baths | 2 |
Exterior Features
| Exterior Amenities | Hot Tub |
|---|---|
| Parking Features | Driveway,On Street |
| Lot Features | Fenced Area |
| Water Source | Public |
| Lot Size Area | 0.42 |
| Spa | No |
| Building Area Total | 1642.0 |
| Lot Dimensions | 95 x 193 |
| Lot Size Acres | 0.42 |
| Waterfront Y/N | No |
| Crops Included Y/N | No |
| Horse Y/N | No |
| Irrigation Water Rights Y/N | No |
Amenities
- Foreclosure
- Views
- Short Sale
- New Construction
- Adult 55+
- Lease To Own
- No HOA Fees
- Furnished
- Primary On Main
- Air Conditioning
- Seller Finance
- Green
- Fixer Upper
- Horse
- Golf
- Fireplace
- Deck
- Garage
- Basement
- Pool
Property vs Single Family Average in 07731
Price
Taxes
Year Built
In The Neighborhood
Primary On Main
Fredericksburg
$ 619,900
- Type
- Single Family
- Size
- 3,352 SqFt
- Rooms
- 5 Beds + 3.5 Baths
 The data relating to real estate for sale on this web page appears in part through the
Cape May County MLS program, a voluntary cooperative exchange of property
listing data between licensed real estate brokerage firms in which we participate,
and is provided by Cape May County MLS through a licensing agreement.
Disclaimer: All information deemed reliable but not guaranteed and should be independently verified.
All properties are subject to change, withdrawal, or prior sale.
The data relating to real estate for sale on this web page appears in part through the
Cape May County MLS program, a voluntary cooperative exchange of property
listing data between licensed real estate brokerage firms in which we participate,
and is provided by Cape May County MLS through a licensing agreement.
Disclaimer: All information deemed reliable but not guaranteed and should be independently verified.
All properties are subject to change, withdrawal, or prior sale.
 The data relating to real estate for sale on this web site comes in part from the Internet Data Exchange of the Greater Lehigh Valley REALTORS®. Real Estate listings held by brokerage firms (licensees) other than #firm are marked with the IDX logo and detailed information about them includes the name of the listing brokers.
The information being provided is for consumers personal, non-commercial use and may not be used for any purpose other than to identify prospective properties consumers
The data relating to real estate for sale on this web site comes in part from the Internet Data Exchange of the Greater Lehigh Valley REALTORS®. Real Estate listings held by brokerage firms (licensees) other than #firm are marked with the IDX logo and detailed information about them includes the name of the listing brokers.
The information being provided is for consumers personal, non-commercial use and may not be used for any purpose other than to identify prospective properties consumers
 All information is believed to be accurate but is not guaranteed. Protected by Copyright© 2026 and is owned either by the Monmouth County Association of REALTORS; or by the developers of the software, Kunversion, LLC. All rights reserved. Each office independently owned and operated.
The New Jersey Real Estate Commission requires every licensed broker or salesperson with whom you list your property to give you a copy of this notice. The purpose is to help you comply with the New Jersey Law
All information is believed to be accurate but is not guaranteed. Protected by Copyright© 2026 and is owned either by the Monmouth County Association of REALTORS; or by the developers of the software, Kunversion, LLC. All rights reserved. Each office independently owned and operated.
The New Jersey Real Estate Commission requires every licensed broker or salesperson with whom you list your property to give you a copy of this notice. The purpose is to help you comply with the New Jersey Law
 The data relating to real estate for sale on this web site comes from the participating brokers of the South Jersey Shore MLS. Any use of search facilities of data on the site, other than a consumer looking to purchase real estate, is prohibited. Information displayed on this web site is Deemed Reliable But Not Guaranteed. This data is updated daily.
 The data relating to real estate for sale on this web site includes listings held by MLS-IDX Participants of the Internet Data Exchange program of the Multiple Listing Service of the Pocono Mountains Association of Realtors®. Listings marked with the Internet Data Exchange logo are not necessarily the listings of the owner of this web site. All listing data is the copyrighted property of the aforesaid Association and its MLS-IDX Participants with all rights reserved. The information contained
 © BRIGHT, All Rights Reserved
