
Address
1942 Sycamore Street, Bethlehem City, PA
Price
$ 1,250,000
Property Attributes
- MLS#778335
- TypeSingle Family
- Listing Status Active
- CountyNorthampton
- CityBethlehem City
- AreaBethlehem-North
- NeighborhoodEdgeboro Manor
- Zip18017
- Style
- Year Built1951
- Taxes$ 16793
- Price$ 1,250,000
- Bedrooms3
- Full Bathrooms3
- Half Bathrooms1
- Sqr Footage5014
- Lot Size0.535 Acres
Data Source:
Greater Lehigh Valley MLS (GLVMLS)
Property Description
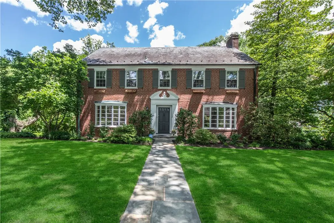
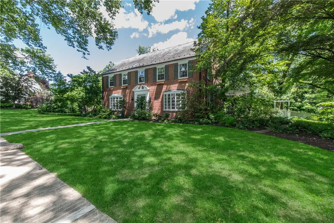
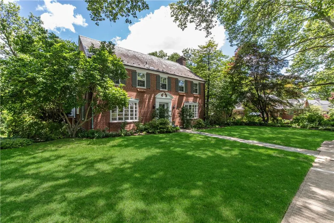
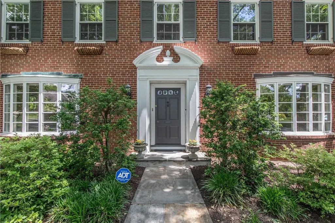
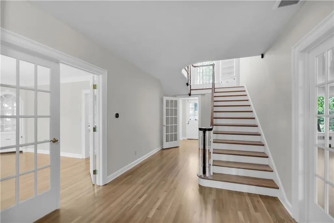
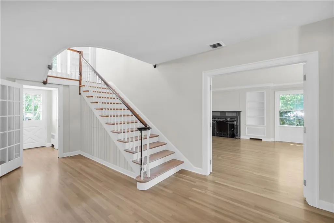
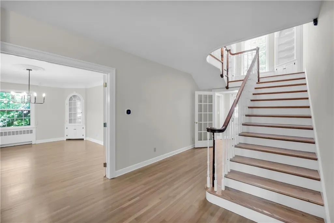
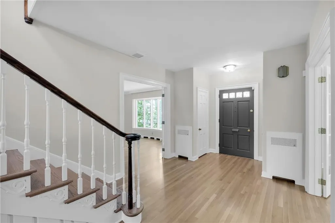
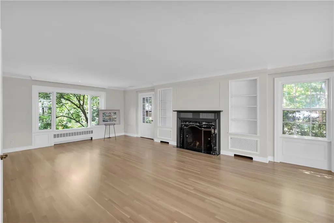
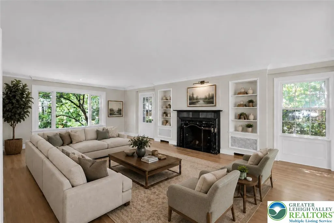
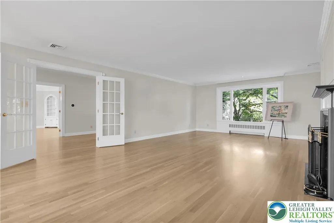
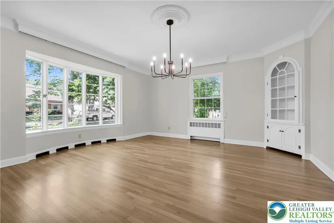
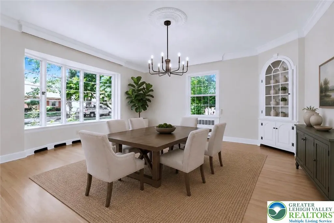
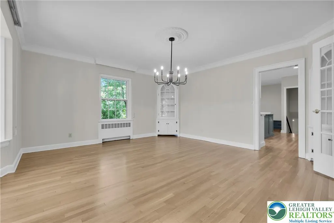
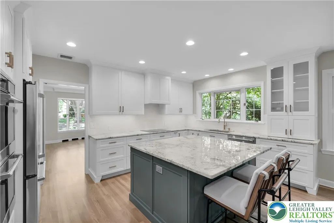
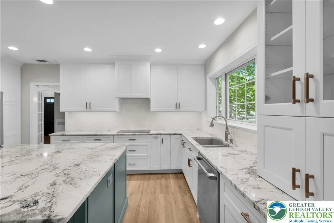
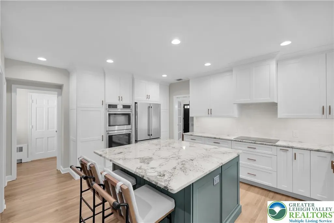
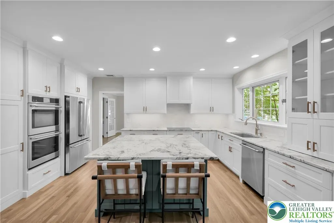
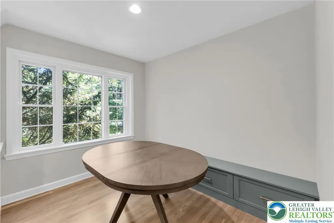
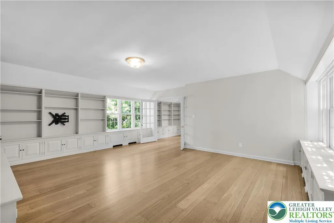
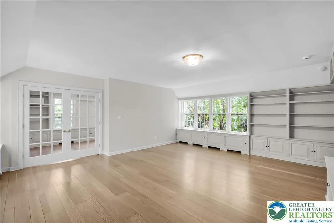
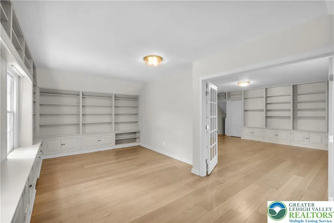
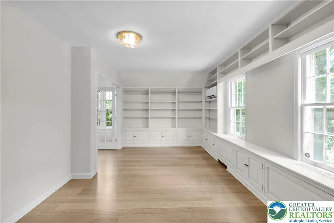
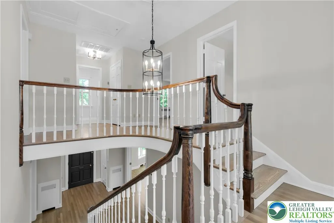
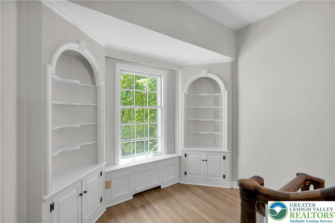
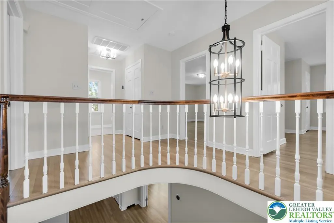
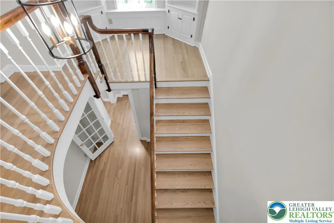
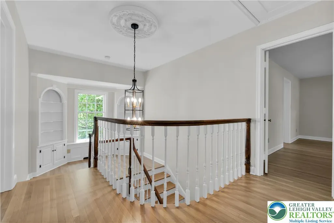
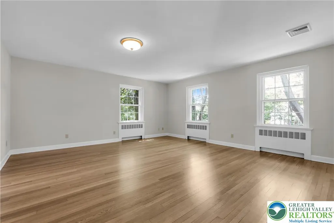
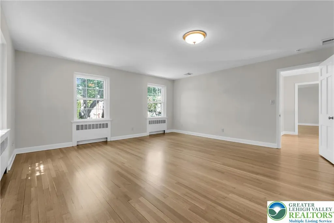
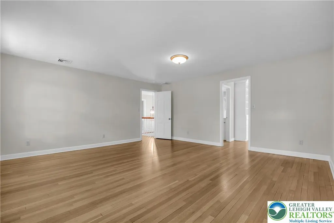
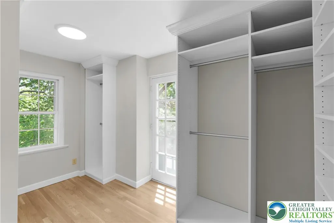
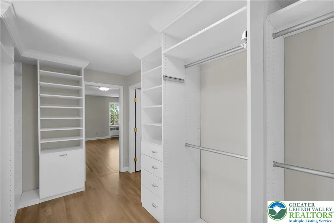
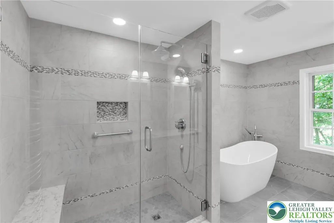
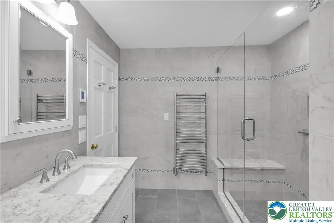
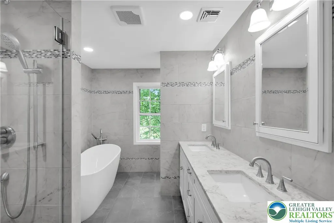
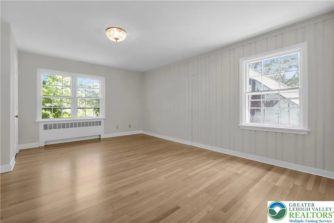
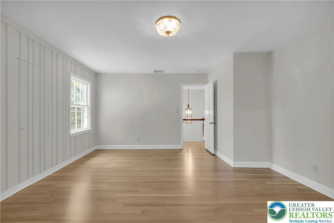
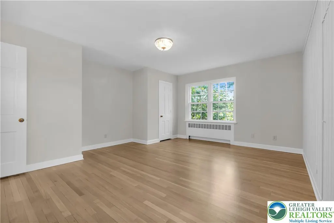
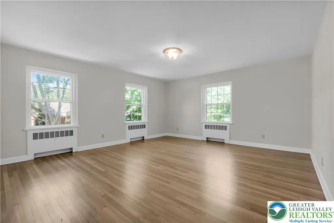
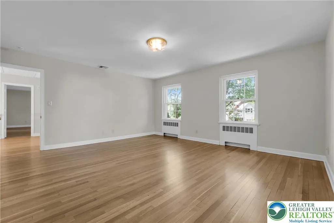
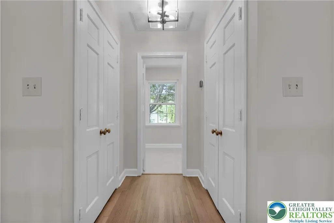
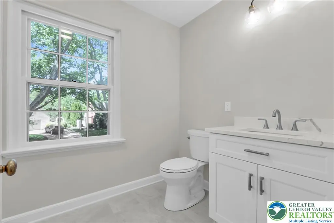
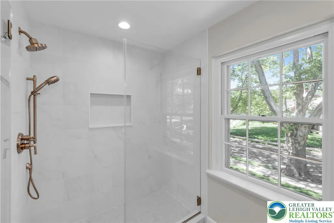
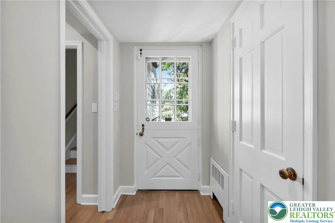
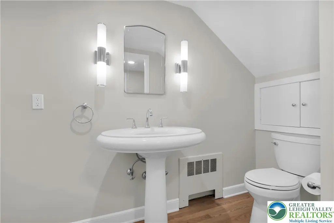
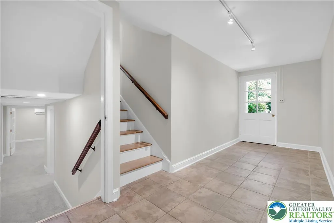
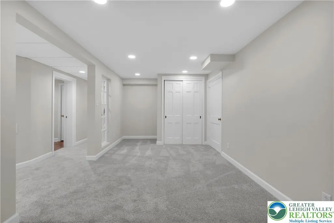
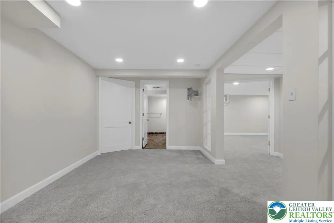
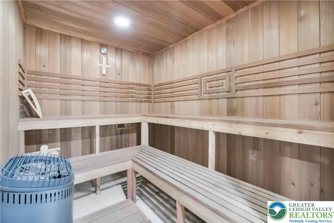
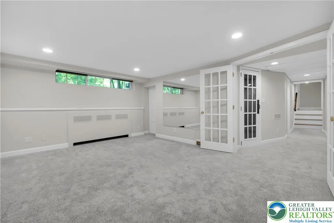
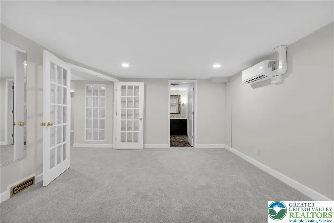
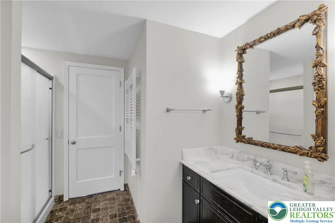
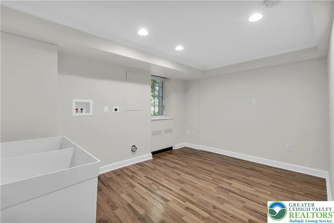
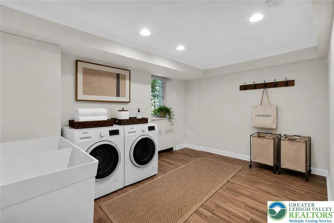
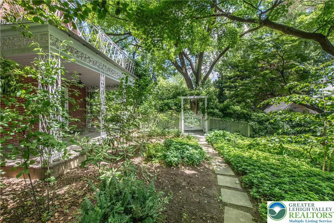
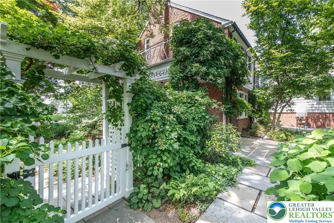
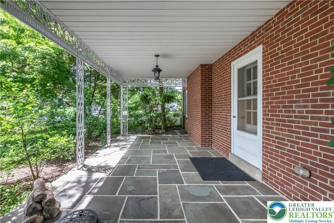
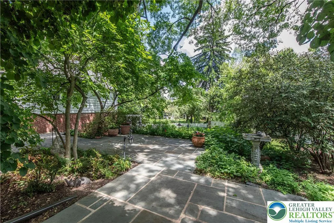
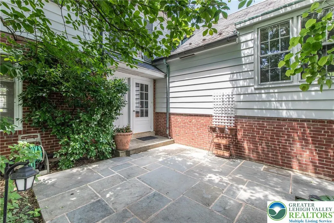
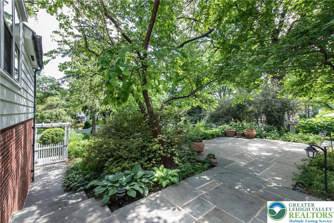
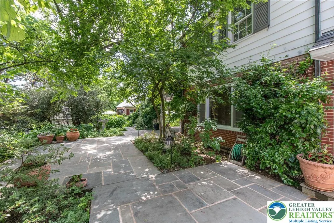
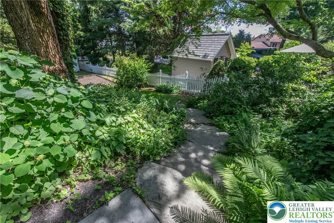
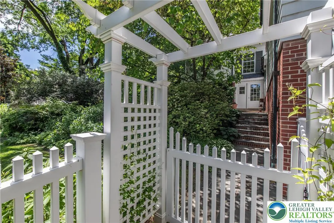
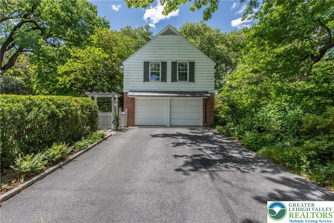
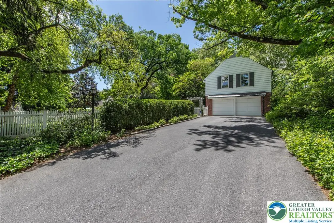
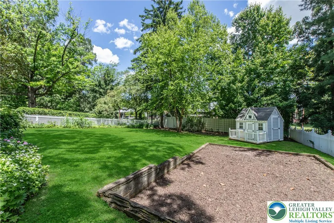
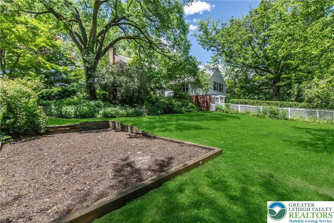
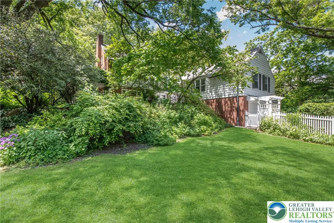
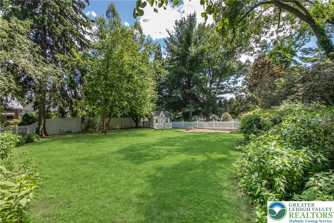
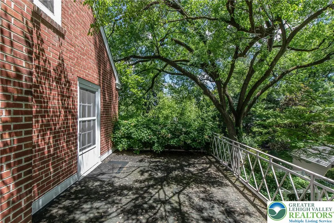
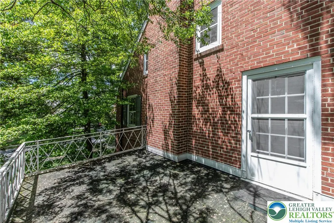
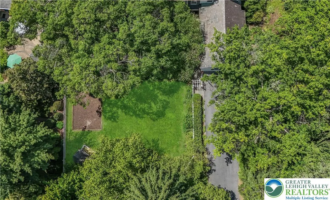
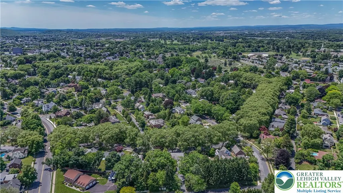
Set among the tree-lined streets of Edgeboro Manor, one of Bethlehem's most established and sought-after neighborhoods, this stately brick residence occupies one of Edgeboro's largest and most remarkable lots. Rich in architectural character and timeless elegance, the home beautifully blends old-world charm with the comfort and sophistication of modern living. Inside, a sweeping staircase, hardwood floors, and detailed millwork reflect the home's enduring craftsmanship. At the heart of the home, a beautifully appointed kitchen featuring custom handcrafted cabinetry, a generous center island, and banquette seating seamlessly balances classic design with modern functionality. Beyond the main living areas, the home reveals a series of thoughtfully designed spaces. A spacious family room and adjoining library/office showcase the home's signature built-ins. The upper level is complemented by a redesigned hall bath, while the primary suite serves as a retreat of its own, featuring a luxurious ensuite with soaking tub, dressing room, and private terrace. The home's versatility continues in the finished lower level, where multiple bonus rooms, a full bath, and a sauna provide exceptional flexibility for wellness, work, recreation, or extended living. Outdoors, a covered side porch offers an inviting place to relax and unwind, while the flagstone patio overlooks a fenced yard, framed by mature landscaping and a tapestry of ground cover, creating an ideal setting for gatherings large and small. Practical improvements have not been overlooked, including a newer geothermal HVAC system, spacious lower level laundry room with egress, and a built-in two-car garage with electric vehicle charging. From its remarkable setting to its carefully curated interior, this home remains true to its character while offering the amenities, conveniences, and functionality expected today.
| Elementary School | Middle School | High School |
|---|---|---|
| Spring Garden Elementary School | Northeast Middle School | Liberty High School High School |
| Price History | |
|---|---|
| 6/5/2026 | Listed $1,350,000 |
| 8/9/2026 | 7$1,250,000 |
General Features
| Sewer | PublicSewer |
|---|---|
| Heating | Ductless,ForcedAir,Geothermal,Zoned |
| Cooling | CentralAir,Ductless,Geothermal,Zoned |
| Possession | Negotiable |
| Roof | Slate |
| Appliances | DoubleOven,Dishwasher,ElectricCooktop,ElectricOven,ElectricWaterHeater,Microwave,Refrigerator |
| Zoning | 04RS |
| Garage Spaces | 2 |
| Patio/Porch Features | Balcony,Covered,Patio,Porch |
| Architectural Style | Colonial |
| Security Features | SmokeDetectors |
| Construction Materials | AluminumSiding,Brick |
| Year Built | 1951 |
| Electric | Amps200OrMore,CircuitBreakers |
| Stories Count | 2 |
| Property Subtype | Detached |
| Community Features | Sidewalks |
| County | Northampton |
| Property Type | Residential |
| Subdivision Name | Edgeboro Manor |
| Garage Y/N | true |
| Total Rooms | 11 |
| Full Baths | 3 |
| Status | Active |
| Directions | From downtown Bethlehem: Easton Ave east to left on Sycamore |
| ModificationTimestamp | 2026-08-09T22:03:52.817-00:00 |
| High School | Liberty High School |
| City | Bethlehem City |
| Senior Community Y/N | false |
| High School District | Bethlehem |
| MLS Area | Bethlehem-North |
| Lot Size Units | SquareFeet |
| Lot Size Square Feet | 23318 |
| Elementary School | Spring Garden |
| Tax Annual Amount | 16793.64 |
| Middle/Junior High School | Northeast |
| Virtual Tour | https://youtu.be/AwjxIFeC6Tw |
| Standard Status | Active |
| Middle/Junior School District | Bethlehem |
| Elementary School District | Bethlehem |
| Tax Assessed Value | 179400 |
| Ownership Type | FeeSimple |
| Property Sub Type Additional | Detached |
| PostalCity | Bethlehem City |
Interior Features
| Interior Amenities | Attic,CedarClosets,DiningArea,SeparateFormalDiningRoom,EntranceFoyer,EatInKitchen,GameRoom,HomeOffice,KitchenIsland,MudRoom,FamilyRoomMainLevel,Storage,Sauna,UtilityRoom,WalkInClosets |
|---|---|
| Basement | EgressWindows,Full,PartiallyFinished,SumpPump,RecFamilyArea |
| Flooring | Carpet,Hardwood,Tile |
| Water Heater | Electric |
| Fireplace Features | LivingRoom,WoodBurning |
| Total Stories | 2 |
| Basement (Y/N) | true |
| Air Conditioning Y/N | true |
| Heating Y/N | true |
| Window Features | Screens,StormWindows |
| Fireplace Y/N | true |
| Above Grade Finished Area | 4014 |
| Half Baths | 1 |
| Laundry Features | WasherHookup,DryerHookup,LowerLevel |
| Total Bedrooms | 3 |
| Below Grade Finished Area | 1000 |
| Room Type | Den,Office |
| LivingAreaSource | Assessor |
| Total Baths | 4 |
Exterior Features
| Exterior Amenities | Balcony,Fence,Porch,Patio |
|---|---|
| Fencing | YardFenced |
| Parking Features | BuiltIn,Driveway,ElectricVehicleChargingStations,Garage,OffStreet,OnStreet,GarageDoorOpener |
| Water Source | Public |
| Lot Size Area | 23318 |
| Lot Size Acres | 0.535 |
| Road Surface Type | Paved |
| Lot Size Source | PublicRecords |
| Road Frontage Type | PublicRoad |
Amenities
- Foreclosure
- Views
- Short Sale
- New Construction
- Adult 55+
- Lease To Own
- No HOA Fees
- Furnished
- Primary On Main
- Air Conditioning
- Seller Finance
- Green
- Fixer Upper
- Horse
- Golf
- Fireplace
- Deck
- Garage
- Basement
- Pool
Property vs Single Family Average in 18017
Price
Taxes
Year Built
 The data relating to real estate for sale on this web page appears in part through the
Cape May County MLS program, a voluntary cooperative exchange of property
listing data between licensed real estate brokerage firms in which we participate,
and is provided by Cape May County MLS through a licensing agreement.
Disclaimer: All information deemed reliable but not guaranteed and should be independently verified.
All properties are subject to change, withdrawal, or prior sale.
The data relating to real estate for sale on this web page appears in part through the
Cape May County MLS program, a voluntary cooperative exchange of property
listing data between licensed real estate brokerage firms in which we participate,
and is provided by Cape May County MLS through a licensing agreement.
Disclaimer: All information deemed reliable but not guaranteed and should be independently verified.
All properties are subject to change, withdrawal, or prior sale.
 The data relating to real estate for sale on this web site comes in part from the Internet Data Exchange of the Greater Lehigh Valley REALTORS®. Real Estate listings held by brokerage firms (licensees) other than #firm are marked with the IDX logo and detailed information about them includes the name of the listing brokers.
The information being provided is for consumers personal, non-commercial use and may not be used for any purpose other than to identify prospective properties consumers
The data relating to real estate for sale on this web site comes in part from the Internet Data Exchange of the Greater Lehigh Valley REALTORS®. Real Estate listings held by brokerage firms (licensees) other than #firm are marked with the IDX logo and detailed information about them includes the name of the listing brokers.
The information being provided is for consumers personal, non-commercial use and may not be used for any purpose other than to identify prospective properties consumers
 All information is believed to be accurate but is not guaranteed. Protected by Copyright© 2026 and is owned either by the Monmouth County Association of REALTORS; or by the developers of the software, Kunversion, LLC. All rights reserved. Each office independently owned and operated.
The New Jersey Real Estate Commission requires every licensed broker or salesperson with whom you list your property to give you a copy of this notice. The purpose is to help you comply with the New Jersey Law
All information is believed to be accurate but is not guaranteed. Protected by Copyright© 2026 and is owned either by the Monmouth County Association of REALTORS; or by the developers of the software, Kunversion, LLC. All rights reserved. Each office independently owned and operated.
The New Jersey Real Estate Commission requires every licensed broker or salesperson with whom you list your property to give you a copy of this notice. The purpose is to help you comply with the New Jersey Law
 The data relating to real estate for sale on this web site comes from the participating brokers of the South Jersey Shore MLS. Any use of search facilities of data on the site, other than a consumer looking to purchase real estate, is prohibited. Information displayed on this web site is Deemed Reliable But Not Guaranteed. This data is updated daily.
 The data relating to real estate for sale on this web site includes listings held by MLS-IDX Participants of the Internet Data Exchange program of the Multiple Listing Service of the Pocono Mountains Association of Realtors®. Listings marked with the Internet Data Exchange logo are not necessarily the listings of the owner of this web site. All listing data is the copyrighted property of the aforesaid Association and its MLS-IDX Participants with all rights reserved. The information contained
 © BRIGHT, All Rights Reserved
