

Address
3552 Broadway, South Whitehall Twp, PA
Price
$ 465,000
Property Attributes
- MLS#781788
- TypeSingle Family
- Listing Status Active
- CountyLehigh
- CitySouth Whitehall Twp
- AreaSouth Whitehall
- NeighborhoodPark Ridge
- Zip18104
- Style
- Year Built1860
- Taxes$ 4699
- Price$ 465,000
- Bedrooms3
- Full Bathrooms2
- Half Bathrooms1
- Sqr Footage2312
- Lot Size0.617 Acres
Data Source:
Greater Lehigh Valley MLS (GLVMLS)
Property Description
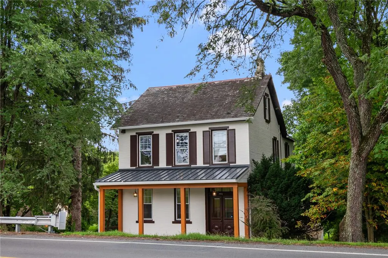
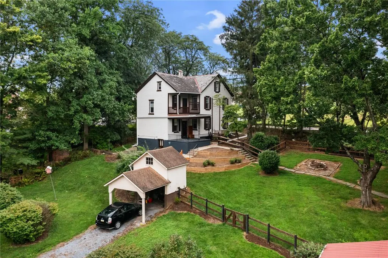
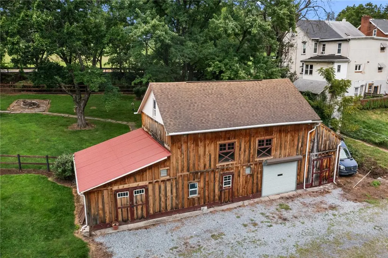
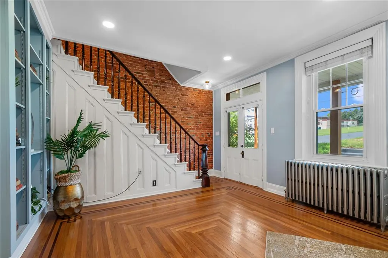
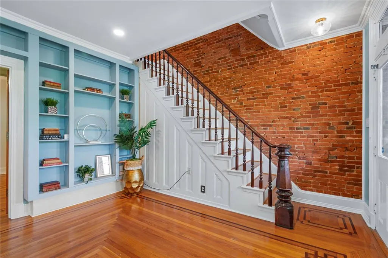
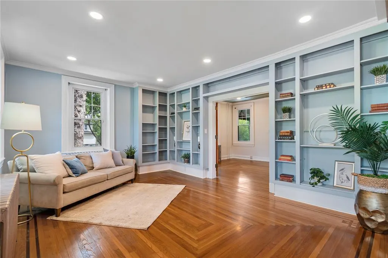
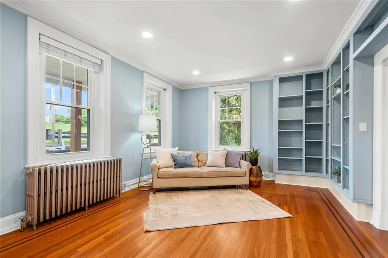
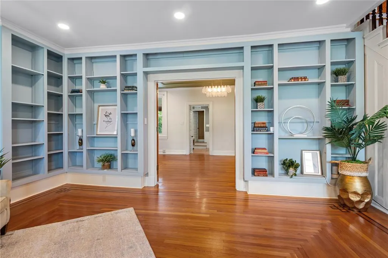
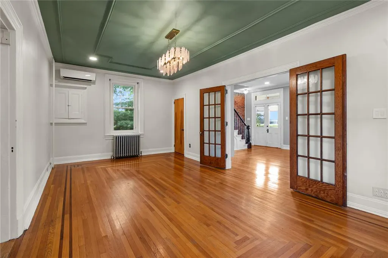
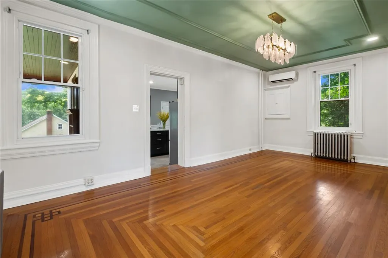
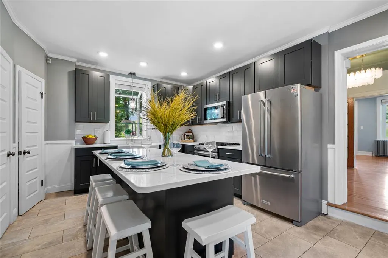
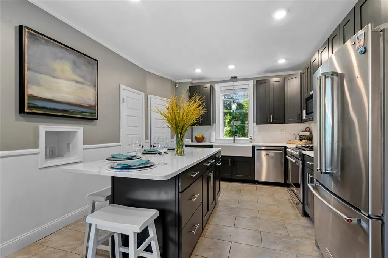
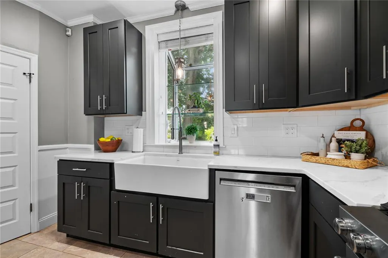
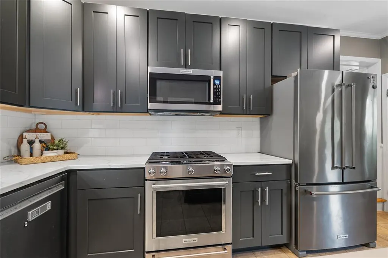
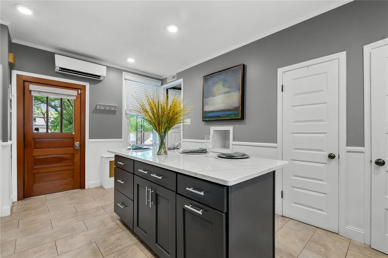
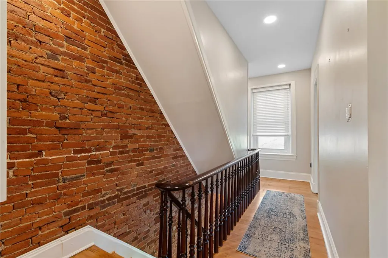
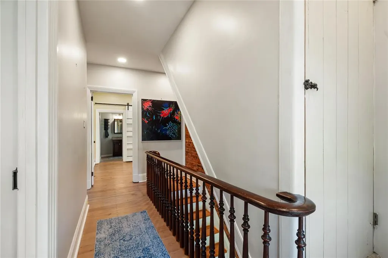
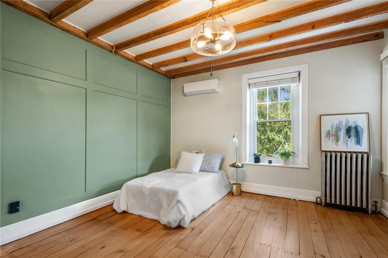
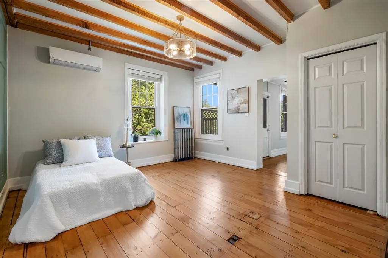
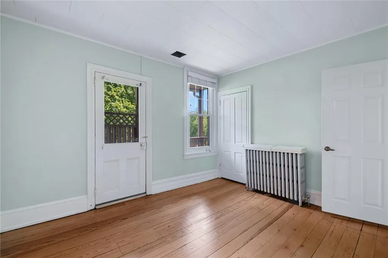
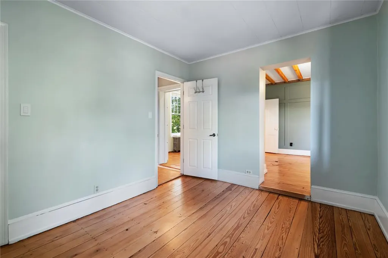
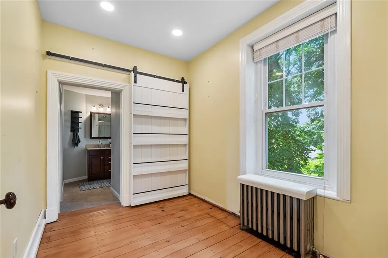
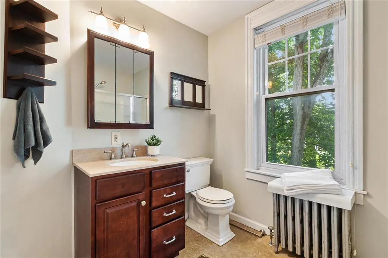
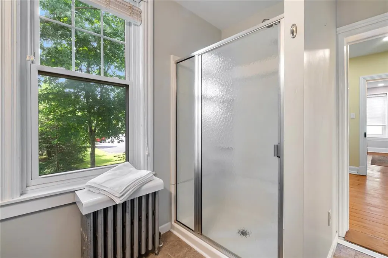
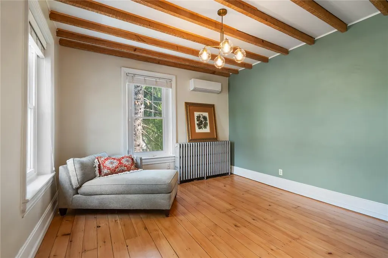
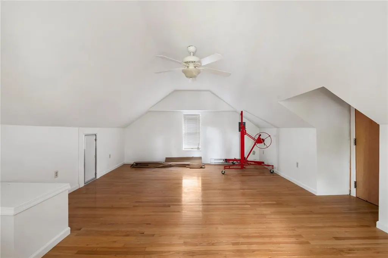
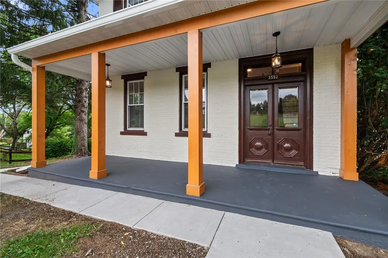
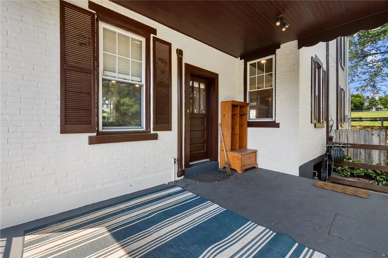
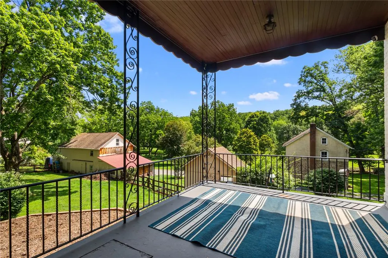
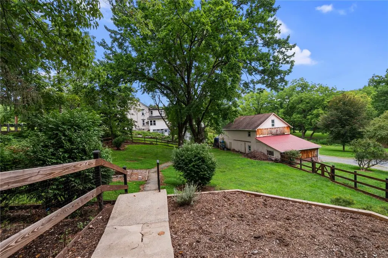
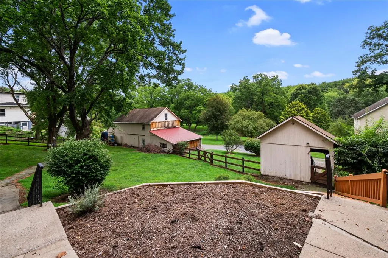
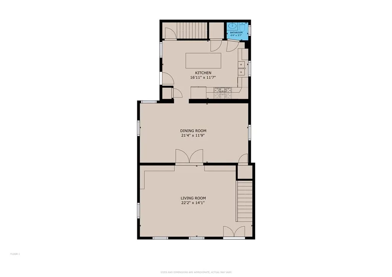
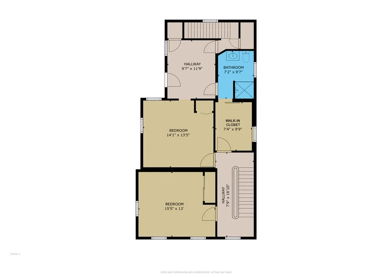
Historic character, a picturesque setting and remarkable versatility come together at this distinctive Parkland School District farmhouse overlooking Haines Mill Park. Filled with old-world charm, the home showcases original woodwork, beautiful inlay hardwood floors, French doors and two staircases serving the upper levels. The tastefully updated kitchen blends seamlessly with the home’s character and features quartz countertops, stainless steel appliances, a farmhouse sink and greenhouse window. Generously sized living and dining rooms provide wonderful gathering spaces, while the upper levels offer 3 bedrooms plus flexible space for a possible 4th bedroom, home office or additional living area. The primary bedroom is highlighted by its own private balcony, while the finished third floor provides even more versatile living space. Five mini-split systems provide air conditioning and supplemental heat throughout much of the home. Recent improvements include refinished upstairs hardwood floors, updated upstairs lighting and wiring, built-in living room bookshelves, and a replaced front porch and porch roof. The setting may be the real showstopper. A stream flows nearby with a bridge connecting the property to the adjoining 36-acre Haines Mill Park, creating a beautiful backdrop that is difficult to duplicate. Adding even more appeal is the impressive detached barn featuring a huge recreation space plus four storage bays. Zoned Neighborhood Commercial, the property offers an intriguing combination of residential enjoyment and potential additional uses. A truly unique opportunity where history, character, space and setting all come together. *BUY WITH CONFIDENCE—PRE-LISTING HOME INSPECTION AVAILABLE * 3D MATTERPORT PLUS INTERACTIVE FLOOR PLAN AVAILABLE, TOO*
| Price History | |
|---|---|
| 8/22/2026 | Listed $465,000 |
General Features
| Sewer | Public Sewer |
|---|---|
| Heating | Gas |
| Cooling | Ceiling Fan(s),Ductless |
| Possession | Immediately,Negotiable |
| Roof | Asphalt,Fiberglass |
| Appliances | Dishwasher,Electric Dryer,Disposal,Gas Oven,Gas Range,Gas Water Heater,Refrigerator,Water Softener Owned,Washer |
| Zoning | Nc-Neighborhood Commercia |
| Garage Spaces | 1 |
| Patio/Porch Features | Balcony,Covered,Deck,Patio,Porch |
| Architectural Style | Colonial,Farmhouse |
| Construction Materials | Brick |
| Year Built | 1860 |
| Levels | Two and One Half |
| Property Subtype | Detached |
| County | Lehigh |
| Property Type | Residential |
| Attached Garage | false |
| Subdivision Name | Park Ridge |
| Garage Y/N | true |
| Other Structures | Barn(s),Workshop |
| Total Rooms | 7 |
| Full Baths | 2 |
| Status | Active |
| Directions | Broadway to left on Haines Mill Rd onto gravel driveway at Haines Flour Mill (Walnut St.) to 2nd property on the left. |
| ModificationTimestamp | 2026-08-22T18:06:06.097-00:00 |
| City | South Whitehall Twp |
| Senior Community Y/N | false |
| High School District | Parkland |
| MLS Area | South Whitehall |
| Lot Size Units | Square Feet |
| Lot Size Square Feet | 26894 |
| Carport Y/N | true |
| Tax Annual Amount | 4699.55 |
| Virtual Tour | https://my.matterport.com/show/?m=QPkXgXQ4orf |
| Standard Status | Active |
| Middle/Junior School District | Parkland |
| Elementary School District | Parkland |
| Tax Assessed Value | 185900 |
| Ownership Type | Fee Simple |
| Property Sub Type Additional | Detached |
| PostalCity | South Whitehall Twp |
Interior Features
| Interior Amenities | Dining Area,Separate/Formal Dining Room,Eat-in Kitchen |
|---|---|
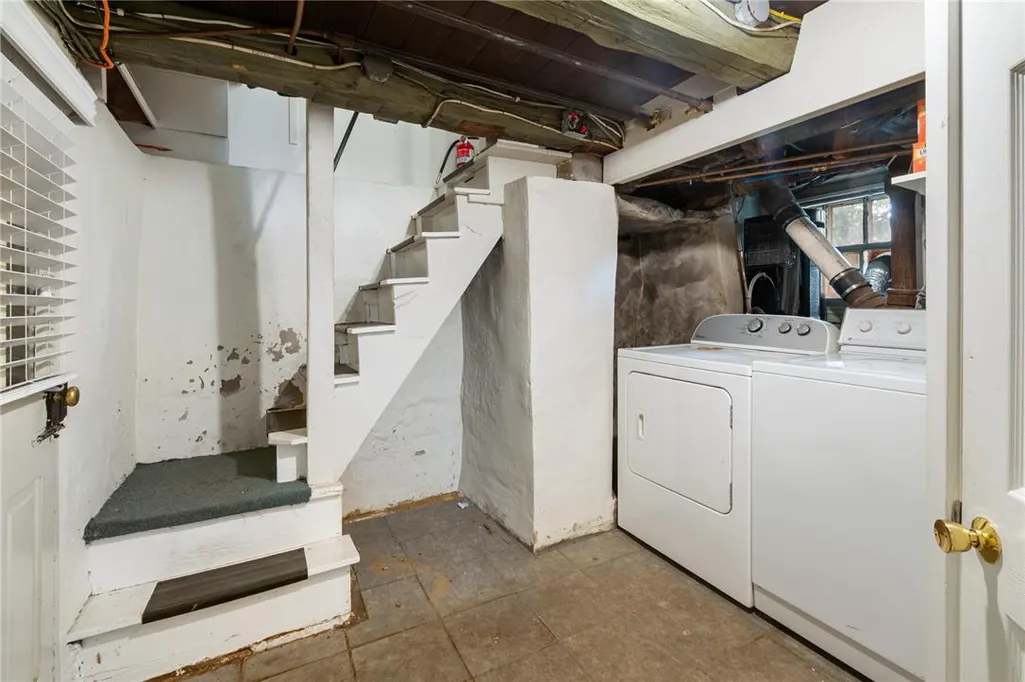
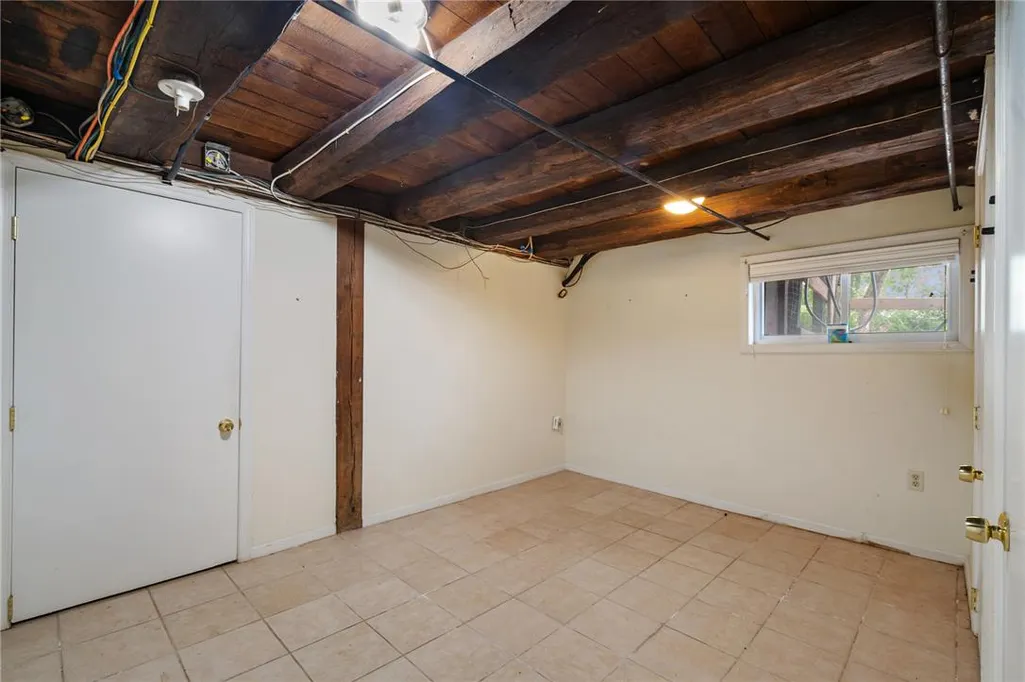
| Basement | Exterior Entry,Partially Finished |
| Flooring | Carpet,Hardwood,Tile |
| Water Heater | Gas |
| Total Stories | 2 |
| Basement (Y/N) | true |
| Air Conditioning Y/N | true |
| Heating Y/N | true |
| Above Grade Finished Area | 2112 |
| Half Baths | 1 |
| Laundry Features | Washer Hookup,Dryer Hookup,ElectricDryer Hookup,Lower Level |
| Total Bedrooms | 3 |
| Below Grade Finished Area | 200 |
| LivingAreaSource | Assessor |
| Total Baths | 3 |
Exterior Features
| Exterior Amenities | Balcony,Deck,Porch,Patio |
|---|---|
| Parking Features | Carport,Detached,Garage |
| Water Source | Public |
| Lot Size Area | 26894 |
| Lot Dimensions | 175 X 167 IRREG |
| Lot Size Acres | 0.617 |
| Lot Size Source | Public Records |
Amenities
- Foreclosure
- Views
- Short Sale
- New Construction
- Adult 55+
- Lease To Own
- No HOA Fees
- Furnished
- Primary On Main
- Air Conditioning
- Seller Finance
- Green
- Fixer Upper
- Horse
- Golf
- Fireplace
- Deck
- Garage
- Basement
- Pool
Property vs Single Family Average in 18104
Price
Taxes
Year Built
 The data relating to real estate for sale on this web page appears in part through the
Cape May County MLS program, a voluntary cooperative exchange of property
listing data between licensed real estate brokerage firms in which we participate,
and is provided by Cape May County MLS through a licensing agreement.
Disclaimer: All information deemed reliable but not guaranteed and should be independently verified.
All properties are subject to change, withdrawal, or prior sale.
The data relating to real estate for sale on this web page appears in part through the
Cape May County MLS program, a voluntary cooperative exchange of property
listing data between licensed real estate brokerage firms in which we participate,
and is provided by Cape May County MLS through a licensing agreement.
Disclaimer: All information deemed reliable but not guaranteed and should be independently verified.
All properties are subject to change, withdrawal, or prior sale.
 The data relating to real estate for sale on this web site comes in part from the Internet Data Exchange of the Greater Lehigh Valley REALTORS®. Real Estate listings held by brokerage firms (licensees) other than #firm are marked with the IDX logo and detailed information about them includes the name of the listing brokers.
The information being provided is for consumers personal, non-commercial use and may not be used for any purpose other than to identify prospective properties consumers
The data relating to real estate for sale on this web site comes in part from the Internet Data Exchange of the Greater Lehigh Valley REALTORS®. Real Estate listings held by brokerage firms (licensees) other than #firm are marked with the IDX logo and detailed information about them includes the name of the listing brokers.
The information being provided is for consumers personal, non-commercial use and may not be used for any purpose other than to identify prospective properties consumers
 All information is believed to be accurate but is not guaranteed. Protected by Copyright© 2026 and is owned either by the Monmouth County Association of REALTORS; or by the developers of the software, Kunversion, LLC. All rights reserved. Each office independently owned and operated.
The New Jersey Real Estate Commission requires every licensed broker or salesperson with whom you list your property to give you a copy of this notice. The purpose is to help you comply with the New Jersey Law
All information is believed to be accurate but is not guaranteed. Protected by Copyright© 2026 and is owned either by the Monmouth County Association of REALTORS; or by the developers of the software, Kunversion, LLC. All rights reserved. Each office independently owned and operated.
The New Jersey Real Estate Commission requires every licensed broker or salesperson with whom you list your property to give you a copy of this notice. The purpose is to help you comply with the New Jersey Law
 The data relating to real estate for sale on this web site comes from the participating brokers of the South Jersey Shore MLS. Any use of search facilities of data on the site, other than a consumer looking to purchase real estate, is prohibited. Information displayed on this web site is Deemed Reliable But Not Guaranteed. This data is updated daily.
 The data relating to real estate for sale on this web site includes listings held by MLS-IDX Participants of the Internet Data Exchange program of the Multiple Listing Service of the Pocono Mountains Association of Realtors®. Listings marked with the Internet Data Exchange logo are not necessarily the listings of the owner of this web site. All listing data is the copyrighted property of the aforesaid Association and its MLS-IDX Participants with all rights reserved. The information contained
 © BRIGHT, All Rights Reserved
