
Views









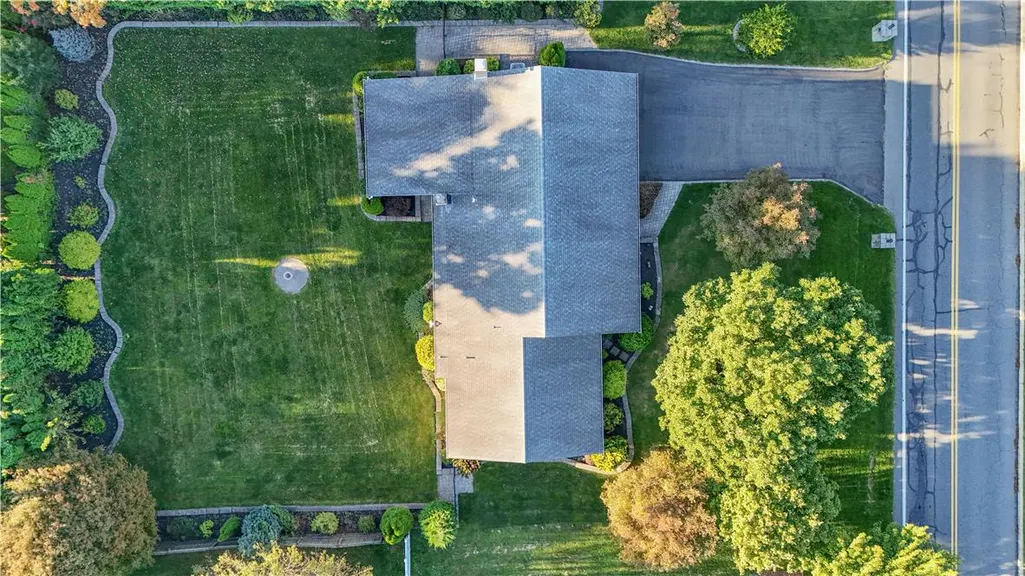


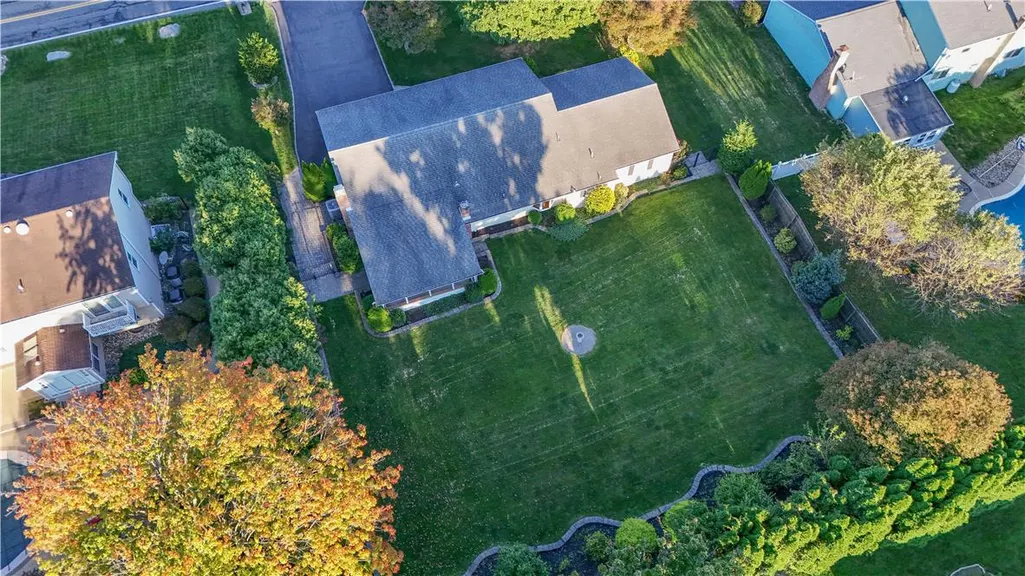

Address
3915 Hecktown Road, Bethlehem Twp, PA
Price
$ 469,900
Property Attributes
- MLS#784077
- TypeSingle Family
- Listing Status Active
- CountyNorthampton
- CityBethlehem Twp
- AreaBethlehem Twp.
- NeighborhoodOakland Hills
- Zip18020
- Style
- Year Built1975
- Taxes$ 6217
- Price$ 469,900
- Bedrooms3
- Full Bathrooms2
- Half Bathrooms0
- Sqr Footage1638
- Lot Size0.36 Acres
Data Source:
Greater Lehigh Valley MLS (GLVMLS)
Property Description
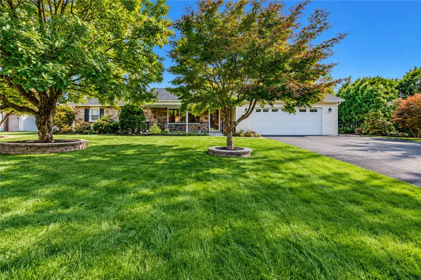
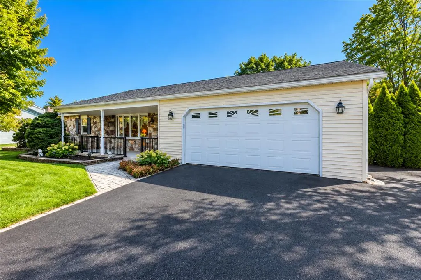
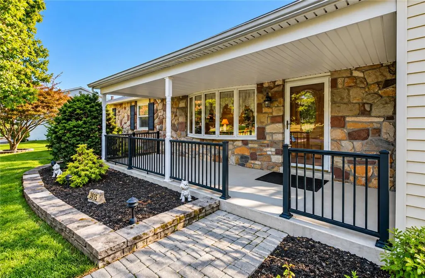
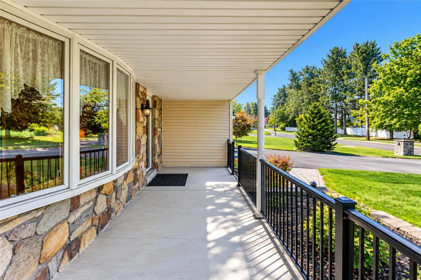
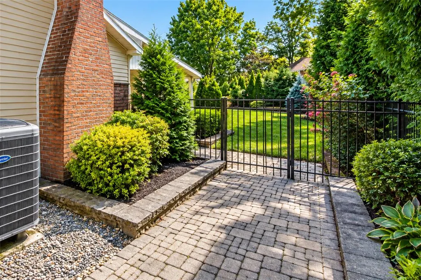
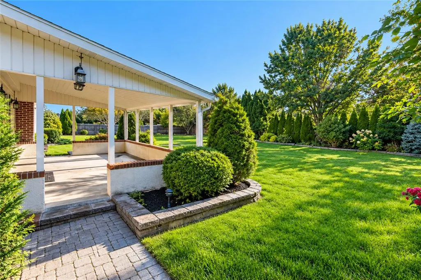
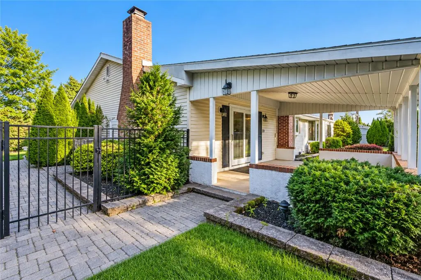
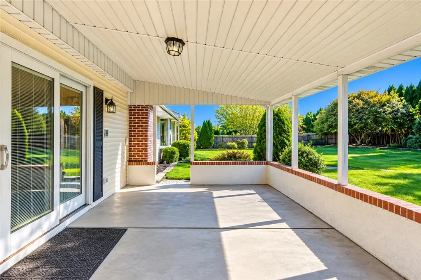
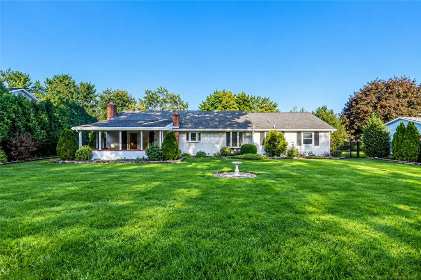
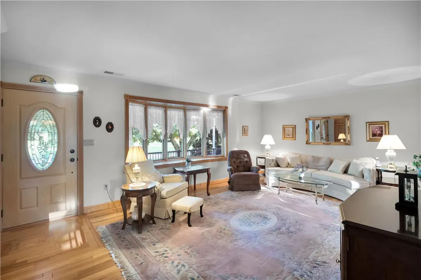
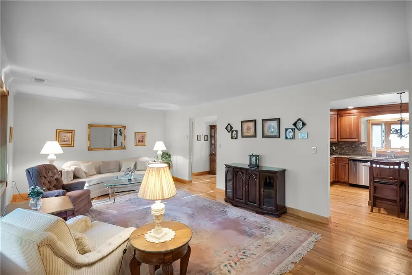
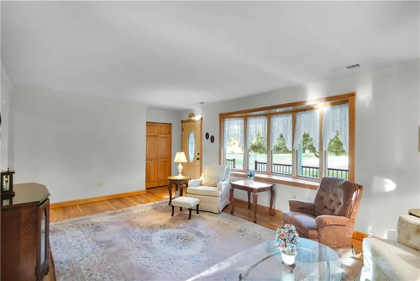
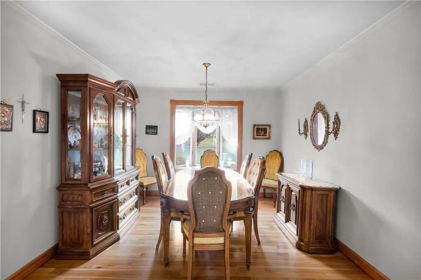
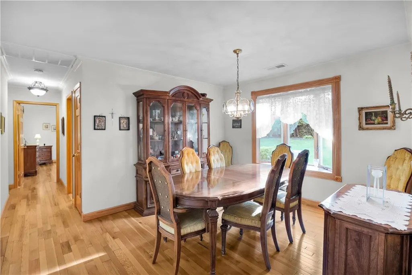
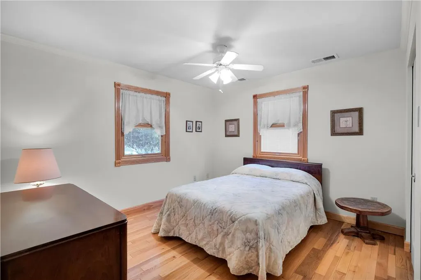
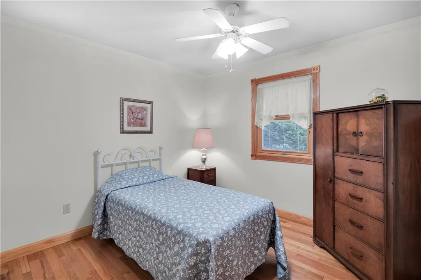
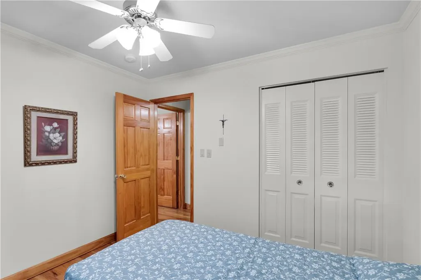
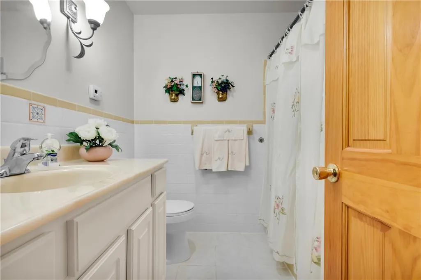
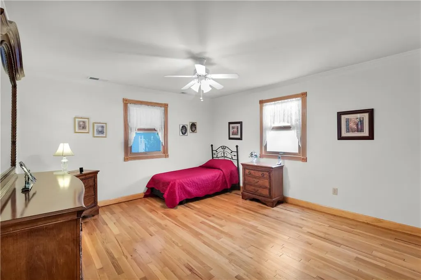
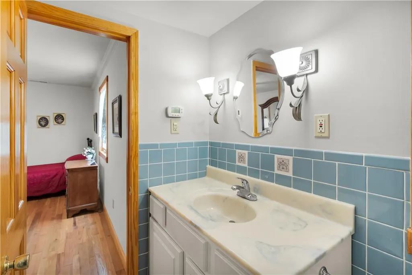
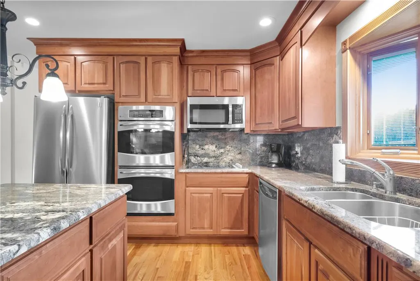
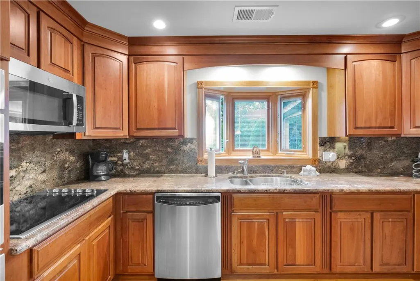
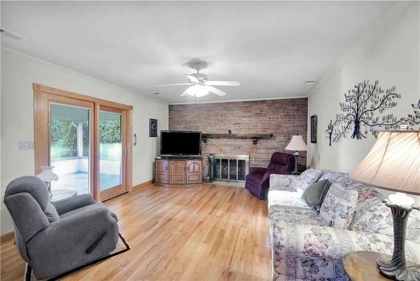
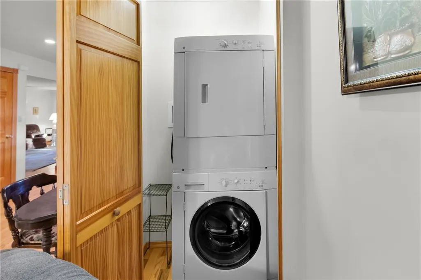
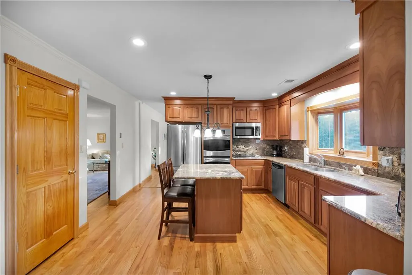
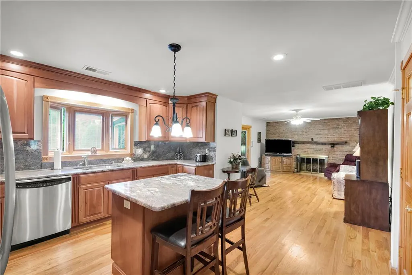
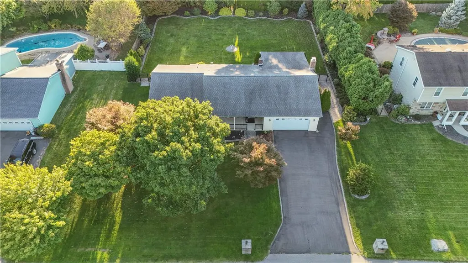
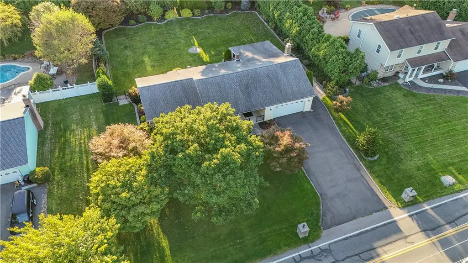
Come view this BEAUTIFUL, well-maintained, updated ranch home in highly desirable Bethlehem Township! This meticulously cared for property boasts gleaming hardwood floors with radiant heat for those chilly fall/winter nights, a great floor plan, and a spectacular fenced-in backyard with a lovely covered patio...good for entertaining friends and family! Upon entering this wonderful home, you are presented with a spacious living room featuring beautiful hardwood floors and a large, bay window, which lets in an abundance of natural light! The kitchen is a gem! From the custom cabinets, stainless steel appliances, double ovens, hardwood radiant heated floors, and granite island...this kitchen delivers! The kitchen leads to the beautiful family room featuring a gorgeous brick fireplace, hardwood floors, and sliding doors that lead out to the large covered patio area and splendid flat, beautifully landscaped, fenced-in backyard! Back inside, the dining room, with its gorgeous bay window and hardwood floors, is roomy and great for entertaining! Three well appointed bedrooms with hardwood flooring round out the first floor, one being a roomy primary bedroom with ensuite bathroom. The cozy laundry area closet is tucked into the family room area for convenience! The sprawling basement area is a blank space waiting for you to make it your own and can be converted into a large family room area, workout space...whatever your heart desires! A two-car garage with an automatic garage door rounds out the home! The property also features Pella Windows with in-pane blinds! Come view this spectacular, polished home and make it your own! Home is being sold As-Is.
| Elementary School | Middle School | High School |
|---|---|---|
| Spring Garden Elementary School Elementary School | East Hills Middle School Middle School | Freedom High School High School |
| Price History | |
|---|---|
| 9/15/2026 | Listed $469,900 |
General Features
| Sewer | Public Sewer |
|---|---|
| Heating | Forced Air,Oil |
| Cooling | Central Air,Ceiling Fan(s) |
| Utilities | Cable Available |
| Possession | Immediately,Negotiable |
| Roof | Asphalt,Fiberglass |
| Appliances | Built-In Oven,Double Oven,Dryer,Dishwasher,Electric Oven,Electric Range,Oil Water Heater,Refrigerator,Washer |
| Zoning | Residential |
| Garage Spaces | 2 |
| Patio/Porch Features | Covered,Patio,Porch |
| Architectural Style | Ranch |
| Security Features | Smoke Detector(s) |
| Construction Materials | Stone,Vinyl Siding |
| Year Built | 1975 |
| Electric | 200+ Amp Service |
| View | Panoramic |
| Stories Count | 1 |
| Property Subtype | Detached |
| County | Northampton |
| Property Type | Residential |
| Attached Garage | true |
| Subdivision Name | Oakland Hills |
| Garage Y/N | true |
| Total Rooms | 7 |
| Full Baths | 2 |
| Status | Active |
| Directions | Rt 191 (Nazareth Pike)/Left on Oakland Road/Left on Hecktown Road |
| ModificationTimestamp | 2026-09-16T23:13:04.370-00:00 |
| High School | Freedom High School |
| City | Bethlehem Twp |
| Senior Community Y/N | false |
| High School District | Bethlehem |
| MLS Area | Bethlehem Twp. |
| Lot Size Units | Square Feet |
| Lot Size Square Feet | 15682 |
| Elementary School | Spring Garden Elementary School |
| Tax Annual Amount | 6217.62 |
| Middle/Junior High School | East Hills Middle School |
| Standard Status | Active |
| Occupancy Type | Owner |
| Middle/Junior School District | Bethlehem |
| Elementary School District | Bethlehem |
| Tax Assessed Value | 75700 |
| Ownership Type | Fee Simple |
| Property Sub Type Additional | Detached |
| PostalCity | Bethlehem Twp |
Interior Features
| Interior Amenities | Attic,Cedar Closet(s),Dining Area,Separate/Formal Dining Room,Eat-in Kitchen,Kitchen Island,Family Room Main Level,Storage |
|---|---|
| Basement | Full,Concrete |
| Flooring | Ceramic Tile,Hardwood |
| Water Heater | Oil |
| Fireplace Features | Family Room |
| Total Stories | 1 |
| Basement (Y/N) | true |
| Air Conditioning Y/N | true |
| Heating Y/N | true |
| Fireplace Y/N | true |
| Above Grade Finished Area | 1638 |
| Laundry Features | Washer Hookup,Dryer Hookup,Main Level |
| Total Bedrooms | 3 |
| LivingAreaSource | Assessor |
| Total Baths | 2 |
Exterior Features
| Exterior Amenities | Fence,Porch,Patio |
|---|---|
| Fencing | Yard Fenced |
| Parking Features | Attached,Driveway,Garage,Garage Door Opener |
| Lot Features | Flat |
| Water Source | Public |
| Lot Size Area | 15682 |
| Foundation Details | Basement |
| Lot Size Acres | 0.36 |
| Lot Size Source | Public Records |
Amenities
- Foreclosure
- Views
- Short Sale
- New Construction
- Adult 55+
- Lease To Own
- No HOA Fees
- Furnished
- Primary On Main
- Air Conditioning
- Seller Finance
- Green
- Fixer Upper
- Horse
- Golf
- Fireplace
- Deck
- Garage
- Basement
- Pool
Property vs Single Family Average in 18020
Price
Taxes
Year Built
 The data relating to real estate for sale on this web page appears in part through the
Cape May County MLS program, a voluntary cooperative exchange of property
listing data between licensed real estate brokerage firms in which we participate,
and is provided by Cape May County MLS through a licensing agreement.
Disclaimer: All information deemed reliable but not guaranteed and should be independently verified.
All properties are subject to change, withdrawal, or prior sale.
The data relating to real estate for sale on this web page appears in part through the
Cape May County MLS program, a voluntary cooperative exchange of property
listing data between licensed real estate brokerage firms in which we participate,
and is provided by Cape May County MLS through a licensing agreement.
Disclaimer: All information deemed reliable but not guaranteed and should be independently verified.
All properties are subject to change, withdrawal, or prior sale.
 The data relating to real estate for sale on this web site comes in part from the Internet Data Exchange of the Greater Lehigh Valley REALTORS®. Real Estate listings held by brokerage firms (licensees) other than #firm are marked with the IDX logo and detailed information about them includes the name of the listing brokers.
The information being provided is for consumers personal, non-commercial use and may not be used for any purpose other than to identify prospective properties consumers
The data relating to real estate for sale on this web site comes in part from the Internet Data Exchange of the Greater Lehigh Valley REALTORS®. Real Estate listings held by brokerage firms (licensees) other than #firm are marked with the IDX logo and detailed information about them includes the name of the listing brokers.
The information being provided is for consumers personal, non-commercial use and may not be used for any purpose other than to identify prospective properties consumers
 All information is believed to be accurate but is not guaranteed. Protected by Copyright© 2026 and is owned either by the Monmouth County Association of REALTORS; or by the developers of the software, Kunversion, LLC. All rights reserved. Each office independently owned and operated.
The New Jersey Real Estate Commission requires every licensed broker or salesperson with whom you list your property to give you a copy of this notice. The purpose is to help you comply with the New Jersey Law
All information is believed to be accurate but is not guaranteed. Protected by Copyright© 2026 and is owned either by the Monmouth County Association of REALTORS; or by the developers of the software, Kunversion, LLC. All rights reserved. Each office independently owned and operated.
The New Jersey Real Estate Commission requires every licensed broker or salesperson with whom you list your property to give you a copy of this notice. The purpose is to help you comply with the New Jersey Law
 The data relating to real estate for sale on this web site comes from the participating brokers of the South Jersey Shore MLS. Any use of search facilities of data on the site, other than a consumer looking to purchase real estate, is prohibited. Information displayed on this web site is Deemed Reliable But Not Guaranteed. This data is updated daily.
 The data relating to real estate for sale on this web site includes listings held by MLS-IDX Participants of the Internet Data Exchange program of the Multiple Listing Service of the Pocono Mountains Association of Realtors®. Listings marked with the Internet Data Exchange logo are not necessarily the listings of the owner of this web site. All listing data is the copyrighted property of the aforesaid Association and its MLS-IDX Participants with all rights reserved. The information contained
 © BRIGHT, All Rights Reserved
