
Views






Address
277 Sycamore Lane, West Penn Twp, PA
Price
$ 625,000
Property Attributes
- MLS#785142
- TypeSingle Family
- Listing Status Active
- CountySchuylkill
- CityWest Penn Twp
- AreaWest Penn
- NeighborhoodNot in Development
- Zip17960
- Style
- Year Built1997
- Taxes$ 22565
- Price$ 625,000
- Bedrooms3
- Full Bathrooms2
- Half Bathrooms1
- Sqr Footage2132
- Lot Size4.27 Acres
Data Source:
Greater Lehigh Valley MLS (GLVMLS)
Property Description
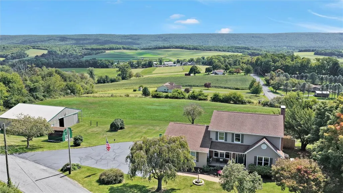
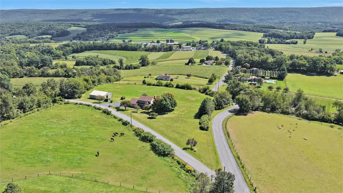
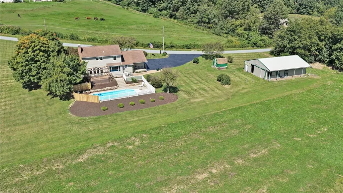
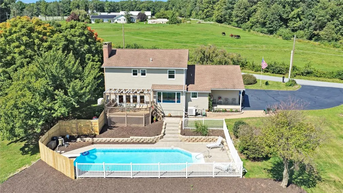
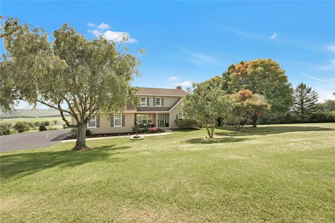
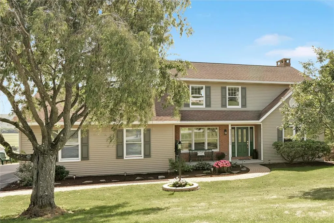
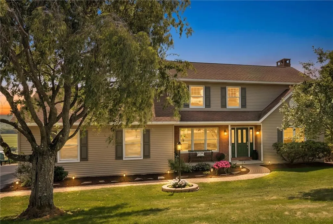
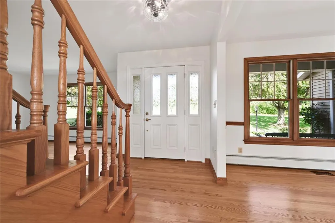
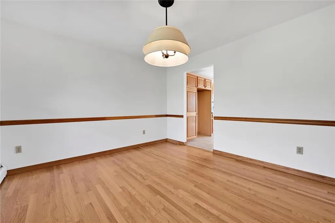
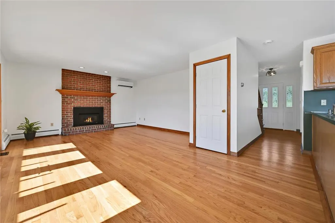
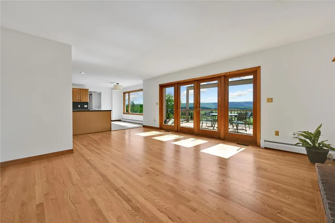
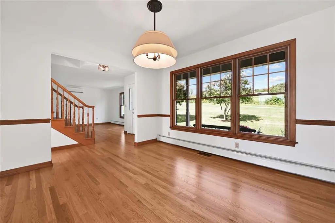
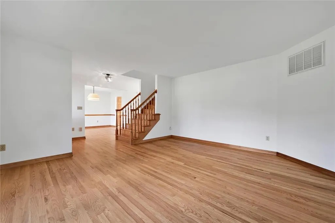
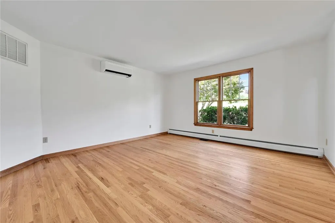
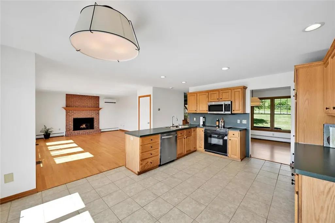
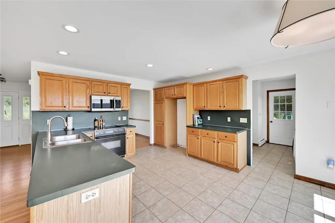
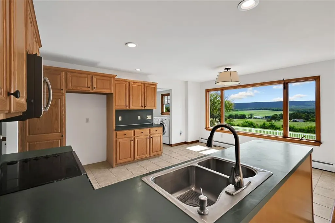
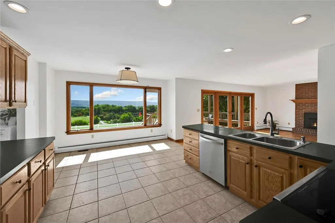
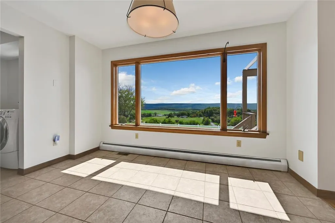
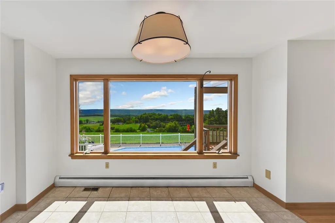
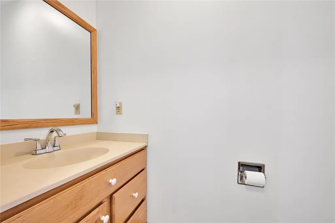
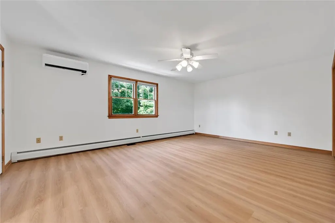
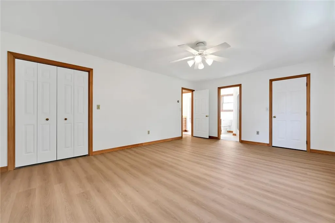
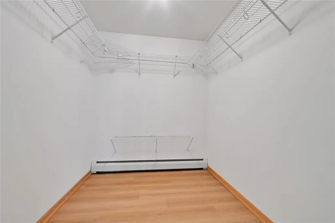
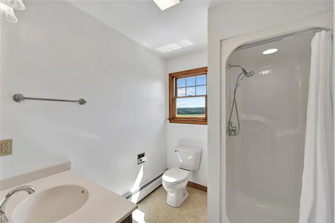
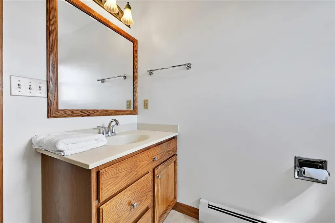
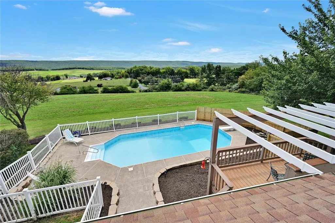
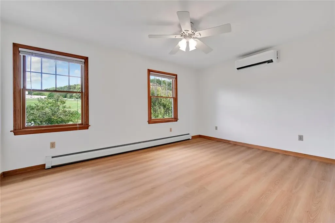
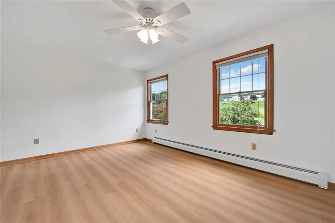
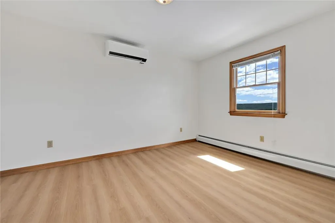
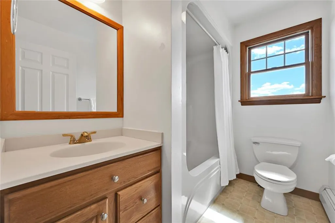
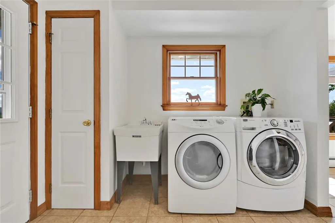
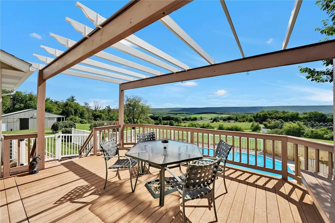
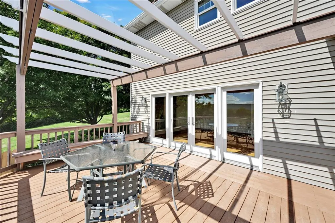
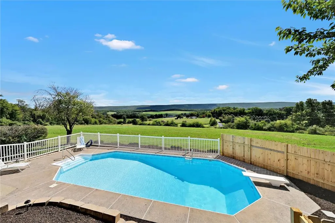
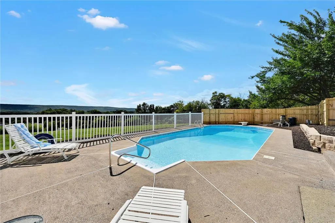
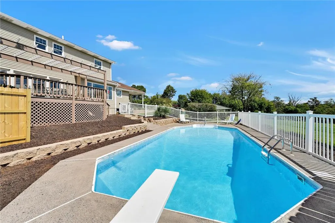
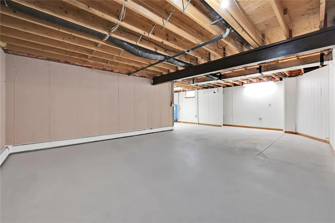
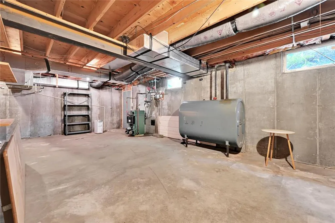
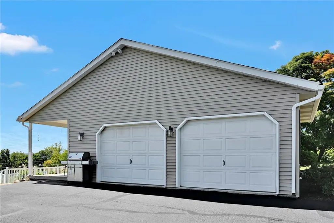
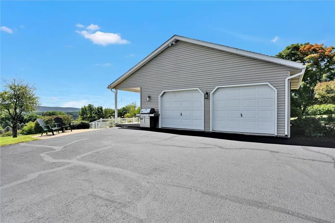
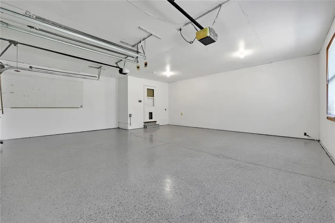
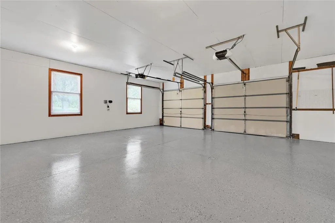
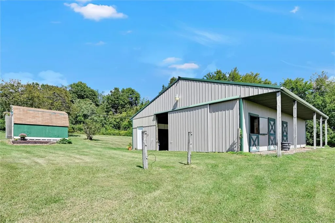
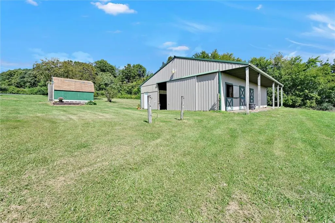
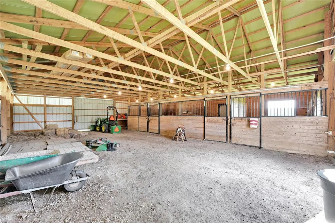
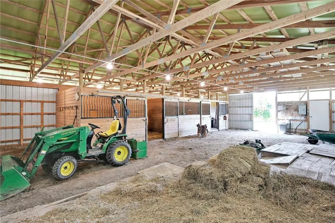
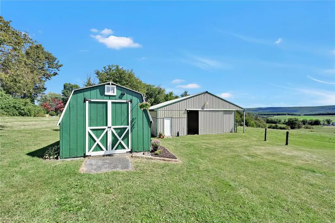
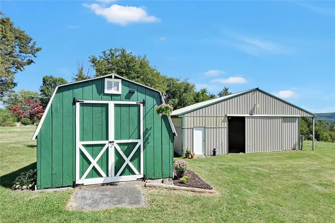
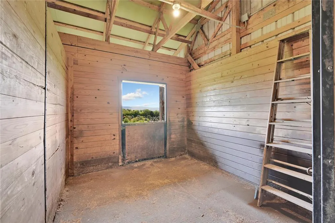
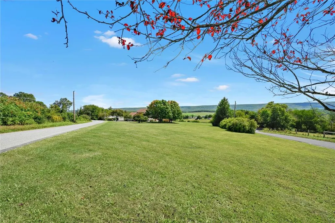
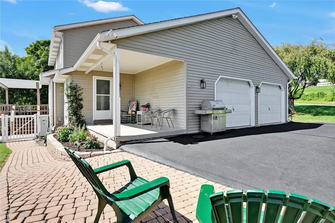
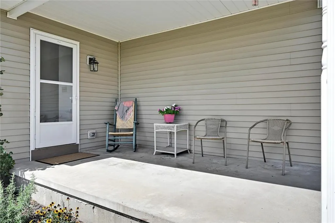
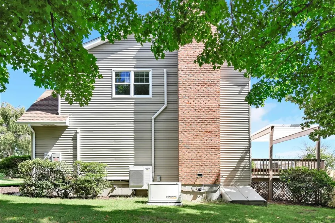
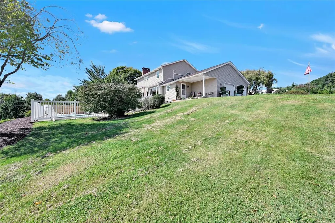
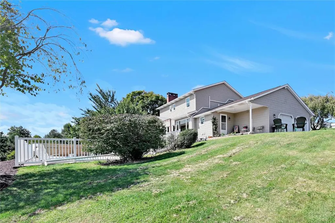
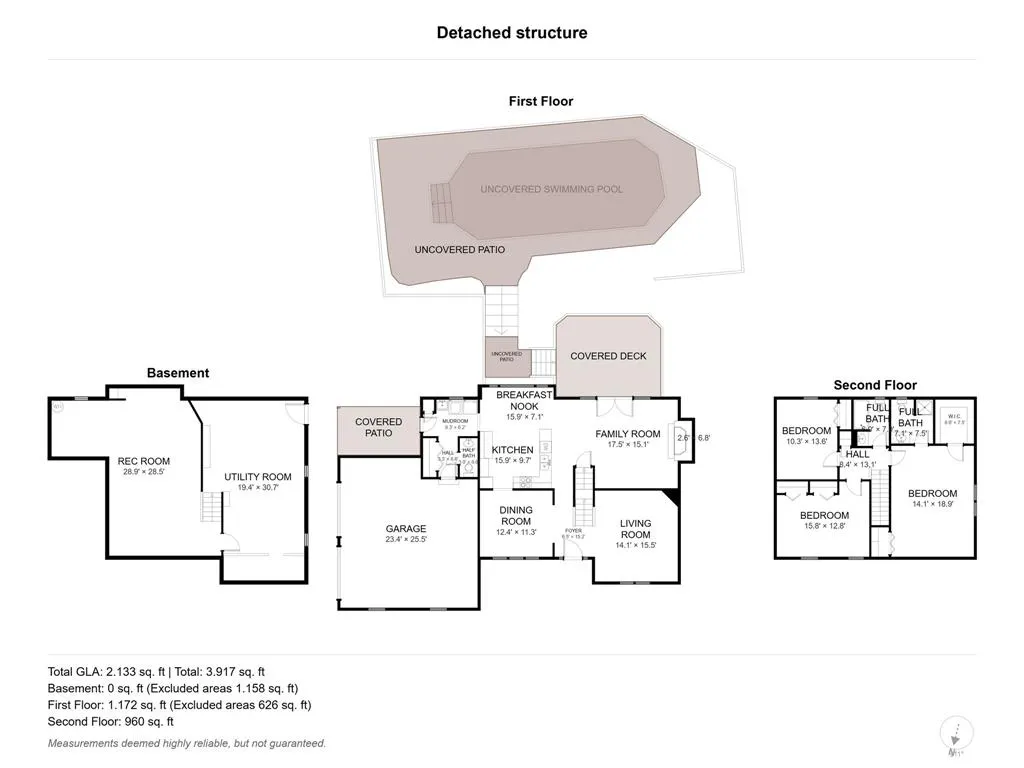
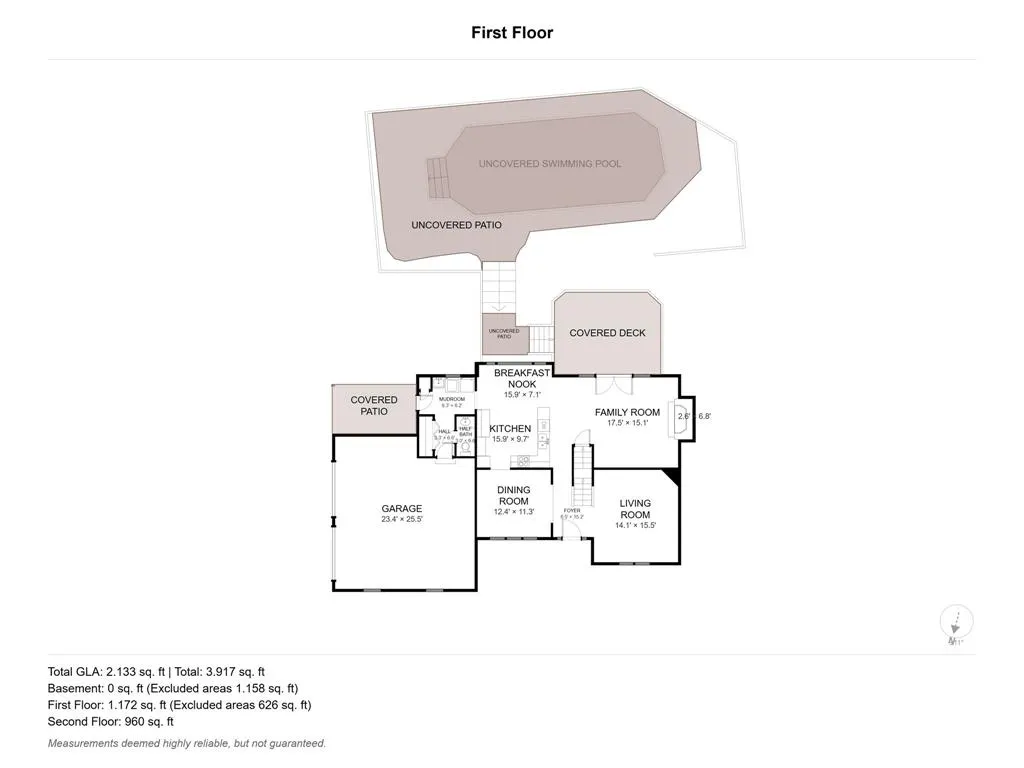
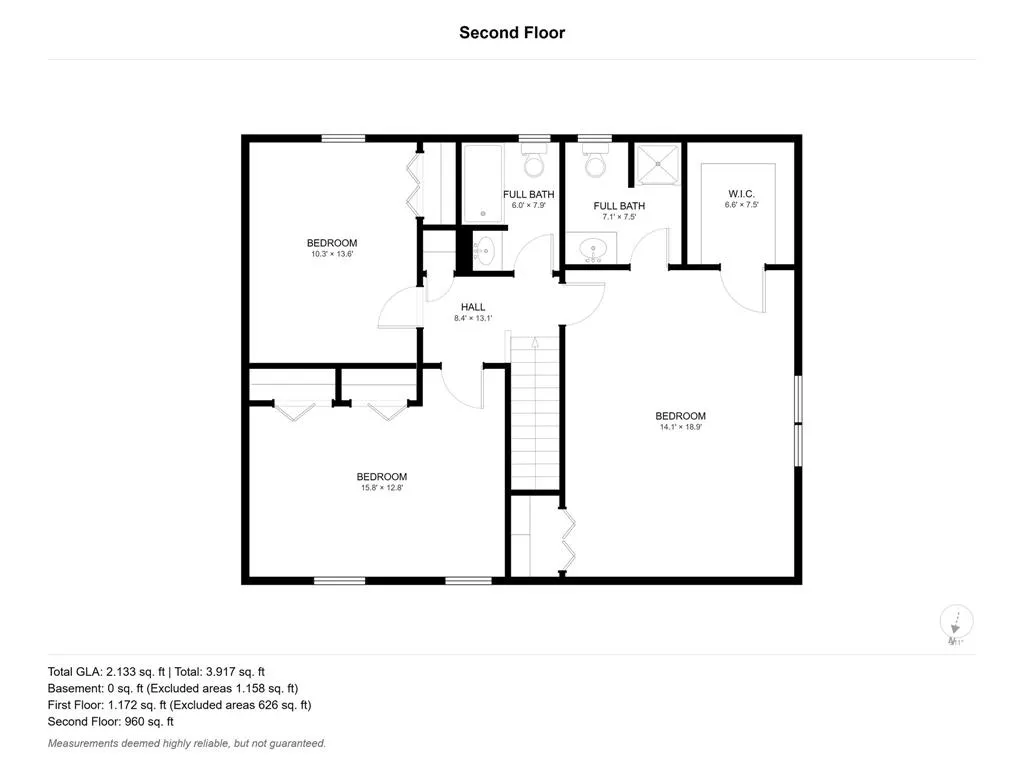
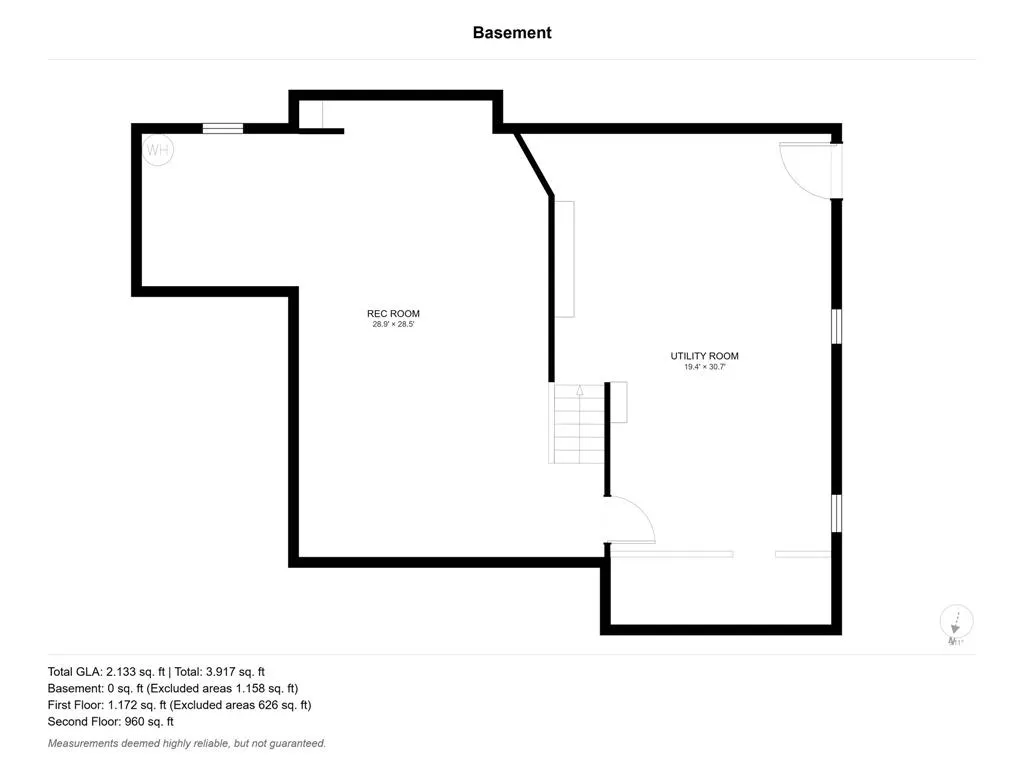
Set on over 4 acres along Sycamore Lane and Archery Club Road, this Curtis Bailey custom-built, three-bedroom, two-and-a-half-bath home offers breathtaking views of Blue Mountain, generous indoor and outdoor living spaces, and an appealing combination of country scenery and versatility. Rolling hills, farmland and panoramic valley views create a memorable setting in West Penn Township, Schuylkill County. Inside, hardwood floors, abundant natural light and warm wood trim create an inviting first impression. The main level provides multiple gathering spaces, including a formal living room, separate dining room and comfortable family room anchored by a brick fireplace. Patio doors in the family room open to the rear deck. The spacious kitchen features abundant wood cabinetry, generous counter space, a peninsula with a double sink, a breakfast nook and a large picture window framing the surrounding countryside. A main-level laundry and mudroom, half bath and direct access to the finished, oversized two-car garage with epoxy flooring complete this level. Upstairs, the spacious primary bedroom includes a walk-in closet and private full bath. Two additional well-proportioned bedrooms and a second full bath provide flexible space for a home office, hobbies or guests. The full basement offers substantial storage, workshop space and possibilities for future use. The home is equipped with a 200-amp electrical service, a New Yorker furnace with hot water baseboard heat, six Samsung ductless mini-split systems providing heating and cooling, and a new, high-capacity Generac whole-house generator for added comfort and peace of mind. The outdoor amenities make this 4.27-acre property especially distinctive. The recently updated rear deck features synthetic decking and a pergola overlooking the fenced, approximately 40-by-16-foot in-ground pool. A surrounding patio provides additional outdoor living space, all complemented by sweeping views across the valley. Professional landscaping includes EP Henry paver walkways and custom-built retaining walls. The approximately 50-by-36-foot barn includes four 11-by-10-foot custom stalls with mats and custom hardware, large sliding doors at both the front and rear, and a covered side overhang. The barn is also equipped with water and electricity. Its configuration offers useful space for animal care, equipment, feed, supplies and recreational use. Approximately 2+ acres can be fenced for pastures. A separate outbuilding adds even more room for lawn equipment, seasonal items, tools or workshop use. Together with the attached two-car garage, paved parking areas and expansive grounds, these structures provide an uncommon amount of usable storage and flexibility. The property may also offer subdivision potential. There is extensive blacktop road frontage on Sycamore Lane and Archery Club Road which gives complete privacy to the property. Sycamore Lane and Archery Club Road offer the tranquility of country living while remaining accessible to Routes 309 and 443, the Lehigh Valley and other major travel routes. Shopping, dining, schools and everyday necessities are also within comfortable reach. This distinctive 4.27-acre property brings together a spacious home, a four-stall barn, open acreage, substantial outbuilding space, a custom in-ground pool and picturesque Pennsylvania countryside views. The home, barn and outbuildings have been carefully maintained.
| Elementary School | Middle School | High School |
|---|---|---|
| West Penn Elementary Elementary School | Tamaqua Middle School | Tamaqua High School |
| Price History | |
|---|---|
| 9/24/2026 | Listed $625,000 |
General Features
| Sewer | Septic Tank |
|---|---|
| Heating | Ductless,Hot Water,Oil |
| Cooling | Ductless |
| Possession | Negotiable |
| Roof | Asphalt,Fiberglass |
| Appliances | Dishwasher,Electric Dryer,Electric Oven,Electric Range,Microwave,Oil Water Heater,Washer |
| Zoning | AG- Agricultural |
| Garage Spaces | 2 |
| Patio/Porch Features | Covered,Deck,Patio,Porch |
| Architectural Style | Colonial |
| Pool Features | In Ground |
| Construction Materials | Vinyl Siding |
| Year Built | 1997 |
| Electric | 200+ Amp Service |
| View | Hills,Mountain(s),Panoramic,Valley |
| Stories Count | 2 |
| Property Subtype | Detached |
| County | Schuylkill |
| Property Type | Residential |
| Attached Garage | true |
| Subdivision Name | Not in Development |
| Garage Y/N | true |
| Other Structures | Barn(s) |
| Total Rooms | 8 |
| Full Baths | 2 |
| Status | Active |
| Directions | Rt 895 to Archery Club Road. Right on Sycamore Lane. |
| ModificationTimestamp | 2026-09-25T00:41:00.837-00:00 |
| High School | Tamaqua |
| City | West Penn Twp |
| Senior Community Y/N | false |
| High School District | Tamaqua |
| MLS Area | West Penn |
| Lot Size Units | Square Feet |
| Lot Size Square Feet | 186001 |
| Elementary School | West Penn Elementary |
| Tax Annual Amount | 22565.59 |
| Middle/Junior High School | Tamaqua |
| Standard Status | Active |
| Middle/Junior School District | Tamaqua |
| Elementary School District | Tamaqua |
| Tax Assessed Value | 455600 |
| Ownership Type | Fee Simple |
| Property Sub Type Additional | Detached |
| PostalCity | West Penn Twp |
Interior Features
| Interior Amenities | Breakfast Area,Dining Area,Separate/Formal Dining Room,Entrance Foyer,Family Room Main Level |
|---|---|
| Basement | Full |
| Flooring | Hardwood |
| Water Heater | Oil |
| Fireplace Features | Wood Burning |
| Total Stories | 2 |
| Basement (Y/N) | true |
| Air Conditioning Y/N | true |
| Heating Y/N | true |
| Fireplace Y/N | true |
| Above Grade Finished Area | 2132 |
| Half Baths | 1 |
| Laundry Features | Electric Dryer Hookup,Main Level |
| Total Bedrooms | 3 |
| LivingAreaSource | Measured |
| Total Baths | 3 |
Exterior Features
| Exterior Amenities | Deck,Pool,Porch,Patio |
|---|---|
| Parking Features | Attached,Driveway,Garage,Off Street |
| Lot Features | Corner Lot,Not In Subdivision |
| Water Source | Well |
| Lot Size Area | 186001 |
| Lot Size Acres | 4.27 |
| Road Surface Type | Paved |
| Lot Size Source | Public Records |
| Road Frontage Type | Public Road |
Amenities
- Foreclosure
- Views
- Short Sale
- New Construction
- Adult 55+
- Lease To Own
- No HOA Fees
- Furnished
- Primary On Main
- Air Conditioning
- Seller Finance
- Green
- Fixer Upper
- Horse
- Golf
- Fireplace
- Deck
- Garage
- Basement
- Pool
Property vs Single Family Average in 17960
Price
Taxes
Year Built
 The data relating to real estate for sale on this web page appears in part through the
Cape May County MLS program, a voluntary cooperative exchange of property
listing data between licensed real estate brokerage firms in which we participate,
and is provided by Cape May County MLS through a licensing agreement.
Disclaimer: All information deemed reliable but not guaranteed and should be independently verified.
All properties are subject to change, withdrawal, or prior sale.
The data relating to real estate for sale on this web page appears in part through the
Cape May County MLS program, a voluntary cooperative exchange of property
listing data between licensed real estate brokerage firms in which we participate,
and is provided by Cape May County MLS through a licensing agreement.
Disclaimer: All information deemed reliable but not guaranteed and should be independently verified.
All properties are subject to change, withdrawal, or prior sale.
 The data relating to real estate for sale on this web site comes in part from the Internet Data Exchange of the Greater Lehigh Valley REALTORS®. Real Estate listings held by brokerage firms (licensees) other than #firm are marked with the IDX logo and detailed information about them includes the name of the listing brokers.
The information being provided is for consumers personal, non-commercial use and may not be used for any purpose other than to identify prospective properties consumers
The data relating to real estate for sale on this web site comes in part from the Internet Data Exchange of the Greater Lehigh Valley REALTORS®. Real Estate listings held by brokerage firms (licensees) other than #firm are marked with the IDX logo and detailed information about them includes the name of the listing brokers.
The information being provided is for consumers personal, non-commercial use and may not be used for any purpose other than to identify prospective properties consumers
 All information is believed to be accurate but is not guaranteed. Protected by Copyright© 2026 and is owned either by the Monmouth County Association of REALTORS; or by the developers of the software, Kunversion, LLC. All rights reserved. Each office independently owned and operated.
The New Jersey Real Estate Commission requires every licensed broker or salesperson with whom you list your property to give you a copy of this notice. The purpose is to help you comply with the New Jersey Law
All information is believed to be accurate but is not guaranteed. Protected by Copyright© 2026 and is owned either by the Monmouth County Association of REALTORS; or by the developers of the software, Kunversion, LLC. All rights reserved. Each office independently owned and operated.
The New Jersey Real Estate Commission requires every licensed broker or salesperson with whom you list your property to give you a copy of this notice. The purpose is to help you comply with the New Jersey Law
 The data relating to real estate for sale on this web site comes from the participating brokers of the South Jersey Shore MLS. Any use of search facilities of data on the site, other than a consumer looking to purchase real estate, is prohibited. Information displayed on this web site is Deemed Reliable But Not Guaranteed. This data is updated daily.
 The data relating to real estate for sale on this web site includes listings held by MLS-IDX Participants of the Internet Data Exchange program of the Multiple Listing Service of the Pocono Mountains Association of Realtors®. Listings marked with the Internet Data Exchange logo are not necessarily the listings of the owner of this web site. All listing data is the copyrighted property of the aforesaid Association and its MLS-IDX Participants with all rights reserved. The information contained
 © BRIGHT, All Rights Reserved
