
Waterfront - Eco Friendly
Address
1500 London Rd, Charlottesville, VA
Price
$ 2,395,000
Property Attributes
- MLS#675887
- TypeSingle Family
- Listing Status ACTIVE
- CountyALBEMARLE
- CityCharlottesville
- NeighborhoodInglecress
- Zip22901
- Style
- Year Built1994
- Taxes$ 15000
- Price$ 2,395,000
- Bedrooms4
- Full Bathrooms3
- Half Bathrooms2
- Sqr Footage4228
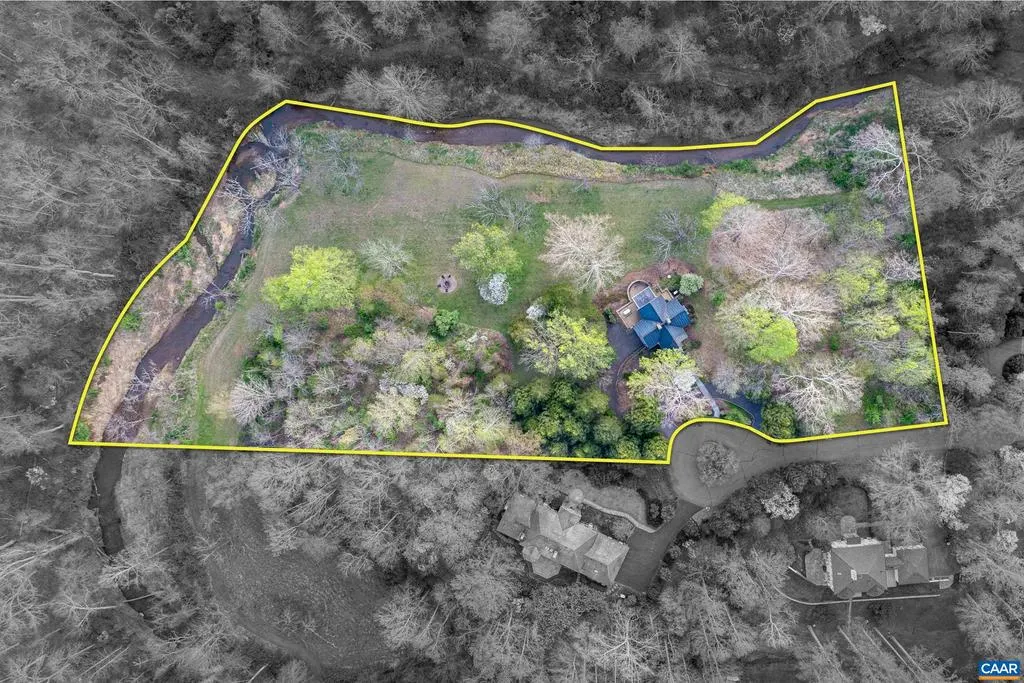
- Lot Size4.74 Acres
Data Source:
Bright MLS
Property Description
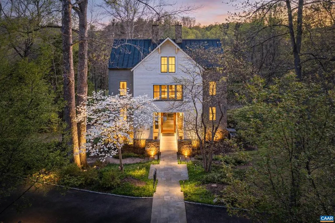
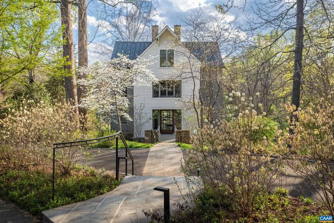
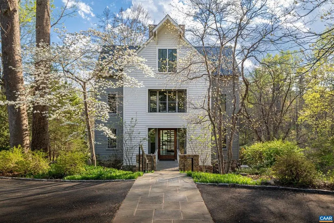
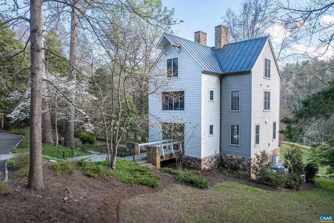
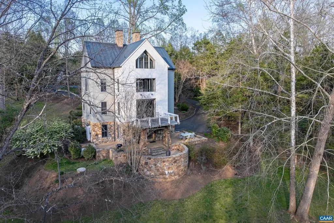
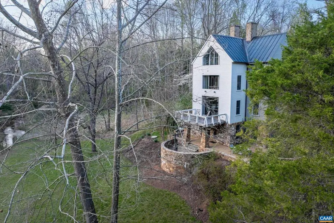
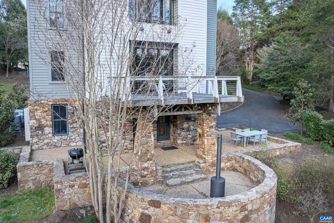
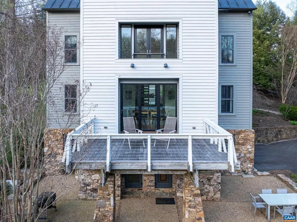
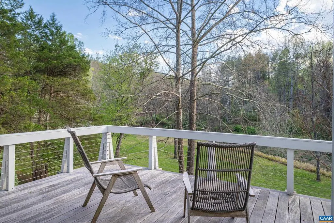
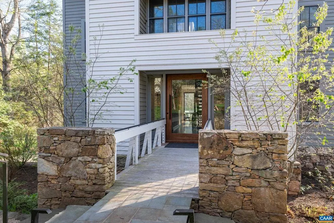
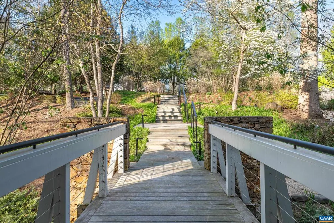
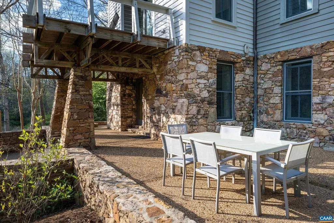
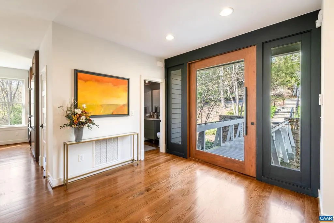
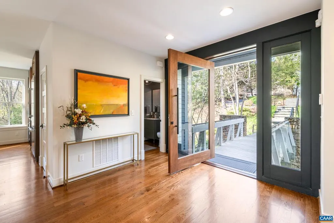
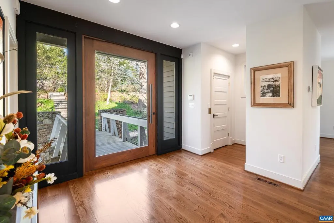
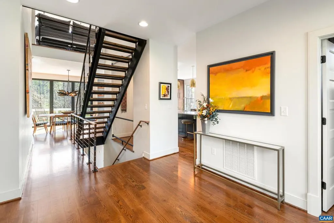
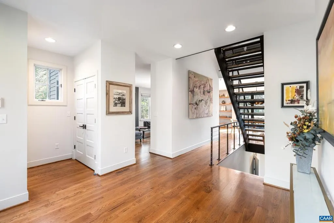
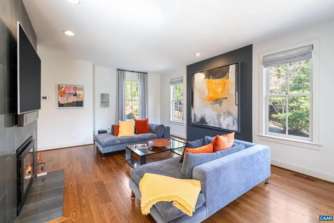
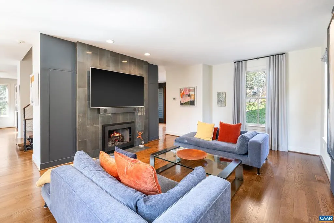
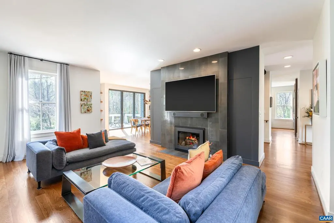
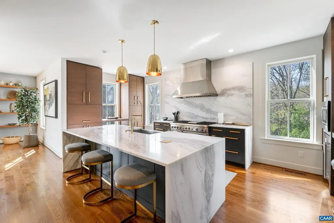
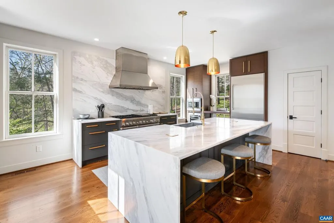
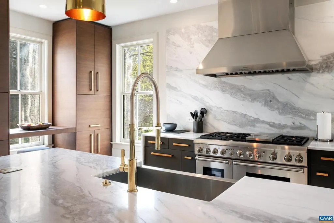
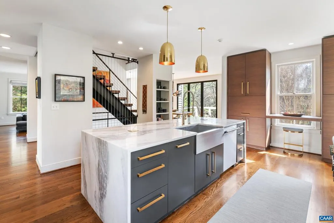
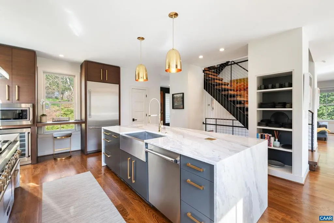
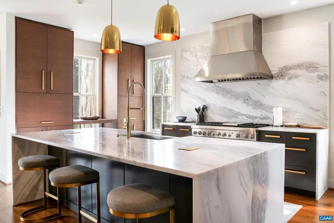
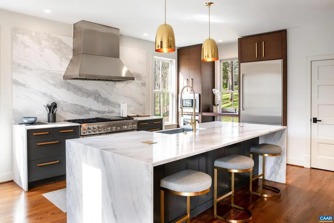
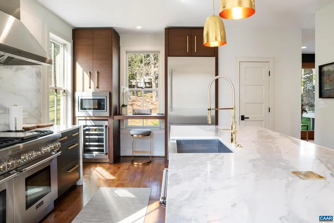
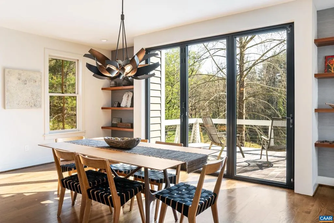
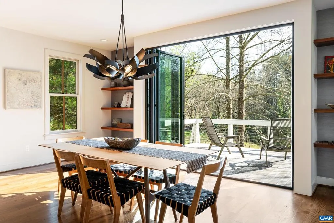
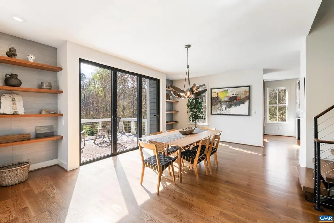
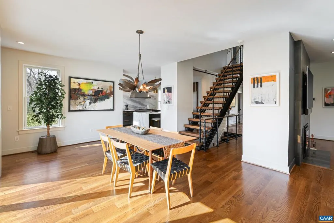
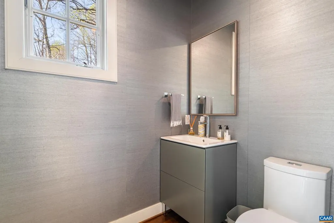
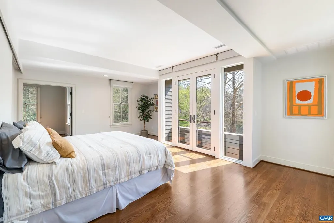
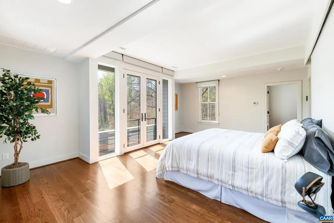
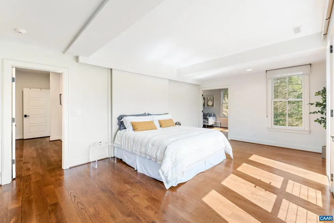
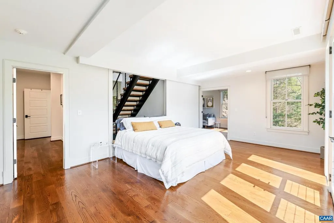
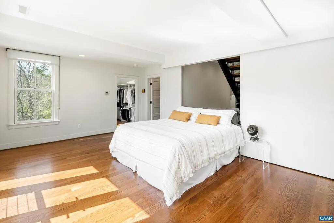
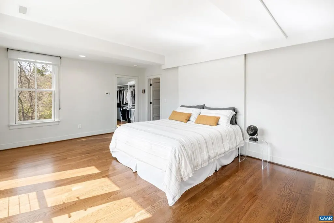
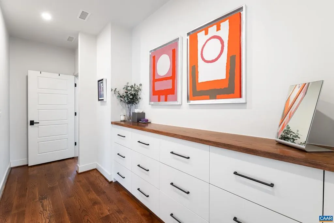
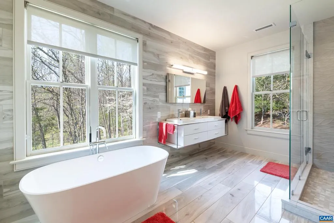
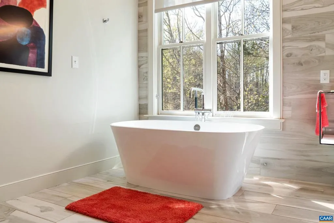
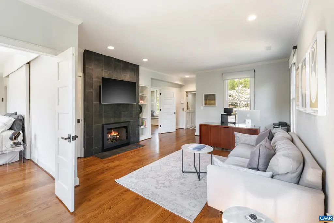
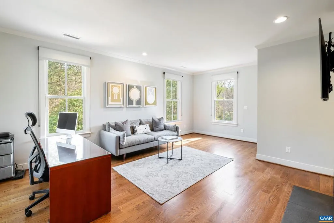
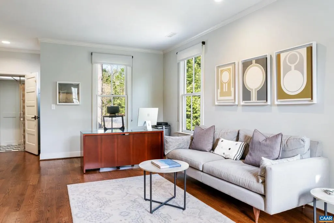
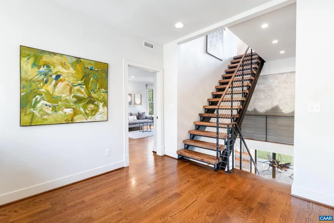
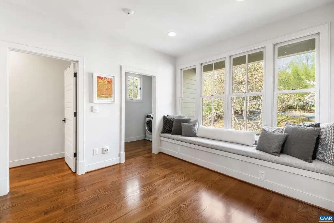
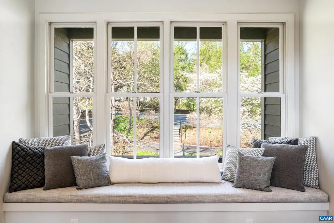
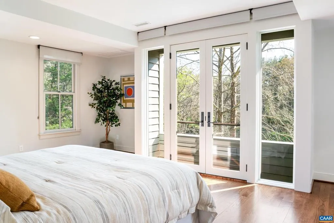
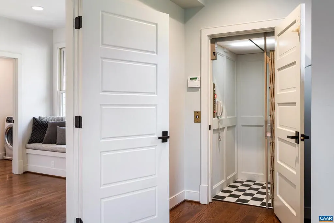
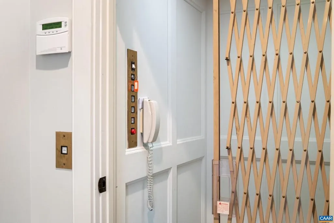
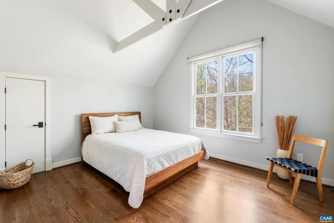
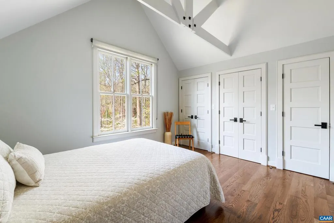
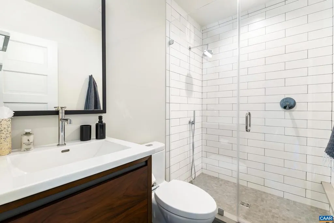
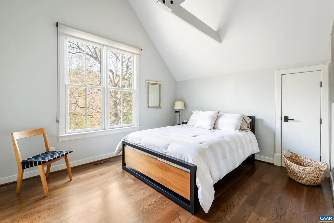
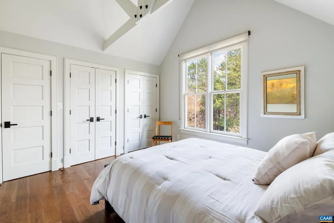
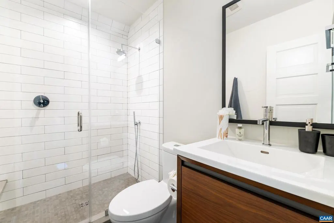
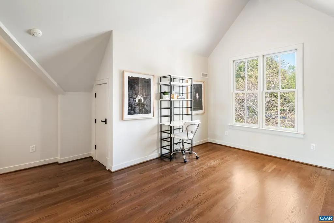
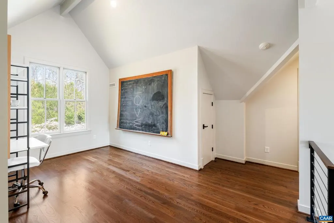
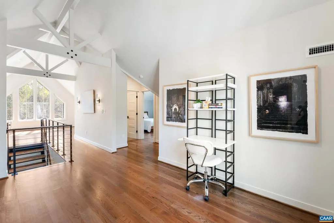
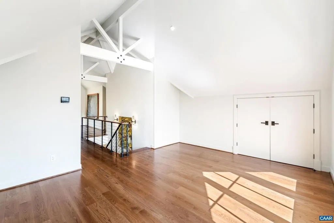
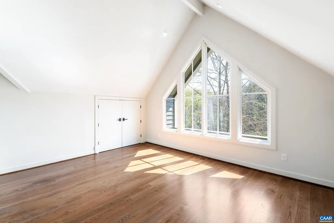
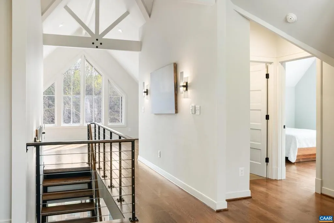
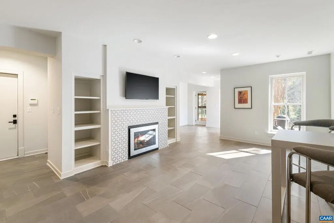
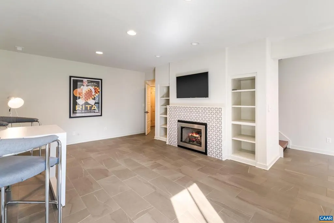
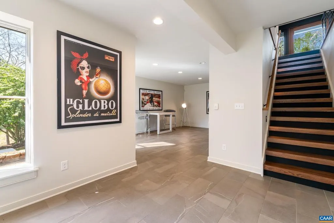
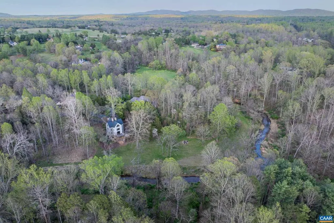
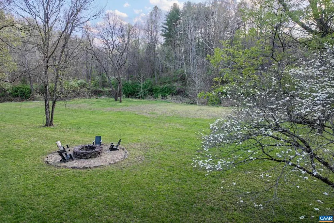
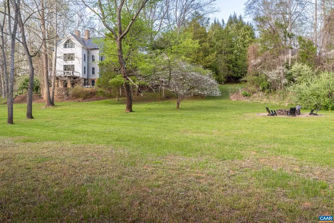
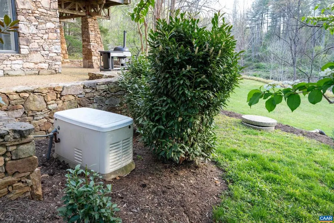
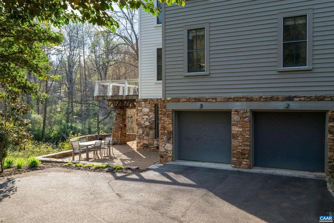
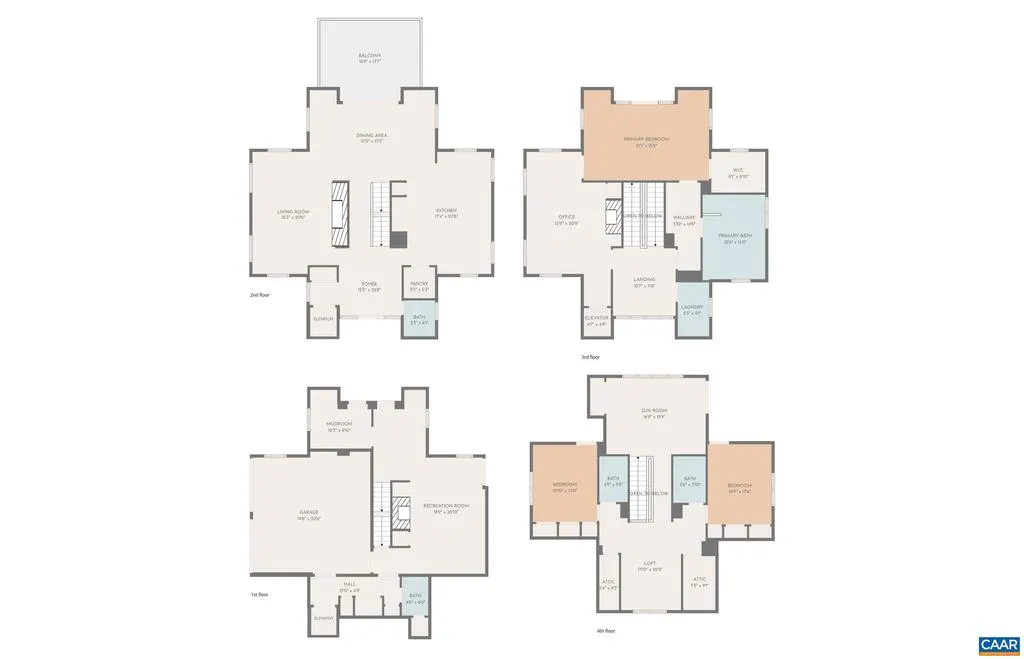
Architectural masterpiece set on nearly 5 private acres in Inglecress, ideally positioned at the end of a peaceful cul-de-sac. This 4,432 SF custom home, fully reimagined by Alexander-Nicholson, offers 4 bedrooms, 3 full and 2 half baths, and striking modern design with exceptional craftsmanship throughout. A dramatic mahogany pivot door opens to sun-filled interiors with soaring ceilings, sleek steel-and-oak staircases, and walls of glass framing sweeping pastoral and wooded views. The chef?s kitchen features Thermador appliances, marble waterfall counters, and custom cabinetry, flowing seamlessly into expansive living and dining spaces with multiple fireplaces and a NanaWall system opening to an elevated deck. The luxurious primary suite is a private retreat with French doors overlooking Ivy Creek and a spa-inspired bath. A vaulted guest suite crowns the top floor, while the walkout level offers a family room, wet bar, and 2-car garage. Elevator and whole-house generator. Enjoy park-like grounds with fire pit, trail access, and 825 ft of waterfront.,Marble Counter,Wood Cabinets,Fireplace in Family Room,Fireplace in Living Room
| Elementary School | High School |
|---|---|
| Greer Elementary School | Albemarle High School |
| Price History | |
|---|---|
| 4/16/2026 | Listed $2,495,000 |
| 7/16/2026 | 5$2,395,000 |
General Features
| Living Area | 4228 |
|---|---|
| Sewer | Septic Exists |
| Heating | Heat Pump(s) |
| Cooling | Heat Pump(s) |
| Roof | Copper |
| Appliances | Dryer,Washer/Dryer Hookups Only,Washer |
| Zoning | R |
| HOA Fee | 1625.00 |
| Architectural Style | Other |
| Construction Materials | Stone,Wood Siding |
| School District | ALBEMARLE COUNTY PUBLIC SCHOOLS |
| Year Built | 1994 |
| Electric | Underground |
| View | Garden/Lawn |
| Levels | 3 |
| Tax Year | 2025 |
| Ownership | Other |
| Accessibility | None |
| HOA Fee 2 | 0.00 |
| Assoc Fee Paid Per | Annually |
| County | ALBEMARLE |
| New Construction | No |
| Property Type | Residential |
| HOA | Yes |
| Subdivision Name | INGLECRESS |
| Garage Y/N | No |
| Green Sustainability | Conserving Materials/Methods |
| Other Structures | Above Grade,Below Grade |
| Full Baths | 3 |
| Status | ACTIVE |
| Directions | Barracks Road west from Charlottesville turns into Garth,turn left on London Road,house at cul-de-sac on right |
| City | CHARLOTTESVILLE |
| Disclosures | Prop Disclosure |
| Tax Annual Amount | 15000.0 |
| Structure Type | Detached |
| Condo/Coop Association fee Y/N | No |
| Bathrooms Full Main Level | 1 |
| Bathrooms Count Main Level | 1.00 |
| Price Per Sq Ft Total AG | 705.66 |
| Construction Completed Y/N | No |
| Vacation Rental Y/N | No |
| Virtual Tour | https://app.cloudpano.com/tours/esHoSscOj?mls=1 |
| Total SQFT | 4228 |
| Building Area Units | Square Feet |
| Living Area Units | Square Feet |
| Standard Status | Active |
| Year Built Source | Estimated |
| Legal Subdivision | INGLECRESS |
Interior Features
| Heating Fuel | Propane - Owned |
|---|---|
| Basement | Fully Finished,Full,Interior Access,Outside Entrance,Walkout Level,Windows |
| Fireplace Features | Gas/Propane,Wood |
| Basement (Y/N) | Yes |
| Air Conditioning Y/N | No |
| Heating Y/N | Yes |
| Fireplace Y/N | No |
| Above Grade Finished Area | 3394 |
| Half Baths | 2 |
| Central Air Y/N | No |
| Total Bedrooms | 4 |
| Below Grade Finished Area | 834 |
| Room Type | Living Room,Dining Room,Kitchen,Foyer,Laundry,Loft,Office,Recreation Room,Full Bath,Half Bath,Additional Bedroom |
| Below Grade Finished Area Unit Type | Square Feet |
| LivingAreaSource | Assessor |
| Below Grade Unfin Area Units | Square Feet |
| Below Grade Unfin SQFT Source | Assessor |
| Below Grade Finished Area Source | Assessor |
| Bedrooms Count All Upper Levels | 4 |
| Bathrooms Count All Upper Levels | 3 |
| Bathrooms Count All Lower Levels | 1 |
| Above Grade Unfin Area Units | Square Feet |
| Above Grade Unfin SQFT Source | Assessor |
| Above Grade Finished Area Source | Assessor |
| Above Grade Finished Area Unit Type | Square Feet |
| Total Baths | 5 |
Exterior Features
| Exterior Amenities | Exterior Lighting,Other |
|---|---|
| Lot Features | Landscaping,Private,Open,Trees/Wooded,Partly Wooded |
| Water Source | Public |
| Foundation Details | Block |
| Water View Y/N | No |
| Building Area Total | 4708.00 |
| Lot Size Acres | 4.74 |
| Water Body Type | Creek |
| Waterfront Y/N | Yes |
| Water Oriented Y/N | Yes |
Room Details
| Room | Dimensions | Level | Flooring | Details |
|---|---|---|---|---|
| Additional Bedroom | Upper 2 | |||
| Additional Bedroom | Upper 2 | |||
| Additional Bedroom | Upper 1 | |||
| Dining Room | Main | |||
| Foyer | Main | |||
| Full Bath | Upper 2 | |||
| Full Bath | Upper 2 | |||
| Half Bath | Lower 1 | |||
| Half Bath | Main | |||
| Kitchen | Main | |||
| Laundry | Lower 1 | |||
| Living Room | Main | |||
| Loft | Upper 2 | |||
| Office | Upper 1 | |||
| Recreation Room | Lower 1 |
Amenities
- Foreclosure
- Views
- Short Sale
- New Construction
- Adult 55+
- Lease To Own
- No HOA Fees
- Furnished
- Primary On Main
- Air Conditioning
- Seller Finance
- Green
- Fixer Upper
- Horse
- Golf
- Fireplace
- Deck
- Garage
- Basement
- Pool
Property vs Single Family Average in 22901
Price
Year Built
Visits
 The data relating to real estate for sale on this web page appears in part through the
Cape May County MLS program, a voluntary cooperative exchange of property
listing data between licensed real estate brokerage firms in which we participate,
and is provided by Cape May County MLS through a licensing agreement.
Disclaimer: All information deemed reliable but not guaranteed and should be independently verified.
All properties are subject to change, withdrawal, or prior sale.
The data relating to real estate for sale on this web page appears in part through the
Cape May County MLS program, a voluntary cooperative exchange of property
listing data between licensed real estate brokerage firms in which we participate,
and is provided by Cape May County MLS through a licensing agreement.
Disclaimer: All information deemed reliable but not guaranteed and should be independently verified.
All properties are subject to change, withdrawal, or prior sale.
 The data relating to real estate for sale on this web site comes in part from the Internet Data Exchange of the Greater Lehigh Valley REALTORS®. Real Estate listings held by brokerage firms (licensees) other than #firm are marked with the IDX logo and detailed information about them includes the name of the listing brokers.
The information being provided is for consumers personal, non-commercial use and may not be used for any purpose other than to identify prospective properties consumers
The data relating to real estate for sale on this web site comes in part from the Internet Data Exchange of the Greater Lehigh Valley REALTORS®. Real Estate listings held by brokerage firms (licensees) other than #firm are marked with the IDX logo and detailed information about them includes the name of the listing brokers.
The information being provided is for consumers personal, non-commercial use and may not be used for any purpose other than to identify prospective properties consumers
 All information is believed to be accurate but is not guaranteed. Protected by Copyright© 2026 and is owned either by the Monmouth County Association of REALTORS; or by the developers of the software, Kunversion, LLC. All rights reserved. Each office independently owned and operated.
The New Jersey Real Estate Commission requires every licensed broker or salesperson with whom you list your property to give you a copy of this notice. The purpose is to help you comply with the New Jersey Law
All information is believed to be accurate but is not guaranteed. Protected by Copyright© 2026 and is owned either by the Monmouth County Association of REALTORS; or by the developers of the software, Kunversion, LLC. All rights reserved. Each office independently owned and operated.
The New Jersey Real Estate Commission requires every licensed broker or salesperson with whom you list your property to give you a copy of this notice. The purpose is to help you comply with the New Jersey Law
 The data relating to real estate for sale on this web site comes from the participating brokers of the South Jersey Shore MLS. Any use of search facilities of data on the site, other than a consumer looking to purchase real estate, is prohibited. Information displayed on this web site is Deemed Reliable But Not Guaranteed. This data is updated daily.
 The data relating to real estate for sale on this web site includes listings held by MLS-IDX Participants of the Internet Data Exchange program of the Multiple Listing Service of the Pocono Mountains Association of Realtors®. Listings marked with the Internet Data Exchange logo are not necessarily the listings of the owner of this web site. All listing data is the copyrighted property of the aforesaid Association and its MLS-IDX Participants with all rights reserved. The information contained
 © BRIGHT, All Rights Reserved
