
Price Reduction - Waterfront - Primary on Main

Address
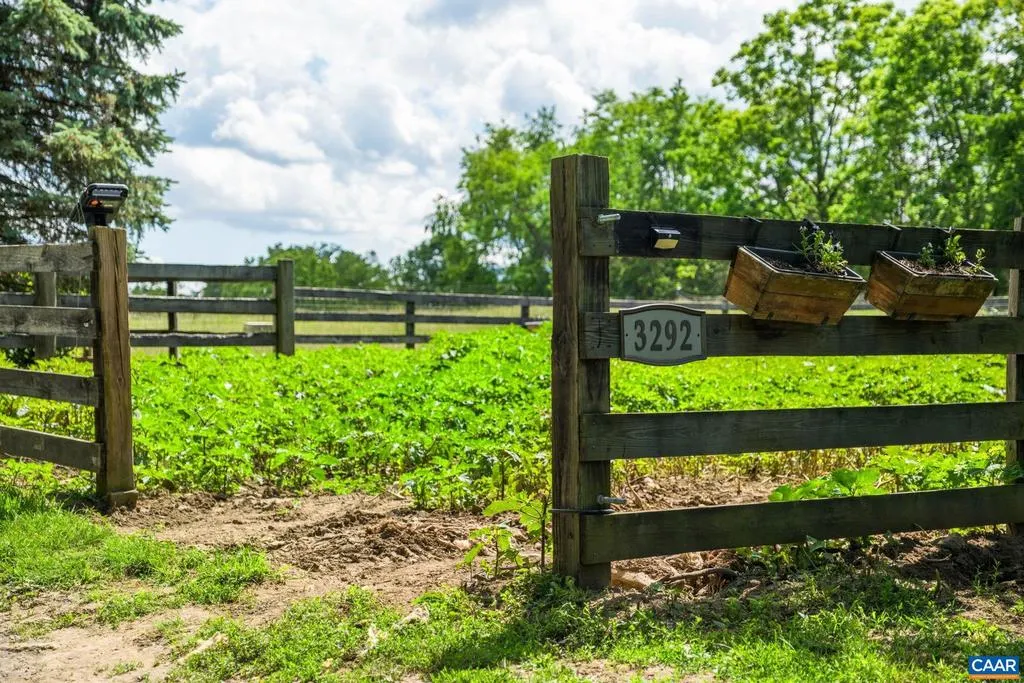
3292 East Side Hwy, Grottoes, VA
Price
$ 849,000
Property Attributes
- MLS#678109
- TypeSingle Family
- Listing Status ACTIVE
- CountyAUGUSTA
- CityGrottoes
- Zip24441
- Style
- Year Built2002
- Taxes$ 3127
- Price$ 849,000
- Bedrooms5
- Full Bathrooms2
- Half Bathrooms0
- Sqr Footage3330
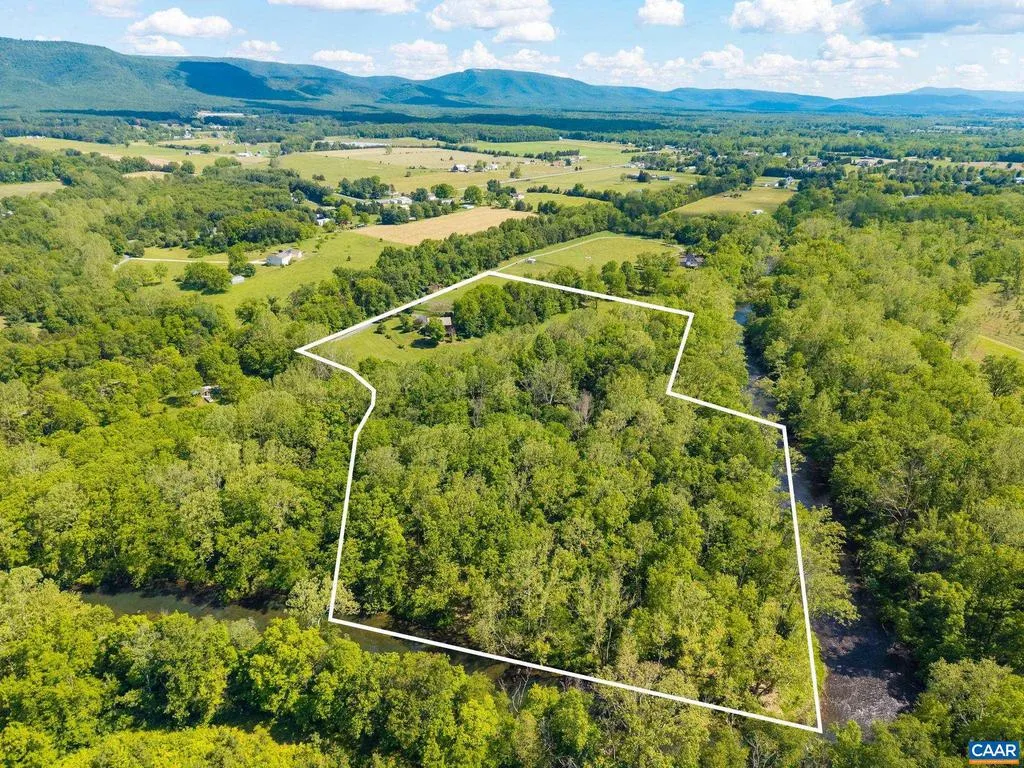
- Lot Size14.48 Acres
Data Source:
Bright MLS
Property Description
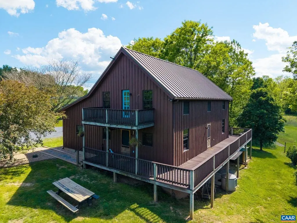
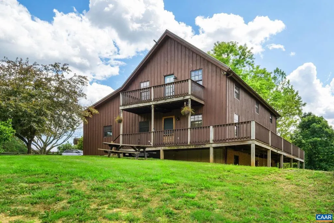
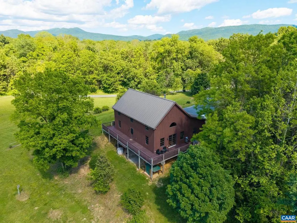
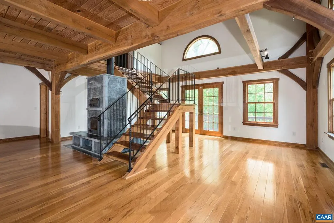
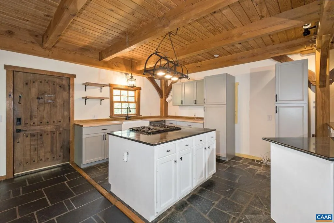
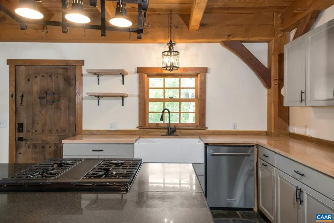
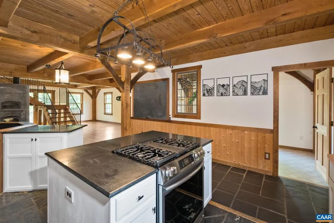
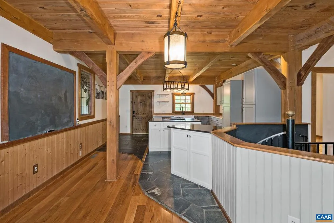
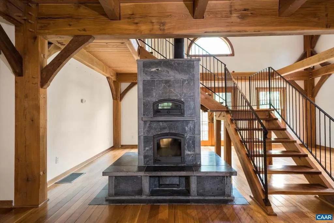
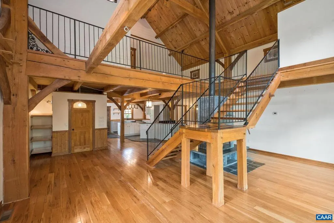
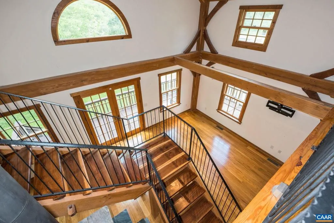
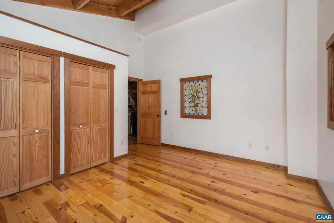
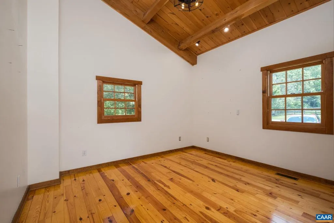
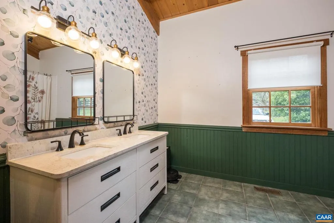
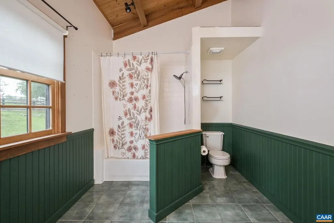
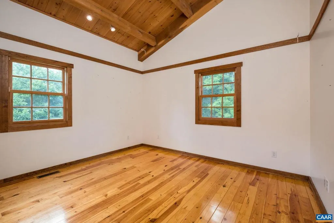
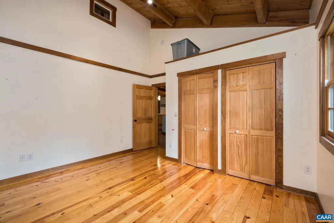
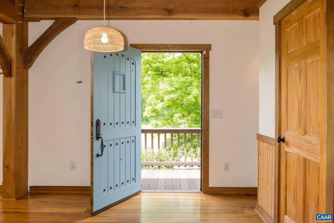
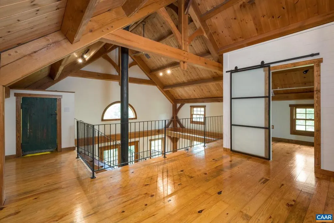
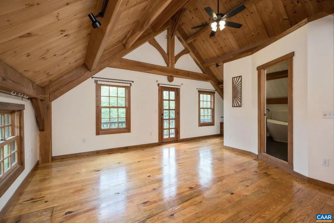
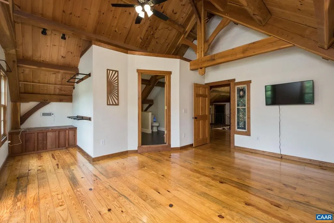
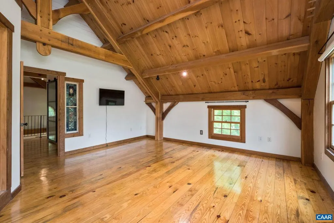
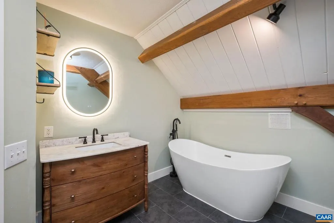
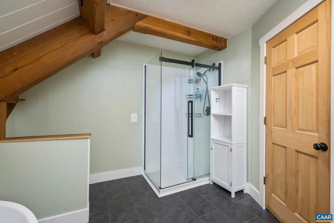
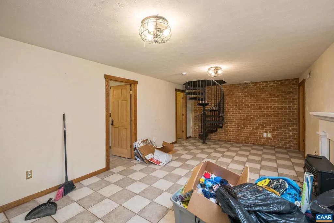
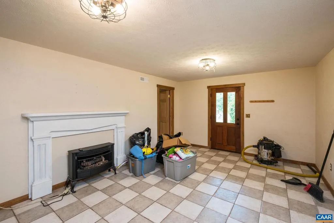
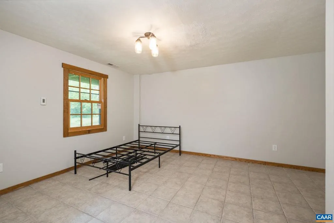
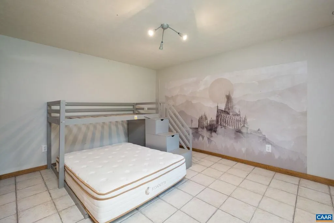
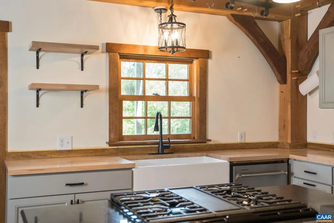
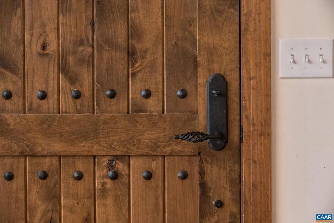
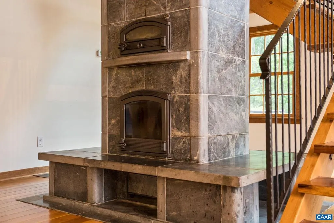
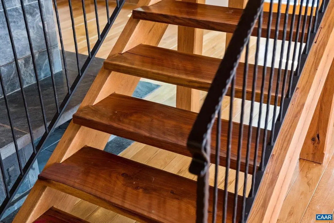
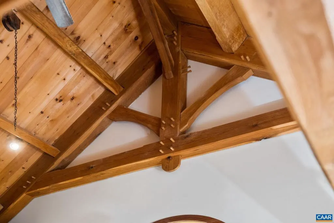
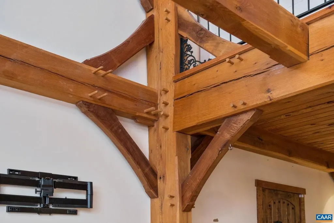
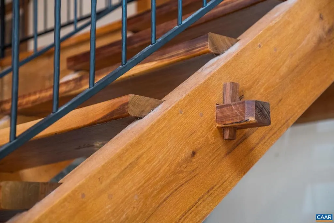
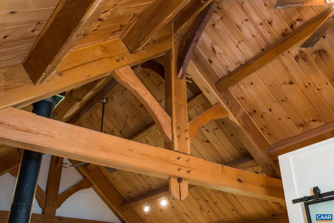
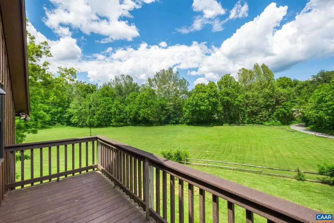
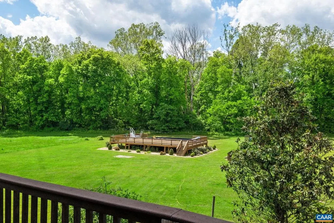
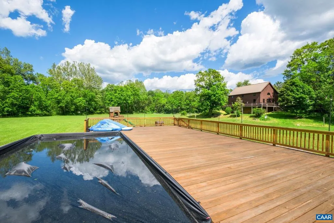
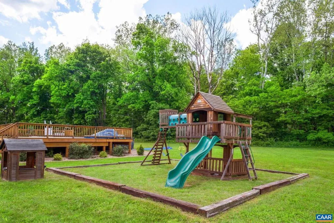
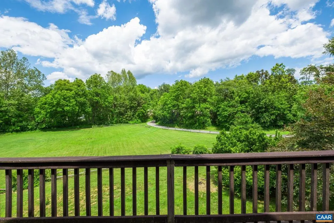
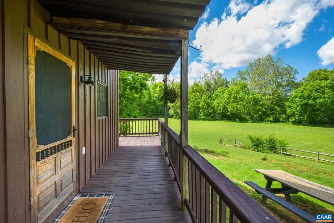
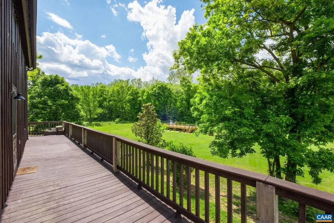
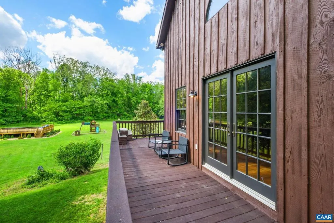
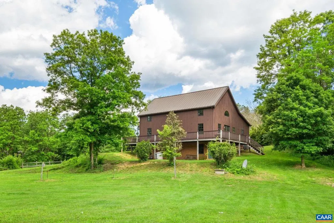
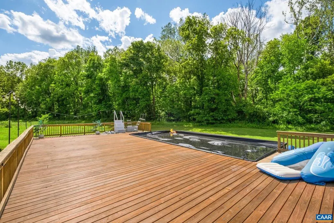
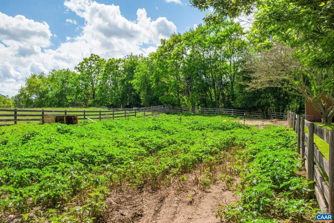
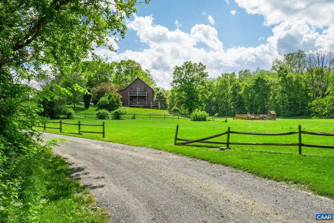
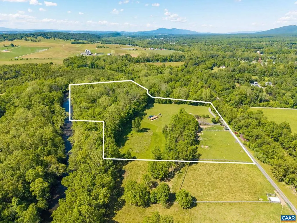
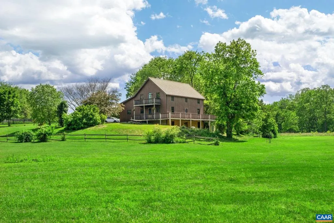
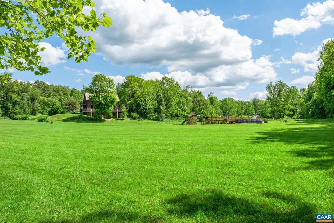
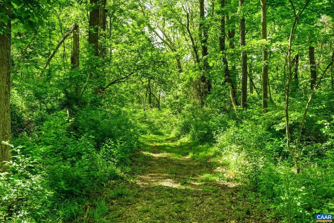
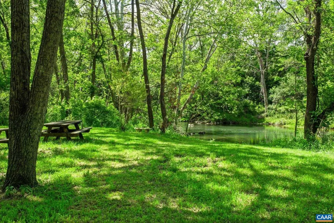
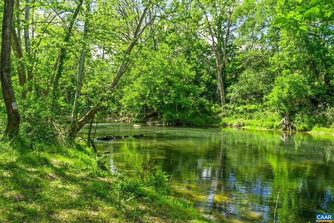
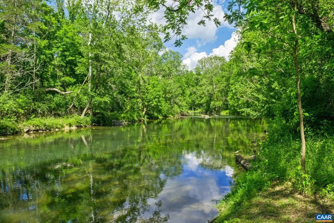
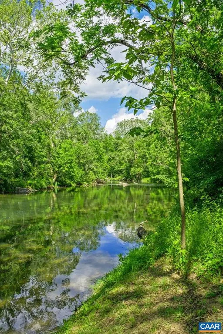
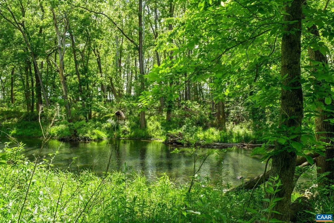
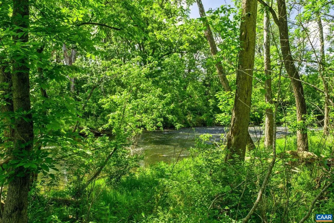
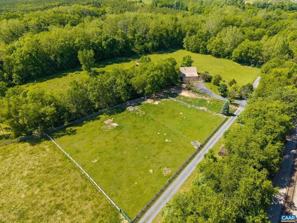
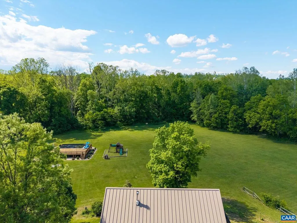
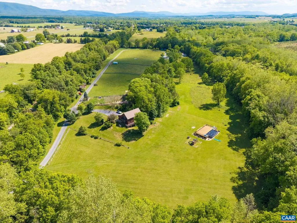
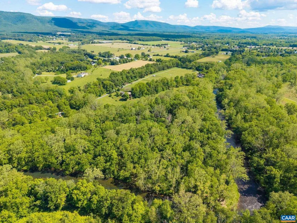
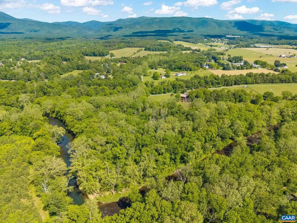
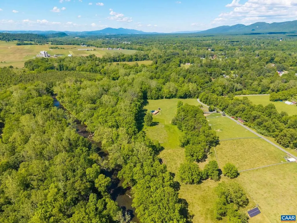
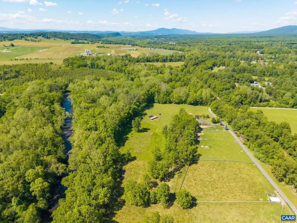
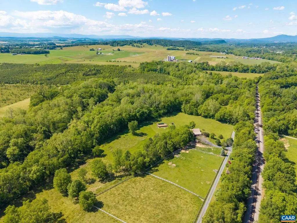
Truly unique and memorable, this 14.5 acre farmette with over 1100 feet of prime South River frontage is the space, freedom and tranquility you've been looking for! Meticulously maintained and tastefully renovated, this white oak and walnut authentic architectural timber frame home, custom built by Dreaming Creek, designer and builder of the Blackfriars Playhouse is awe inspiring at least. The Tulikivi Soapstone wood-burning heater is an amazing centerpiece and fantastic heat source. High r-value structural insulated panels (SIPS) used throughout for superior insulation and windows are Marvin. The exterior is beautiful hemlock board and batten. The oak hardwood floors throughout the great room and living area and pine floors in the main bedrooms are absolutely gorgeous. The nicely updated main level full bath even has heated floors and the tile flooring in the basement level is also heated. The options are limitless for river fun, or you could always soak in the newer saltwater pool with expansive deck. The property easily accommodates horses or other livestock and has one large fenced area near the house. If you have furry friends, there is also a DogWatch underground fence. This is not one to miss!
| Elementary School | Middle School | High School |
|---|---|---|
| E. G. Clymore Elementary School | S. Gordon Stewart Middle School | Fort Defiance High School |
| Price History | |
|---|---|
| 6/6/2026 | Listed $899,000 |
| 7/15/2026 | 3$875,000 |
| 8/14/2026 | 2$865,000 |
| 8/27/2026 | 2$849,000 |
General Features
| Living Area | 3330 |
|---|---|
| Sewer | Septic Exists |
| Heating | Heat Pump(s),Radiant,Wood Burn Stove |
| Cooling | Central A/C |
| Zoning | GA |
| Architectural Style | Other |
| School District | AUGUSTA COUNTY PUBLIC SCHOOLS |
| Year Built | 2002 |
| Levels | 1.5 |
| Tax Year | 2026 |
| Ownership | Other |
| Accessibility | None |
| HOA Fee 2 | 0.00 |
| County | AUGUSTA |
| New Construction | No |
| Property Type | Residential |
| HOA | No |
| Subdivision Name | NONE AVAILABLE |
| Garage Y/N | No |
| Other Structures | Above Grade,Below Grade |
| Full Baths | 2 |
| Status | ACTIVE |
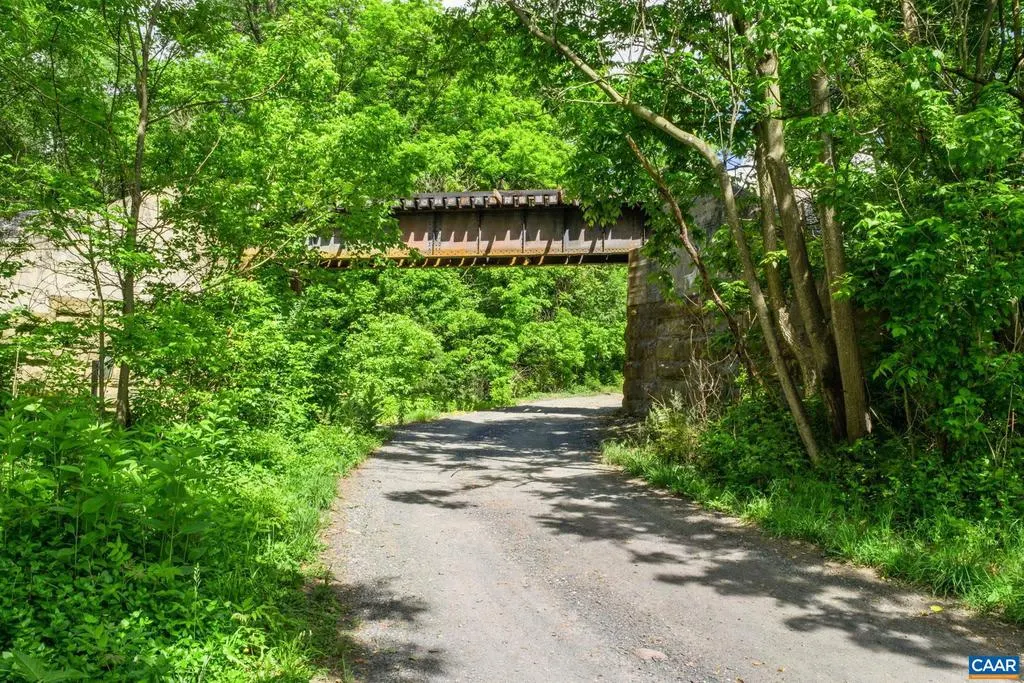
| Directions | South on East Side Hwy. Travel 1 mile south of the Harriston sign,then after Thompson Ln turn right just beyond guard rail. Bear right at the road split,proceed under the railroad trestle,bear left a |
| City | GROTTOES |
| Disclosures | Prop Disclosure |
| Tax Annual Amount | 3127.8 |
| Structure Type | Detached |
| Condo/Coop Association fee Y/N | No |
| Bathrooms Full Main Level | 1 |
| Bathrooms Count Main Level | 1.00 |
| Price Per Sq Ft Total AG | 339.33 |
| Construction Completed Y/N | No |
| Vacation Rental Y/N | No |
| Virtual Tour | https://booking.mymediarocket.com/sites/rnqakzxd/unbranded |
| Total SQFT | 3606 |
| Building Area Units | Square Feet |
| Living Area Units | Square Feet |
| Standard Status | Active |
| Year Built Source | Estimated |
| Legal Subdivision | PIRKEY ESTATE |
Interior Features
| Heating Fuel | Electric,Propane - Owned |
|---|---|
| Basement | Heated,Interior Access,Outside Entrance,Partially Finished,Walkout Level,Windows |
| Basement (Y/N) | Yes |
| Air Conditioning Y/N | No |
| Heating Y/N | Yes |
| Fireplace Y/N | No |
| Above Grade Finished Area | 2502 |
| Central Air Y/N | Yes |
| Total Bedrooms | 5 |
| Below Grade Finished Area | 828 |
| Room Type | Full Bath,Additional Bedroom |
| Main Level Bedrooms | 2 |
| Below Grade Finished Area Unit Type | Square Feet |
| LivingAreaSource | Assessor |
| Below Grade Unfin Area Units | Square Feet |
| Below Grade Unfin SQFT | 276 |
| Below Grade Unfin SQFT Source | Assessor |
| Below Grade Finished Area Source | Assessor |
| Bedrooms Count All Lower Levels | 2 |
| Bedrooms Count All Upper Levels | 1 |
| Bathrooms Count All Upper Levels | 1 |
| Above Grade Unfin Area Units | Square Feet |
| Above Grade Unfin SQFT Source | Assessor |
| Above Grade Finished Area Source | Assessor |
| Above Grade Finished Area Unit Type | Square Feet |
| Total Baths | 2 |
Exterior Features
| Pool | Yes - Personal |
|---|---|
| Water Source | Well |
| Foundation Details | Concrete Perimeter,Slab |
| Water View Y/N | No |
| Building Area Total | 3916.00 |
| Lot Size Acres | 14.48 |
| Water Oriented Y/N | No |
Room Details
| Room | Dimensions | Level | Flooring | Details |
|---|---|---|---|---|
| Additional Bedroom | Lower 1 | |||
| Additional Bedroom | Main | |||
| Additional Bedroom | Main | |||
| Additional Bedroom | Lower 1 | |||
| Full Bath | Main |
Amenities
- Foreclosure
- Views
- Short Sale
- New Construction
- Adult 55+
- Lease To Own
- No HOA Fees
- Furnished
- Primary On Main
- Air Conditioning
- Seller Finance
- Green
- Fixer Upper
- Horse
- Golf
- Fireplace
- Deck
- Garage
- Basement
- Pool
Property vs Single Family Average in 24441
Price
Taxes
Year Built
Visits
 The data relating to real estate for sale on this web page appears in part through the
Cape May County MLS program, a voluntary cooperative exchange of property
listing data between licensed real estate brokerage firms in which we participate,
and is provided by Cape May County MLS through a licensing agreement.
Disclaimer: All information deemed reliable but not guaranteed and should be independently verified.
All properties are subject to change, withdrawal, or prior sale.
The data relating to real estate for sale on this web page appears in part through the
Cape May County MLS program, a voluntary cooperative exchange of property
listing data between licensed real estate brokerage firms in which we participate,
and is provided by Cape May County MLS through a licensing agreement.
Disclaimer: All information deemed reliable but not guaranteed and should be independently verified.
All properties are subject to change, withdrawal, or prior sale.
 The data relating to real estate for sale on this web site comes in part from the Internet Data Exchange of the Greater Lehigh Valley REALTORS®. Real Estate listings held by brokerage firms (licensees) other than #firm are marked with the IDX logo and detailed information about them includes the name of the listing brokers.
The information being provided is for consumers personal, non-commercial use and may not be used for any purpose other than to identify prospective properties consumers
The data relating to real estate for sale on this web site comes in part from the Internet Data Exchange of the Greater Lehigh Valley REALTORS®. Real Estate listings held by brokerage firms (licensees) other than #firm are marked with the IDX logo and detailed information about them includes the name of the listing brokers.
The information being provided is for consumers personal, non-commercial use and may not be used for any purpose other than to identify prospective properties consumers
 All information is believed to be accurate but is not guaranteed. Protected by Copyright© 2026 and is owned either by the Monmouth County Association of REALTORS; or by the developers of the software, Kunversion, LLC. All rights reserved. Each office independently owned and operated.
The New Jersey Real Estate Commission requires every licensed broker or salesperson with whom you list your property to give you a copy of this notice. The purpose is to help you comply with the New Jersey Law
All information is believed to be accurate but is not guaranteed. Protected by Copyright© 2026 and is owned either by the Monmouth County Association of REALTORS; or by the developers of the software, Kunversion, LLC. All rights reserved. Each office independently owned and operated.
The New Jersey Real Estate Commission requires every licensed broker or salesperson with whom you list your property to give you a copy of this notice. The purpose is to help you comply with the New Jersey Law
 The data relating to real estate for sale on this web site comes from the participating brokers of the South Jersey Shore MLS. Any use of search facilities of data on the site, other than a consumer looking to purchase real estate, is prohibited. Information displayed on this web site is Deemed Reliable But Not Guaranteed. This data is updated daily.
 The data relating to real estate for sale on this web site includes listings held by MLS-IDX Participants of the Internet Data Exchange program of the Multiple Listing Service of the Pocono Mountains Association of Realtors®. Listings marked with the Internet Data Exchange logo are not necessarily the listings of the owner of this web site. All listing data is the copyrighted property of the aforesaid Association and its MLS-IDX Participants with all rights reserved. The information contained
 © BRIGHT, All Rights Reserved
