
Open House Sat, Sep 26th 11:00 AM - 2:00 PM












Address
3410 Blandford Way, Davidsonville, MD
Price
$ 1,950,000
Property Attributes
- MLS#MDAA2157666
- TypeSingle Family
- Listing Status ACTIVE
- CountyANNE ARUNDEL
- CityDavidsonville
- NeighborhoodWynnewood
- Zip21035
- StyleColonial
- Year Built2000
- Taxes$ 14119
- Price$ 1,950,000
- Bedrooms5
- Full Bathrooms5
- Half Bathrooms1
- Sqr Footage7048
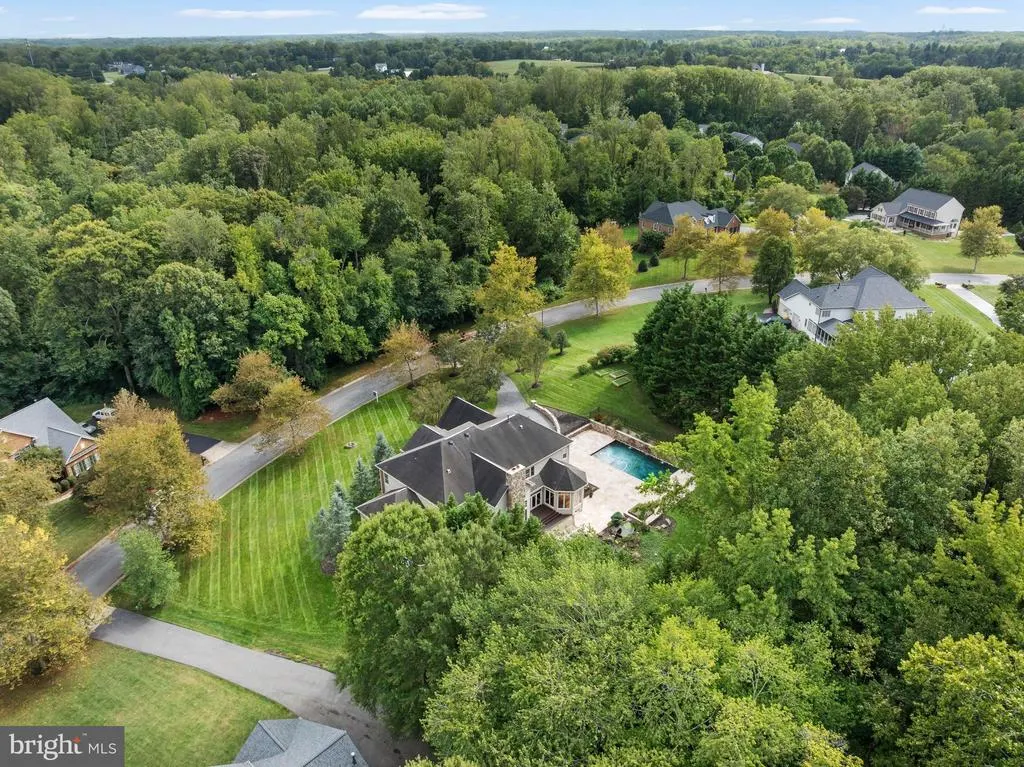
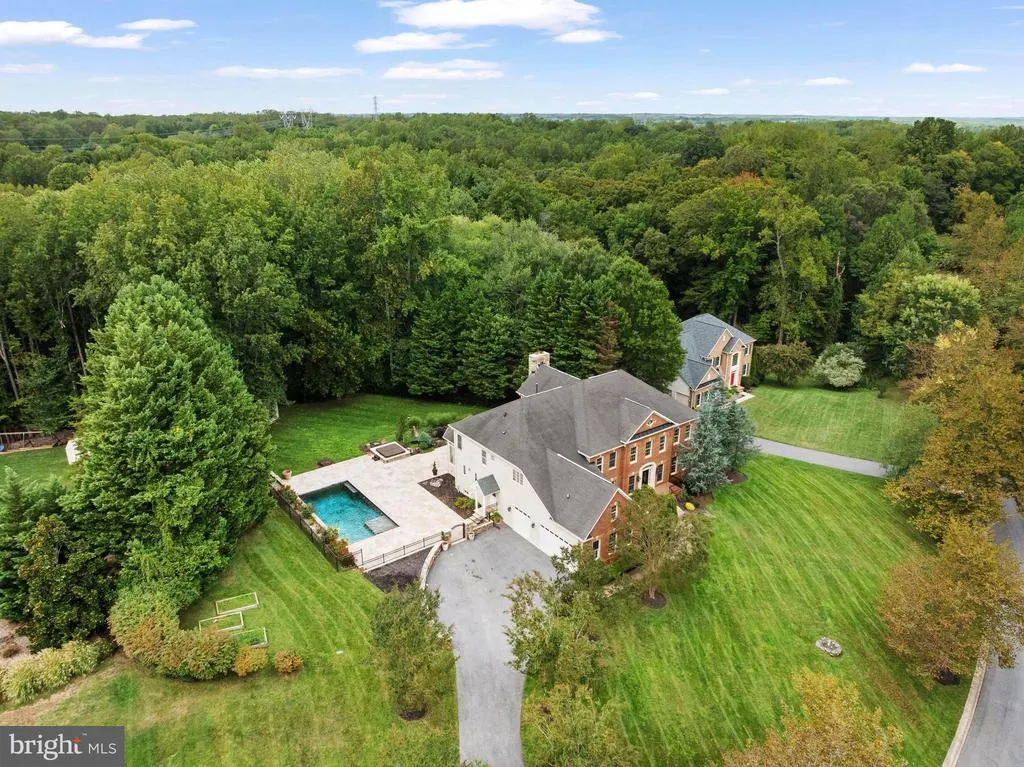
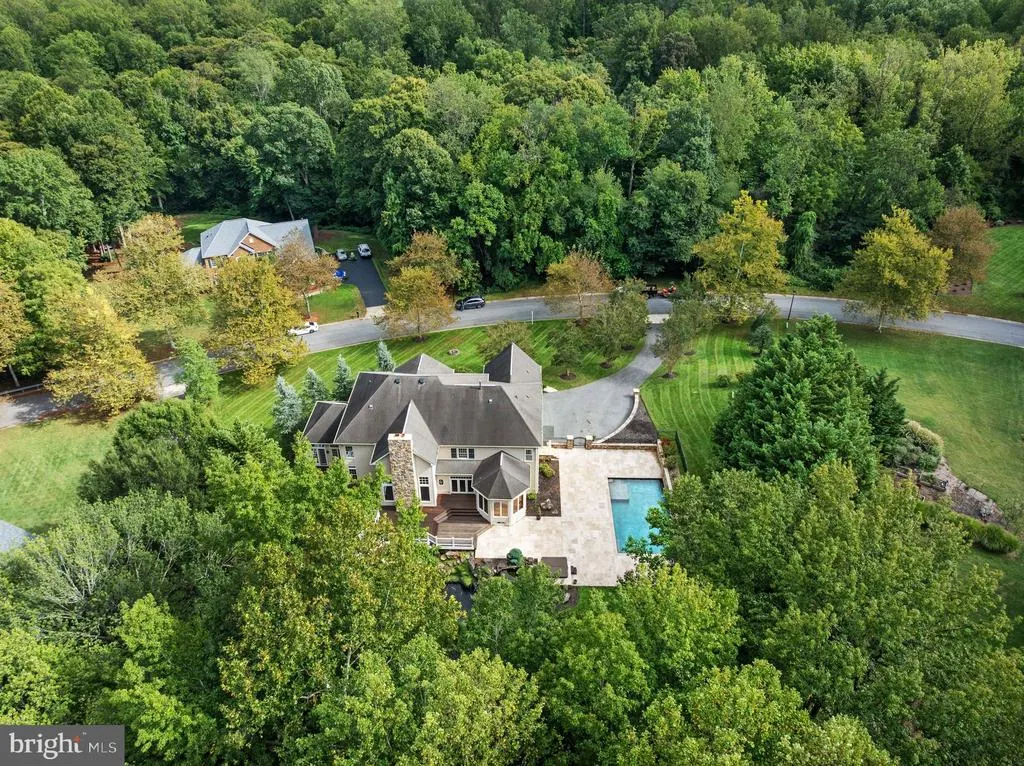
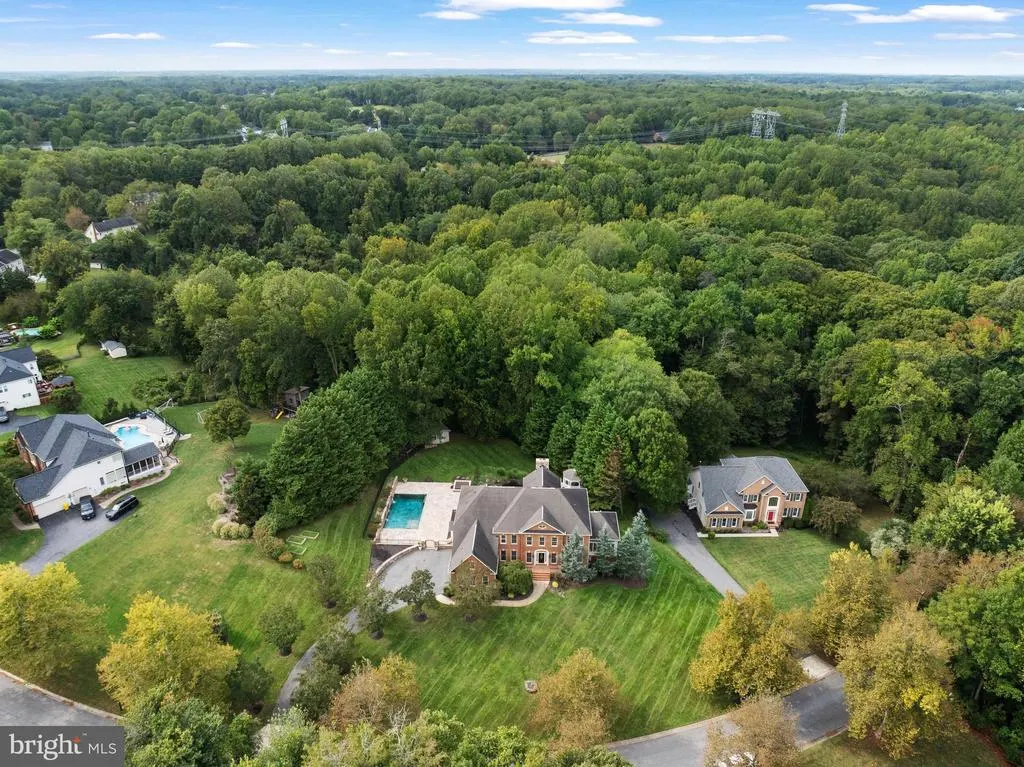
- Lot Size1.13 Acres
Data Source:
Bright MLS
Property Description
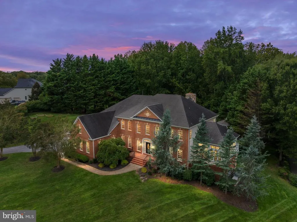
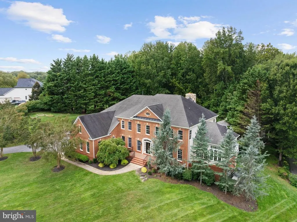
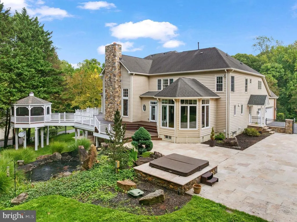
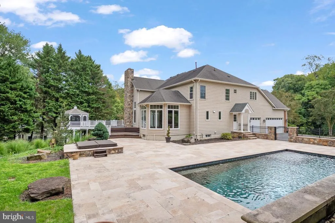
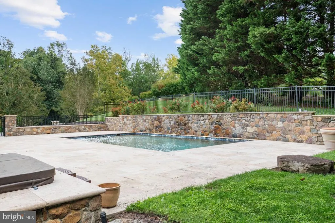
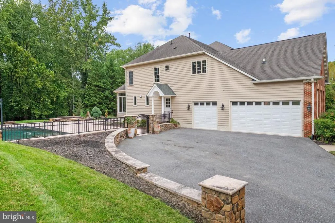
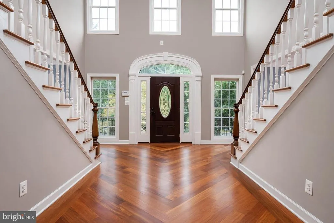
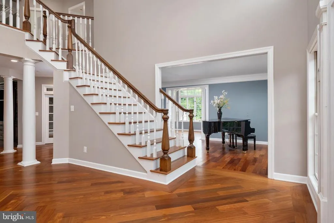
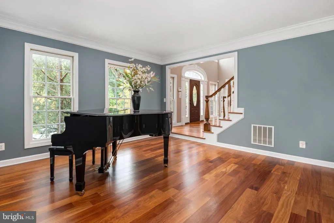
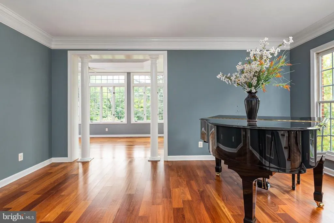
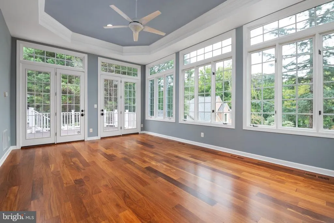
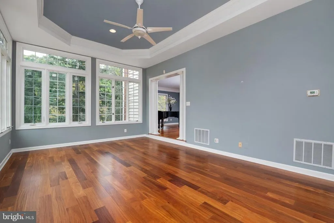
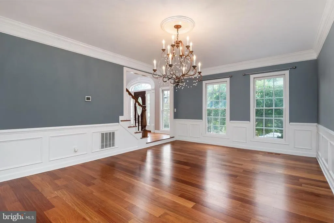
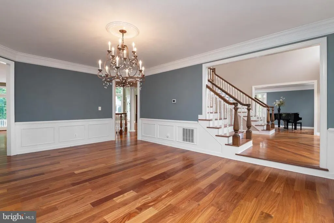
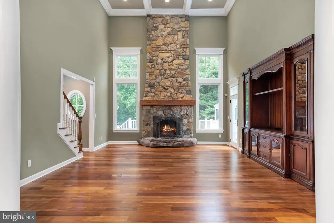
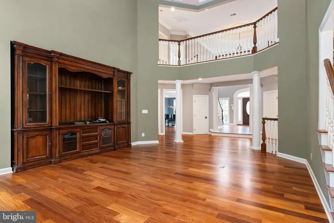
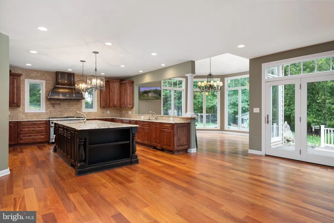
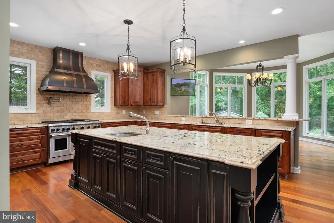
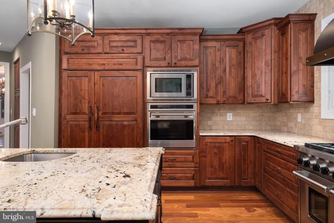
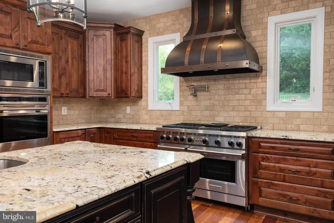
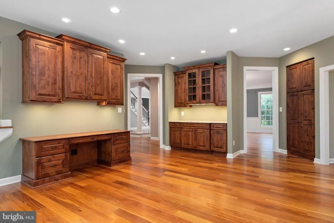
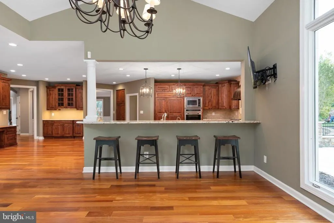
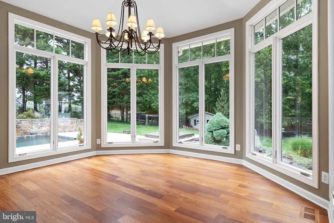
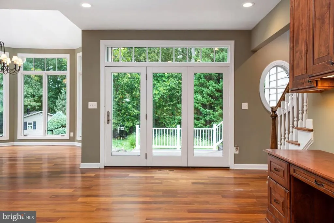
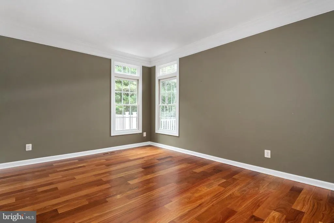
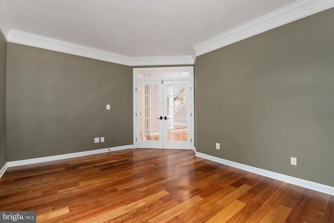
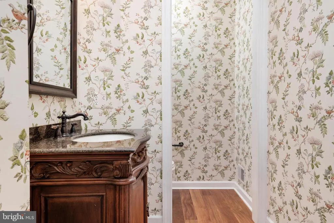
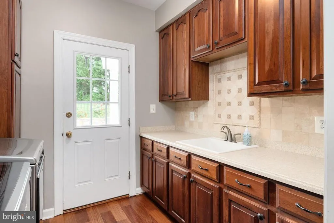
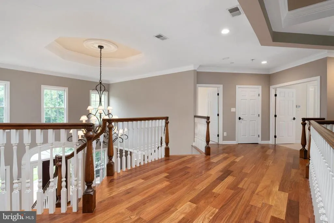
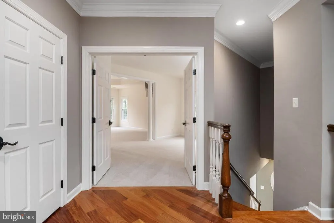
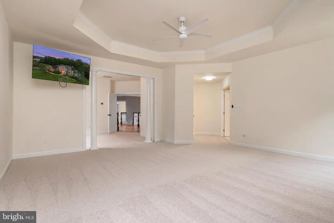
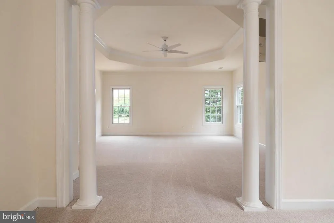
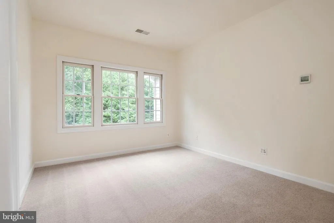
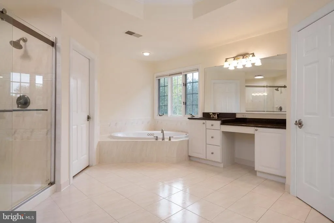
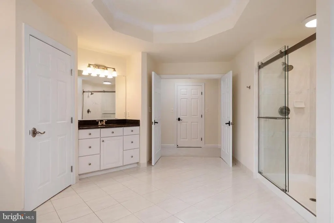
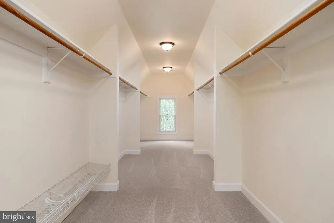
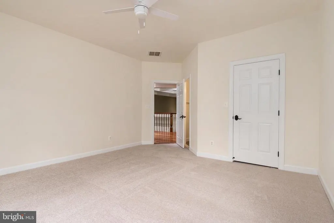
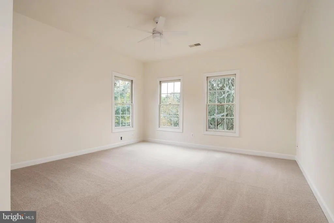
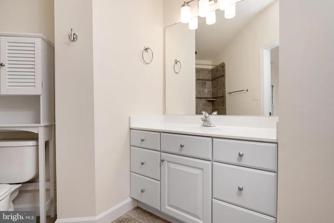
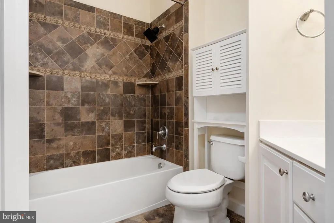
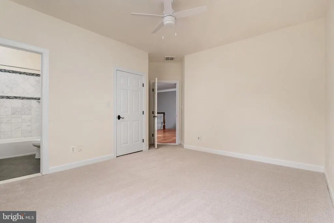
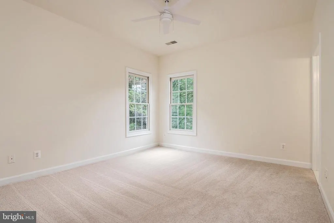
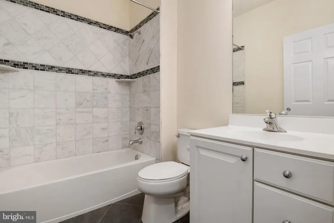
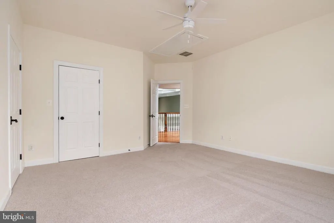
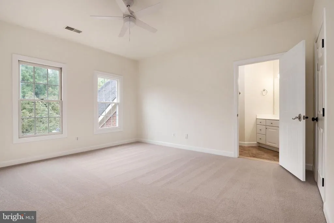
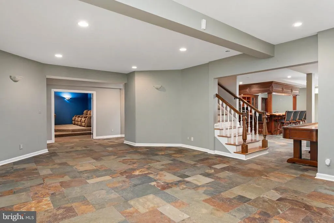
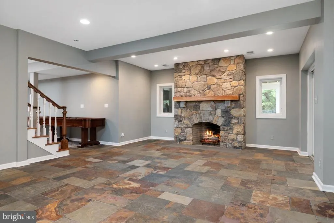
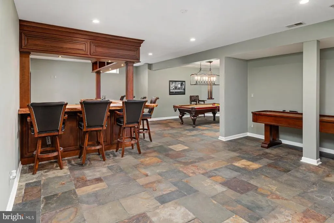
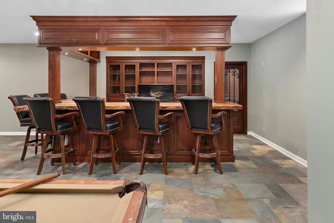
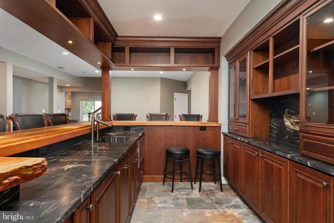
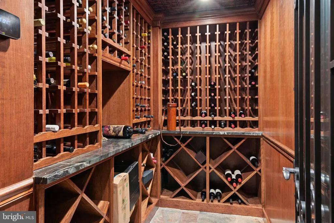
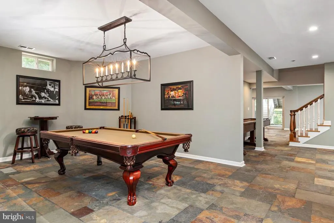
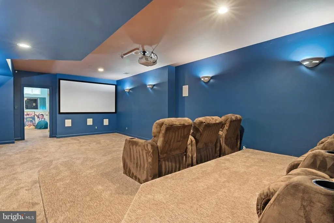
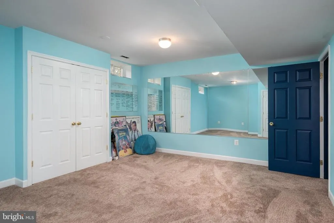
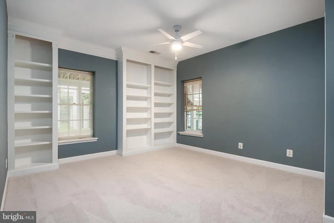
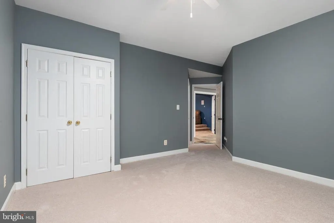
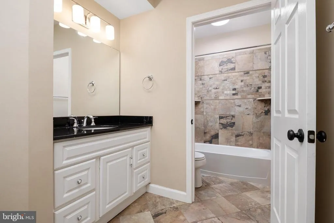
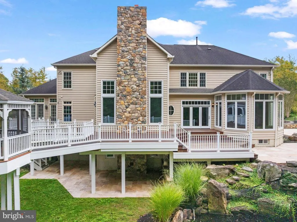
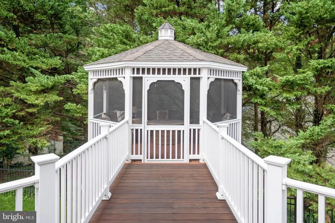
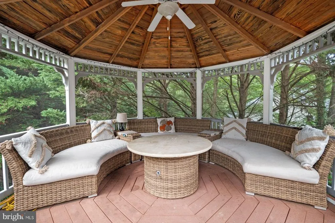
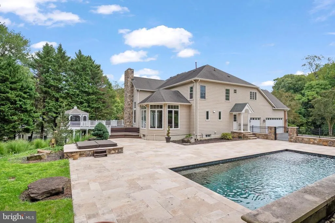
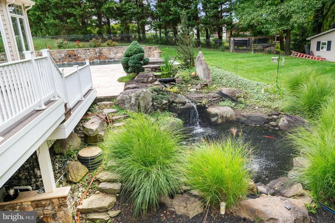
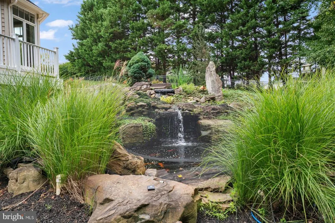
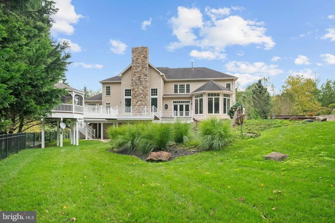
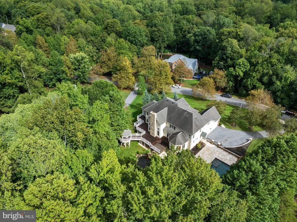
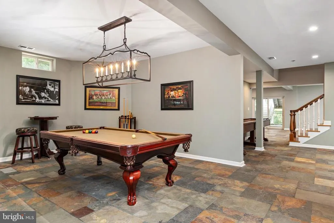
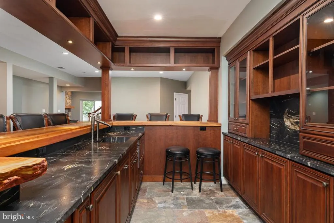
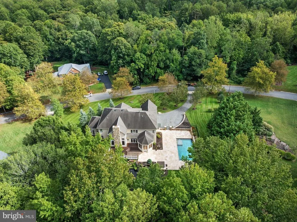
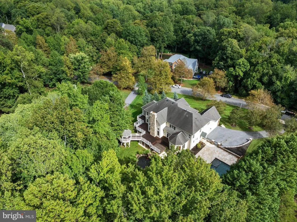
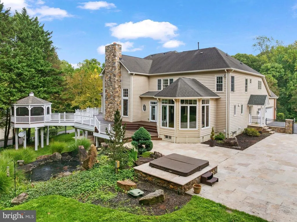
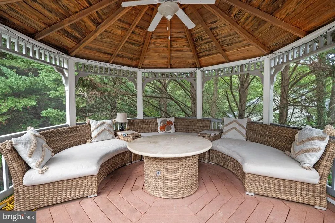
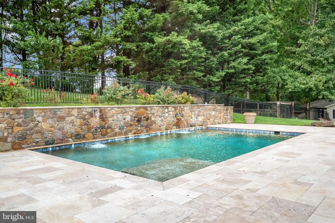
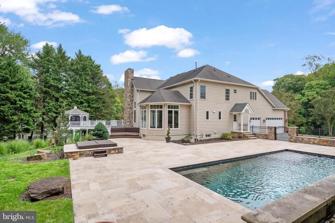
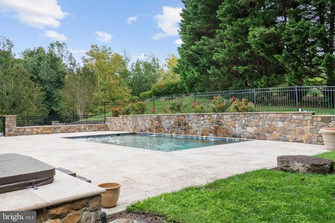
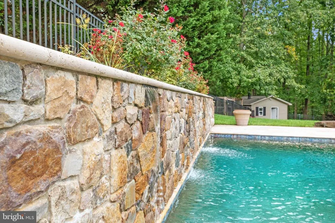
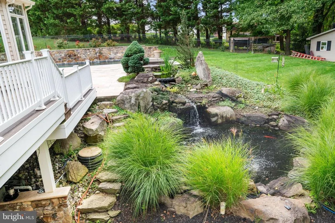
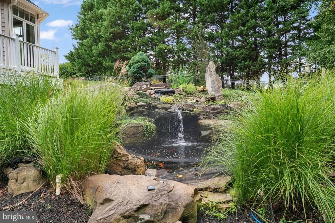
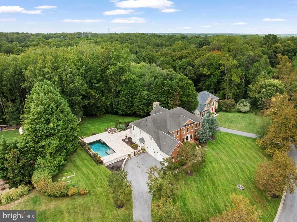
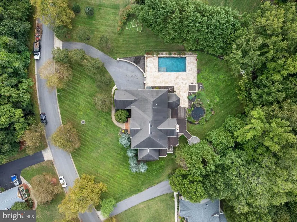
Experience timeless elegance and modern sophistication in this exquisite estate home located in the sought-after Wynnewood community of Davidsonville. Boasting over 7,200 square feet of meticulously designed living space, this residence was fully renovated in 2015 with no detail overlooked. From the moment you enter, youre greeted by a grand double staircase and Brazilian hardwood floors that flow throughout the home, setting the tone for the craftsmanship and luxury within. The gourmet kitchen is a chefs dream, complete with an oversized island, custom cabinetry, designer backsplash, sleek new countertops, and Sub-Zero and Wolf appliances. The two-story family room impresses with soaring ceilings and a striking natural stone wood-burning fireplace, one of two fireplaces in the home. Just off the kitchen, the sunroom offers a seamless connection to the backyard oasis, perfect for effortless entertaining. Formal living and dining rooms provide elegant spaces for gatherings, while a private office, mudroom, laundry room, and half bath complete the main level. Upstairs, the open loft area overlooks the family room below. The luxurious primary suite features a tray ceiling, spa-inspired bath with soaking tub and separate shower, and a spacious walk-in closet. Each of the three additional bedrooms includes its own en suite bath, offering comfort and privacy for family and guests alike. The fully finished lower level is an entertainers dream, featuring a custom live-edge wood bar, wine cellar, fitness room, game area, Norwegian sauna, and expansive recreation room. A guest bedroom with a full bath provides the perfect retreat for visitors. Step outside to your private resort-style paradise with a travertine patio, pool, and hot tub surrounded by natural stone retaining walls and lush professional landscaping. The screened gazebo, irrigation system, and outdoor lighting complete this spectacular setting. Additional recent upgrades include new HVAC systems, a whole-house generator, water purification system, new roof and gutters, and more, ensuring peace of mind and comfort for years to come. This is more than a home, its a lifestyle. Dont miss the opportunity to own this extraordinary Davidsonville estate where luxury, comfort, and craftsmanship meet.
| Elementary School | Middle School | High School |
|---|---|---|
| Davidsonville Elementary School | Central Middle School | South River High School |
| Price History | |
|---|---|
| 9/23/2026 | Listed $1,950,000 |
General Features
| Living Area | 7048 |
|---|---|
| Sewer | Septic Exists |
| Heating | Heat Pump(s) |
| Cooling | Central A/C,Ceiling Fan(s) |
| Possession | Immediate,Negotiable |
| Appliances | Built-In Microwave,Built-In Range,Commercial Range,Dishwasher,Dryer,Exhaust Fan,Oven/Range - Gas,Range Hood,Refrigerator,Washer,Water Heater |
| Zoning | RA |
| HOA Fee | 535.69 |
| Garage Spaces | 3.00 |
| Patio/Porch Features | Deck(s),Enclosed,Patio(s),Screened |
| Architectural Style | Colonial |
| Pool Features | Concrete,Fenced,In Ground |
| Construction Materials | Brick,Combination |
| School District | ANNE ARUNDEL COUNTY PUBLIC SCHOOLS |
| Year Built | 2000 |
| Levels | 3 |
| Tax Year | 2024 |
| Ownership | Fee Simple |
| Cool Fuel | Electric |
| Accessibility | None |
| Assoc Fee Paid Per | Annually |
| County | ANNE ARUNDEL |
| New Construction | No |
| Property Type | Residential |
| HOA | Yes |
| Subdivision Name | WYNNEWOOD |
| Garage Y/N | Yes |
| Water Access Y/N | No |
| Other Structures | Above Grade,Below Grade |
| Full Baths | 5 |
| Status | ACTIVE |
| Directions | GPS |
| City | DAVIDSONVILLE |
| Association Name | RESIDENTIAL REALTY GROUP INC. |
| Senior Community Y/N | No |
| Lot Size Units | Square Feet |
| Lot Size Square Feet | 49112.00 |
| Tax Assessed Value | 1318367.0 |
| Spa Features | Heated |
| Tax Annual Amount | 14119.0 |
| Property Condition | Excellent |
| Structure Type | Detached |
| Condo/Coop Association fee Y/N | No |
| Bathrooms Count Main Level | 1.00 |
| Price Per Sq Ft Total AG | 324.51 |
| Vacation Rental Y/N | No |
| Total SQFT | 9251 |
| Builder Name | NVR |
| Standard Status | Active |
| Year Built Source | Assessor |
| Legal Subdivision | WYNNEWOOD |
| Tax Lot | 48 |
| Association Recreation Fee | No |
Interior Features
| Interior Amenities | Additional Stairway,Bar,Breakfast Area,Carpet,Ceiling Fan(s),Chair Railings,Combination Kitchen/Dining,Combination Kitchen/Living,Crown Moldings,Curved Staircase,Dining Area,Double/Dual Staircase,Fam |
|---|---|
| Heating Fuel | Electric |
| Basement | Connecting Stairway,Daylight,Partial,Fully Finished,Heated,Improved,Interior Access,Outside Entrance,Side Entrance,Sump Pump,Walkout Level |
| Flooring | Wood,Tile/Brick,Solid Hardwood,Partially Carpeted,Hardwood,Ceramic Tile,Carpet |
| Total Fireplaces | 2 |
| Fireplace Features | Mantel(s),Wood |
| Hot Water | Bottled Gas |
| Basement (Y/N) | Yes |
| Heating Y/N | Yes |
| Fireplace Y/N | Yes |
| Above Grade Finished Area | 6009 |
| Half Baths | 1 |
| Central Air Y/N | Yes |
| Total Bedrooms | 5 |
| Below Grade Finished Area | 1039 |
| Room Type | Living Room,Dining Room,Primary Bedroom,Bedroom 2,Bedroom 3,Bedroom 4,Bedroom 5,Kitchen,Game Room,Family Room,Foyer,Study,Sun/Florida Room,Laundry,Mud Room,Recreation Room,Storage Room,Media Room,Bat |
| Below Grade Finished Area Unit Type | Square Feet |
| LivingAreaSource | Assessor |
| Laundry Type | Dryer In Unit,Has Laundry,Main Floor,Washer In Unit |
| Below Grade Unfin Area Units | Square Feet |
| Below Grade Unfin SQFT | 2203 |
| Below Grade Unfin SQFT Source | Assessor |
| Below Grade Finished Area Source | Assessor |
| Bedrooms Count All Lower Levels | 1 |
| Bedrooms Count All Upper Levels | 4 |
| Bedrooms Count Lower Level 1 | 1 |
| Bedrooms Count Upper Level 1 | 4 |
| Bathrooms Half Main Level | 1 |
| Bathrooms Full Upper Level 1 | 4 |
| Bathrooms Full Lower Level 1 | 1 |
| Bathrooms Full All Upper Levels | 4 |
| Bathrooms Full All Lower Levels | 1 |
| Bathrooms Count Upper Level 1 | 4.00 |
| Bathrooms Count Lower Level 1 | 1.00 |
| Bathrooms Count All Upper Levels | 4 |
| Bathrooms Count All Lower Levels | 1 |
| Above Grade Finished Area Source | Assessor |
| Above Grade Finished Area Unit Type | Square Feet |
| Total Baths | 6 |
Exterior Features
| Exterior Amenities | Extensive Hardscape,Exterior Lighting,Lawn Sprinkler |
|---|---|
| Pool | Yes - Personal |
| Lot Features | Adjoins - Open Space,Backs to Trees,Cleared,Front Yard,Landscaping,No Thru Street,Open,Poolside,Premium,Private,Rear Yard,Secluded,SideYard(s),Trees/Wooded |
| Water Source | Well |
| Total Parking Spaces | 7 |
| Garage Features | Garage Door Opener,Inside Access,Oversized |
| Type of Parking | Attached Garage,Driveway |
| Land Use Code | R |
| Foundation Details | Concrete Perimeter |
| Spa | Yes |
| Water View Y/N | No |
| Lot Size Acres | 1.13 |
| Lot Size Source | Assessor |
| Waterfront Y/N | No |
| Builder Model | Monticello |
| Horse Y/N | No |
| Land Assessed Value | 233200.00 |
| Navigable Water Y/N | No |
| Water Oriented Y/N | No |
| # of Attached Garage Spaces | 3 |
Room Details
| Room | Dimensions | Level | Flooring | Details |
|---|---|---|---|---|
| Bathroom 2 | Upper 1 | |||
| Bathroom 3 | Upper 1 | |||
| Bedroom 2 | Upper 1 | |||
| Bedroom 3 | Upper 1 | |||
| Bedroom 4 | Upper 1 | |||
| Bedroom 5 | Lower 1 | |||
| Dining Room | Main | |||
| Family Room | Main | |||
| Foyer | Main | |||
| Full Bath | Upper 1 | |||
| Full Bath | Lower 1 | |||
| Game Room | Lower 1 | |||
| Half Bath | Main | |||
| Kitchen | Main | |||
| Laundry | Main | |||
| Living Room | Main | |||
| Media Room | Lower 1 | |||
| Mud Room | Main | |||
| Primary Bathroom | Upper 1 | |||
| Primary Bedroom | Upper 1 | |||
| Recreation Room | Lower 1 | |||
| Storage Room | Lower 1 | |||
| Study | Main | |||
| Sun/Florida Room | Main |
Amenities
- Foreclosure
- Views
- Short Sale
- New Construction
- Adult 55+
- Lease To Own
- No HOA Fees
- Furnished
- Primary On Main
- Air Conditioning
- Seller Finance
- Green
- Fixer Upper
- Horse
- Golf
- Fireplace
- Deck
- Garage
- Basement
- Pool
Property vs Single Family Average in 21035
Price
Taxes
Year Built
Visits
 The data relating to real estate for sale on this web page appears in part through the
Cape May County MLS program, a voluntary cooperative exchange of property
listing data between licensed real estate brokerage firms in which we participate,
and is provided by Cape May County MLS through a licensing agreement.
Disclaimer: All information deemed reliable but not guaranteed and should be independently verified.
All properties are subject to change, withdrawal, or prior sale.
The data relating to real estate for sale on this web page appears in part through the
Cape May County MLS program, a voluntary cooperative exchange of property
listing data between licensed real estate brokerage firms in which we participate,
and is provided by Cape May County MLS through a licensing agreement.
Disclaimer: All information deemed reliable but not guaranteed and should be independently verified.
All properties are subject to change, withdrawal, or prior sale.
 The data relating to real estate for sale on this web site comes in part from the Internet Data Exchange of the Greater Lehigh Valley REALTORS®. Real Estate listings held by brokerage firms (licensees) other than #firm are marked with the IDX logo and detailed information about them includes the name of the listing brokers.
The information being provided is for consumers personal, non-commercial use and may not be used for any purpose other than to identify prospective properties consumers
The data relating to real estate for sale on this web site comes in part from the Internet Data Exchange of the Greater Lehigh Valley REALTORS®. Real Estate listings held by brokerage firms (licensees) other than #firm are marked with the IDX logo and detailed information about them includes the name of the listing brokers.
The information being provided is for consumers personal, non-commercial use and may not be used for any purpose other than to identify prospective properties consumers
 All information is believed to be accurate but is not guaranteed. Protected by Copyright© 2026 and is owned either by the Monmouth County Association of REALTORS; or by the developers of the software, Kunversion, LLC. All rights reserved. Each office independently owned and operated.
The New Jersey Real Estate Commission requires every licensed broker or salesperson with whom you list your property to give you a copy of this notice. The purpose is to help you comply with the New Jersey Law
All information is believed to be accurate but is not guaranteed. Protected by Copyright© 2026 and is owned either by the Monmouth County Association of REALTORS; or by the developers of the software, Kunversion, LLC. All rights reserved. Each office independently owned and operated.
The New Jersey Real Estate Commission requires every licensed broker or salesperson with whom you list your property to give you a copy of this notice. The purpose is to help you comply with the New Jersey Law
 The data relating to real estate for sale on this web site comes from the participating brokers of the South Jersey Shore MLS. Any use of search facilities of data on the site, other than a consumer looking to purchase real estate, is prohibited. Information displayed on this web site is Deemed Reliable But Not Guaranteed. This data is updated daily.
 The data relating to real estate for sale on this web site includes listings held by MLS-IDX Participants of the Internet Data Exchange program of the Multiple Listing Service of the Pocono Mountains Association of Realtors®. Listings marked with the Internet Data Exchange logo are not necessarily the listings of the owner of this web site. All listing data is the copyrighted property of the aforesaid Association and its MLS-IDX Participants with all rights reserved. The information contained
 © BRIGHT, All Rights Reserved
