
Price Reduction - Views - Golf Course - Eco Friendly
Address
10 Sparks Farm Road, Sparks Glencoe, MD
Price
$ 1,285,000
Property Attributes
- MLS#MDBC2161402
- TypeSingle Family
- Listing Status ACTIVE
- CountyBALTIMORE
- CitySparks Glencoe
- NeighborhoodMission Ridge
- Zip21152
- StyleColonial
- Year Built1997
- Taxes$ 14625
- Price$ 1,285,000
- Bedrooms5
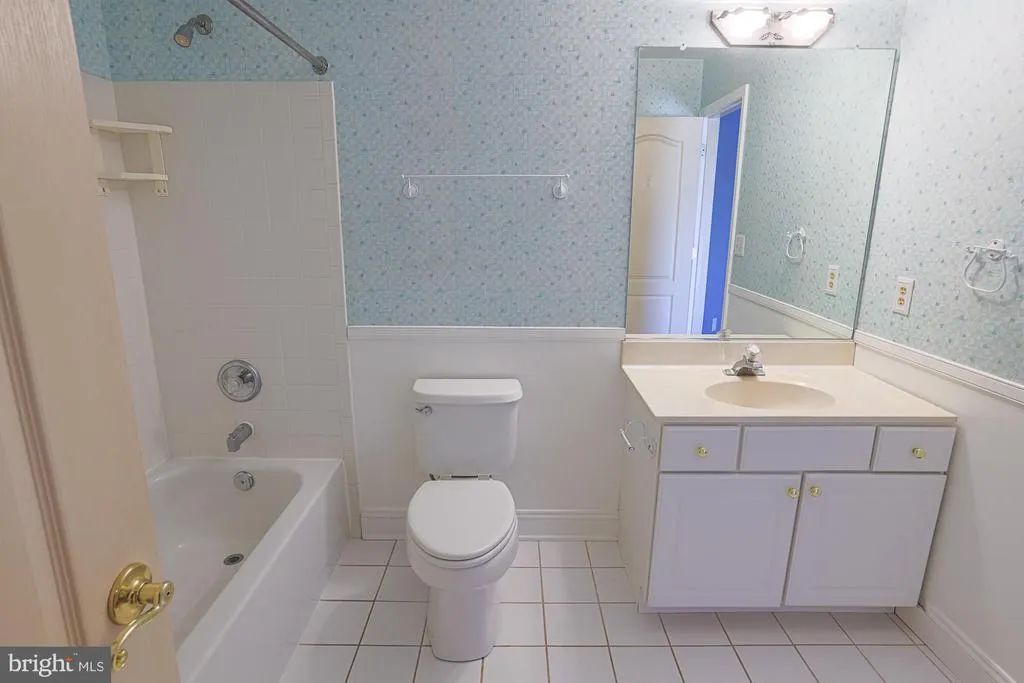
- Full Bathrooms4
- Half Bathrooms1
- Sqr Footage6957
- Lot Size3 Acres
Data Source:
Bright MLS
Property Description
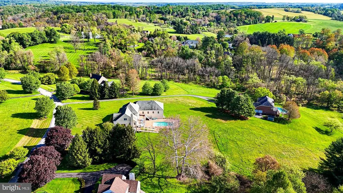
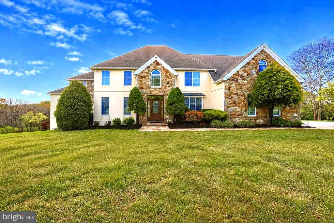
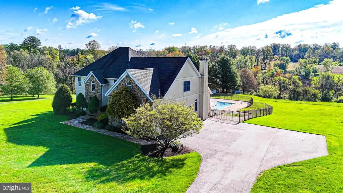
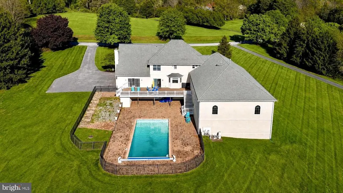
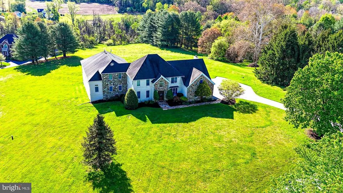
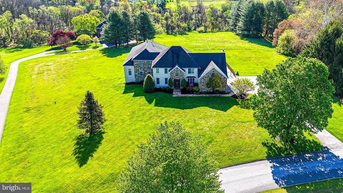
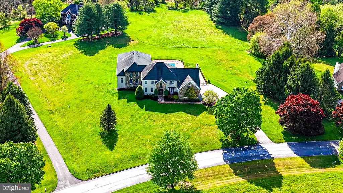
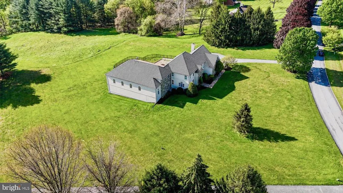
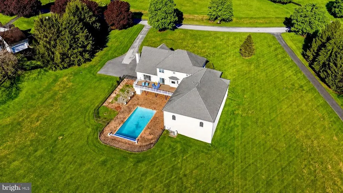
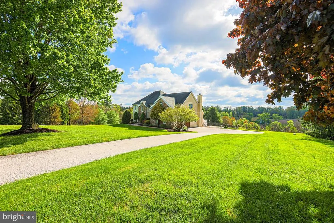
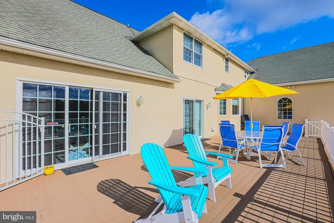
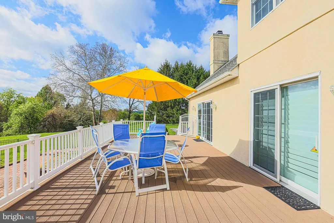
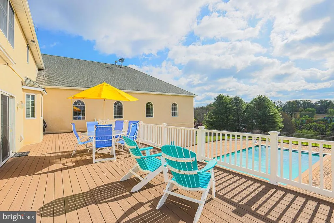
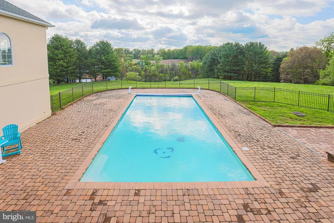
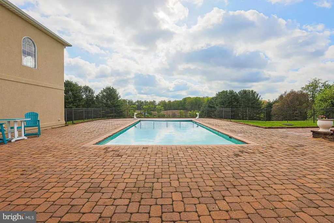
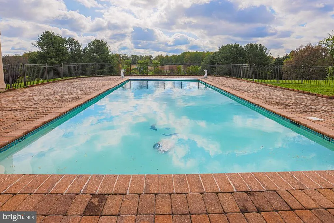
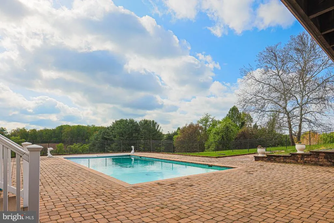
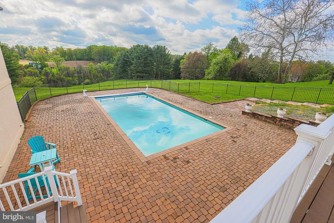
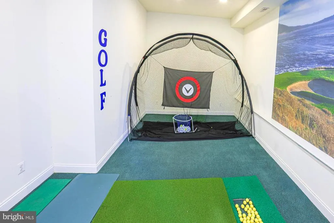
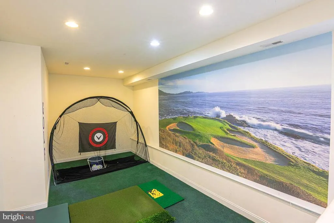
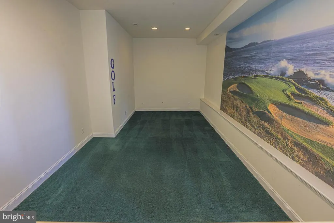
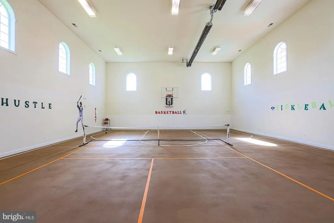
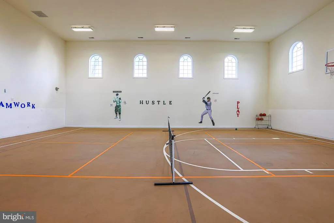
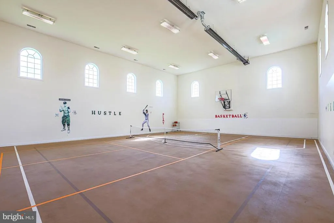
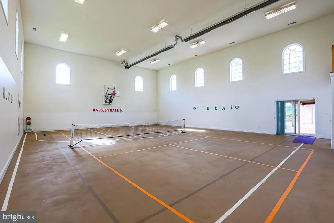
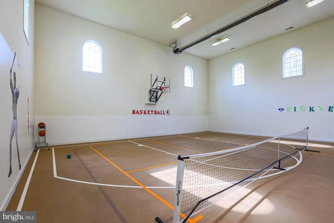
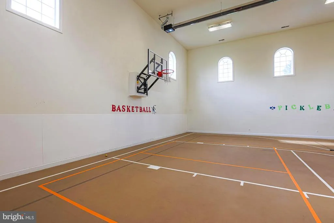
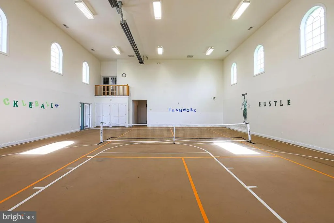
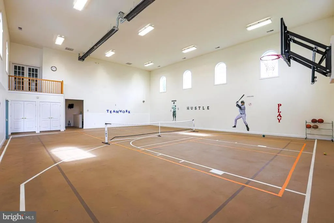
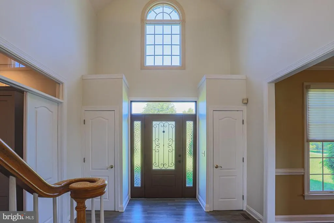
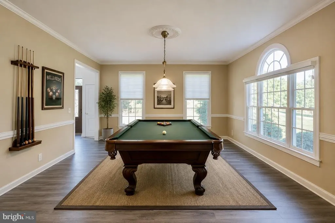
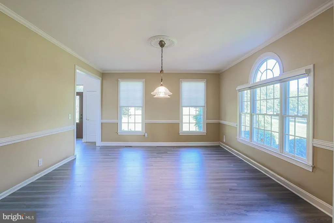
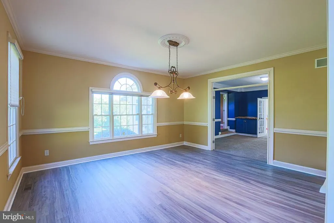
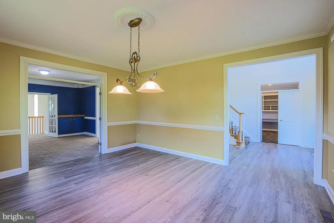
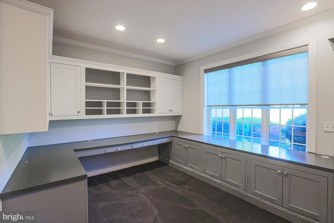
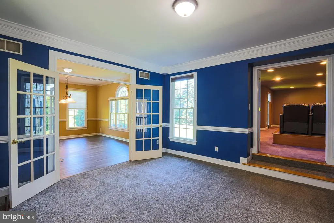
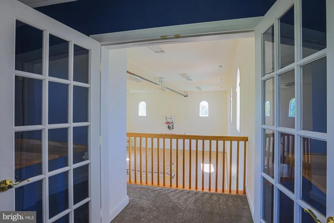
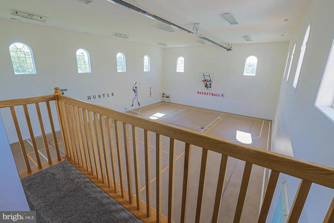
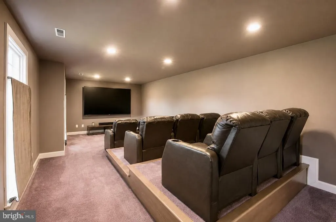
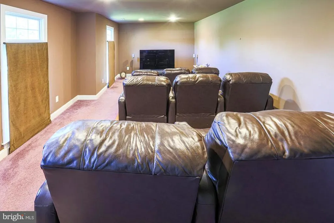
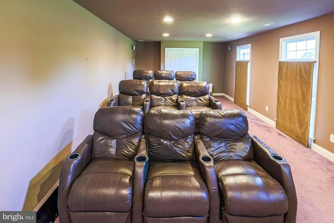
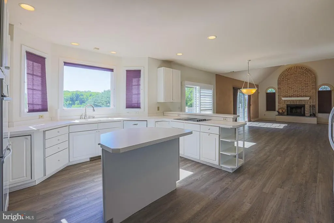
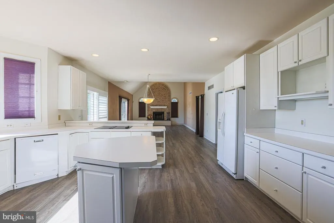
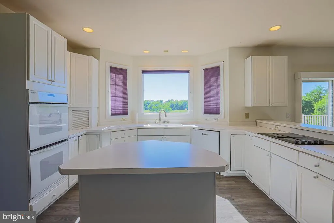
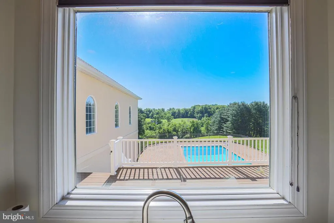
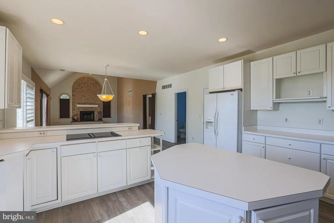
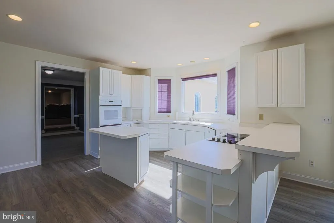
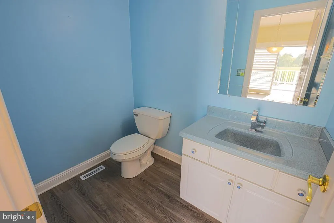
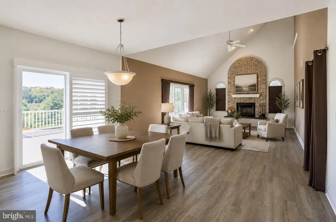
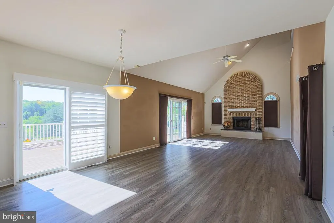
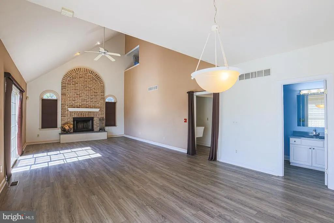
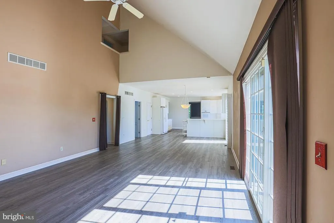
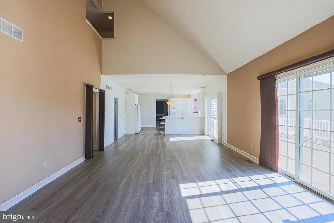
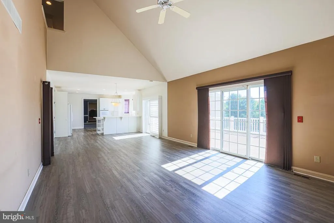
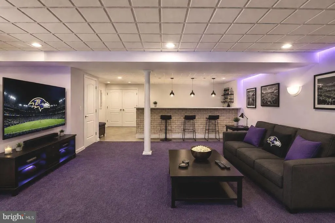
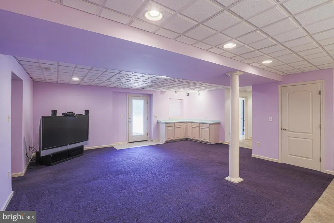
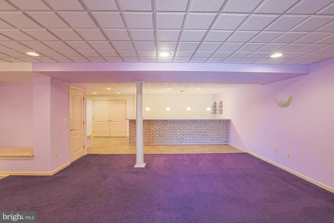
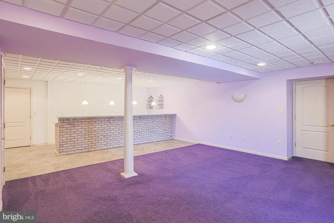
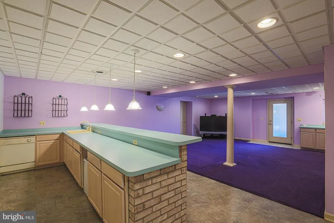
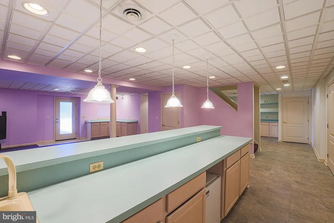
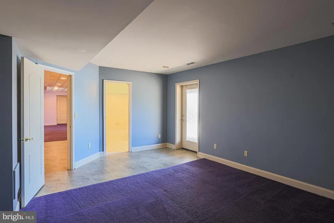
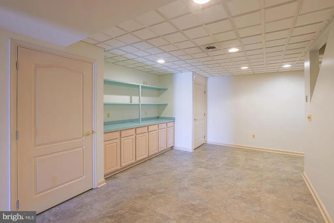
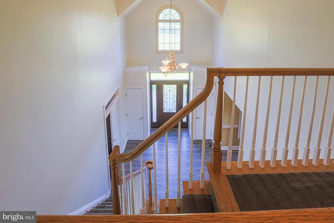
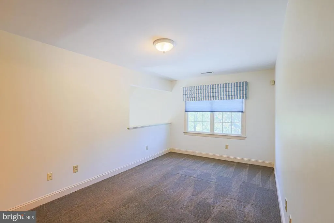
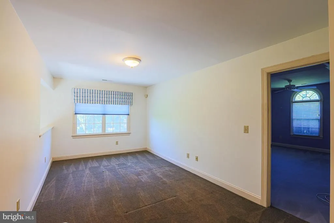
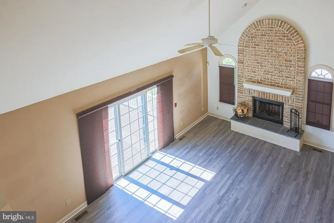
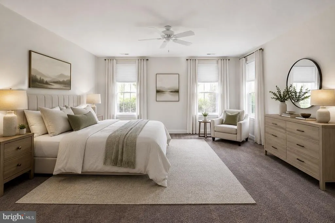
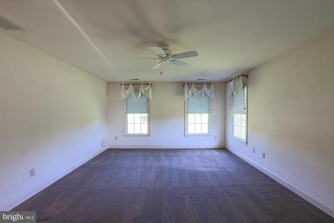
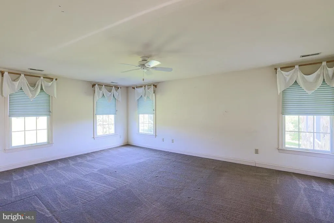
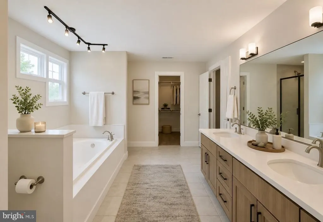
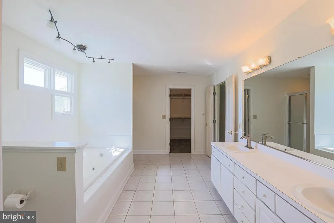
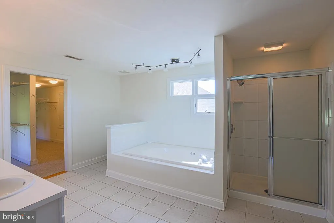
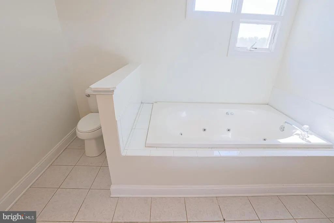
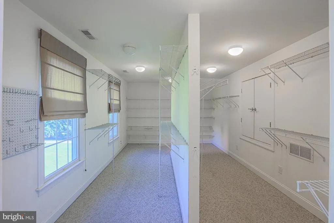
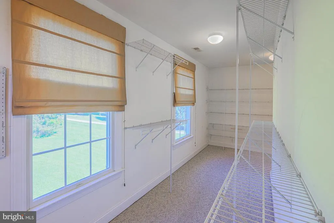
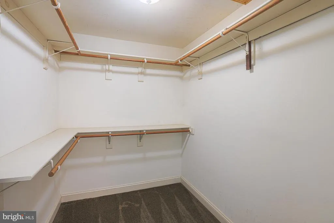
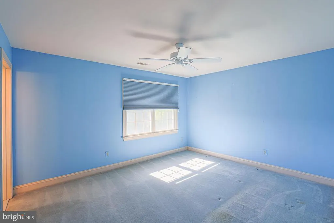
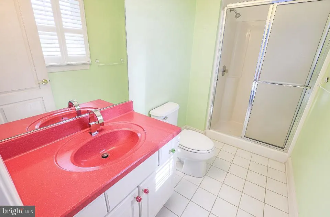
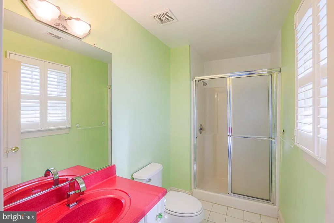
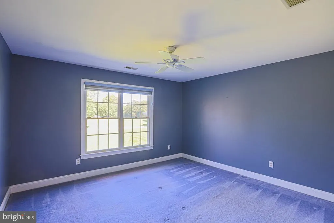
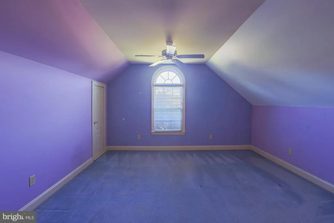
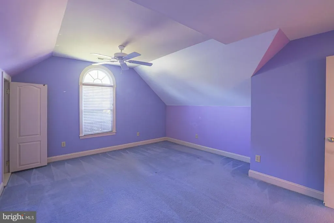
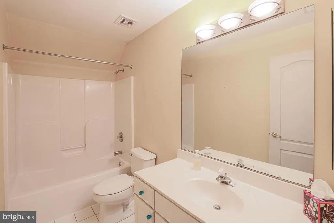
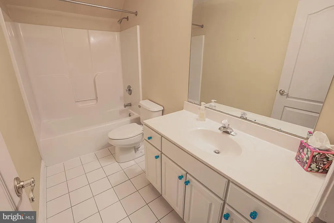
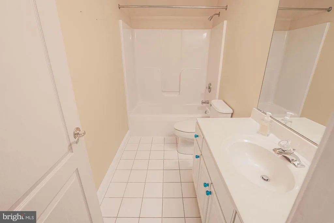
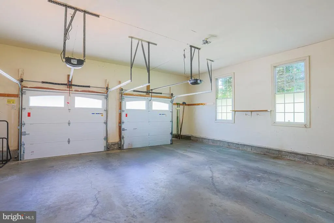
Back on the market! Multiple bedrooms getting fresh neutral paint!Tucked away on over 3 picturesque acres in the highly sought-after community of Mission Ridge, this rarely available custom home offers the perfect blend of privacy, comfort, and endless opportunity for entertaining and everyday living. Lovingly maintained by the original owners, this exceptional property was thoughtfully expanded in 2007 to create a one-of-a-kind lifestyle experience unlike anything else in Sparks. From the moment you arrive, the dramatic two-story foyer sets the tone for the impressive spaces throughout the home. Designed for both comfort and entertaining, the home features 5 spacious bedrooms, 4.5 bathrooms, two private offices, and expansive living areas filled with natural light. The stunning two-story main level family room is anchored by a classic brick wood-burning fireplace, creating a warm and inviting centerpiece for everyday living. The walk-out lower level offers additional recreation space complete with a custom brick wet bar ideal for hosting family and friends. The true showpiece of the property is the incredible indoor recreation addition featuring an approximately 50 x 38 gymnasium perfect for basketball, pickleball, fitness, or year-round activities. Adjacent to the gym is a dedicated indoor area for a golf center, weight room, yoga studio, playroom or use your imagination to create a private retreat rarely found in residential homes. Movie nights become unforgettable in the custom theater room, which features tiered leather reclining seating for nine or more people, while the oversized walk-in closet adds another touch of luxury to the expansive primary suite. Outdoor living is equally impressive with a fenced 40 x 20 concrete pool, large composite deck, brick paver patio, and sweeping scenic views in every direction. Whether entertaining guests or enjoying a quiet evening at home, every inch of this property was designed to maximize enjoyment of both indoor and outdoor spaces. Energy-efficient geothermal heating adds comfort and efficiency year-round. Perfectly positioned near some of Baltimore Countys most treasured outdoor destinations, enjoy easy access to the NCR Trail 21 miles of crushed-stone trails ideal for hiking, biking, horseback riding, and exploring alongside the beautiful Gunpowder Falls River, where tubing and outdoor adventures await. The historic 1916 Sparks State Bank, now transformed into a Nature Center, adds even more charm and character to this unique area. A truly rare offering combining resort-style amenities, privacy, scenic beauty, and neighborhood living 10 Sparks Farm Road is a home designed to be experienced.
| Price History | |
|---|---|
| 5/20/2026 | Listed $1,449,900 |
| 6/8/2026 | 4$1,399,900 |
| 6/24/2026 | 8$1,299,900 |
| 8/1/2026 | 1$1,295,000 |
| 9/15/2026 | 1$1,285,000 |
General Features
| Living Area | 6957 |
|---|---|
| Sewer | Private Septic Tank |
| Heating | Heat Pump(s) |
| Cooling | Central A/C,Ceiling Fan(s) |
| Possession | Immediate,Negotiable |
| Roof | Architectural Shingle |
| Appliances | Built-In Microwave,Cooktop,Dishwasher,Dryer,Oven - Wall,Refrigerator,Washer |
| Zoning | RES |
| HOA Fee | 200.00 |
| Garage Spaces | 2.00 |
| Patio/Porch Features | Deck(s),Patio(s) |
| Architectural Style | Colonial |
| Pool Features | Concrete,Fenced,Heated,In Ground |
| Construction Materials | Stucco |
| School District | BALTIMORE COUNTY PUBLIC SCHOOLS |
| Year Built | 1997 |
| Electric | 200+ Amp Service |
| View | Pasture,Trees/Woods |
| Levels | 3 |
| Tax Year | 2025 |
| Ownership | Fee Simple |
| Cool Fuel | Electric |
| Accessibility | None |
| Assoc Fee Paid Per | Annually |
| County | BALTIMORE |
| New Construction | No |
| Property Type | Residential |
| HOA | Yes |
| Subdivision Name | MISSION RIDGE |
| Garage Y/N | Yes |
| Water Access Y/N | No |
| Other Structures | Above Grade,Below Grade |
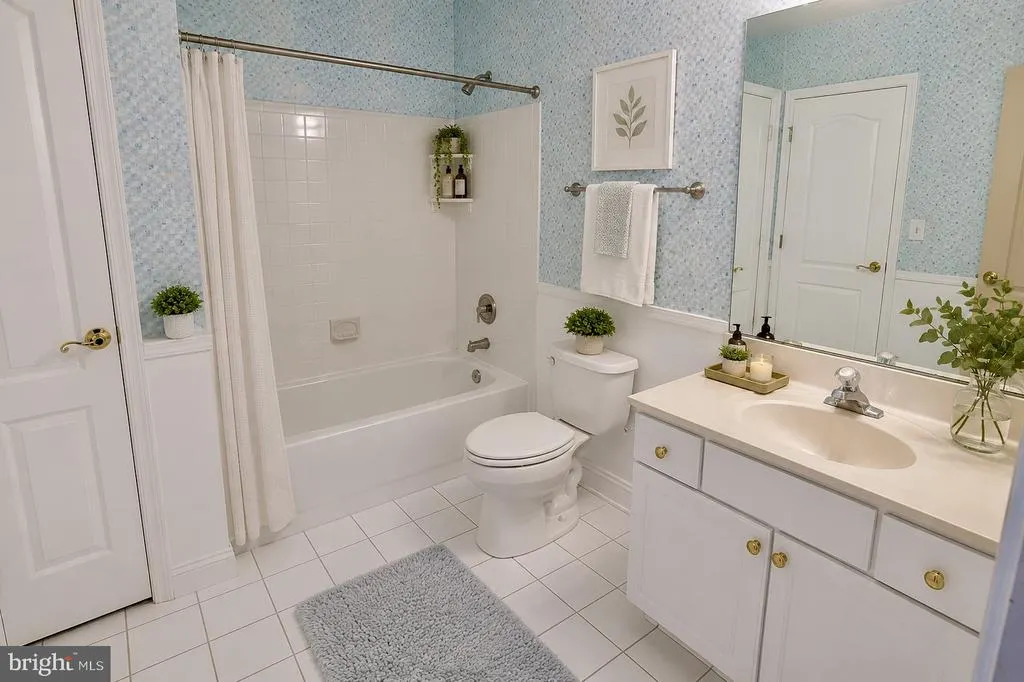
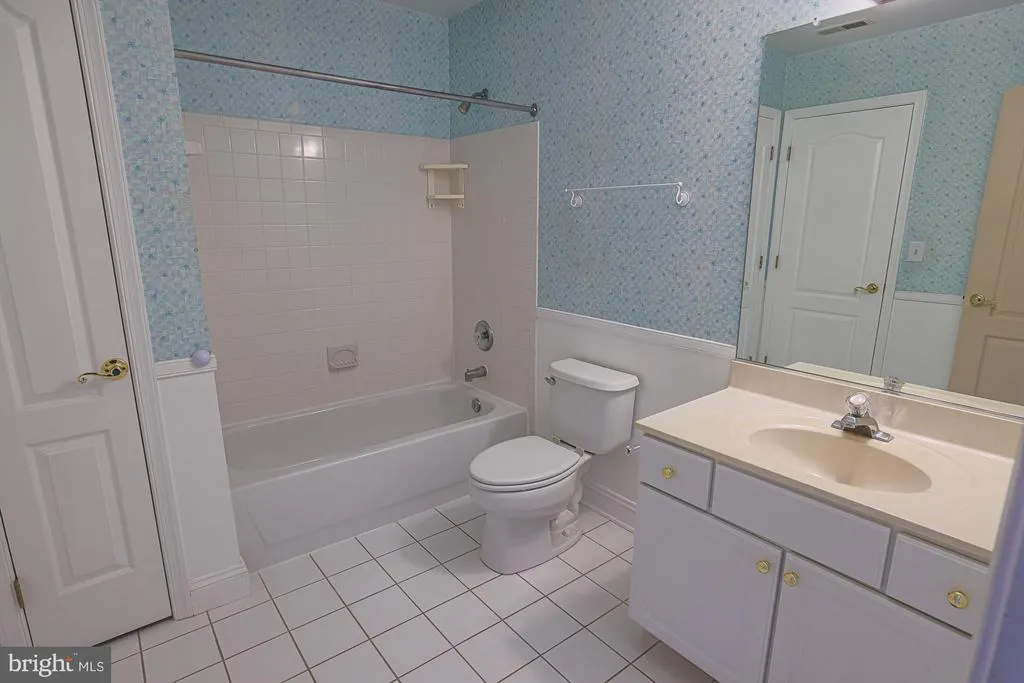
| Full Baths | 4 |
| Status | ACTIVE |
| Directions | Sparks Rd to Spark Station Rd to left on Sparks Farm Rd. Home on left |
| City | SPARKS GLENCOE |
| Association Name | MISSION RIDGE HOA |
| Senior Community Y/N | No |
| Lot Size Units | Square Feet |
| Lot Size Square Feet | 130680.00 |
| Tax Assessed Value | 1227800.0 |
| Tax Annual Amount | 14625.0 |
| Home Warranty Y/N | No |
| Structure Type | Detached |
| Condo/Coop Association fee Y/N | No |
| Bathrooms Count Main Level | 1.00 |
| Price Per Sq Ft Total AG | 223.21 |
| Acceptable Financing | Cash,Conventional,FHA,VA |
| Additional Parcels Y/N | No |
| Historic Y/N | No |
| Lease Considered Y/N | No |
| Vacation Rental Y/N | No |
| Total SQFT | 6957 |
| Standard Status | Active |
| Year Built Source | Assessor |
| Legal Subdivision | MISSION RIDGE |
| Tax Lot | 23 |
| Association Recreation Fee | No |
Interior Features
| Interior Amenities | Attic,Bathroom - Stall Shower,Bathroom - Tub Shower,Built-Ins,Carpet,Ceiling Fan(s),Family Room Off Kitchen,Floor Plan - Open,Kitchen - Eat-In,Kitchen - Island,Pantry,Primary Bath(s),Recessed Lightin |
|---|---|
| Heating Fuel | Geo-thermal,Oil,Propane - Owned,Electric |
| Basement | Fully Finished,Heated,Interior Access,Outside Entrance,Rear Entrance,Walkout Level,Windows |
| Flooring | Carpet,Ceramic Tile,Luxury Vinyl Plank |
| Total Fireplaces | 1 |
| Fireplace Features | Brick,Mantel(s) |
| Hot Water | Electric |
| Basement (Y/N) | Yes |
| Heating Y/N | Yes |
| Window Features | Double Pane |
| Fireplace Y/N | Yes |
| Above Grade Finished Area | 5757 |
| Half Baths | 1 |
| Central Air Y/N | Yes |
| Total Bedrooms | 5 |
| Below Grade Finished Area | 1200 |
| Room Type | Dining Room,Kitchen,Family Room,Den,Other,Office,Media Room,Bonus Room |
| Below Grade Finished Area Unit Type | Square Feet |
| LivingAreaSource | Assessor |
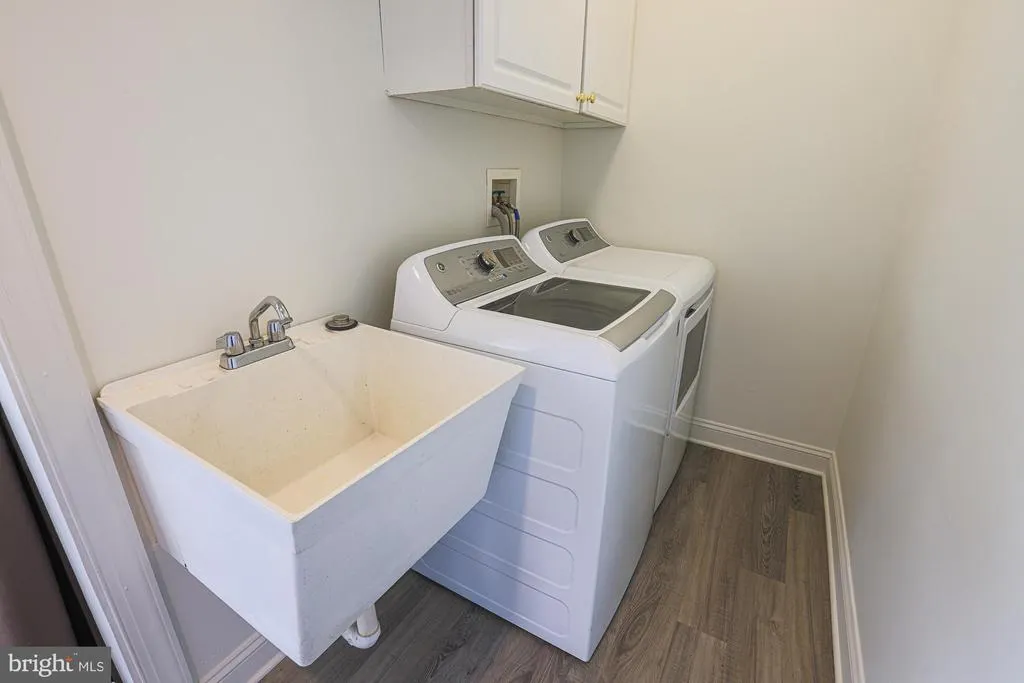
| Laundry Type | Main Floor |
| Below Grade Unfin Area Units | Square Feet |
| Below Grade Finished Area Source | Assessor |
| Bedrooms Count All Lower Levels | 1 |
| Bedrooms Count All Upper Levels | 4 |
| Bedrooms Count Lower Level 1 | 1 |
| Bedrooms Count Upper Level 1 | 4 |
| Bathrooms Half Main Level | 1 |
| Bathrooms Full Upper Level 1 | 3 |
| Bathrooms Full Lower Level 1 | 1 |
| Bathrooms Full All Upper Levels | 3 |
| Bathrooms Full All Lower Levels | 1 |
| Bathrooms Count Upper Level 1 | 3.00 |
| Bathrooms Count Lower Level 1 | 1.00 |
| Bathrooms Count All Upper Levels | 3 |
| Bathrooms Count All Lower Levels | 1 |
| Above Grade Finished Area Source | Assessor |
| Above Grade Finished Area Unit Type | Square Feet |
| Total Baths | 5 |
Exterior Features
| Exterior Amenities | Extensive Hardscape,Exterior Lighting,Sidewalks |
|---|---|
| Pool | Yes - Personal |
| Fencing | Partially,Rear,Aluminum |
| Parking Features | Asphalt Driveway |
| Lot Features | Open |
| Water Source | Well |
| Total Parking Spaces | 10 |
| Garage Features | Garage - Side Entry,Inside Access |
| Type of Parking | Attached Garage,Driveway |
| Land Use Code | R |
| Foundation Details | Block |
| Spa | No |
| Water View Y/N | No |
| Lot Size Acres | 3.00 |
| Lot Size Source | Assessor |
| Waterfront Y/N | No |
| Door Features | Sliding Glass |
| Horse Y/N | No |
| Land Assessed Value | 252000.00 |
| Navigable Water Y/N | No |
| Water Oriented Y/N | No |
| # of Attached Garage Spaces | 2 |
Room Details
| Room | Dimensions | Level | Flooring | Details |
|---|---|---|---|---|
| Bonus Room | Lower 1 | Flooring - Other | ||
| Bonus Room | Lower 1 | |||
| Den | Main | Flooring - Carpet | ||
| Dining Room | Main | |||
| Family Room | Main | Fireplace - Wood Burning | ||
| Family Room | Lower 1 | Flooring - Carpet,Wet Bar | ||
| Kitchen | Main | Flooring - Luxury Vinyl Plank,Kitchen - Eat-in,Island,Pantry | ||
| Media Room | Main | |||
| Office | Main | Built-Ins,Flooring - Carpet | ||
| Office | Upper 1 | |||
| Other | Lower 1 |
Amenities
- Foreclosure
- Views
- Short Sale
- New Construction
- Adult 55+
- Lease To Own
- No HOA Fees
- Furnished
- Primary On Main
- Air Conditioning
- Seller Finance
- Green
- Fixer Upper
- Horse
- Golf
- Fireplace
- Deck
- Garage
- Basement
- Pool
Property vs Single Family Average in 21152
Price
Taxes
Year Built
Visits
 The data relating to real estate for sale on this web page appears in part through the
Cape May County MLS program, a voluntary cooperative exchange of property
listing data between licensed real estate brokerage firms in which we participate,
and is provided by Cape May County MLS through a licensing agreement.
Disclaimer: All information deemed reliable but not guaranteed and should be independently verified.
All properties are subject to change, withdrawal, or prior sale.
The data relating to real estate for sale on this web page appears in part through the
Cape May County MLS program, a voluntary cooperative exchange of property
listing data between licensed real estate brokerage firms in which we participate,
and is provided by Cape May County MLS through a licensing agreement.
Disclaimer: All information deemed reliable but not guaranteed and should be independently verified.
All properties are subject to change, withdrawal, or prior sale.
 The data relating to real estate for sale on this web site comes in part from the Internet Data Exchange of the Greater Lehigh Valley REALTORS®. Real Estate listings held by brokerage firms (licensees) other than #firm are marked with the IDX logo and detailed information about them includes the name of the listing brokers.
The information being provided is for consumers personal, non-commercial use and may not be used for any purpose other than to identify prospective properties consumers
The data relating to real estate for sale on this web site comes in part from the Internet Data Exchange of the Greater Lehigh Valley REALTORS®. Real Estate listings held by brokerage firms (licensees) other than #firm are marked with the IDX logo and detailed information about them includes the name of the listing brokers.
The information being provided is for consumers personal, non-commercial use and may not be used for any purpose other than to identify prospective properties consumers
 All information is believed to be accurate but is not guaranteed. Protected by Copyright© 2026 and is owned either by the Monmouth County Association of REALTORS; or by the developers of the software, Kunversion, LLC. All rights reserved. Each office independently owned and operated.
The New Jersey Real Estate Commission requires every licensed broker or salesperson with whom you list your property to give you a copy of this notice. The purpose is to help you comply with the New Jersey Law
All information is believed to be accurate but is not guaranteed. Protected by Copyright© 2026 and is owned either by the Monmouth County Association of REALTORS; or by the developers of the software, Kunversion, LLC. All rights reserved. Each office independently owned and operated.
The New Jersey Real Estate Commission requires every licensed broker or salesperson with whom you list your property to give you a copy of this notice. The purpose is to help you comply with the New Jersey Law
 The data relating to real estate for sale on this web site comes from the participating brokers of the South Jersey Shore MLS. Any use of search facilities of data on the site, other than a consumer looking to purchase real estate, is prohibited. Information displayed on this web site is Deemed Reliable But Not Guaranteed. This data is updated daily.
 The data relating to real estate for sale on this web site includes listings held by MLS-IDX Participants of the Internet Data Exchange program of the Multiple Listing Service of the Pocono Mountains Association of Realtors®. Listings marked with the Internet Data Exchange logo are not necessarily the listings of the owner of this web site. All listing data is the copyrighted property of the aforesaid Association and its MLS-IDX Participants with all rights reserved. The information contained
 © BRIGHT, All Rights Reserved
