
Views - Primary on Main - Eco Friendly




















Address
1290 Old Landing Road, Accokeek, MD
Price
$ 845,000
Property Attributes
- MLS#MDCH2057660
- TypeSingle Family
- Listing Status ACTIVE
- CountyCHARLES
- CityAccokeek
- NeighborhoodThe Moyaone Reserve
- Zip20607
- StyleContemporary
- Year Built1980
- Taxes$ 5886
- Price$ 845,000
- Bedrooms3
- Full Bathrooms2
- Half Bathrooms0
- Sqr Footage1952
- Lot Size13.39 Acres
Data Source:
Bright MLS
Property Description
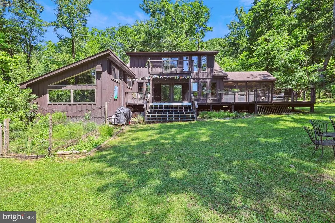
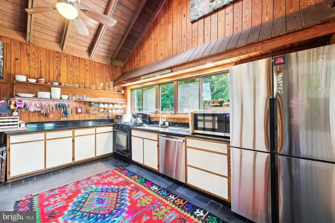
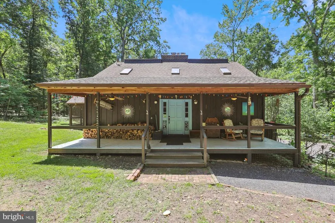
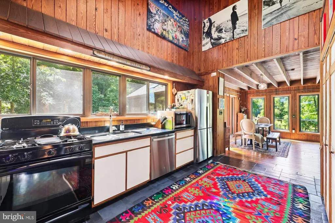
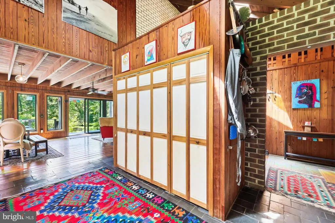
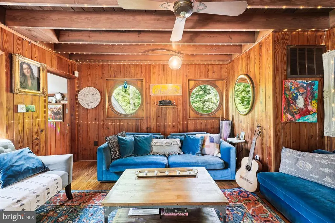
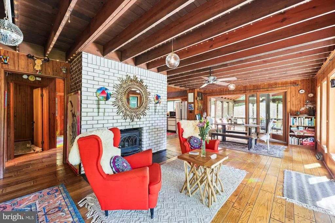
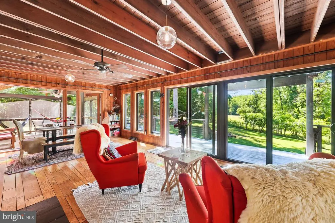
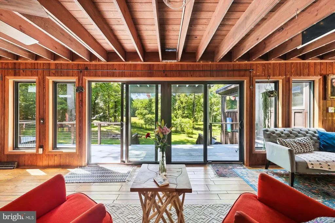
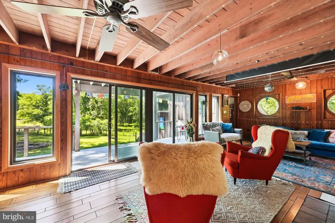
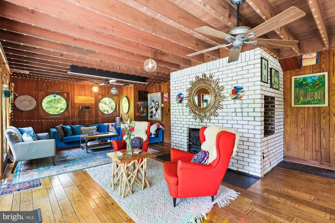
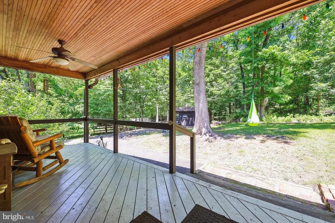
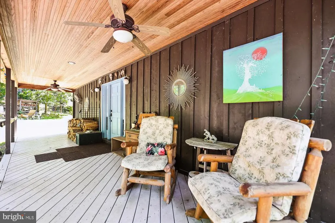
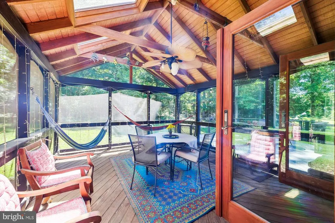
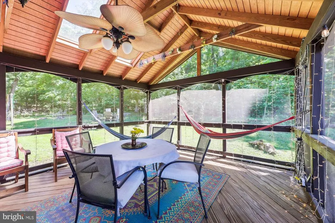
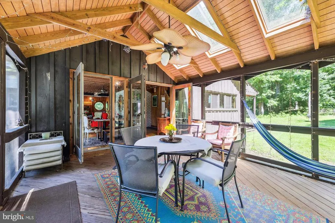
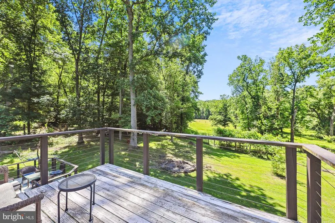

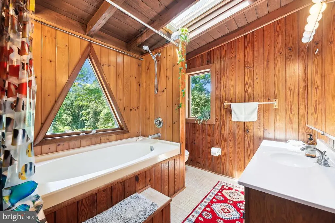
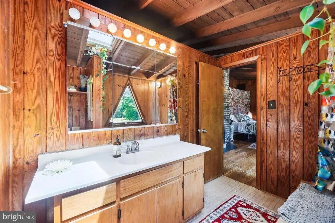
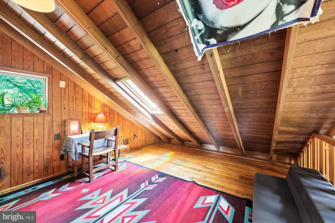
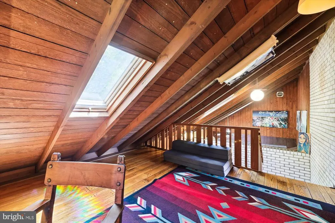
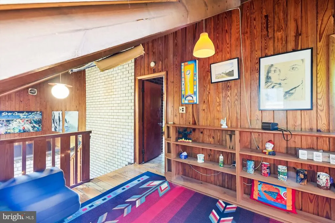
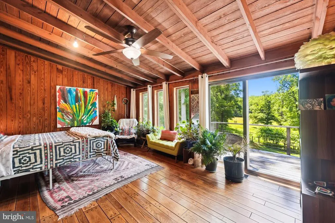
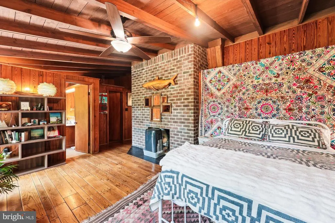
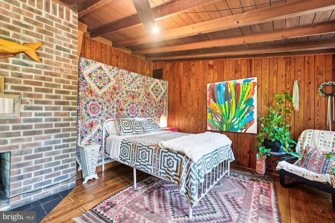
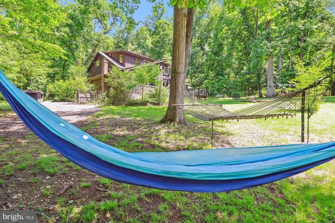
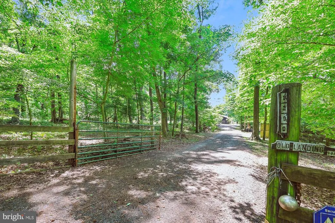
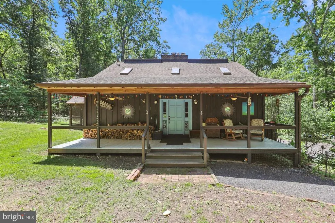
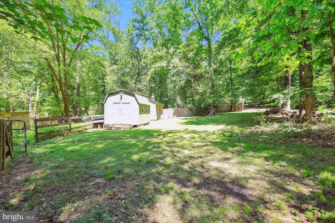
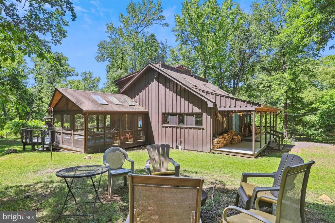
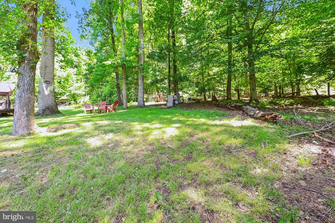
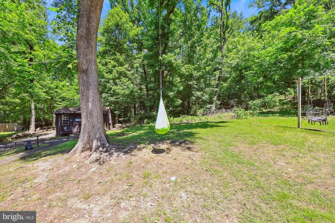
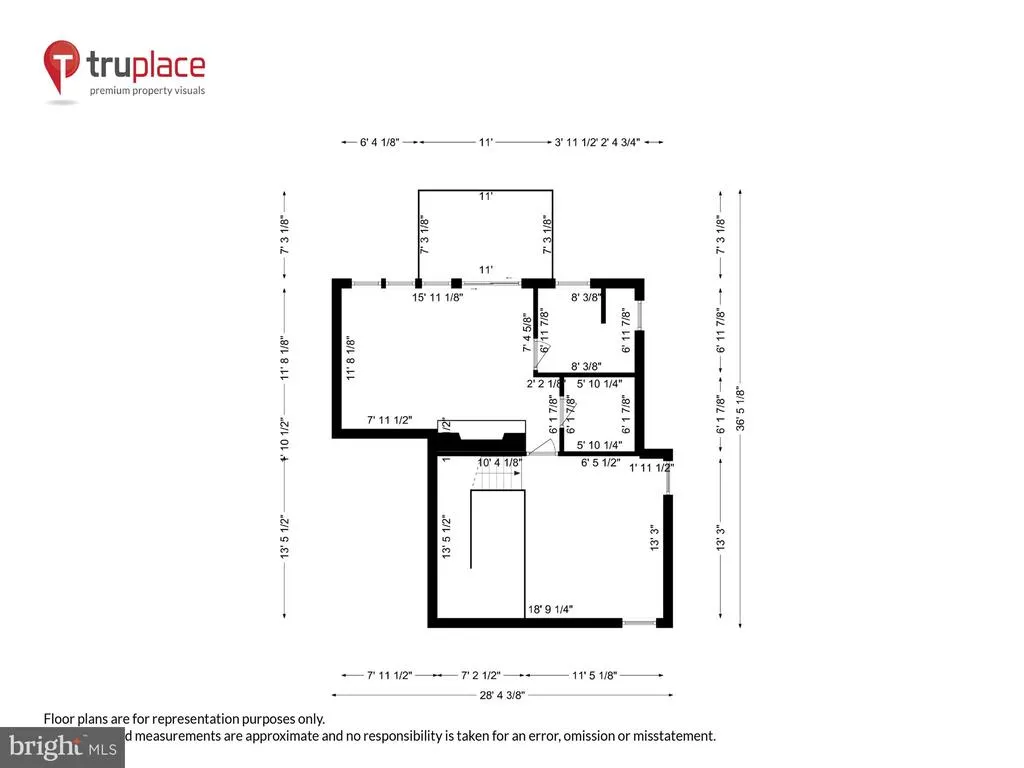
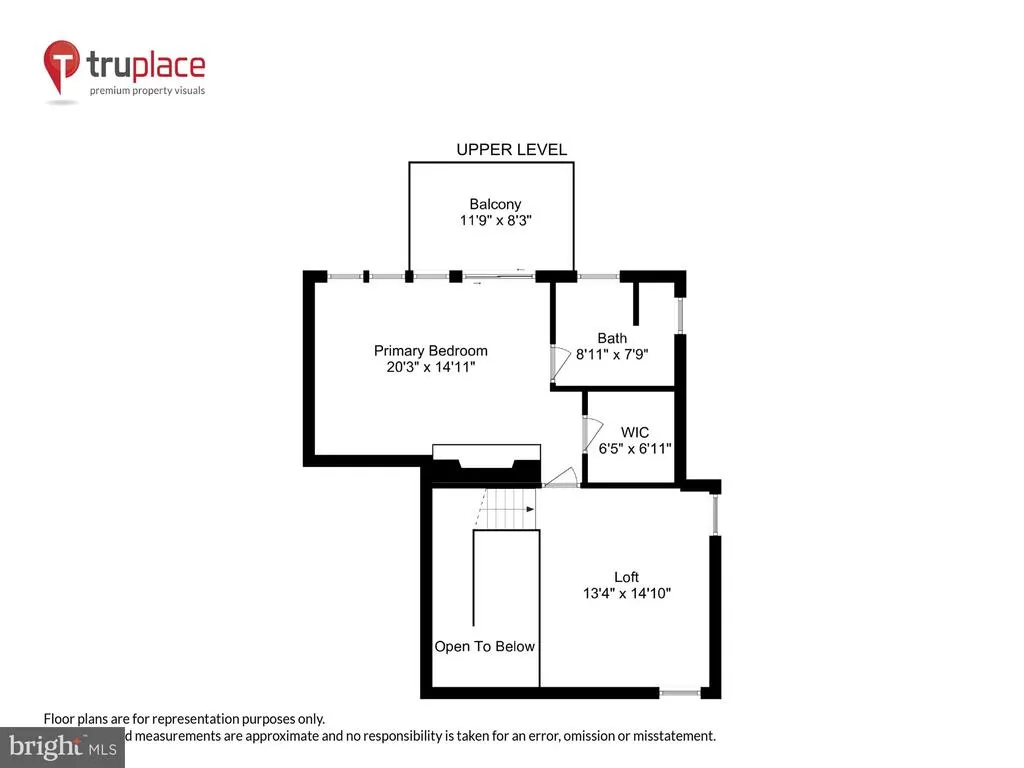
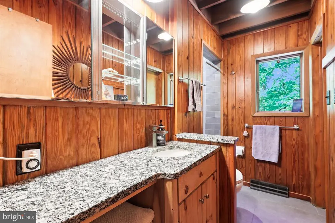
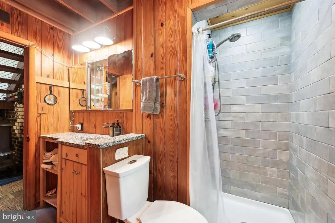
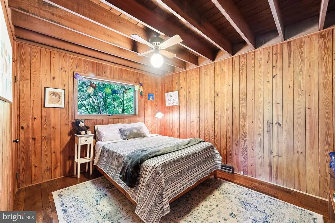
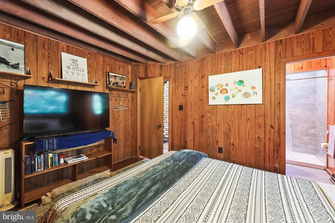
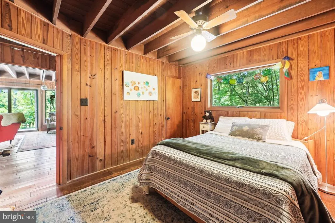
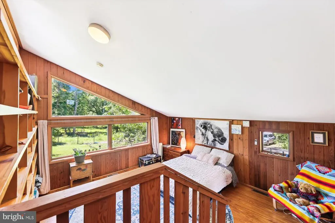
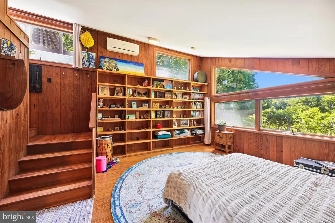
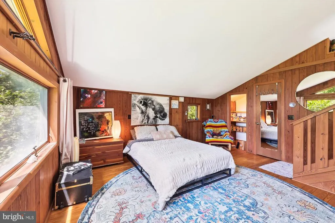
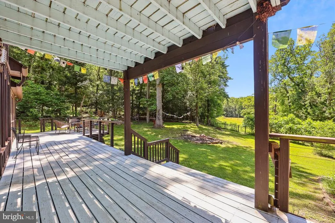
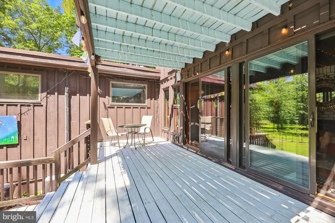
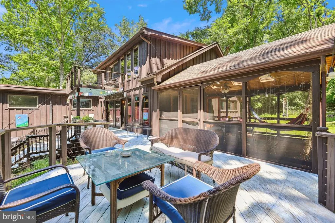
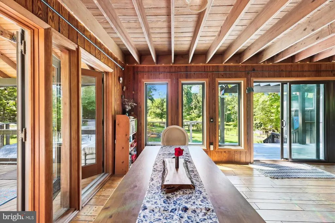
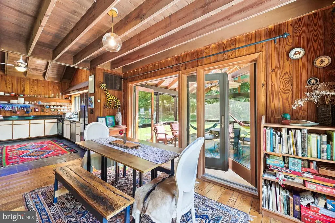

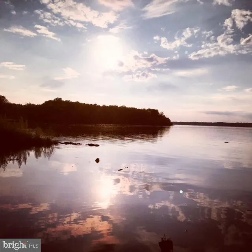
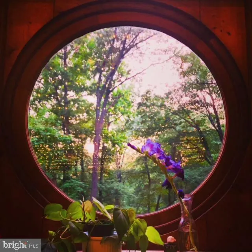
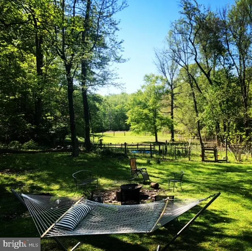
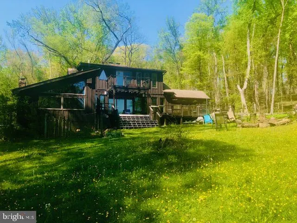
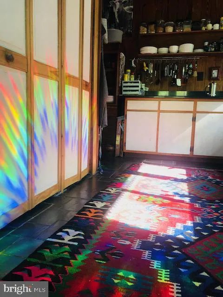
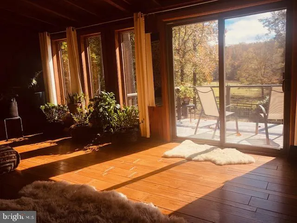
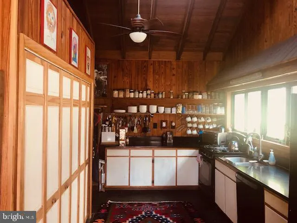
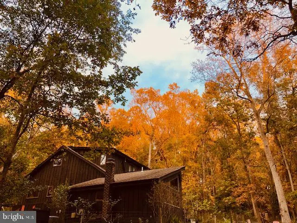
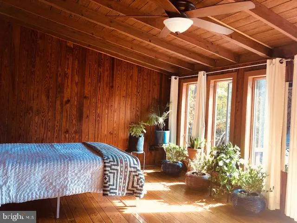
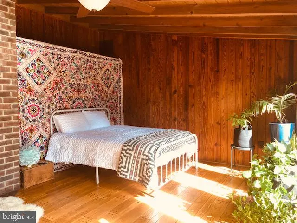
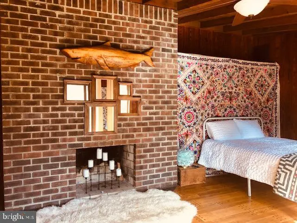
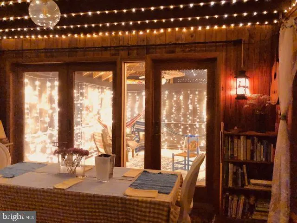
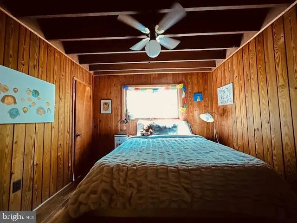
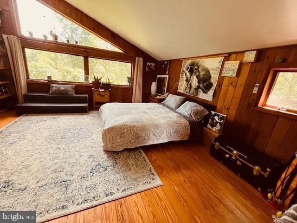
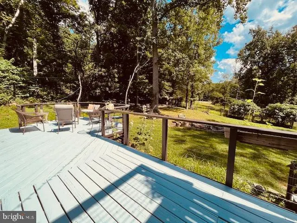
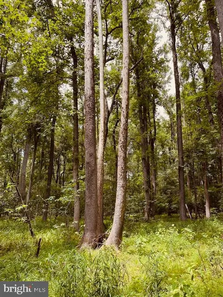
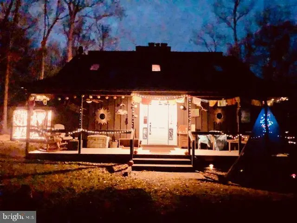
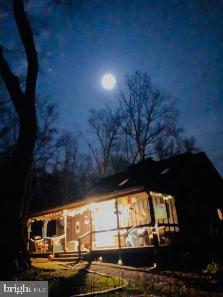
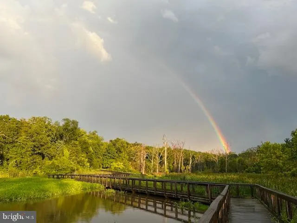
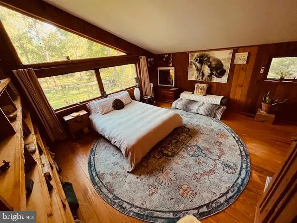
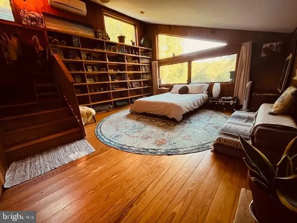
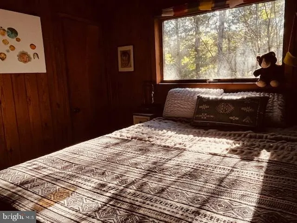
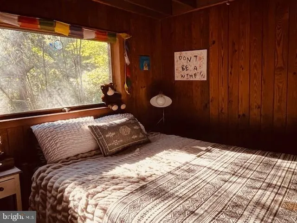
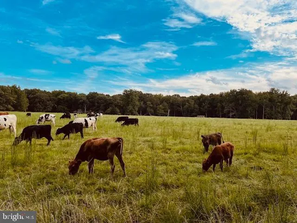
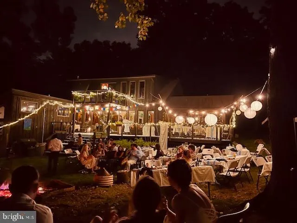
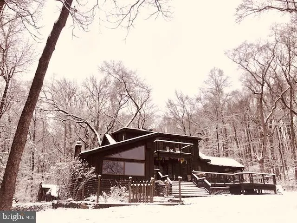
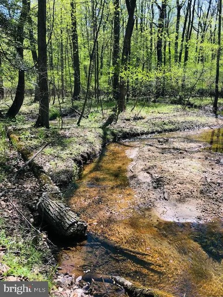
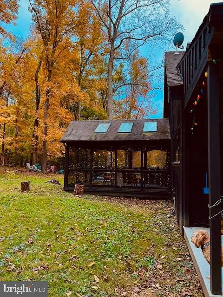
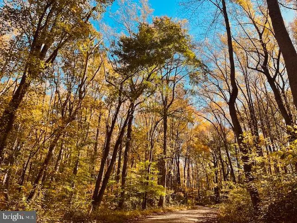
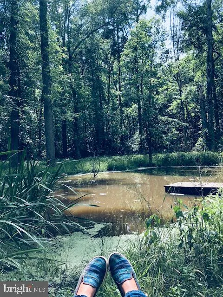
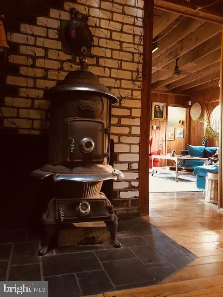
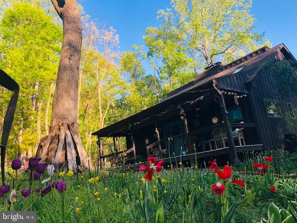
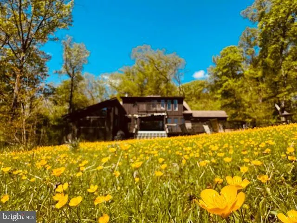
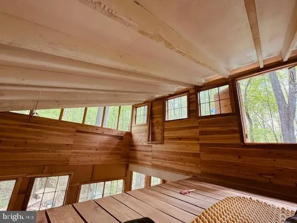
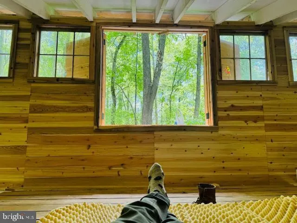
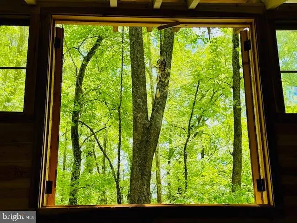
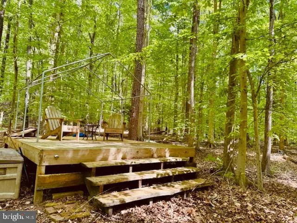
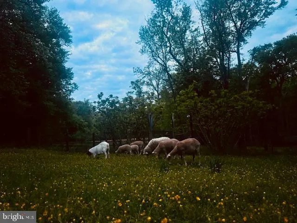
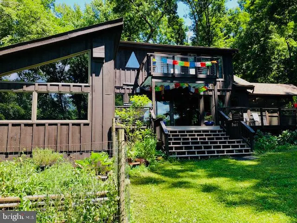
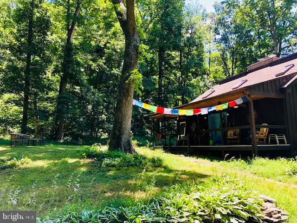
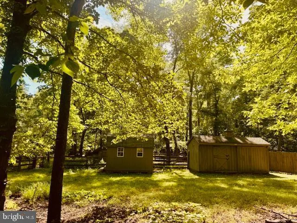
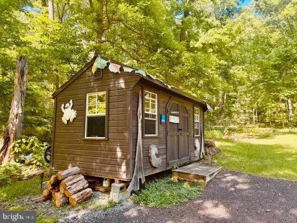
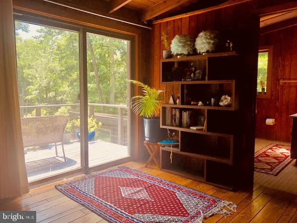
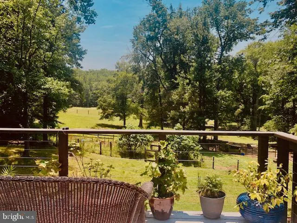
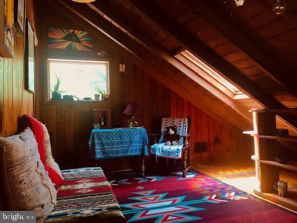
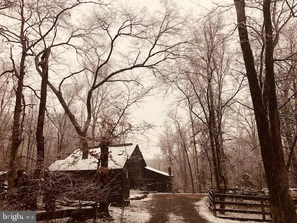
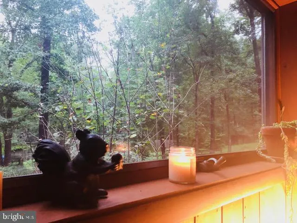
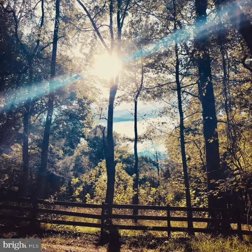
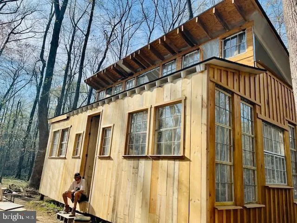
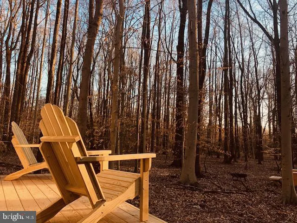
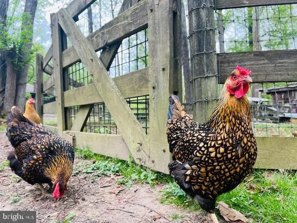
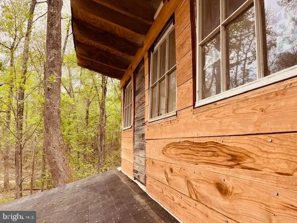
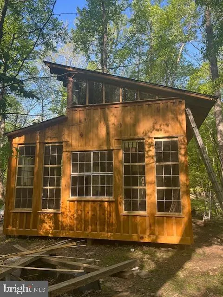
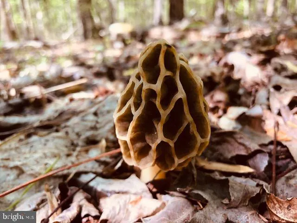
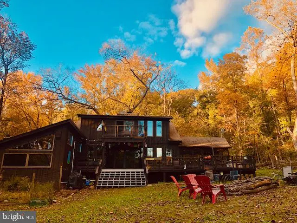
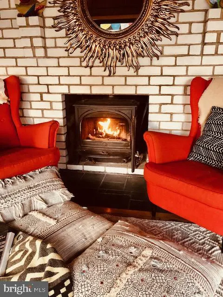
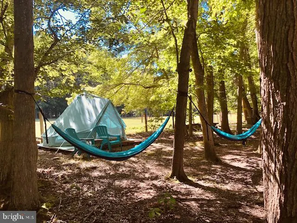
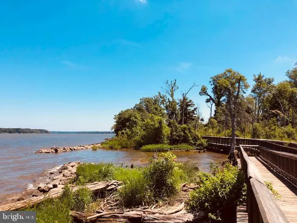
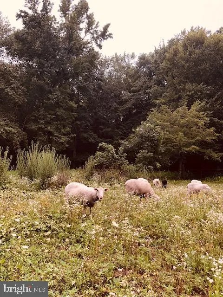
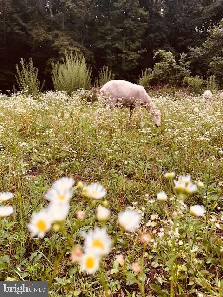
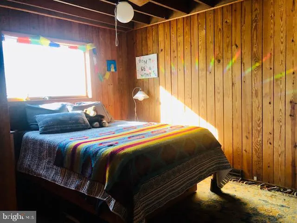
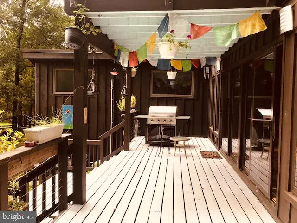
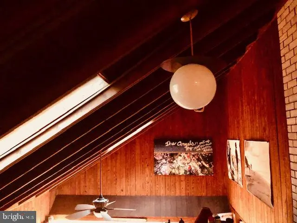
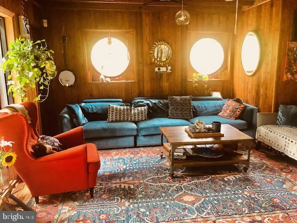
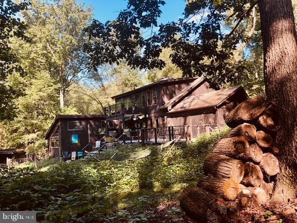
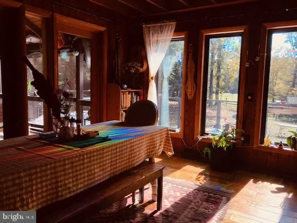
Come and experience this hidden gem tucked away in the Moyoane community in Accokeek Maryland. It's a tranquil retreat sitting on 13.4 acres, adjacent to 100+ acres of conserved forest land that will never be developed. It's fenced off and set up for all your homesteading dreams with a large open barn, 3 coops, 2 gardens, 2 sheds, a double stable, a raised platform in the woods, and a two-story Forest Temple designed and crafted by artists. Awaken to the birds chirping, majestic and private views, and a serene bliss akin to nirvana. Enjoy the large open windows, natural lighting, fans, air conditioning, working fire places, a spacious screened porch, wood stove, in a modern yet delightfullly natural home, surrounded by actual nature in all directions. Enjoy the spacious kitchen, the walks in the safe and open fields filled with birds, frogs, crickets, and sheep. DC is only 24 miles away and Waldorf is just 10 miles away. New additions to the property include an outdoor shower hookup that's perfect for the summer, fig trees, and a chicken coop, ripe for adding your own chickens for growing eggs if you're so inclined. Experience the magic of the Moyaone Reserve, a unique community founded by a female artist in the 1940s to honor nature and preserve a more peaceful way of life. The community's residents include creative dreamers, engineers, musicians inventors and a host of kind hearted, loveable denizens who are welcoming to all who mean well. Those who come rarely want to leave because of this welcoming environment that is truly one of a kind in this part of the modern world. You're just steps away from a number of farms that offer natural produce at reasonable prices, views overlooking the river to George Washington's residence at Mt Vernon, community farm tours, sporting facilities, music facilities, and get togethers with food, drinks, live music, swimming and other merryment. You owe it to yourself to take a tour and see what life could be like here for you, or someone you care about who could use an extra touch of the magic in their life.
| Price History | |
|---|---|
| 7/24/2026 | Listed $845,000 |
General Features
| Living Area | 1952 |
|---|---|
| Sewer | On Site Septic |
| Heating | Forced Air,Heat Pump - Gas BackUp,Wood Burn Stove |
| Cooling | Central A/C,Ceiling Fan(s) |
| Utilities | Electric Available,Propane |
| Possession | Immediate |
| Roof | Asphalt |
| Appliances | Dishwasher,Dryer,Microwave,Oven/Range - Gas,Refrigerator,Washer,Water Conditioner - Owned,Water Heater |
| Zoning | RC |
| Patio/Porch Features | Balcony,Deck(s),Porch(es),Screened |
| Architectural Style | Contemporary |
| Construction Materials | Wood Siding |
| School District | CHARLES COUNTY PUBLIC SCHOOLS |
| Year Built | 1980 |
| Levels | 2 |
| Tax Year | 2025 |
| Ownership | Fee Simple |
| Cool Fuel | Electric |
| Accessibility | None |
| County | CHARLES |
| New Construction | No |
| Property Type | Residential |
| HOA | No |
| Energy Efficient | Construction,Exposure/Shade |
| Subdivision Name | THE MOYAONE RESERVE |
| Garage Y/N | No |
| Water Access Y/N | No |
| Green Water Conservation | Low-Flow Fixtures |
| Other Structures | Above Grade,Below Grade |
| Full Baths | 2 |
| Status | ACTIVE |
| Directions | Take route 210/Indiean Head Highway heading south from washington DC towards waldorf. Make a right turn at Livingston Rd at the B&J Carryout and Accokeek Gas & Go Station,continue staight down living |
| City | ACCOKEEK |
| Senior Community Y/N | No |
| Lot Size Units | Square Feet |
| Lot Size Square Feet | 583268.00 |
| Tax Assessed Value | 427800.0 |
| Tax Annual Amount | 5886.0 |
| Home Warranty Y/N | No |
| Structure Type | Detached |
| Condo/Coop Association fee Y/N | No |
| Bathrooms Full Main Level | 1 |
| Bathrooms Count Main Level | 1.00 |
| Price Per Sq Ft Total AG | 432.89 |
| Vacation Rental Y/N | No |
| Total SQFT | 1952 |
| Standard Status | Active |
| Year Built Source | Assessor |
Interior Features
| Interior Amenities | Combination Dining/Living,Primary Bath(s),Entry Level Bedroom,Built-Ins,Upgraded Countertops,Window Treatments,Wood Floors,Recessed Lighting,Floor Plan - Open |
|---|---|
| Heating Fuel | Electric,Propane - Leased,Wood |
| Total Fireplaces | 2 |
| Fireplace Features | Fireplace - Glass Doors |
| Hot Water | Electric |
| Total Stories | 2 |
| Basement (Y/N) | No |
| Heating Y/N | Yes |
| Window Features | Casement,Low-E,Screens,Skylights,Wood Frame |
| Fireplace Y/N | Yes |
| Above Grade Finished Area | 1952 |
| Central Air Y/N | Yes |
| Total Bedrooms | 3 |
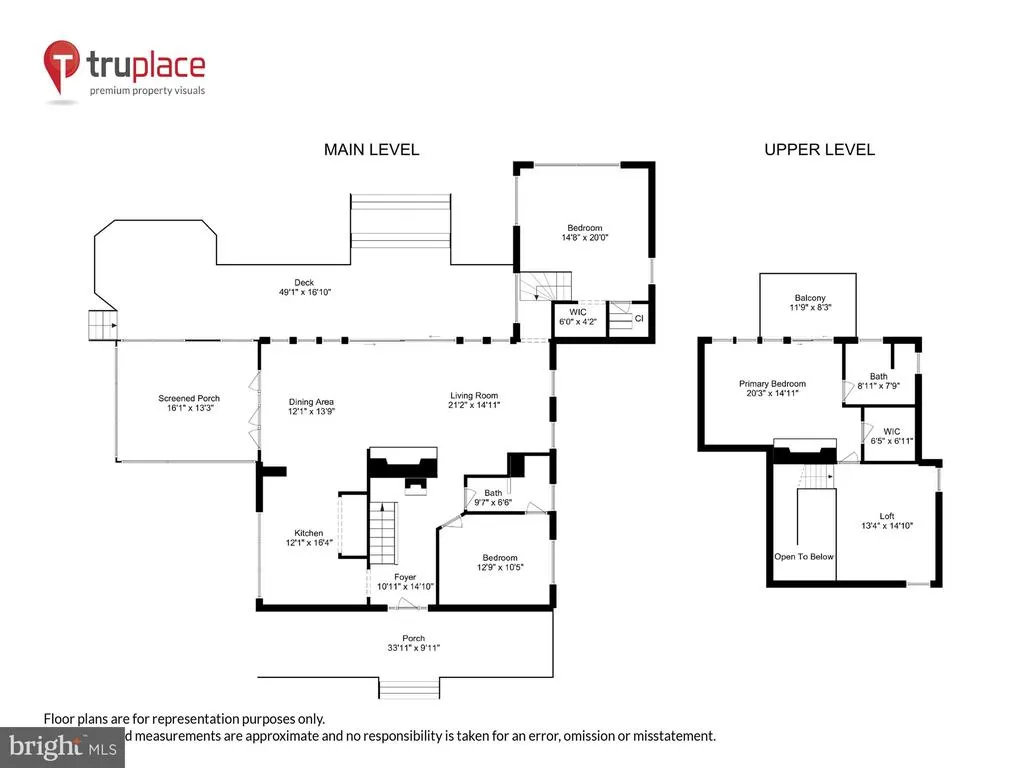
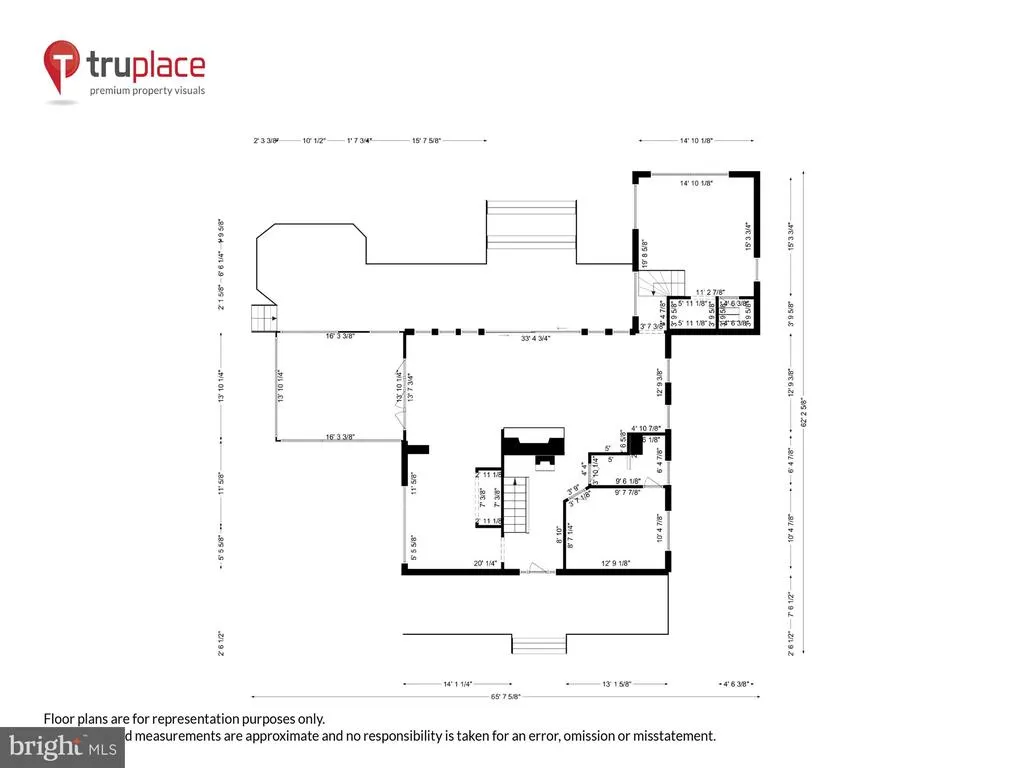
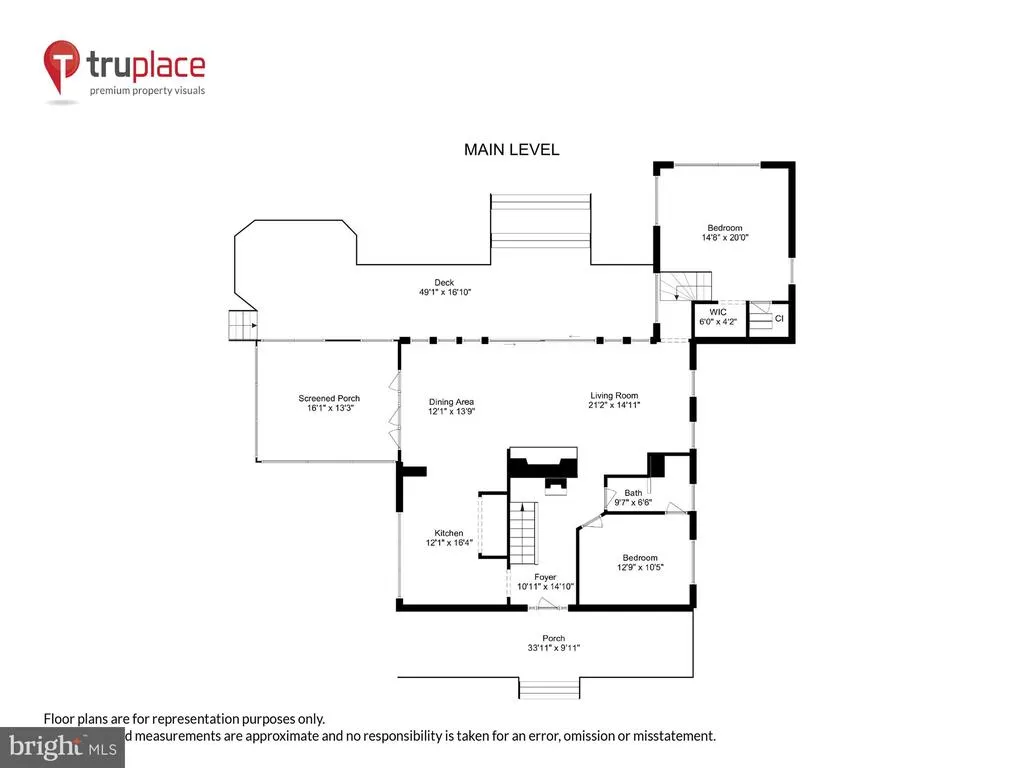
| Room Type | Dining Room,Primary Bedroom,Bedroom 2,Bedroom 3,Kitchen,Family Room,Foyer,Loft |
| Main Level Bedrooms | 2 |
| Below Grade Finished Area Unit Type | Square Feet |
| LivingAreaSource | Assessor |
| Laundry Type | Washer In Unit,Dryer In Unit |
| Below Grade Unfin Area Units | Square Feet |
| Below Grade Unfin SQFT Source | Assessor |
| Below Grade Finished Area Source | Assessor |
| Bedrooms Count All Upper Levels | 1 |
| Bedrooms Count Upper Level 1 | 1 |
| Bathrooms Full Upper Level 1 | 1 |
| Bathrooms Full All Upper Levels | 1 |
| Bathrooms Count Upper Level 1 | 1.00 |
| Bathrooms Count All Upper Levels | 1 |
| Above Grade Finished Area Source | Assessor |
| Above Grade Finished Area Unit Type | Square Feet |
| Total Baths | 2 |
Exterior Features
| Pool | No Pool |
|---|---|
| Fencing | Fully,Privacy,Split Rail,Other |
| Lot Features | Backs to Trees,Landscaping,Partly Wooded,Pond,Stream/Creek,Trees/Wooded,Vegetation Planting,Private |
| Water Source | Well |
| Type of Parking | Driveway,Off Street |
| Land Use Code | A |
| Foundation Details | Concrete Perimeter |
| Water View Y/N | No |
| Lot Size Acres | 13.39 |
| Lot Size Source | Assessor |
| Waterfront Y/N | No |
| Door Features | French |
| Land Assessed Value | 131100.00 |
| Navigable Water Y/N | No |
| Water Oriented Y/N | No |
Room Details
| Room | Dimensions | Level | Flooring | Details |
|---|---|---|---|---|
| Bedroom 2 | Main | Flooring - HardWood | ||
| Bedroom 3 | Main | Flooring - HardWood | ||
| Dining Room | Main | Flooring - HardWood | ||
| Family Room | Main | Flooring - HardWood,Fireplace - Wood Burning | ||
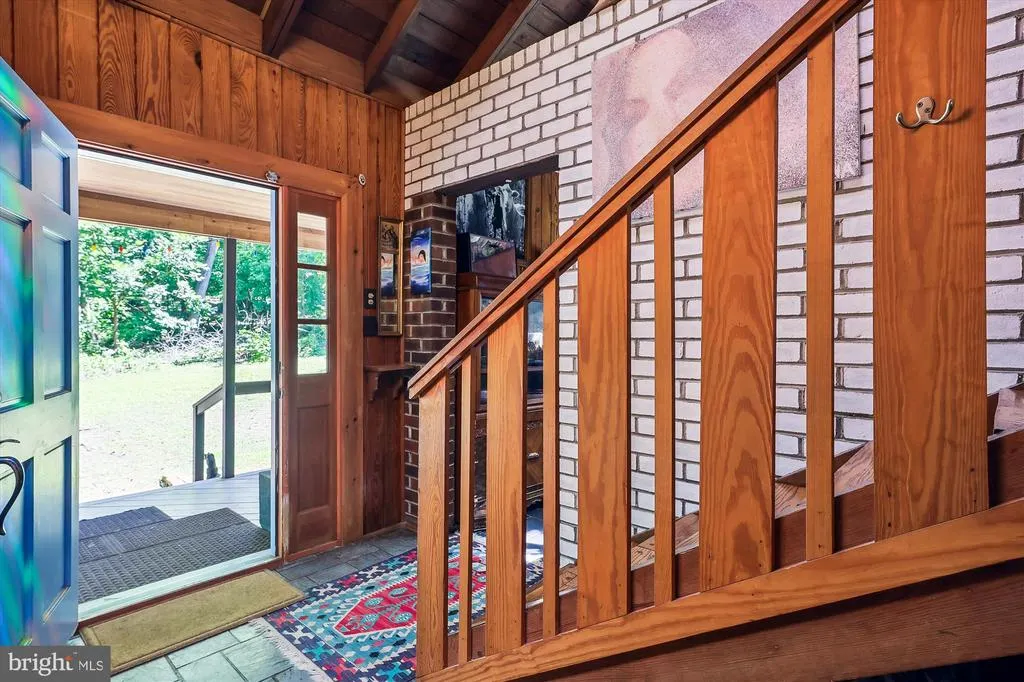
| Foyer | Main | Flooring - HardWood,Wood Stove | ||
| Kitchen | Main | Flooring - HardWood | ||
| Loft | Upper 1 | Flooring - HardWood | ||
| Primary Bedroom | Upper 1 | Flooring - HardWood,Fireplace - Wood Burning |
Amenities
- Foreclosure
- Views
- Short Sale
- New Construction
- Adult 55+
- Lease To Own
- No HOA Fees
- Furnished
- Primary On Main
- Air Conditioning
- Seller Finance
- Green
- Fixer Upper
- Horse
- Golf
- Fireplace
- Deck
- Garage
- Basement
- Pool
Property vs Single Family Average in 20607
Price
Taxes
Year Built
Visits
 The data relating to real estate for sale on this web page appears in part through the
Cape May County MLS program, a voluntary cooperative exchange of property
listing data between licensed real estate brokerage firms in which we participate,
and is provided by Cape May County MLS through a licensing agreement.
Disclaimer: All information deemed reliable but not guaranteed and should be independently verified.
All properties are subject to change, withdrawal, or prior sale.
The data relating to real estate for sale on this web page appears in part through the
Cape May County MLS program, a voluntary cooperative exchange of property
listing data between licensed real estate brokerage firms in which we participate,
and is provided by Cape May County MLS through a licensing agreement.
Disclaimer: All information deemed reliable but not guaranteed and should be independently verified.
All properties are subject to change, withdrawal, or prior sale.
 The data relating to real estate for sale on this web site comes in part from the Internet Data Exchange of the Greater Lehigh Valley REALTORS®. Real Estate listings held by brokerage firms (licensees) other than #firm are marked with the IDX logo and detailed information about them includes the name of the listing brokers.
The information being provided is for consumers personal, non-commercial use and may not be used for any purpose other than to identify prospective properties consumers
The data relating to real estate for sale on this web site comes in part from the Internet Data Exchange of the Greater Lehigh Valley REALTORS®. Real Estate listings held by brokerage firms (licensees) other than #firm are marked with the IDX logo and detailed information about them includes the name of the listing brokers.
The information being provided is for consumers personal, non-commercial use and may not be used for any purpose other than to identify prospective properties consumers
 All information is believed to be accurate but is not guaranteed. Protected by Copyright© 2026 and is owned either by the Monmouth County Association of REALTORS; or by the developers of the software, Kunversion, LLC. All rights reserved. Each office independently owned and operated.
The New Jersey Real Estate Commission requires every licensed broker or salesperson with whom you list your property to give you a copy of this notice. The purpose is to help you comply with the New Jersey Law
All information is believed to be accurate but is not guaranteed. Protected by Copyright© 2026 and is owned either by the Monmouth County Association of REALTORS; or by the developers of the software, Kunversion, LLC. All rights reserved. Each office independently owned and operated.
The New Jersey Real Estate Commission requires every licensed broker or salesperson with whom you list your property to give you a copy of this notice. The purpose is to help you comply with the New Jersey Law
 The data relating to real estate for sale on this web site comes from the participating brokers of the South Jersey Shore MLS. Any use of search facilities of data on the site, other than a consumer looking to purchase real estate, is prohibited. Information displayed on this web site is Deemed Reliable But Not Guaranteed. This data is updated daily.
 The data relating to real estate for sale on this web site includes listings held by MLS-IDX Participants of the Internet Data Exchange program of the Multiple Listing Service of the Pocono Mountains Association of Realtors®. Listings marked with the Internet Data Exchange logo are not necessarily the listings of the owner of this web site. All listing data is the copyrighted property of the aforesaid Association and its MLS-IDX Participants with all rights reserved. The information contained
 © BRIGHT, All Rights Reserved
