
Price Reduction - Waterfront - Primary on Main
Address
23071 Tuckahoe Springs Drive, Denton, MD
Price
$ 1,250,000
Property Attributes
- MLS#MDCM2007476
- TypeSingle Family
- Listing Status ACTIVE
- CountyCAROLINE
- CityDenton
- NeighborhoodTuckahoe Springs
- Zip21629
- StyleRaised Ranch/Rambler
- Year Built1989
- Taxes$ 7253
- Price$ 1,250,000
- Bedrooms4
- Full Bathrooms3
- Half Bathrooms0
- Sqr Footage3358
- Lot Size1.68 Acres
Data Source:
Bright MLS
Property Description
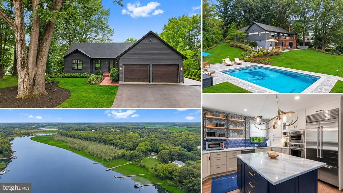
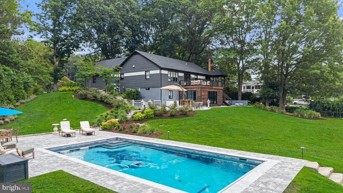
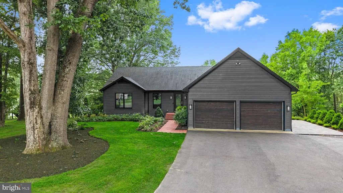
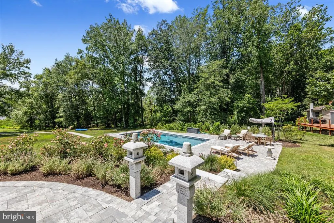
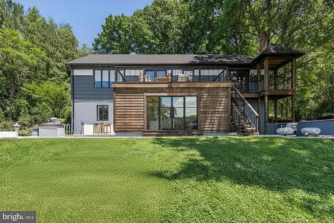
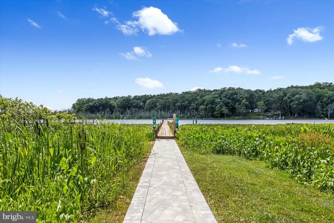
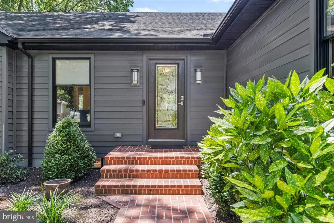
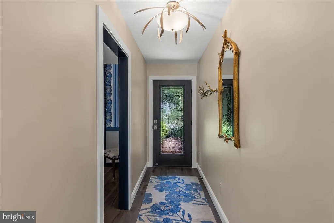
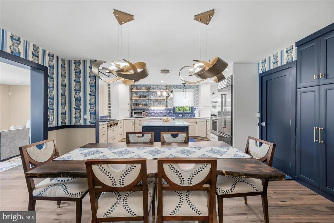
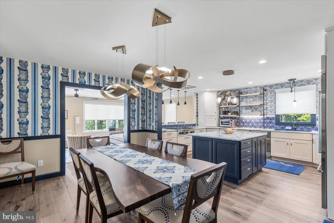
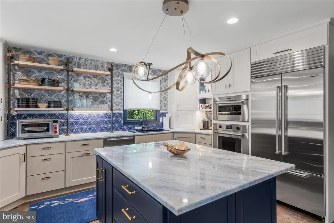
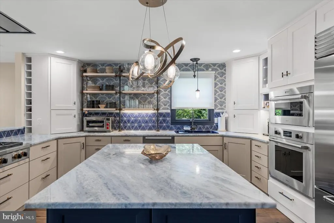
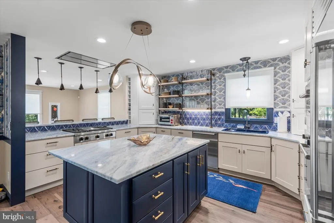
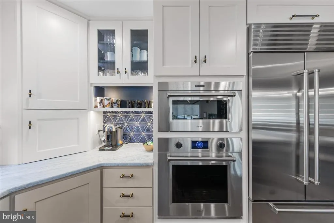
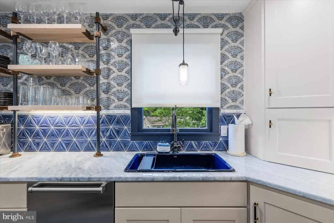
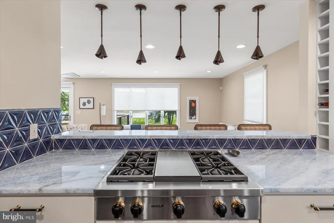
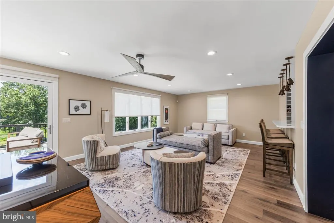
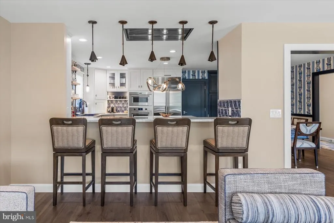
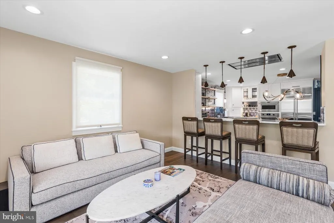
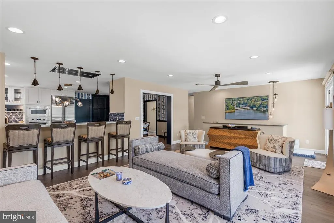
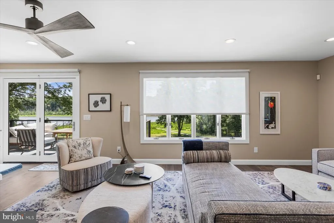
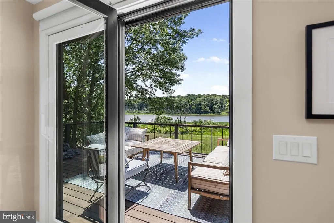
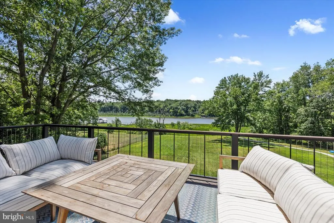
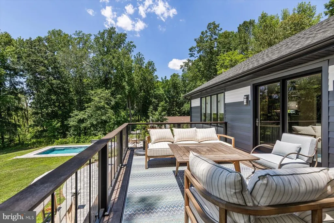
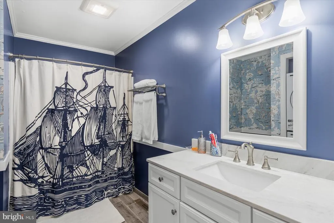
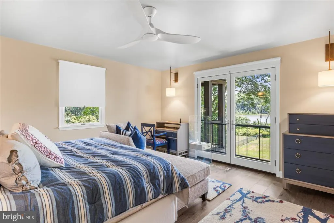
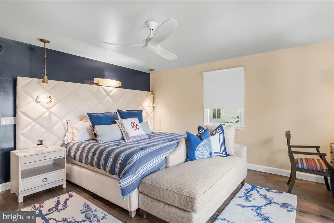
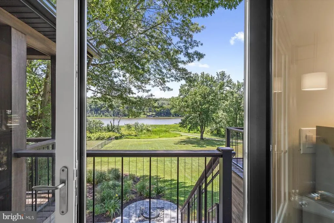
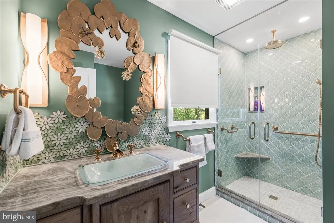
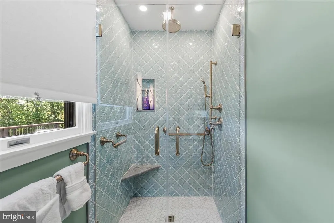
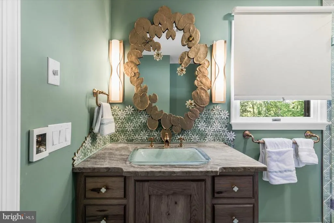
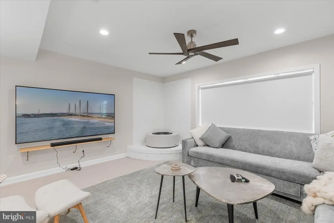
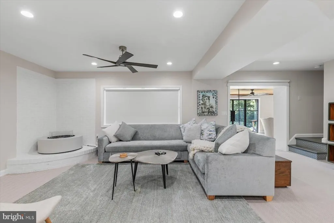
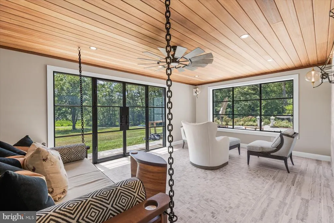
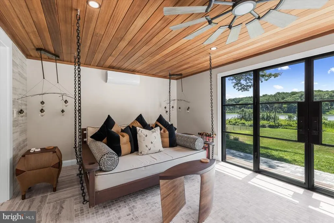
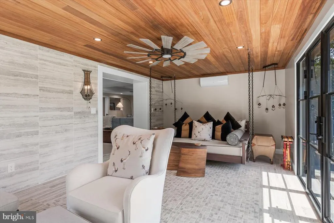
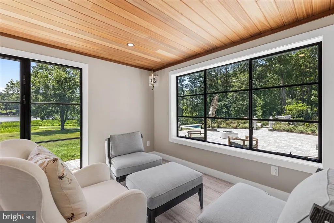
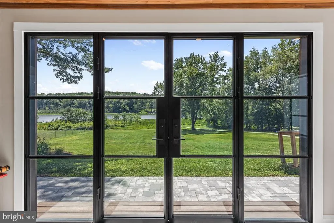
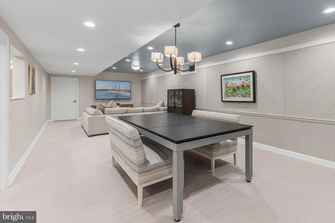
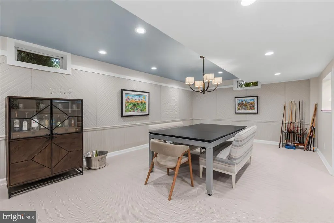
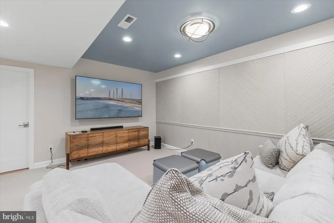
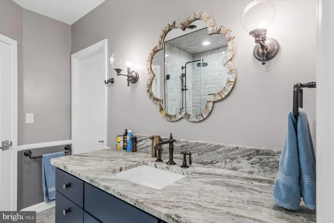
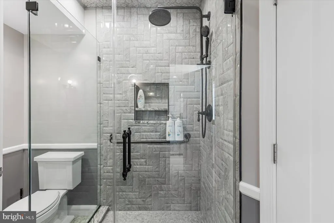
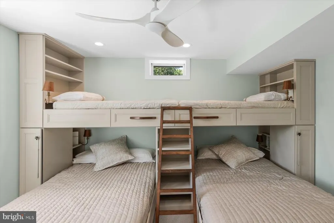
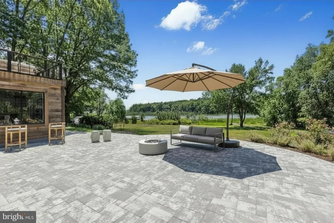
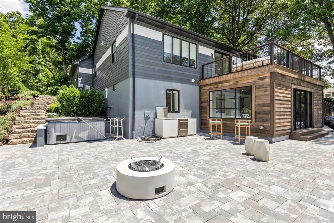
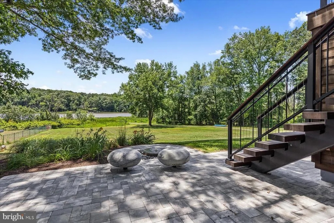
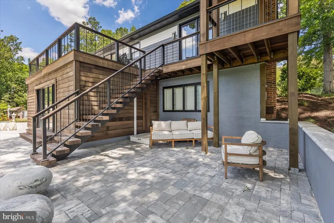
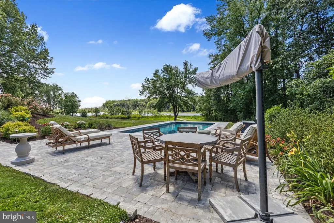
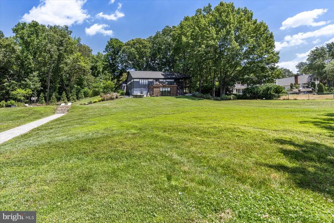
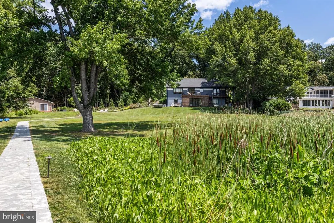
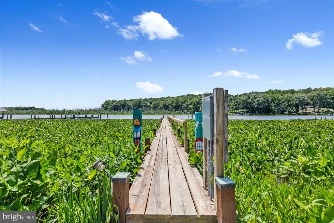
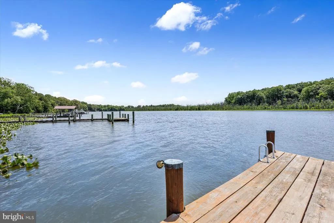
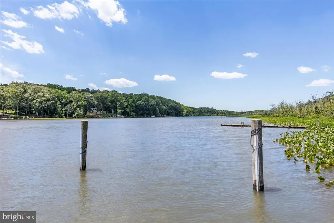
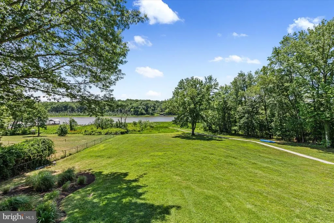
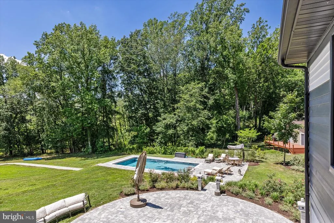
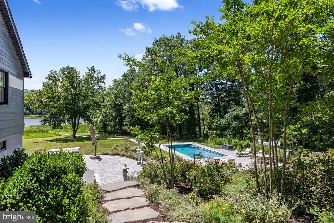
New price improvement! Beautifully positioned along the deep protected waters of the Tuckahoe, this exceptional residence has been transformed through an extensive renovation that blends timeless design with comfortable waterfront living. Every improvement was carefully planned, resulting in a home that feels as inviting as it is impressive. The heart of the home is the custom kitchen, where blue marble countertops, handcrafted cabinetry, a Wolf gas cooktop, Sub-Zero refrigerator, beverage refrigerators, and a generous island create a space that's equally suited for everyday living and entertaining. Rich hardwood flooring, designer lighting, custom window treatments, and beautifully renovated baths continue throughout the home, while the primary suite offers a peaceful retreat complete with heated bathroom floors and access to a private Juliet balcony. The outdoor spaces are every bit as remarkable as the interior. Step outside to an expansive Balau hardwood deck overlooking the heated saltwater pool, surrounded by travertine, luxury stone, and professionally designed landscaping. Whether you're preparing dinner in the outdoor kitchen, relaxing beside the fire table, enjoying the tranquil fountain, or unwinding in the enclosed four-season sunroom, every space was designed to embrace the waterfront setting. A private pier is just steps away, making it easy to spend the day on the water before returning home to watch the sunset. The home was professionally redesigned with the help of Barclay Designs and interiors by Sanctuary Interiors. The home also features extensive upgrades throughout, including Everlast Advanced Composite Siding, updated HVAC 2023, modernized electrical, a custom bunk room, and countless custom finishes that simply must be seen in person. Located just minutes from Routes 50 and 404, you'll enjoy easy access to Annapolis, Easton, Delaware beaches, and the Chesapeake Bay region while still enjoying the privacy and tranquility of waterfront living. As an added bonus, the home is not located within the floodplaina rare advantage for a property of this caliber.
| Elementary School | Middle School | High School |
|---|---|---|
| Call School Board Elementary School | Call School Board Middle School | Call School Board High School |
| Price History | |
|---|---|
| 6/22/2026 | Listed $1,500,000 |
| 8/5/2026 | 10$1,350,000 |
| 9/4/2026 | 8$1,250,000 |
General Features
| Living Area | 3358 |
|---|---|
| Sewer | Private Septic Tank |
| Heating | Heat Pump(s) |
| Cooling | Central A/C,Ductless/Mini-Split,Heat Pump(s) |
| Possession | Settlement |
| Roof | Architectural Shingle |
| Appliances | Built-In Microwave,Cooktop - Down Draft,Dishwasher,Dryer,Energy Efficient Appliances,Exhaust Fan,Oven - Wall,Oven/Range - Gas,Refrigerator,Stainless Steel Appliances,Washer,Washer/Dryer Stacked,Water |
| Zoning | R1 |
| HOA Fee | 25.00 |
| Garage Spaces | 2.00 |
| Patio/Porch Features | Deck(s),Patio(s),Terrace |
| Architectural Style | Raised Ranch/Rambler |
| Pool Features | In Ground,Saltwater |
| Construction Materials | Other |
| School District | CAROLINE COUNTY PUBLIC SCHOOLS |
| Exclusions | ALL FURNITURE AND FURNISHINGS ARE NEGOTIABLE |
| Year Built | 1989 |
| View | Water |
| Levels | 2 |
| Tax Year | 2025 |
| Ownership | Fee Simple |
| Cool Fuel | Electric |
| Waterfront Features | Private Dock Site |
| Accessibility | None |
| Assoc Fee Paid Per | Annually |
| County | CAROLINE |
| New Construction | No |
| Property Type | Residential |
| HOA | Yes |
| Subdivision Name | TUCKAHOE SPRINGS |
| Garage Y/N | Yes |
| Water Access Y/N | Yes |
| Other Structures | Above Grade,Below Grade |
| Full Baths | 3 |
| Status | ACTIVE |
| Directions | From Easton- Matthewstown Road,cross Tuckahoe Bridge,make the first right onto Tuckahoe Springs,House on the right,sign posted. |
| City | DENTON |
| Body of Water | Tuckahoe River |
| Senior Community Y/N | No |
| Lot Size Units | Square Feet |
| Lot Size Square Feet | 73181.00 |
| Tax Assessed Value | 630700.0 |
| Tax Annual Amount | 7253.0 |
| Home Warranty Y/N | No |
| Property Condition | Excellent |
| Structure Type | Detached |
| Condo/Coop Association fee Y/N | No |
| Bathrooms Full Main Level | 2 |
| Bathrooms Count Main Level | 2.00 |
| Price Per Sq Ft Total AG | 744.49 |
| Additional Parcels Y/N | No |
| Lease Considered Y/N | No |
| Vacation Rental Y/N | No |
| Virtual Tour | https://vimeo.com/1205281364?fl=pl&fe=sh |
| Total SQFT | 3358 |
| Standard Status | Active |
| Year Built Source | Assessor |
| Tax Lot | 12 |
| Association Recreation Fee | No |
Interior Features
| Interior Amenities | Attic,Bathroom - Tub Shower,Bathroom - Walk-In Shower,Built-Ins,Carpet,Ceiling Fan(s),Crown Moldings,Entry Level Bedroom,Floor Plan - Traditional,Formal/Separate Dining Room,Kitchen - Gourmet,Kitchen |
|---|---|
| Heating Fuel | Electric |
| Basement | Walkout Level |
| Flooring | Carpet,Wood,Tile/Brick |
| Hot Water | Propane |
| Basement (Y/N) | Yes |
| Heating Y/N | Yes |
| Window Features | Casement |
| Fireplace Y/N | No |
| Above Grade Finished Area | 1679 |
| Central Air Y/N | Yes |
| Total Bedrooms | 4 |
| Below Grade Finished Area | 1679 |
| Entry Level | 1 |
| Room Type | Living Room,Dining Room,Primary Bedroom,Bedroom 2,Bedroom 4,Kitchen,Game Room,Family Room,Foyer,Bedroom 1,Sun/Florida Room,Laundry,Bathroom 1,Primary Bathroom,Full Bath |
| Main Level Bedrooms | 3 |
| Below Grade Finished Area Unit Type | Square Feet |
| LivingAreaSource | Estimated |
| Laundry Type | Has Laundry,Lower Floor,Main Floor |
| Below Grade Unfin Area Units | Square Feet |
| Below Grade Unfin SQFT Source | Assessor |
| Below Grade Finished Area Source | Assessor |
| Bedrooms Count All Lower Levels | 1 |
| Bedrooms Count Lower Level 1 | 1 |
| Bathrooms Full Lower Level 1 | 1 |
| Bathrooms Full All Lower Levels | 1 |
| Bathrooms Count Lower Level 1 | 1.00 |
| Bathrooms Count All Lower Levels | 1 |
| Above Grade Finished Area Source | Estimated |
| Above Grade Finished Area Unit Type | Square Feet |
| Total Baths | 3 |
Exterior Features
| Exterior Amenities | Extensive Hardscape,Exterior Lighting,Lawn Sprinkler,Outside Shower |
|---|---|
| Pool | Yes - Personal |
| Parking Features | Asphalt Driveway,Private |
| Lot Features | Fishing Available,Front Yard,Premium,Rear Yard |
| Water Source | Well |
| Inclusions | ALL FURNITURE AND FURNISHINGS ARE NEGOTIABLE |
| Total Parking Spaces | 6 |
| Garage Features | Garage - Front Entry,Garage Door Opener,Inside Access |
| Type of Parking | Attached Garage,Driveway |
| Land Use Code | R |
| Foundation Details | Other |
| Water View Y/N | Yes |
| Lot Size Acres | 1.68 |
| Water Body Type | River |
| Lot Size Source | Assessor |
| Waterfront Y/N | Yes |
| Water Access Features | Canoe/Kayak,Fishing Allowed,Personal Watercraft (PWC),Private Access,Swimming Allowed |
| Horse Y/N | No |
| Number of Docks | 1 |
| Land Assessed Value | 280100.00 |
| Navigable Water Y/N | Yes |
| Number of Slips | 1 |
| Water Oriented Y/N | Yes |
| # of Attached Garage Spaces | 2 |
| Dock/Slip Conveys YN | Yes |
| Dock Type and Features | Private |
Room Details
| Room | Dimensions | Level | Flooring | Details |
|---|---|---|---|---|
| Bathroom 1 | Main | Bathroom - Tub Shower,Flooring - Tile/Brick | ||
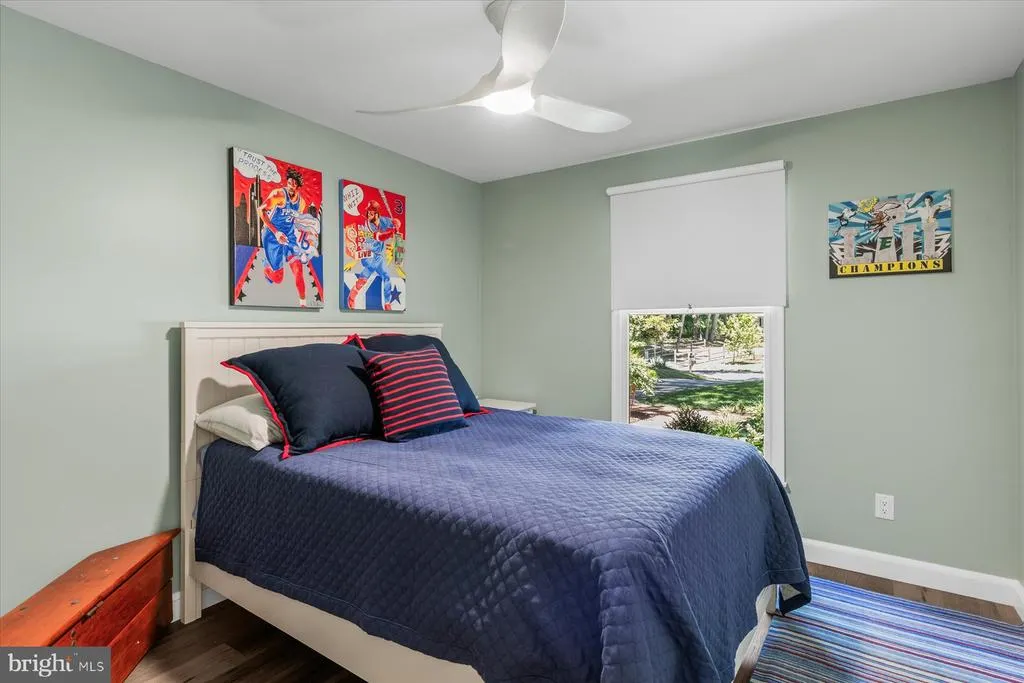
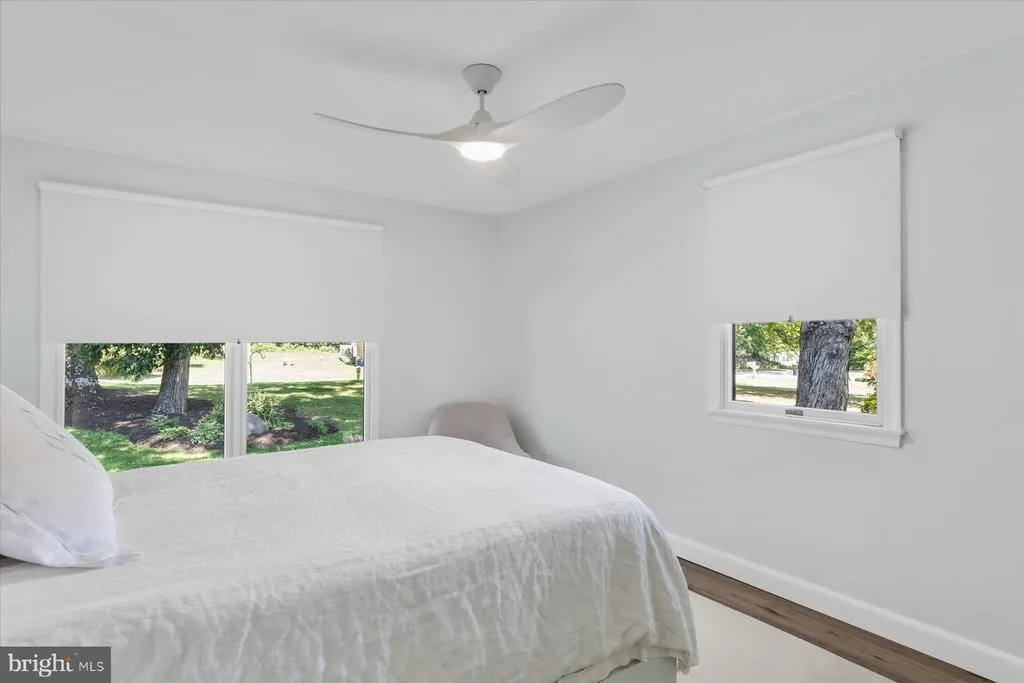
| Bedroom 1 | Main | Flooring - Wood | ||
| Bedroom 2 | Main | Flooring - Wood | ||
| Bedroom 4 | Lower 1 | Built-Ins,Flooring - Carpet | ||
| Dining Room | Main | Chair Rail,Crown Molding,Flooring - Wood,Lighting - LED,Pantry | ||
| Family Room | Lower 1 | Basement - Finished,Flooring - Carpet,Fireplace - Other,Lighting - Recessed | ||
| Foyer | Main | Flooring - Wood | ||
| Full Bath | Lower 1 | Flooring - Tile/Brick,Bathroom - Walk-In Shower | ||
| Game Room | Lower 1 | Flooring - Carpet | ||
| Kitchen | Main | Breakfast Bar,Countertop(s) - Quartz,Crown Molding,Flooring - Wood,Island,Kitchen - Gas Cooking,Lighting - LED,Lighting - Pendants,Lighting - Recessed | ||
| Laundry | Main | |||
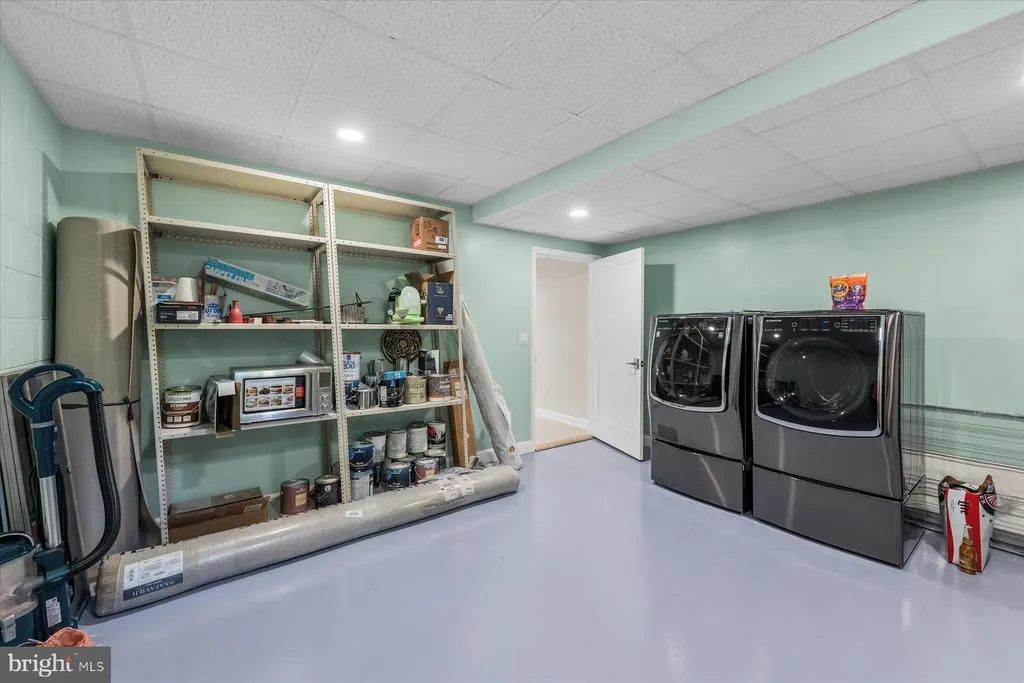
| Laundry | Lower 1 | Flooring - Concrete | ||
| Living Room | Main | Flooring - Wood | ||
| Primary Bathroom | Main | Flooring - Tile/Brick,Bathroom - Walk-In Shower,Flooring - Heated | ||
| Primary Bedroom | Main | Flooring - Wood,Lighting - Pendants,Lighting - LED,Balcony Access | ||
| Sun/Florida Room | Lower 1 | Flooring - Tile/Brick,Flooring - Heated |
Amenities
- Foreclosure
- Views
- Short Sale
- New Construction
- Adult 55+
- Lease To Own
- No HOA Fees
- Furnished
- Primary On Main
- Air Conditioning
- Seller Finance
- Green
- Fixer Upper
- Horse
- Golf
- Fireplace
- Deck
- Garage
- Basement
- Pool
Property vs Single Family Average in 21629
Price
Taxes
Year Built
Visits
 The data relating to real estate for sale on this web page appears in part through the
Cape May County MLS program, a voluntary cooperative exchange of property
listing data between licensed real estate brokerage firms in which we participate,
and is provided by Cape May County MLS through a licensing agreement.
Disclaimer: All information deemed reliable but not guaranteed and should be independently verified.
All properties are subject to change, withdrawal, or prior sale.
The data relating to real estate for sale on this web page appears in part through the
Cape May County MLS program, a voluntary cooperative exchange of property
listing data between licensed real estate brokerage firms in which we participate,
and is provided by Cape May County MLS through a licensing agreement.
Disclaimer: All information deemed reliable but not guaranteed and should be independently verified.
All properties are subject to change, withdrawal, or prior sale.
 The data relating to real estate for sale on this web site comes in part from the Internet Data Exchange of the Greater Lehigh Valley REALTORS®. Real Estate listings held by brokerage firms (licensees) other than #firm are marked with the IDX logo and detailed information about them includes the name of the listing brokers.
The information being provided is for consumers personal, non-commercial use and may not be used for any purpose other than to identify prospective properties consumers
The data relating to real estate for sale on this web site comes in part from the Internet Data Exchange of the Greater Lehigh Valley REALTORS®. Real Estate listings held by brokerage firms (licensees) other than #firm are marked with the IDX logo and detailed information about them includes the name of the listing brokers.
The information being provided is for consumers personal, non-commercial use and may not be used for any purpose other than to identify prospective properties consumers
 All information is believed to be accurate but is not guaranteed. Protected by Copyright© 2026 and is owned either by the Monmouth County Association of REALTORS; or by the developers of the software, Kunversion, LLC. All rights reserved. Each office independently owned and operated.
The New Jersey Real Estate Commission requires every licensed broker or salesperson with whom you list your property to give you a copy of this notice. The purpose is to help you comply with the New Jersey Law
All information is believed to be accurate but is not guaranteed. Protected by Copyright© 2026 and is owned either by the Monmouth County Association of REALTORS; or by the developers of the software, Kunversion, LLC. All rights reserved. Each office independently owned and operated.
The New Jersey Real Estate Commission requires every licensed broker or salesperson with whom you list your property to give you a copy of this notice. The purpose is to help you comply with the New Jersey Law
 The data relating to real estate for sale on this web site comes from the participating brokers of the South Jersey Shore MLS. Any use of search facilities of data on the site, other than a consumer looking to purchase real estate, is prohibited. Information displayed on this web site is Deemed Reliable But Not Guaranteed. This data is updated daily.
 The data relating to real estate for sale on this web site includes listings held by MLS-IDX Participants of the Internet Data Exchange program of the Multiple Listing Service of the Pocono Mountains Association of Realtors®. Listings marked with the Internet Data Exchange logo are not necessarily the listings of the owner of this web site. All listing data is the copyrighted property of the aforesaid Association and its MLS-IDX Participants with all rights reserved. The information contained
 © BRIGHT, All Rights Reserved
