
Water Views - Primary on Main
Address
3443 Gamber Road, Finksburg, MD
Price
$ 4,200,000
Property Attributes
- MLS#MDCR2036856
- TypeSingle Family
- Listing Status ACTIVE
- CountyCARROLL
- CityFinksburg
- NeighborhoodGamber
- Zip21048
- StyleCraftsman
- Year Built2024
- Taxes$ 19632
- Price$ 4,200,000
- Bedrooms10
- Full Bathrooms9
- Half Bathrooms3
- Sqr Footage13898
- Lot Size20 Acres
Data Source:
Bright MLS
Property Description
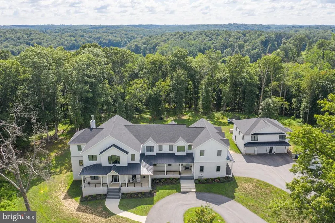
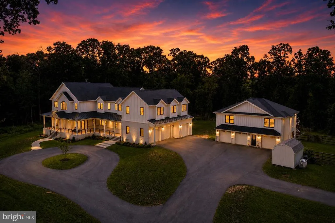
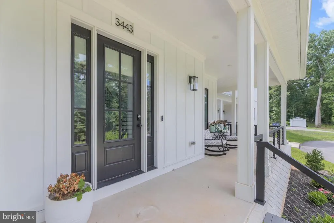
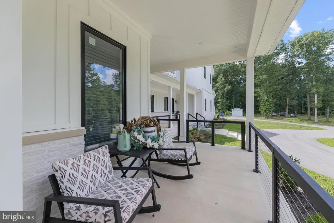
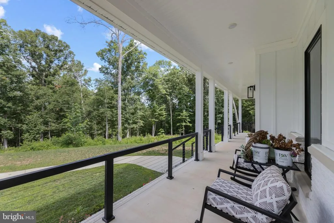
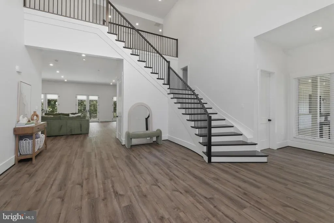
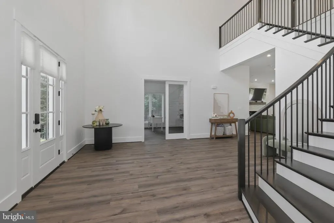
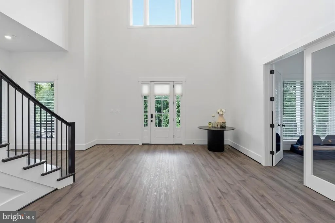
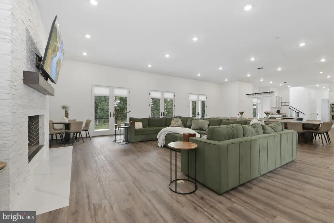
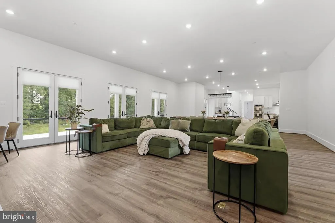
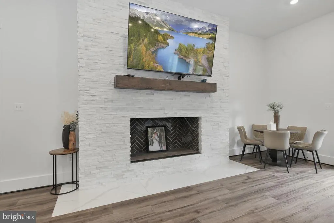
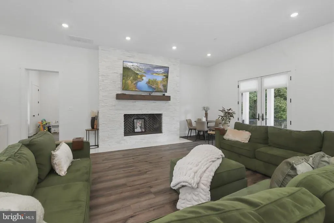
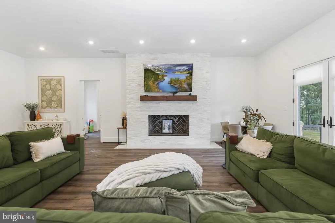
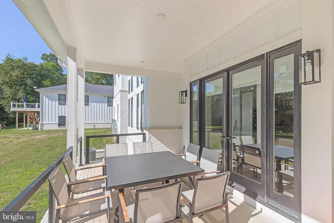
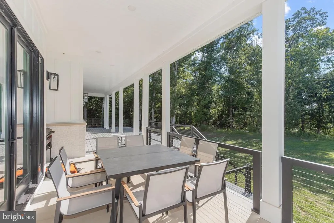
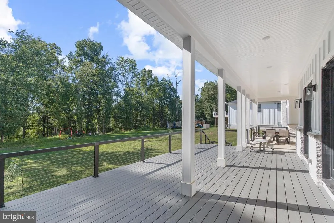
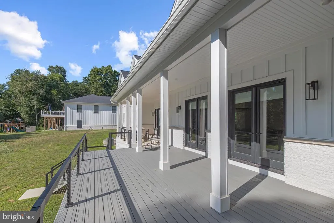
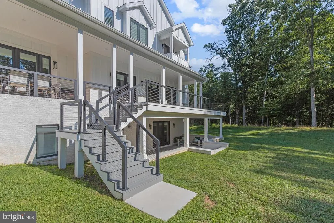
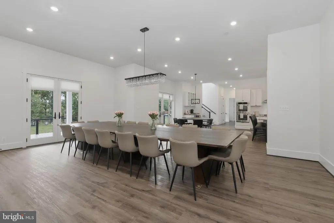
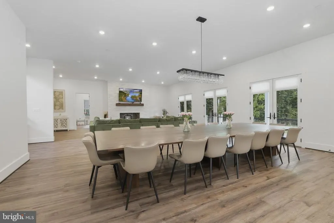
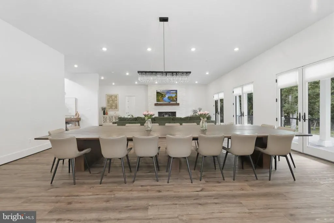
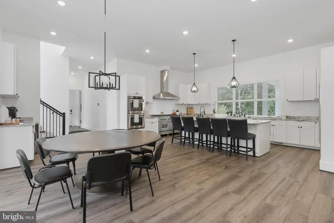
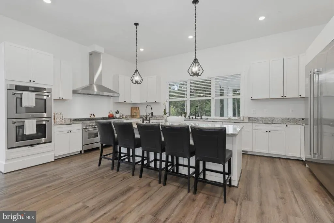
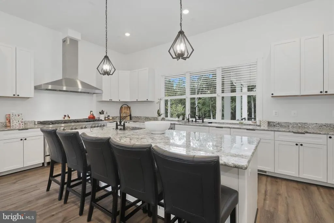
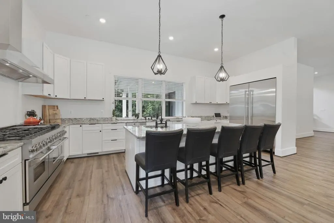
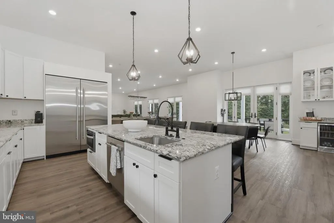
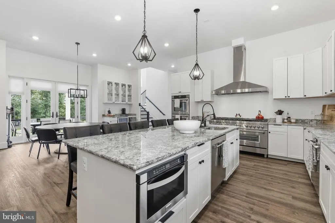
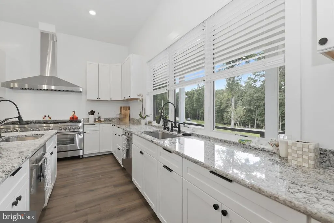
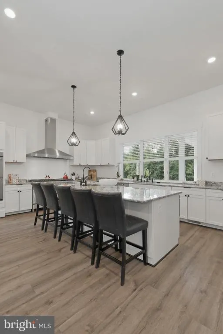
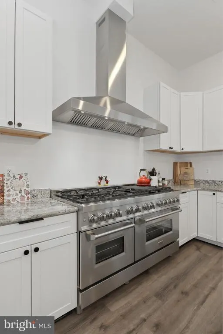
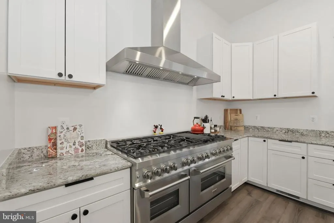

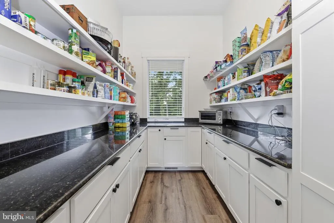
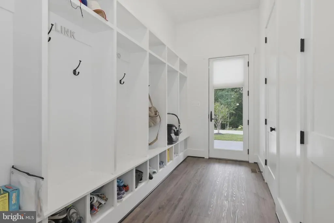
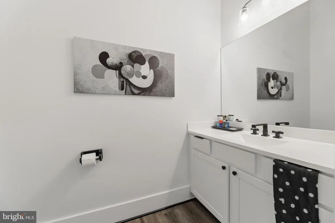
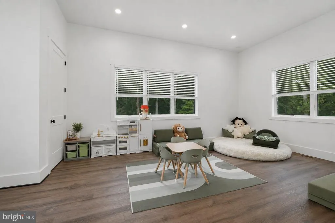
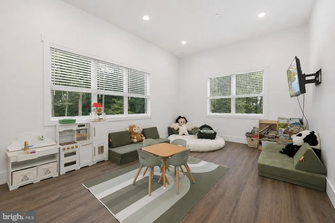
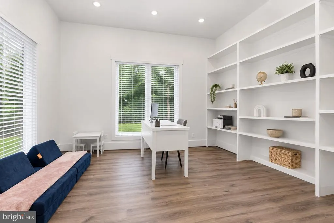
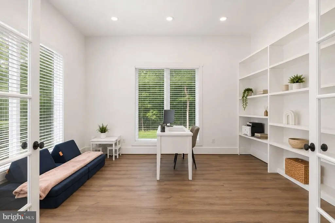
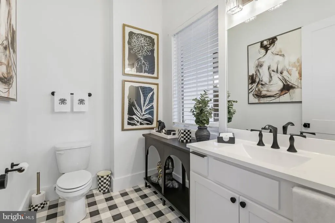
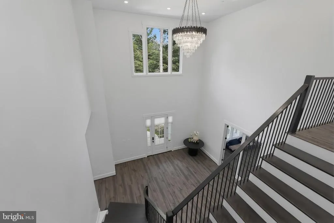
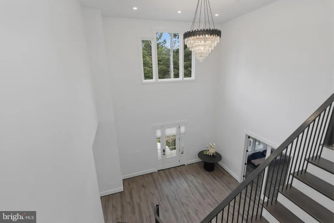
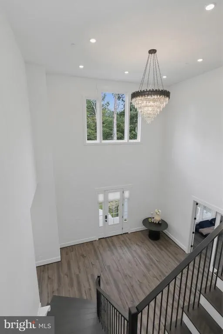
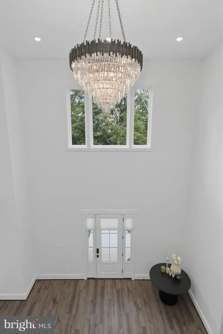
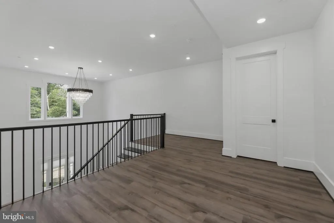
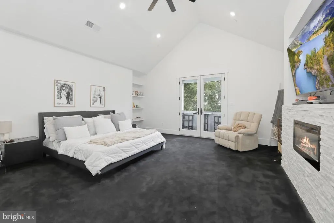
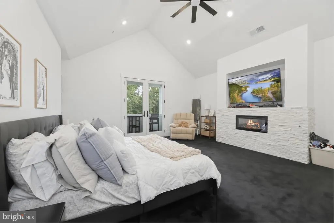
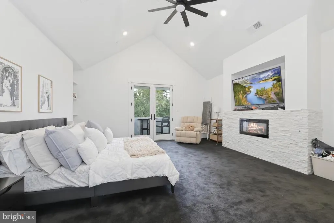
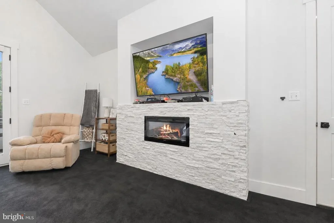
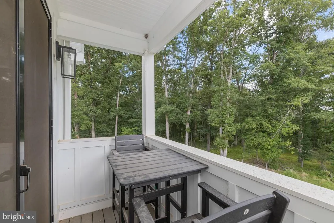
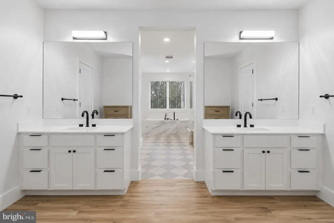
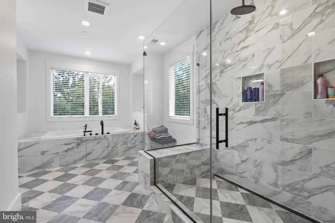
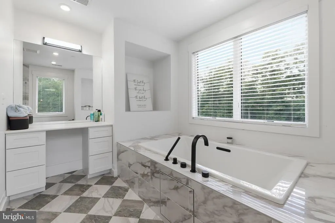
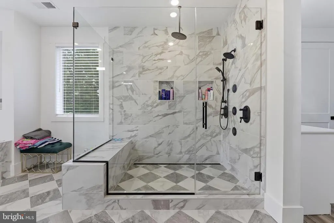
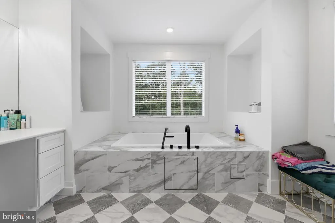
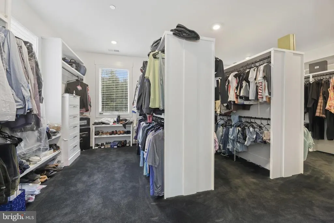
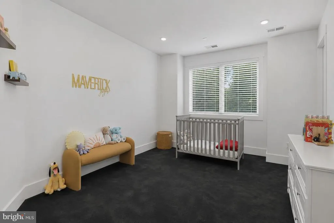
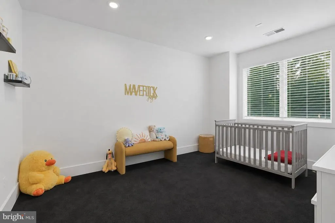
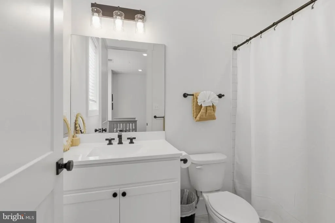
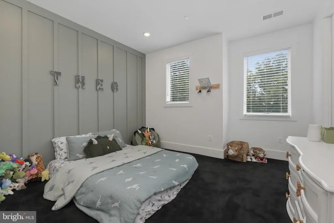
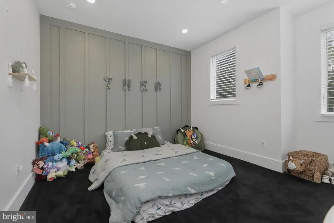
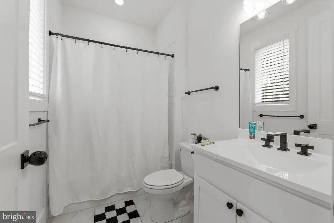
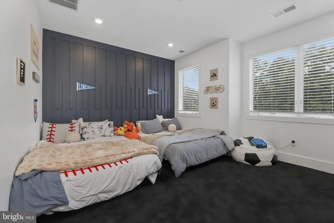
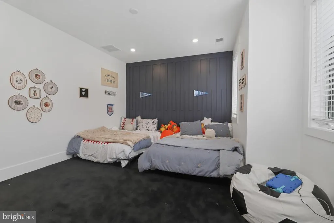
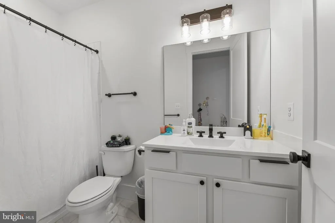
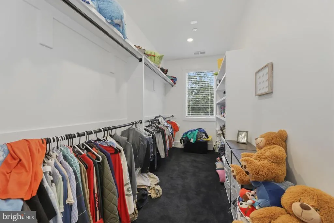
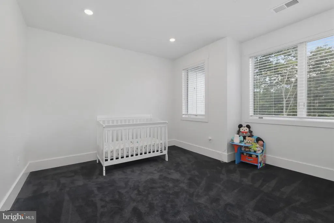
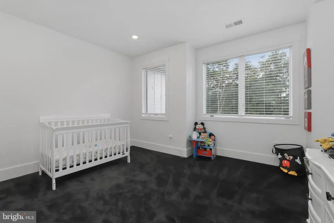
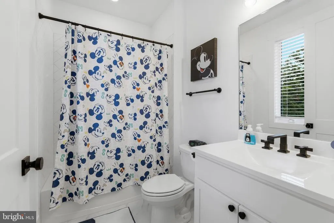
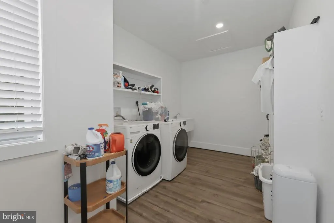
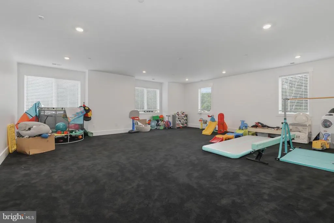
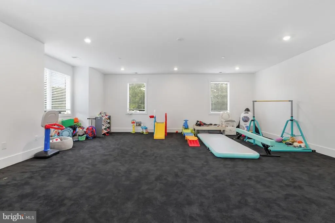
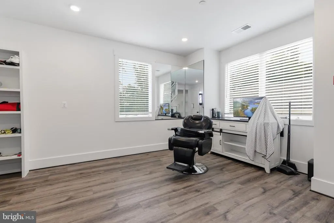
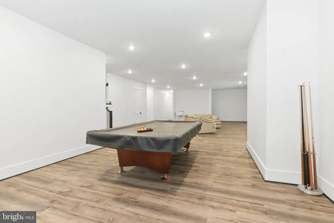
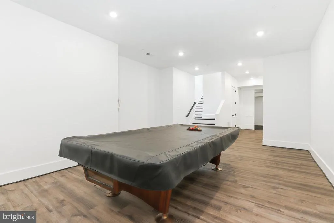
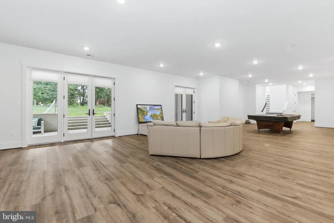
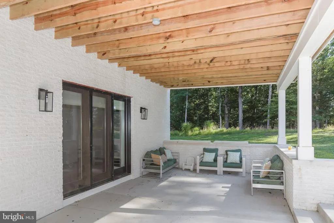
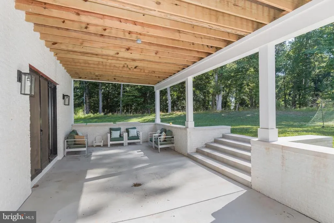
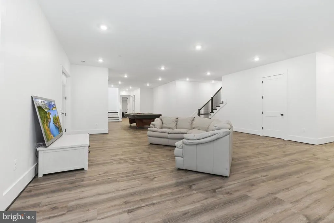
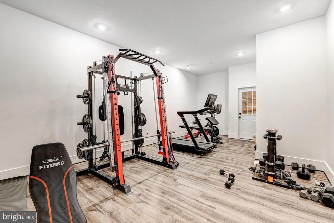
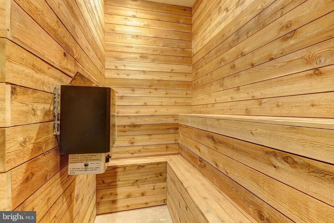
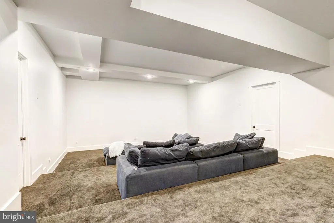

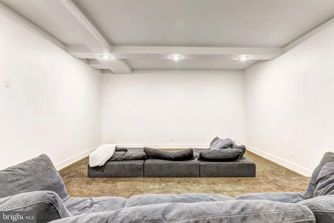
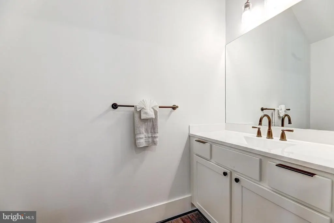
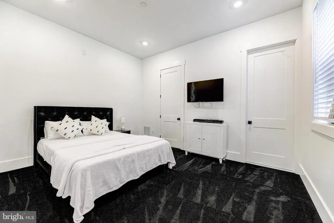
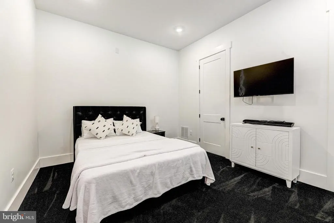
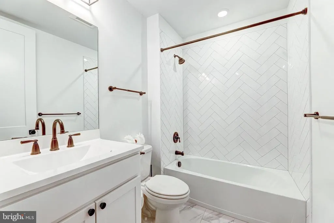
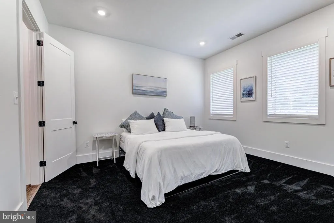
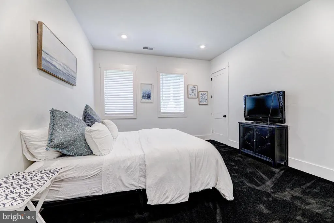
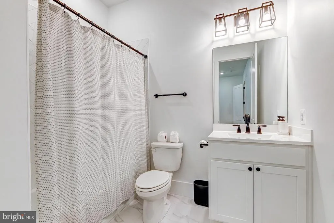
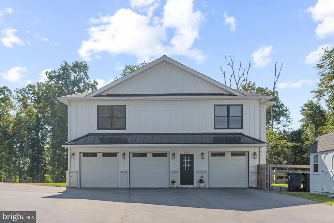
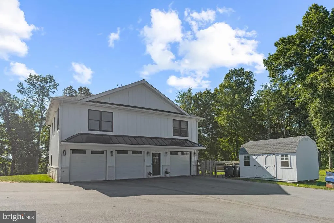
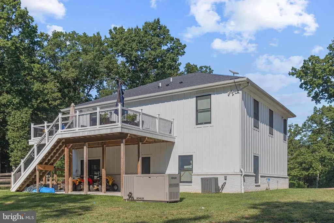
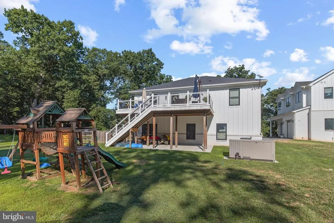
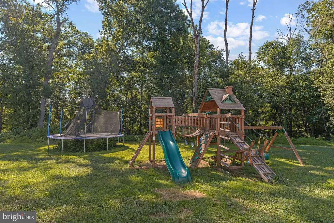
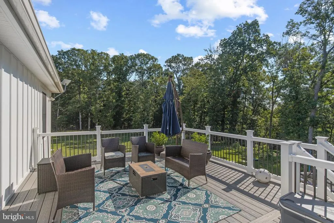
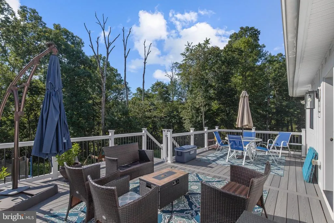
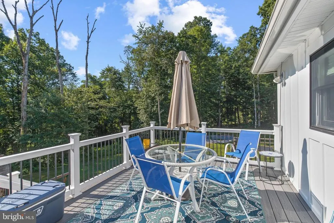
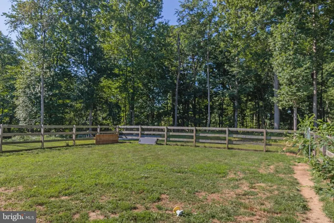
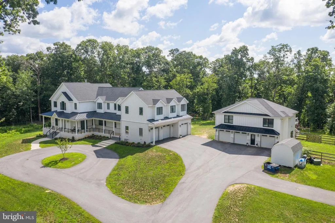
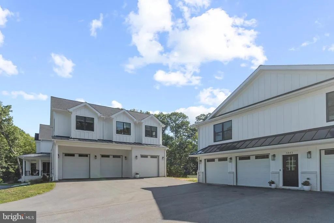
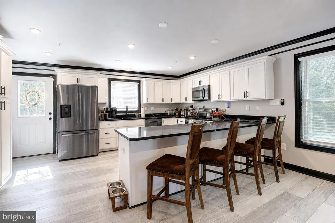
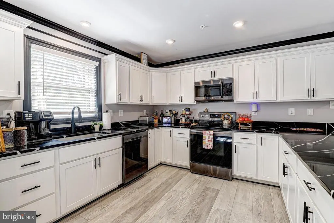
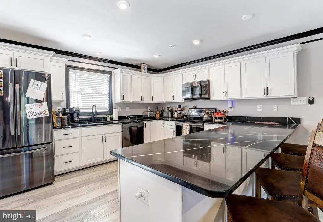
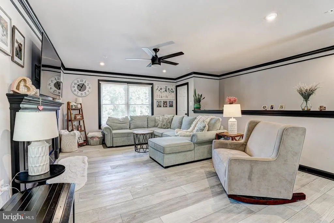
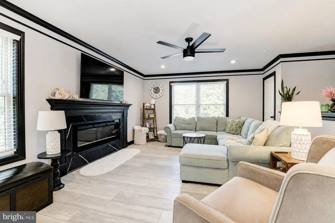
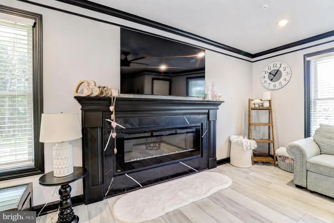
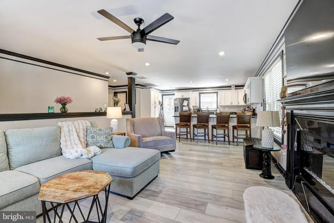
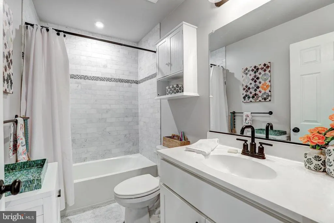
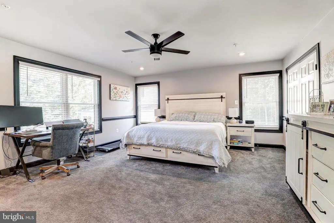
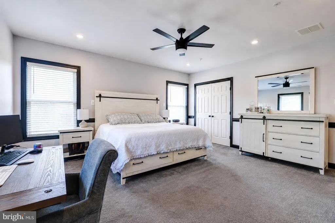
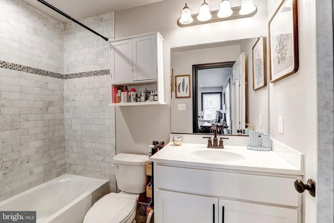
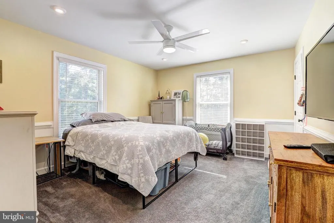
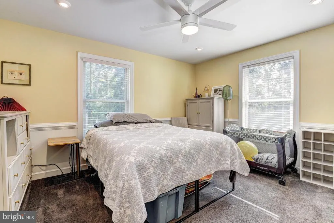
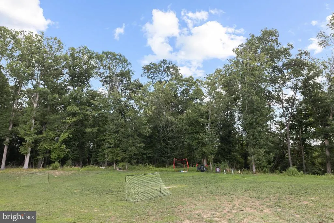
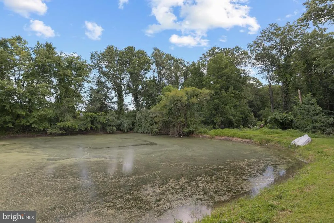
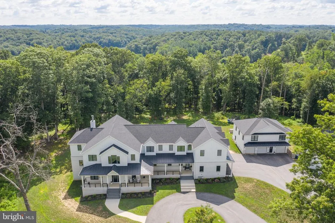
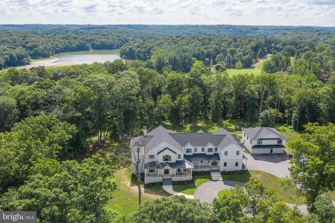
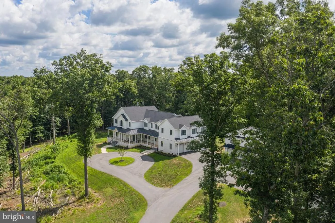
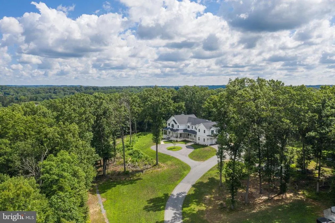
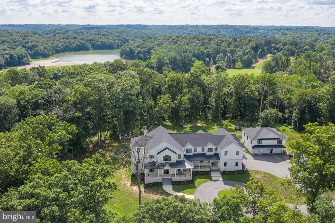
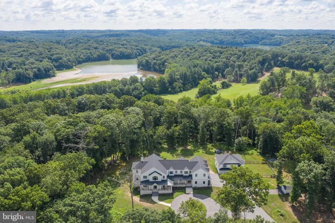
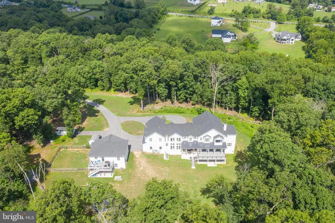
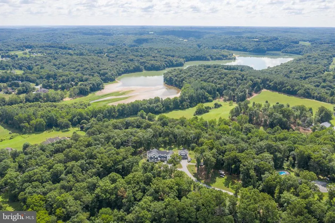
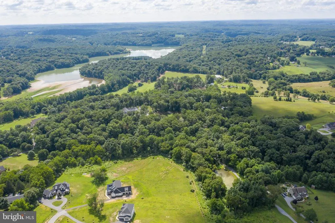
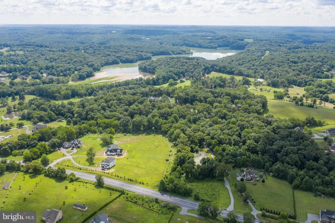
Welcome to one of Finksburg's most extraordinary private estates, offering almost 14,000 square feet of beautifully finished living space between the magnificent main residence and a beautifully appointed in-law residence above the detached three-car garage. Expertly custom designed and built in 2024, this exceptional 20-acre estate blends timeless modern farmhouse architecture, luxurious finishes, resort-inspired amenities, and thoughtfully designed spaces for grand entertaining, multigenerational living, and everyday comfort. A long private drive leads to the striking main residence, where split faced brick, board-and-batten siding, black-framed windows, architectural metal roof accents, and expansive covered porches create an unforgettable first impression. Inside, a dramatic foyer welcomes you with a private office and elegant powder room before opening into spacious living areas filled with natural light. At the heart of the home is a spectacular gourmet kitchen featuring premium appliances, abundant custom cabinetry, an oversized center island, and an expansive butler's pantry designed for effortless entertaining. An oversized dining room, large playroom, mudroom, generous storage throughout, and laundry rooms on every level provide exceptional functionality. The upper level offers five spacious ensuite bedrooms, each featuring a private bathroom and walk-in closet. The luxurious owner's retreat serves as a private sanctuary with vaulted ceilings, a private balcony overlooking the estate, an oversized walk-in closet, and a spa-inspired marble bathroom featuring a 42" x 72" soaking tub, oversized walk-in shower with rainfall showerhead and body sprays, and designer finishes throughout. An oversized laundry room, generous linen storage, and a dedicated barber shop complete the upper level. The fully finished lower level is designed for recreation, wellness, and entertainment, featuring an expansive recreation room, private home theater, dedicated fitness center with adjoining sauna, two additional ensuite bedrooms, an additional half bath, abundant storage, and a secure underground bunker. Outdoor living is equally impressive, with an expansive composite deck overlooking the private, tree-lined backyard, covered patio spaces, open lawn, fenced yard, children's play area, private pond, and mature trees creating an exceptional balance of privacy and usable outdoor space. Complementing the main residence is an architecturally matching detached three-car garage with a beautifully finished in-law residence above, offering remarkable flexibility for extended family, guests, or private accommodations. The main level includes a spacious flex room currently utilized for storage, while the upper level offers two additional bedrooms, including a private ensuite, an additional full bath, spacious living areas, a full kitchen, private laundry, and radiant heated floors throughout. Designed for long-term comfort and efficiency, the estate is equipped with a full-house generator, four HVAC systemsincluding a dedicated system for the primary suite and separate systems serving the main and lower levelsprivate well, 3,000-gallon propane storage, dry well tanks, propane-powered HVAC and water heaters, and radiant heated flooring throughout the detached residence. Properties of this caliber are exceptionally rare. Combining over 14,000 square feet of custom-designed living space, two beautifully appointed residences, luxury amenities rarely found in today's market, and a spectacular 20-acre setting, 3443 Old Gamber Road represents a once-in-a-generation opportunity to own one of Finksburg's premier custom-built estates.
| Price History | |
|---|---|
| 8/3/2026 | Listed $4,200,000 |
General Features
| Living Area | 13898 |
|---|---|
| Sewer | On Site Septic |
| Heating | Forced Air,Energy Star Heating System |
| Cooling | Central A/C,Zoned,Multi Units |
| Utilities | Propane,Electric Available |
| Possession | Settlement |
| Roof | Architectural Shingle,Metal |
| Appliances | Built-In Microwave,Built-In Range,Dishwasher,Disposal,Dryer,Energy Efficient Appliances,Exhaust Fan,Extra Refrigerator/Freezer,Freezer,Icemaker,Microwave,Oven/Range - Gas,Range Hood,Refrigerator,Six |
| Zoning | CONSE |
| Garage Spaces | 7.00 |
| Patio/Porch Features | Deck(s),Patio(s) |
| Architectural Style | Craftsman |
| Construction Materials | Brick,HardiPlank Type |
| School District | CARROLL COUNTY PUBLIC SCHOOLS |
| Year Built | 2024 |
| Electric | 200+ Amp Service,Generator |
| View | Trees/Woods,Water |
| Levels | 3 |
| Tax Year | 2025 |
| Ownership | Fee Simple |
| Cool Fuel | Electric |
| Accessibility | None |
| County | CARROLL |
| New Construction | No |
| Property Type | Residential |
| HOA | No |
| Subdivision Name | GAMBER |
| Garage Y/N | Yes |
| Water Access Y/N | No |
| Other Structures | Above Grade |
| Full Baths | 9 |
| Status | ACTIVE |
| Directions | ***TYPE IN 3443 Gamber Rd. on GPS*** -Finksburg Maryland Head toward Murray Rd 0.1 mi Turn left onto Murray Rd 0.2 mi Turn left onto Old Westminster Pike 0.2 mi Turn left onto Old Gamber Rd 0.3 |
| City | FINKSBURG |
| Disclosures | Conserv Area,Land Preservation Easement |
| Senior Community Y/N | No |
| Lot Size Units | Square Feet |
| Lot Size Square Feet | 871200.00 |
| Tax Assessed Value | 1836400.0 |
| Tax Annual Amount | 19632.0 |
| Property Condition | Excellent |
| Structure Type | Detached |
| Condo/Coop Association fee Y/N | No |
| Bathrooms Count Main Level | 2.00 |
| Price Per Sq Ft Total AG | 302.2 |
| Acceptable Financing | Cash,Conventional |
| Vacation Rental Y/N | No |
| Total SQFT | 13898 |
| Standard Status | Active |
| Year Built Source | Assessor |
| Legal Subdivision | WOOLERYS ELECTION DISTRICT |
| Tax Lot | OC#2 |
Interior Features
| Interior Amenities | 2nd Kitchen,Additional Stairway,Bathroom - Soaking Tub,Bathroom - Walk-In Shower,Bathroom - Tub Shower,Built-Ins,Butlers Pantry,Carpet,Ceiling Fan(s),Chair Railings,Combination Dining/Living,Crown Mo |
|---|---|
| Heating Fuel | Propane - Owned |
| Basement | Fully Finished,Connecting Stairway,Heated,Improved,Interior Access,Outside Entrance |
| Flooring | Marble |
| Total Fireplaces | 2 |
| Hot Water | Natural Gas |
| Basement (Y/N) | Yes |
| Heating Y/N | Yes |
| Fireplace Y/N | Yes |
| Above Grade Finished Area | 13898 |
| Half Baths | 3 |
| Central Air Y/N | Yes |
| Total Bedrooms | 10 |
| Main Level Bedrooms | 1 |
| LivingAreaSource | Estimated |
| Laundry Type | Upper Floor,Main Floor,Lower Floor |
| Below Grade Unfin Area Units | Square Feet |
| Bedrooms Count All Lower Levels | 2 |
| Bedrooms Count All Upper Levels | 7 |
| Bedrooms Count Lower Level 1 | 2 |
| Bedrooms Count Upper Level 1 | 7 |
| Bathrooms Half Main Level | 2 |
| Bathrooms Half Lower Level 1 | 1 |
| Bathrooms Half All Lower Levels | 1 |
| Bathrooms Full Upper Level 1 | 7 |
| Bathrooms Full Lower Level 1 | 2 |
| Bathrooms Full All Upper Levels | 7 |
| Bathrooms Full All Lower Levels | 2 |
| Bathrooms Count Upper Level 1 | 7.00 |
| Bathrooms Count Lower Level 1 | 3.00 |
| Bathrooms Count All Upper Levels | 7 |
| Bathrooms Count All Lower Levels | 3 |
| Above Grade Finished Area Source | Estimated |
| Above Grade Finished Area Unit Type | Square Feet |
| Total Baths | 12 |
Exterior Features
| Exterior Amenities | Exterior Lighting,Lawn Sprinkler,Play Area |
|---|---|
| Pool | No Pool |
| Parking Features | Asphalt Driveway,Circular Driveway,Private |
| Lot Features | Backs to Trees,Front Yard,Landscaping,Pond,Private,Secluded,Trees/Wooded |
| Water Source | Private,Well |
| Total Parking Spaces | 27 |
| Garage Features | Additional Storage Area,Built In,Covered Parking,Garage - Side Entry,Inside Access |
| Type of Parking | Attached Garage,Detached Garage,Driveway |
| Land Use Code | R |
| Foundation Details | Concrete Perimeter |
| Water View Y/N | Yes |
| Lot Size Acres | 20.00 |
| Lot Size Source | Estimated |
| Waterfront Y/N | No |
| Land Assessed Value | 228400.00 |
| Navigable Water Y/N | No |
| Water Oriented Y/N | No |
| # of Attached Garage Spaces | 3 |
| # of Detached Garage Spaces | 4 |
Amenities
- Foreclosure
- Views
- Short Sale
- New Construction
- Adult 55+
- Lease To Own
- No HOA Fees
- Furnished
- Primary On Main
- Air Conditioning
- Seller Finance
- Green
- Fixer Upper
- Horse
- Golf
- Fireplace
- Deck
- Garage
- Basement
- Pool
Property vs Single Family Average in 21048
Price
Taxes
Year Built
Visits
 The data relating to real estate for sale on this web page appears in part through the
Cape May County MLS program, a voluntary cooperative exchange of property
listing data between licensed real estate brokerage firms in which we participate,
and is provided by Cape May County MLS through a licensing agreement.
Disclaimer: All information deemed reliable but not guaranteed and should be independently verified.
All properties are subject to change, withdrawal, or prior sale.
The data relating to real estate for sale on this web page appears in part through the
Cape May County MLS program, a voluntary cooperative exchange of property
listing data between licensed real estate brokerage firms in which we participate,
and is provided by Cape May County MLS through a licensing agreement.
Disclaimer: All information deemed reliable but not guaranteed and should be independently verified.
All properties are subject to change, withdrawal, or prior sale.
 The data relating to real estate for sale on this web site comes in part from the Internet Data Exchange of the Greater Lehigh Valley REALTORS®. Real Estate listings held by brokerage firms (licensees) other than #firm are marked with the IDX logo and detailed information about them includes the name of the listing brokers.
The information being provided is for consumers personal, non-commercial use and may not be used for any purpose other than to identify prospective properties consumers
The data relating to real estate for sale on this web site comes in part from the Internet Data Exchange of the Greater Lehigh Valley REALTORS®. Real Estate listings held by brokerage firms (licensees) other than #firm are marked with the IDX logo and detailed information about them includes the name of the listing brokers.
The information being provided is for consumers personal, non-commercial use and may not be used for any purpose other than to identify prospective properties consumers
 All information is believed to be accurate but is not guaranteed. Protected by Copyright© 2026 and is owned either by the Monmouth County Association of REALTORS; or by the developers of the software, Kunversion, LLC. All rights reserved. Each office independently owned and operated.
The New Jersey Real Estate Commission requires every licensed broker or salesperson with whom you list your property to give you a copy of this notice. The purpose is to help you comply with the New Jersey Law
All information is believed to be accurate but is not guaranteed. Protected by Copyright© 2026 and is owned either by the Monmouth County Association of REALTORS; or by the developers of the software, Kunversion, LLC. All rights reserved. Each office independently owned and operated.
The New Jersey Real Estate Commission requires every licensed broker or salesperson with whom you list your property to give you a copy of this notice. The purpose is to help you comply with the New Jersey Law
 The data relating to real estate for sale on this web site comes from the participating brokers of the South Jersey Shore MLS. Any use of search facilities of data on the site, other than a consumer looking to purchase real estate, is prohibited. Information displayed on this web site is Deemed Reliable But Not Guaranteed. This data is updated daily.
 The data relating to real estate for sale on this web site includes listings held by MLS-IDX Participants of the Internet Data Exchange program of the Multiple Listing Service of the Pocono Mountains Association of Realtors®. Listings marked with the Internet Data Exchange logo are not necessarily the listings of the owner of this web site. All listing data is the copyrighted property of the aforesaid Association and its MLS-IDX Participants with all rights reserved. The information contained
 © BRIGHT, All Rights Reserved
