
Seller Financing
Address
3528 & 3532 Buckeystown Pike, Buckeystown, MD
Price
$ 545,000
Property Attributes
- MLS#MDFR2082254
- TypeSingle Family
- Listing Status ACTIVE
- CountyFREDERICK
- CityBuckeystown
- Zip21717
- StyleColonial
- Year Built1840
- Taxes$ 3634
- Price$ 545,000
- Bedrooms3
- Full Bathrooms1
- Half Bathrooms1
- Sqr Footage2508
- Lot Size0.5 Acres
Data Source:
Bright MLS
Property Description
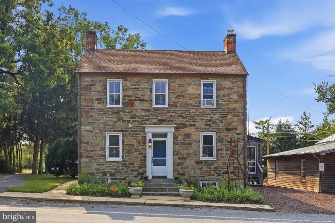
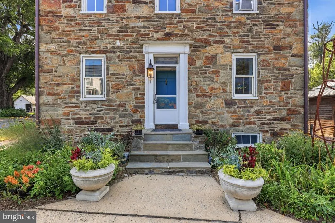
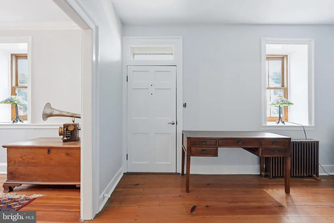
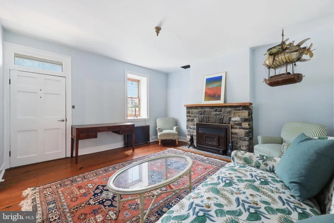
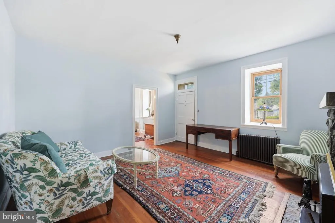
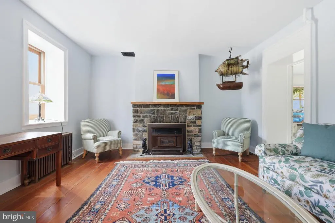
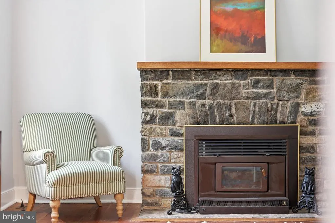
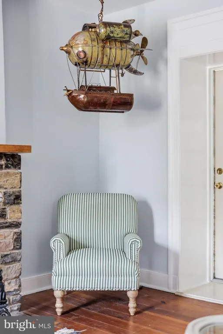
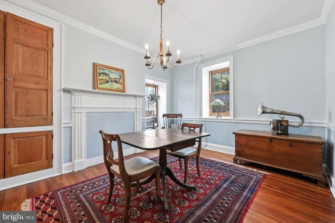
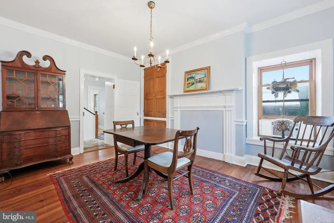
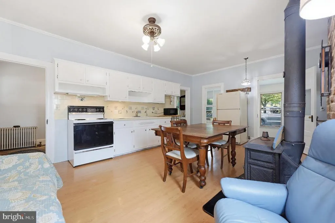
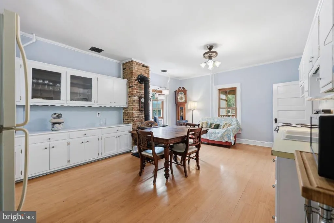
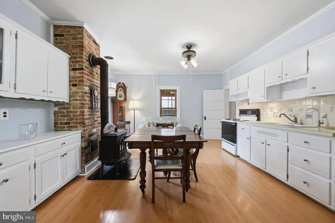
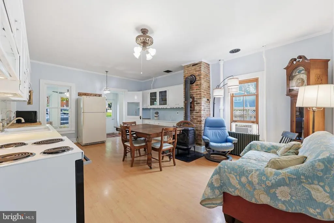
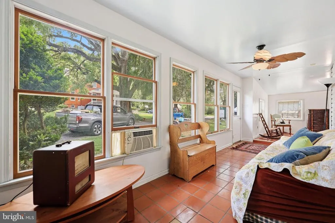

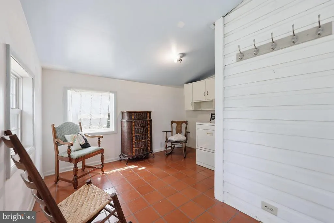
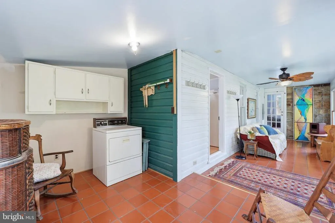

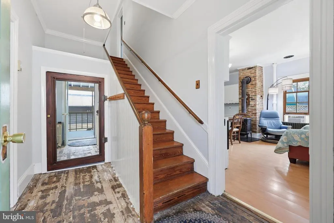
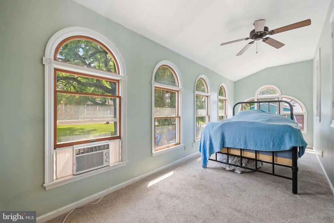
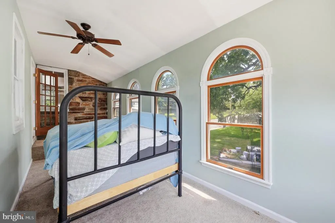
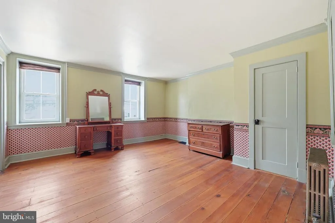
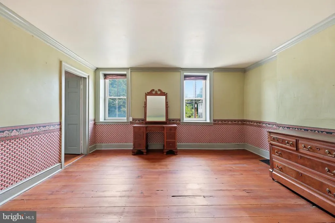
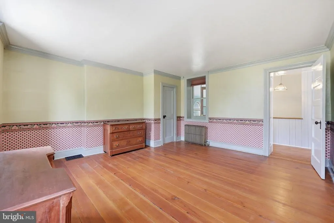
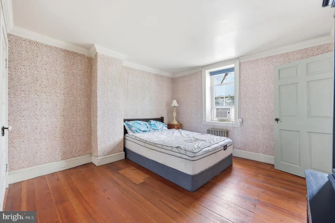
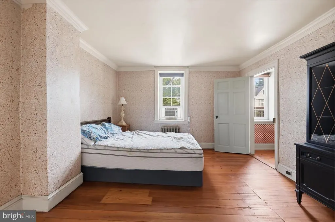
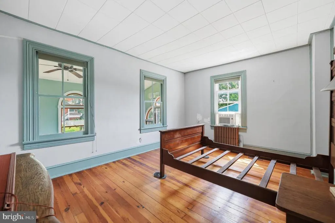
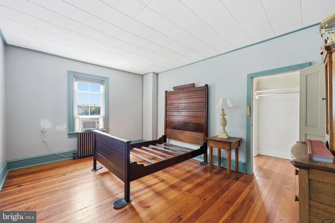
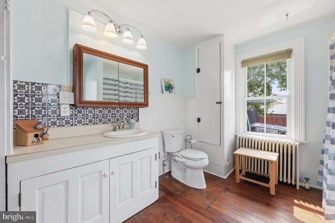
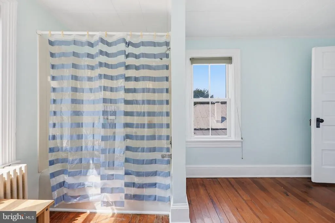
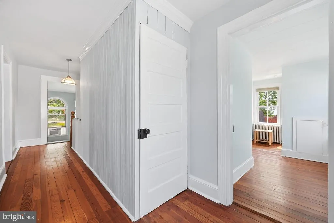
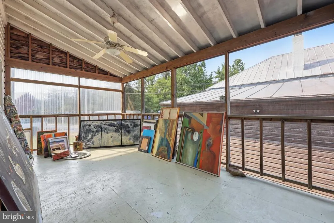
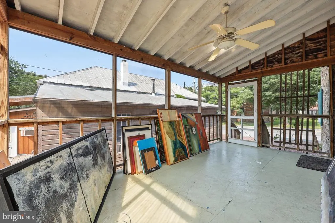
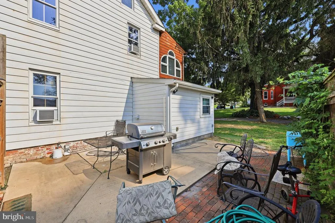
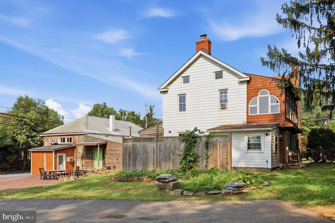
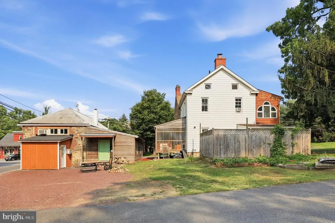
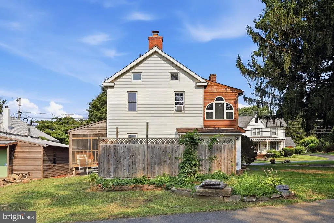
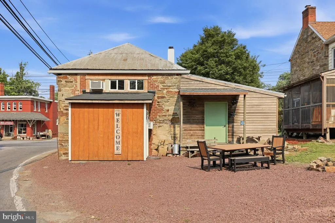
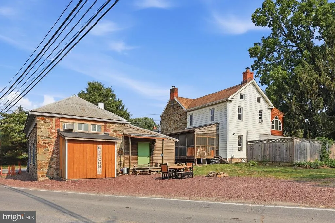
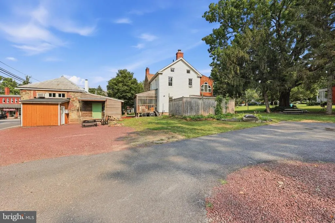
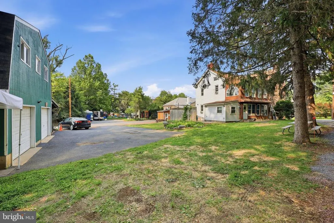
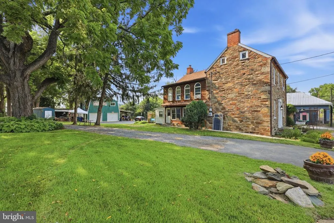
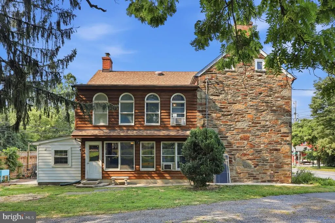
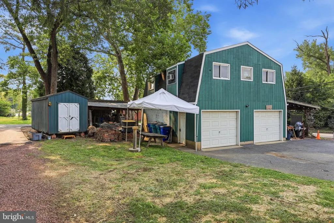
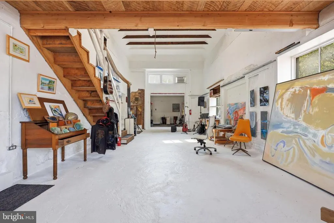
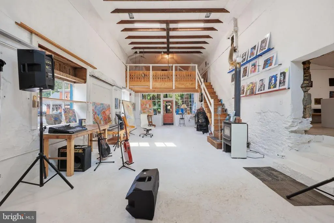
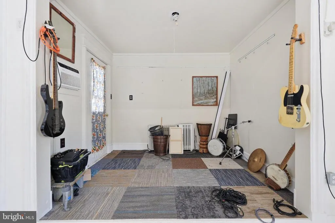
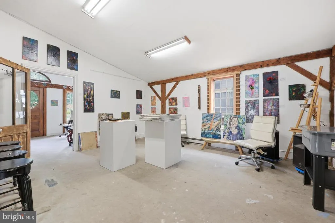
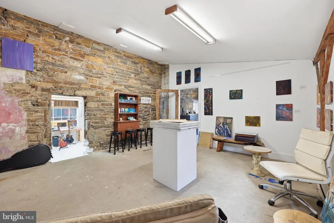
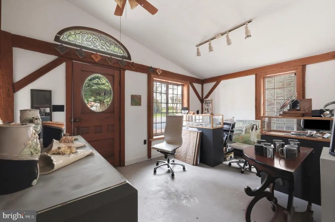
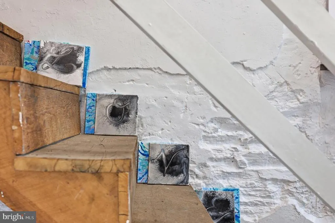
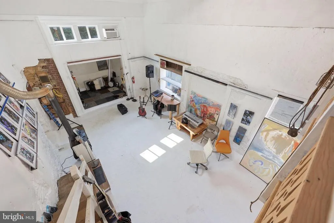
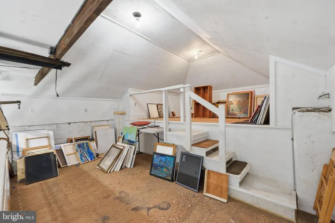
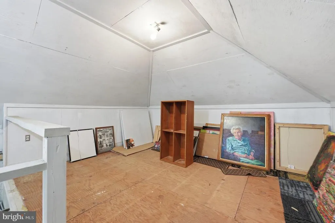
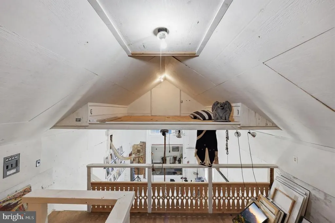
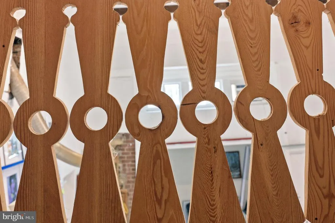
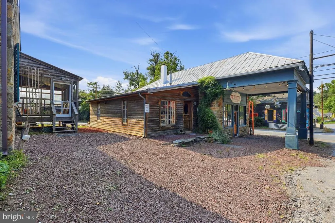
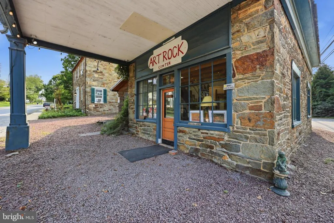
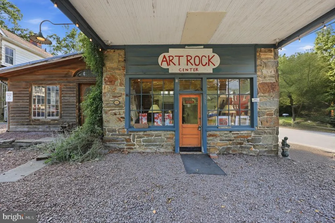
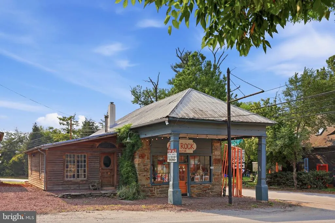
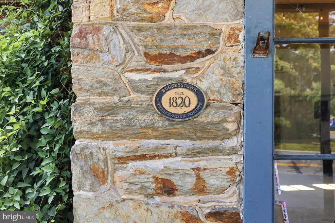
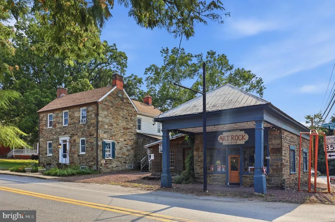
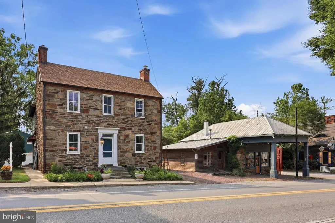
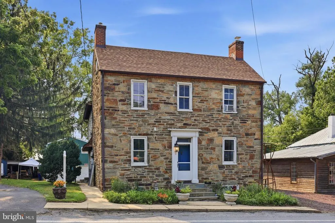
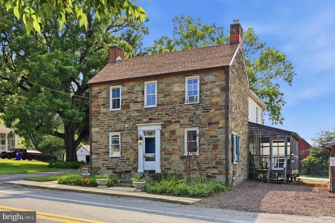
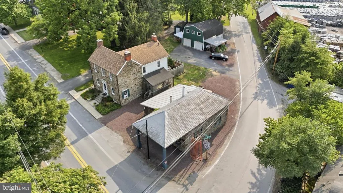
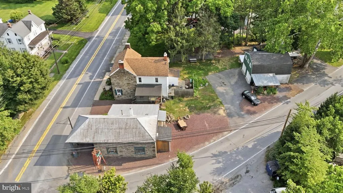
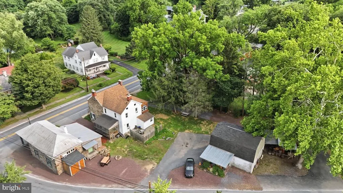
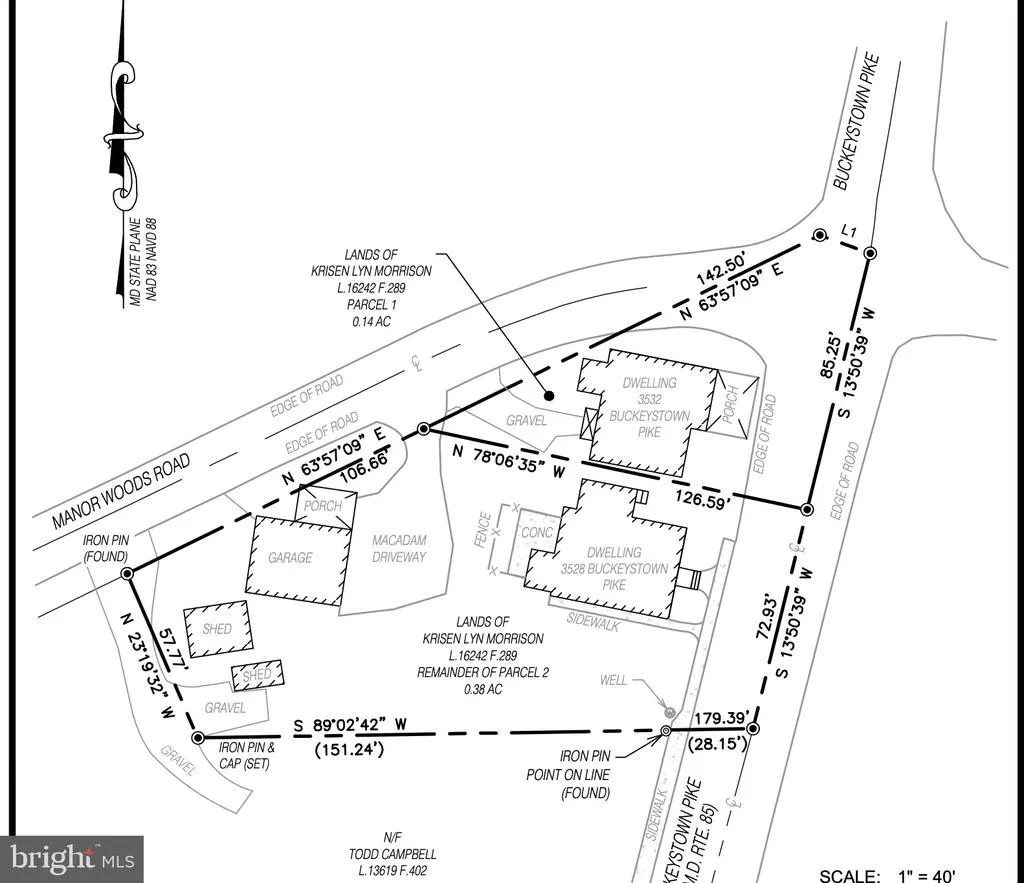
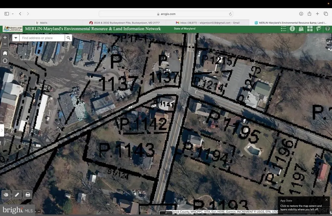
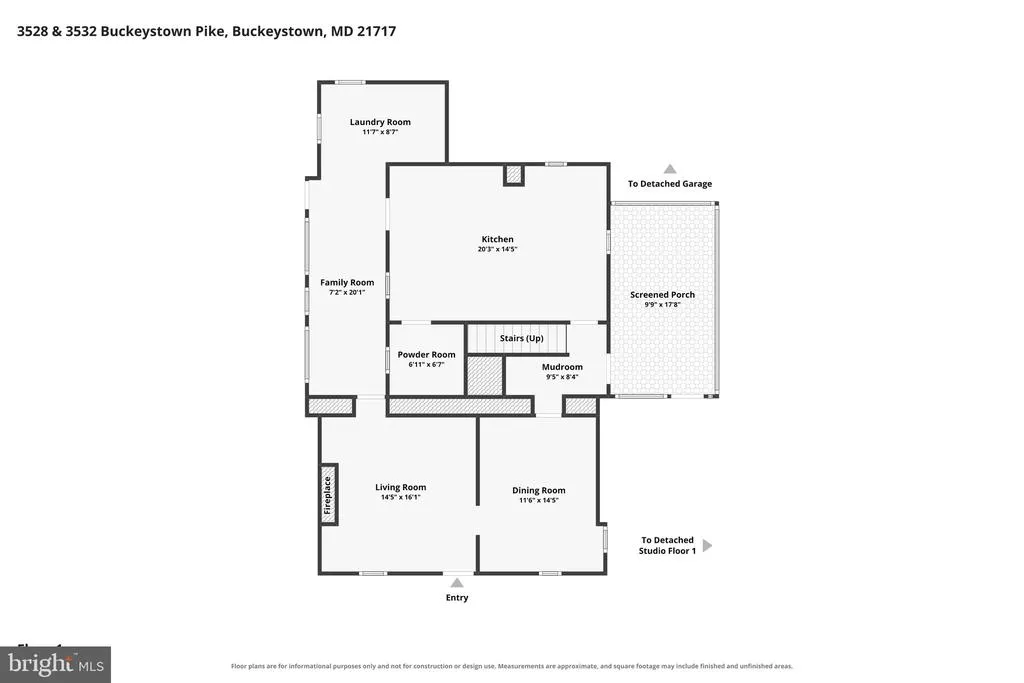
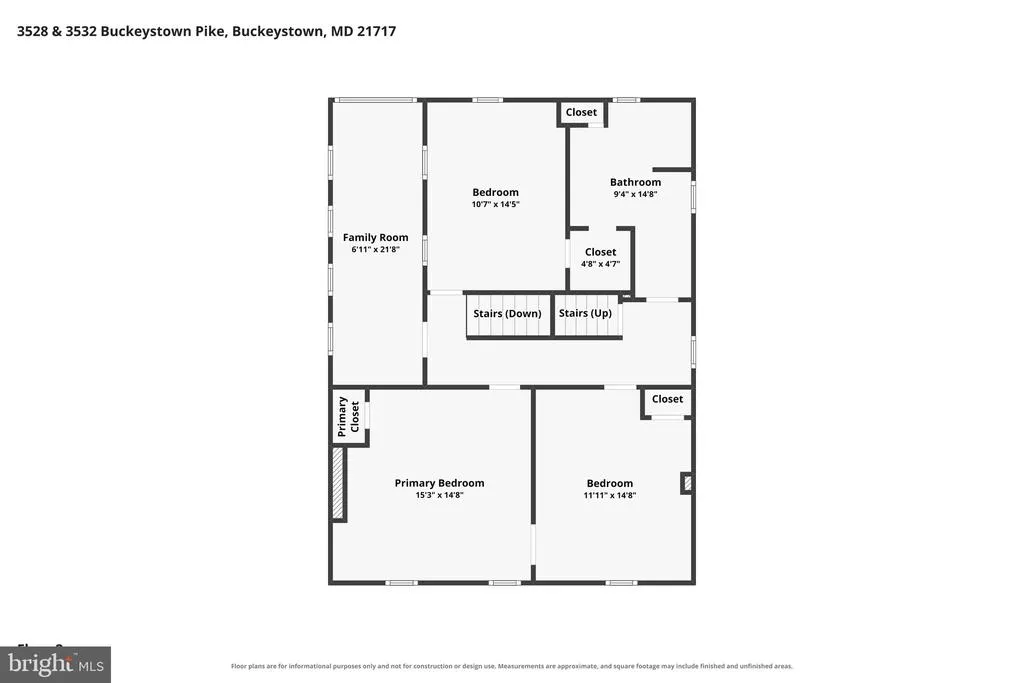
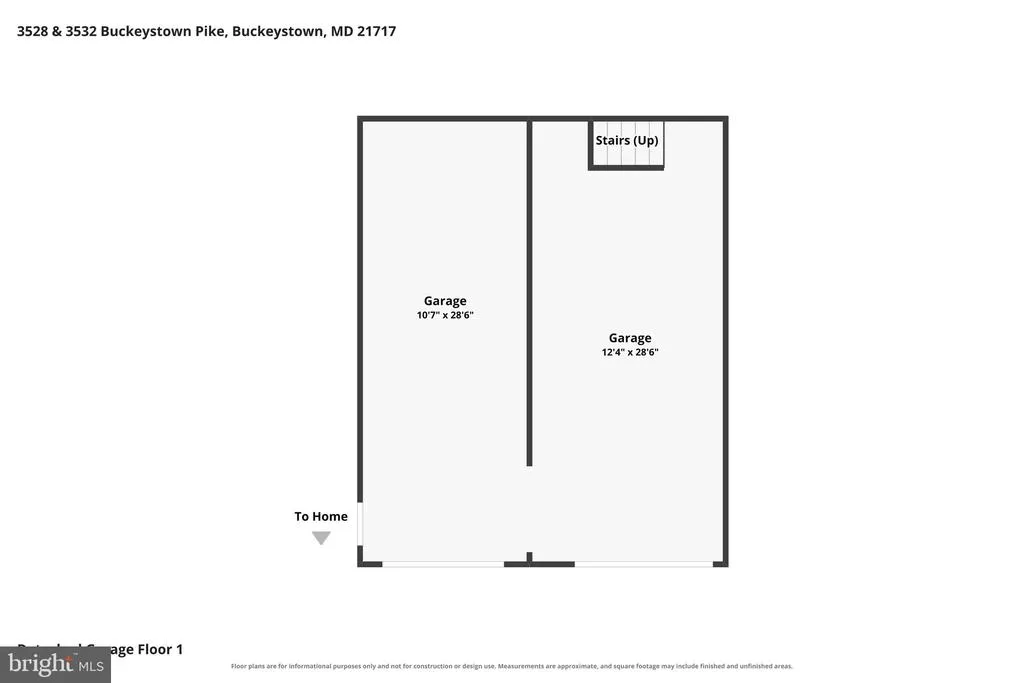
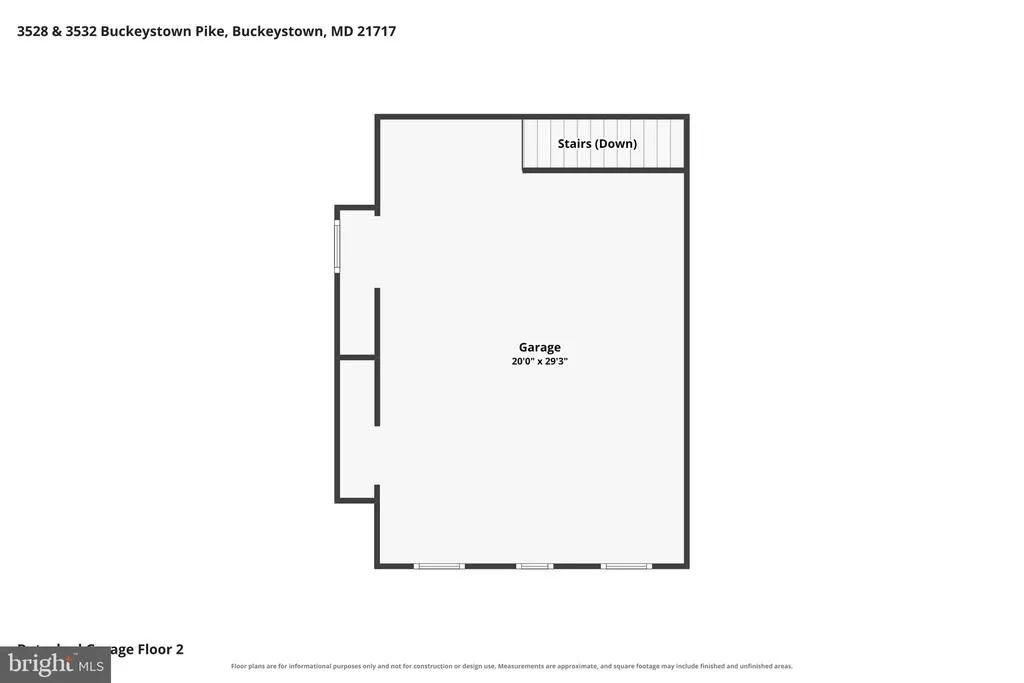
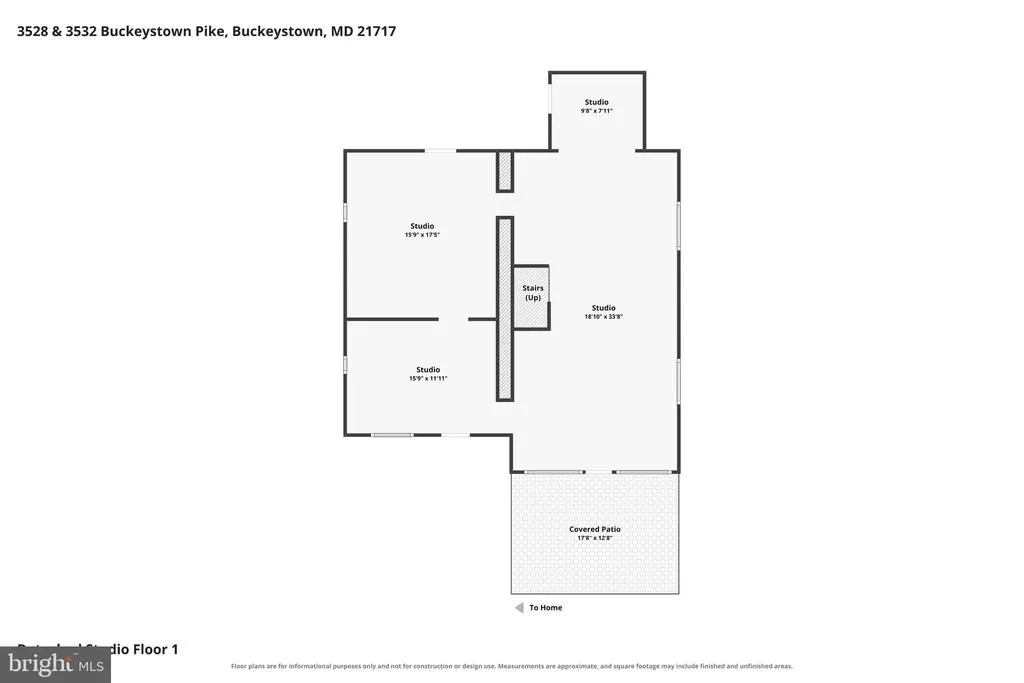
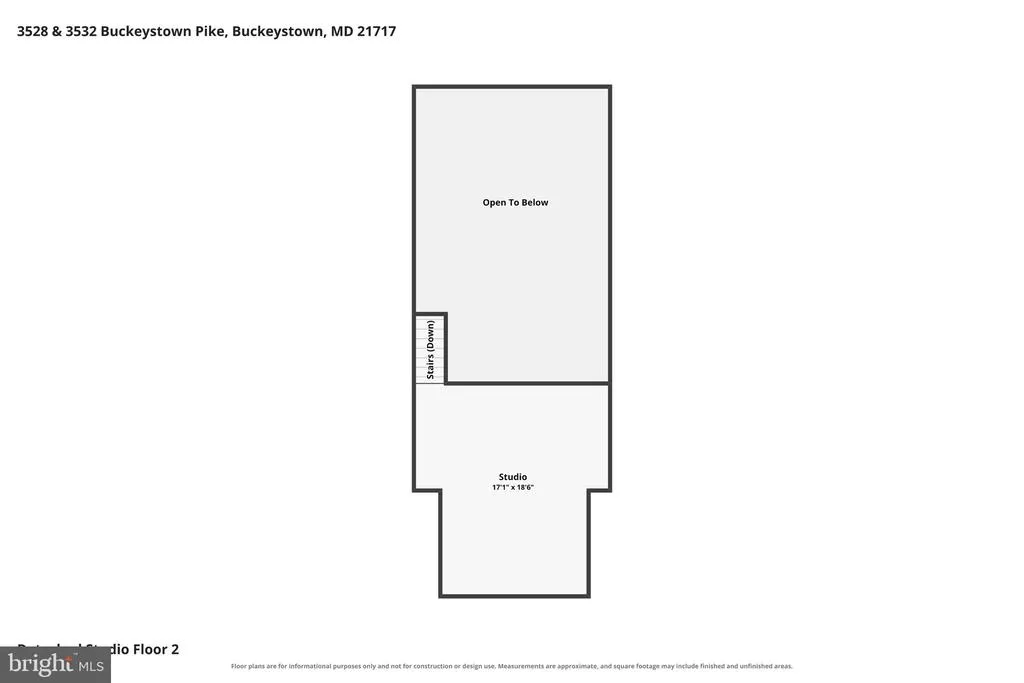
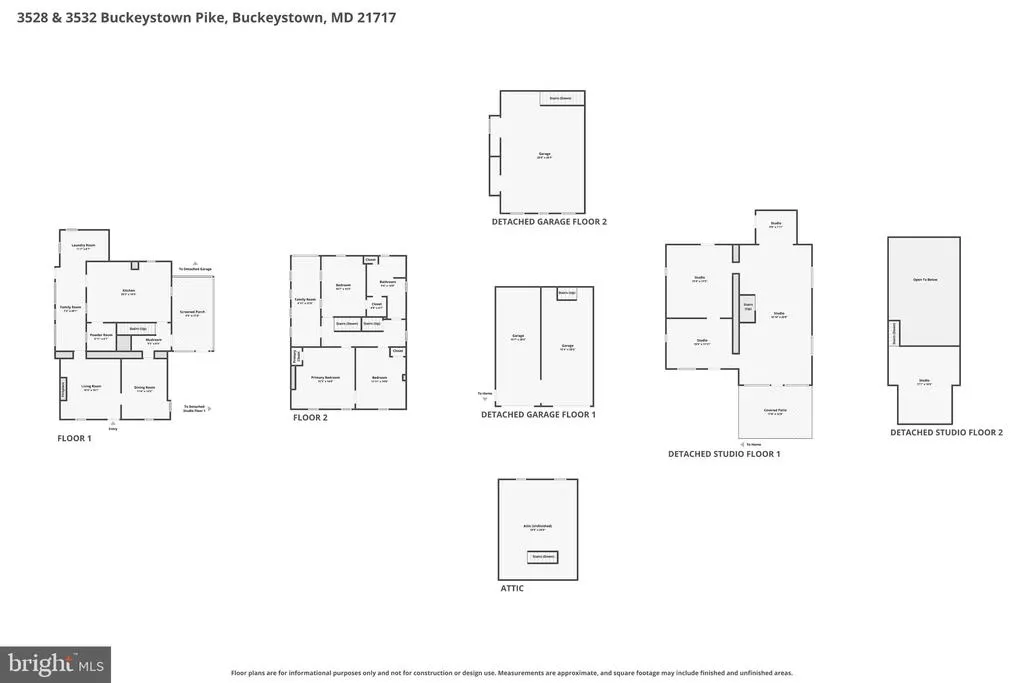
3528 Buckeystown Pike and 3532 Buckeystown Pike are available for purchase together. Call or text the local listing agent for details. 3528 Buckeystown Pike is one of only three homes in Buckeystown constructed from quarried stone taken from the banks of the Monocacy River, making it a truly rare property. This stunning Colonial features three bedrooms, 1.5 baths, and a huge semi-finished detached two-car garage, along with an additional storage shed, two carports, and ample parking on the side, rear, and wraparound driveway. Inside, you'll find original hardwood floors, a spacious eat-in kitchen, a separate dining room, and a welcoming living room with two wood stove inserts and gas connections. The home also offers the potential to add wood stoves on the upper level. Enjoy both a sun porch and a screened-in porch, providing comfortable spaces to relax throughout the year. Upstairs, the owner's bedroom includes a walk-in closet, accompanied by two additional bedrooms, a full bath, and a second sun porch. The unfinished third-level attic features flooring, making it ideal for storage. Recent improvements include replacement windows, a water treatment system, blacktop and gravel parking areas, newer carpet, a newer water heater, and a roof and gutter system that are only a few years old. The backyard offers a semi-private patio complete with a hot tub hookup and a gas line for heating the water. The detached two-story, two-car garage has an upper level that is ready for insulation and drywall, creating exceptional potential for a studio, workshop, office, or additional storage. The adjacent property, 3532 Buckeystown Pike, is also available and may be purchased together or separately. It features a 1,264-square-foot detached stone shop complete with a loading dock and abundant space for a workshop, studio, or storage. The building includes a wood stove, a wood stove insert, a gas hookup, and an upgraded electrical outlet suitable for a kiln. This unique four-level studio/workshop offers two separate studios, a large insulated space with high ceilings, and a two-level gallery featuring generous storage and a balcony overlooking the main gallery and music stage. Each gallery has its own private entrance, providing flexibility for a variety of uses. Together, these properties offer an exceptional opportunity for a tradesperson, artisan, hobbyist, or small business owner. Whether you're a carpenter, woodworker, plumber, electrician, artist, antique collector, or simply someone who wants the convenience of living next door to your workspace, this rare combination is difficult to find. The studio was lovingly restored by a master craftsman and woodworker at the height of his career. Be sure to explore the many custom details and thoughtful features incorporated throughout the galleries. The seller will consider seller financing for highly qualified buyers with a substantial down payment. Call or text the local listing agent today for additional information or to schedule your private tour.
| Price History | |
|---|---|
| 5/27/2026 | Listed $400,000 |
General Features
| Living Area | 2508 |
|---|---|
| Sewer | On Site Septic |
| Heating | Radiator |
| Cooling | None |
| Possession | Negotiable |
| Roof | Architectural Shingle |
| Appliances | Dryer,Dryer - Electric,Stove,Washer,Refrigerator |
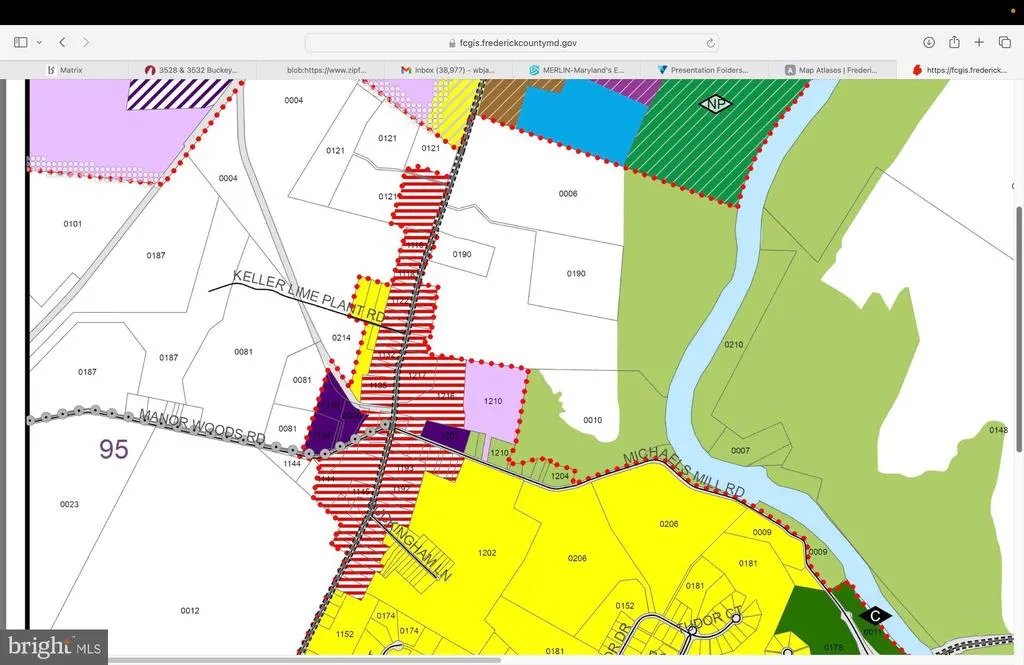
| Zoning | VC |
| Garage Spaces | 2.00 |
| Architectural Style | Colonial |
| Construction Materials | Stone,HardiPlank Type,Cedar |
| School District | FREDERICK COUNTY PUBLIC SCHOOLS |
| Year Built | 1840 |
| Levels | 3 |
| Tax Year | 2022 |
| Ownership | Fee Simple |
| Cool Fuel | None |
| Accessibility | None |
| County | FREDERICK |
| New Construction | No |
| Property Type | Residential |
| HOA | No |
| Subdivision Name | NONE AVAILABLE |
| Garage Y/N | Yes |
| Water Access Y/N | No |
| Other Structures | Above Grade,Below Grade |
| Full Baths | 1 |
| Status | ACTIVE |
| Directions | Rt 85 |
| City | BUCKEYSTOWN |
| Senior Community Y/N | No |
| Lot Size Units | Square Feet |
| Lot Size Square Feet | 21780.00 |
| Tax Assessed Value | 310100.0 |
| Tax Annual Amount | 3634.0 |
| Structure Type | Detached |
| Condo/Coop Association fee Y/N | No |
| Bathrooms Count Main Level | 1.00 |
| Price Per Sq Ft Total AG | 217.3 |
| Additional Parcels Y/N | Yes |
| Historic Y/N | Yes |
| Vacation Rental Y/N | No |
| Virtual Tour | https://pictureperfectllctours.com/3528-Buckeystown-Pike/idx |
| Total SQFT | 3048 |
| Standard Status | Active |
| Year Built Source | Estimated |
Interior Features
| Interior Amenities | Attic,Built-Ins,Carpet,Ceiling Fan(s),Crown Moldings,Floor Plan - Traditional,Kitchen - Eat-In,Kitchen - Table Space,Pantry,Studio,Walk-in Closet(s),Wood Floors,Stove - Wood |
|---|---|
| Heating Fuel | Oil |
| Basement | Connecting Stairway,Dirt Floor |
| Flooring | Hardwood |
| Total Fireplaces | 1 |
| Hot Water | Electric |
| Basement (Y/N) | Yes |
| Heating Y/N | Yes |
| Fireplace Y/N | Yes |
| Above Grade Finished Area | 2508 |
| Half Baths | 1 |
| Central Air Y/N | No |
| Total Bedrooms | 3 |
| Room Type | Living Room,Kitchen,Library,Foyer,Bedroom 1,Sun/Florida Room,Bathroom 1,Bathroom 2,Bathroom 3,Attic,Screened Porch |
| Below Grade Finished Area Unit Type | Square Feet |
| LivingAreaSource | Estimated |
| Below Grade Unfin Area Units | Square Feet |
| Below Grade Unfin SQFT | 540 |
| Below Grade Unfin SQFT Source | Estimated |
| Below Grade Finished Area Source | Estimated |
| Bedrooms Count All Upper Levels | 3 |
| Bedrooms Count Upper Level 1 | 3 |
| Bathrooms Half Main Level | 1 |
| Bathrooms Full Upper Level 1 | 1 |
| Bathrooms Full All Upper Levels | 1 |
| Bathrooms Count Upper Level 1 | 1.00 |
| Bathrooms Count All Upper Levels | 1 |
| Above Grade Finished Area Source | Estimated |
| Above Grade Finished Area Unit Type | Square Feet |
| Total Baths | 2 |
Exterior Features
| Pool | No Pool |
|---|---|
| Parking Features | Asphalt Driveway |
| Water Source | Well |
| Total Parking Spaces | 2 |
| Garage Features | Oversized,Additional Storage Area |
| Type of Parking | Driveway,Detached Garage |
| Land Use Code | R |
| Foundation Details | Stone |
| Water View Y/N | No |
| Lot Size Acres | 0.50 |
| Lot Size Source | Estimated |
| Waterfront Y/N | No |
| Land Assessed Value | 100000.00 |
| Navigable Water Y/N | No |
| Water Oriented Y/N | No |
| # of Detached Garage Spaces | 2 |
Room Details
| Room | Dimensions | Level | Flooring | Details |
|---|---|---|---|---|
| Attic | Upper 2 | |||
| Bathroom 1 | Upper 1 | |||
| Bathroom 2 | Upper 1 | Flooring - HardWood | ||
| Bathroom 3 | Upper 1 | Flooring - HardWood | ||
| Bedroom 1 | Upper 1 | Flooring - HardWood | ||
| Foyer | Main | Flooring - HardWood | ||
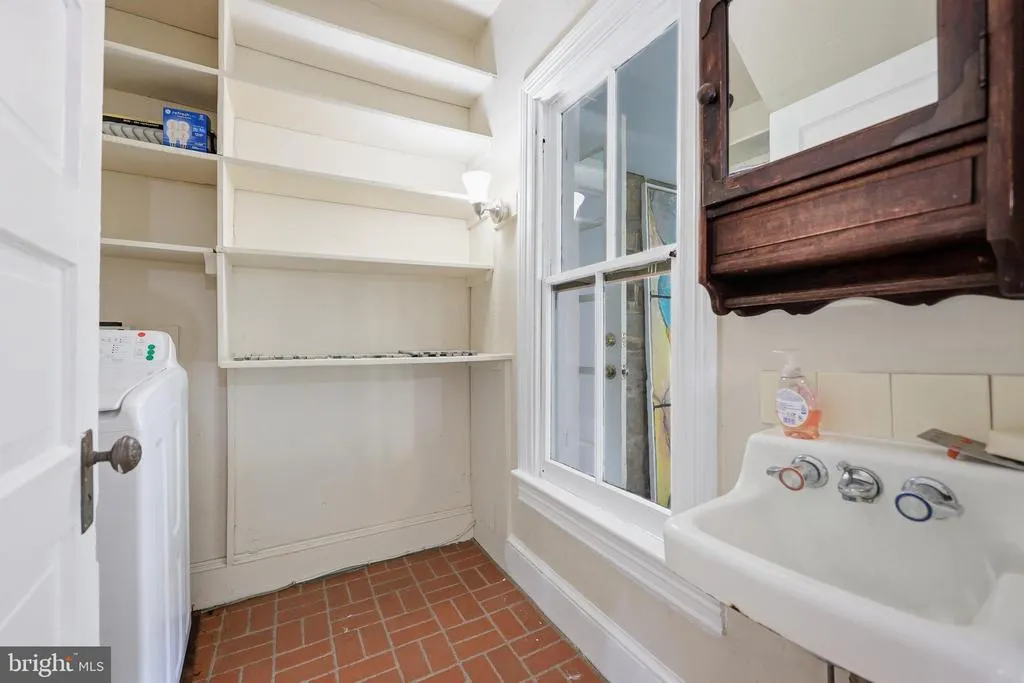
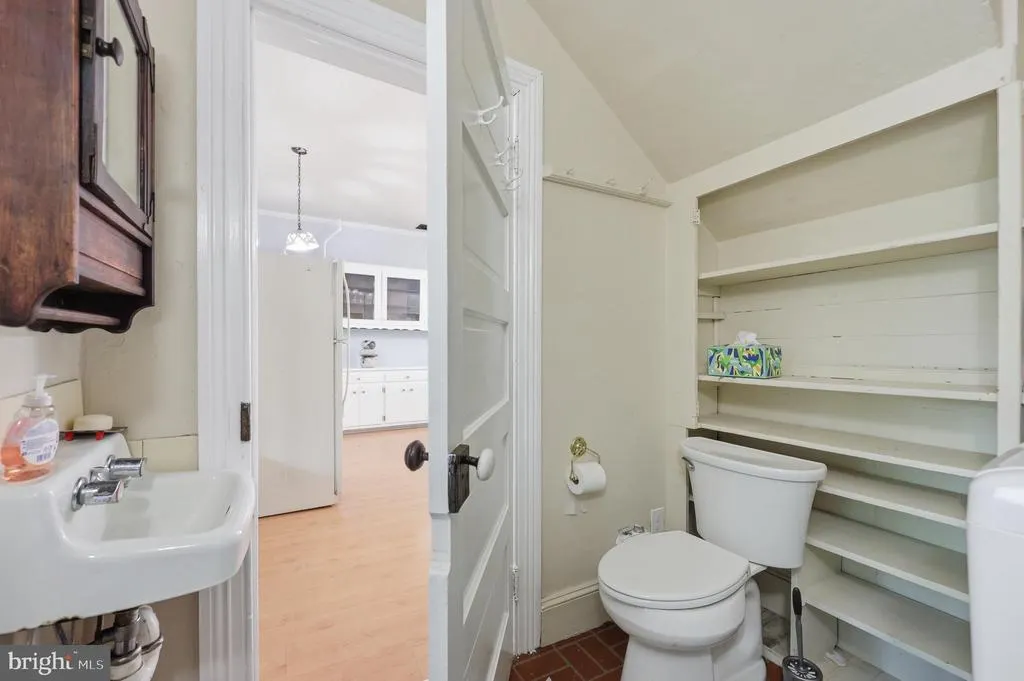
| Kitchen | Main | Attached Bathroom,Flooring - HardWood,Kitchen - Eat-in,Kitchen - Country,Pantry,Ceiling Fan(s) | ||
| Library | Main | Flooring - HardWood | ||
| Living Room | Main | Flooring - HardWood,Wood Stove | ||
| Screened Porch | Main | |||
| Sun/Florida Room | Main | Flooring - Tile/Brick,Ceiling Fan(s) | ||
| Sun/Florida Room | Upper 1 | Ceiling Fan(s),Flooring - Carpet |
Amenities
- Foreclosure
- Views
- Short Sale
- New Construction
- Adult 55+
- Lease To Own
- No HOA Fees
- Furnished
- Primary On Main
- Air Conditioning
- Seller Finance
- Green
- Fixer Upper
- Horse
- Golf
- Fireplace
- Deck
- Garage
- Basement
- Pool
Property vs Single Family Average in 21717
Price
Taxes
Year Built
Visits
 The data relating to real estate for sale on this web page appears in part through the
Cape May County MLS program, a voluntary cooperative exchange of property
listing data between licensed real estate brokerage firms in which we participate,
and is provided by Cape May County MLS through a licensing agreement.
Disclaimer: All information deemed reliable but not guaranteed and should be independently verified.
All properties are subject to change, withdrawal, or prior sale.
The data relating to real estate for sale on this web page appears in part through the
Cape May County MLS program, a voluntary cooperative exchange of property
listing data between licensed real estate brokerage firms in which we participate,
and is provided by Cape May County MLS through a licensing agreement.
Disclaimer: All information deemed reliable but not guaranteed and should be independently verified.
All properties are subject to change, withdrawal, or prior sale.
 The data relating to real estate for sale on this web site comes in part from the Internet Data Exchange of the Greater Lehigh Valley REALTORS®. Real Estate listings held by brokerage firms (licensees) other than #firm are marked with the IDX logo and detailed information about them includes the name of the listing brokers.
The information being provided is for consumers personal, non-commercial use and may not be used for any purpose other than to identify prospective properties consumers
The data relating to real estate for sale on this web site comes in part from the Internet Data Exchange of the Greater Lehigh Valley REALTORS®. Real Estate listings held by brokerage firms (licensees) other than #firm are marked with the IDX logo and detailed information about them includes the name of the listing brokers.
The information being provided is for consumers personal, non-commercial use and may not be used for any purpose other than to identify prospective properties consumers
 All information is believed to be accurate but is not guaranteed. Protected by Copyright© 2026 and is owned either by the Monmouth County Association of REALTORS; or by the developers of the software, Kunversion, LLC. All rights reserved. Each office independently owned and operated.
The New Jersey Real Estate Commission requires every licensed broker or salesperson with whom you list your property to give you a copy of this notice. The purpose is to help you comply with the New Jersey Law
All information is believed to be accurate but is not guaranteed. Protected by Copyright© 2026 and is owned either by the Monmouth County Association of REALTORS; or by the developers of the software, Kunversion, LLC. All rights reserved. Each office independently owned and operated.
The New Jersey Real Estate Commission requires every licensed broker or salesperson with whom you list your property to give you a copy of this notice. The purpose is to help you comply with the New Jersey Law
 The data relating to real estate for sale on this web site comes from the participating brokers of the South Jersey Shore MLS. Any use of search facilities of data on the site, other than a consumer looking to purchase real estate, is prohibited. Information displayed on this web site is Deemed Reliable But Not Guaranteed. This data is updated daily.
 The data relating to real estate for sale on this web site includes listings held by MLS-IDX Participants of the Internet Data Exchange program of the Multiple Listing Service of the Pocono Mountains Association of Realtors®. Listings marked with the Internet Data Exchange logo are not necessarily the listings of the owner of this web site. All listing data is the copyrighted property of the aforesaid Association and its MLS-IDX Participants with all rights reserved. The information contained
 © BRIGHT, All Rights Reserved
