
Price Reduction - Views - Golf Course - Primary on Main
Address
106 Lodge Circle, Swanton, MD
Price
$ 839,900
Property Attributes
- MLS#MDGA2012492
- TypeSingle Family
- Listing Status ACTIVE
- CountyGARRETT
- CitySwanton
- NeighborhoodSky Valley
- Zip21561
- StyleChalet
- Year Built1979
- Taxes$ 2521
- Price$ 839,900
- Bedrooms4
- Full Bathrooms3
- Half Bathrooms0
- Sqr Footage2439
- Lot Size1.26 Acres
Data Source:
Bright MLS
Property Description
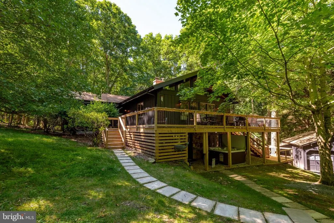
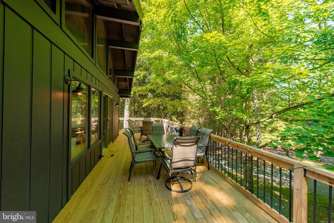
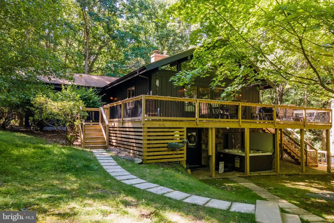
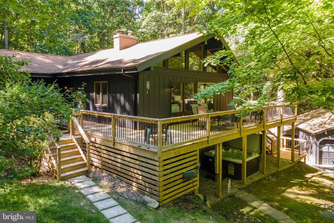
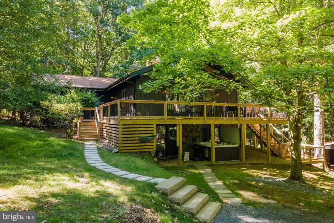
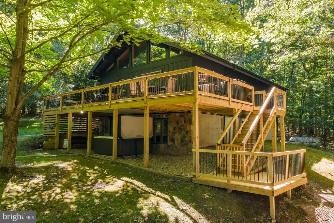
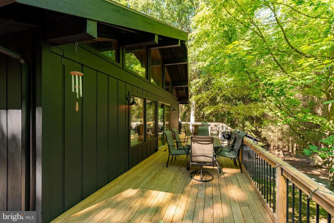
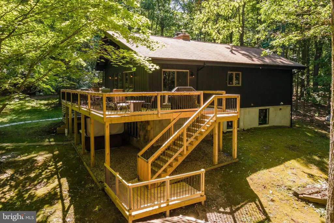
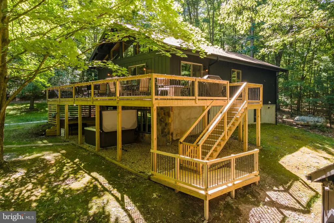
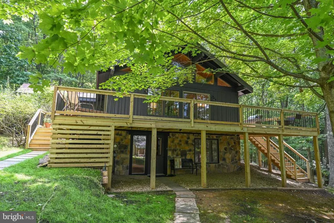
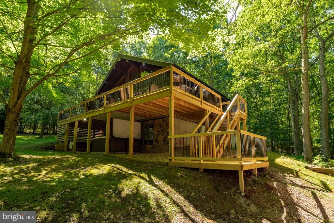
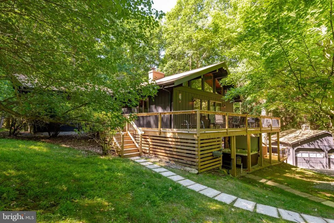
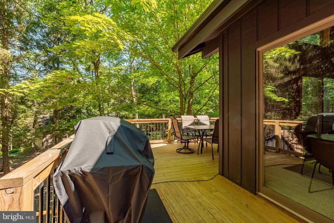
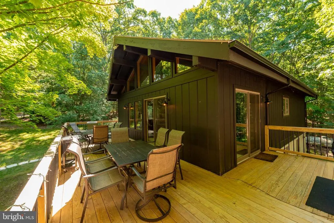
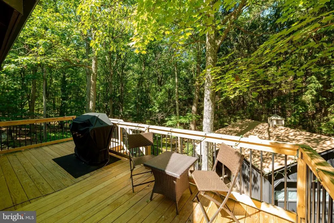
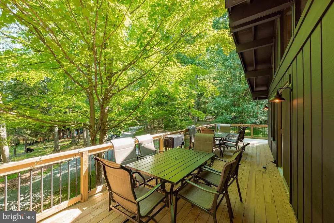
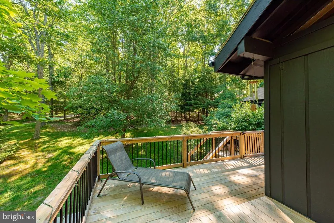
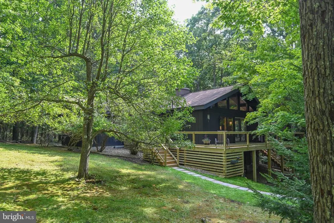
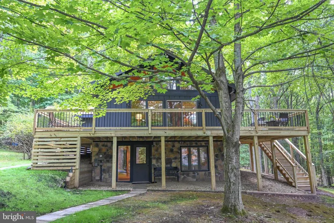
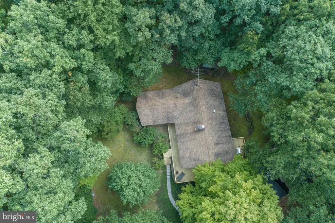
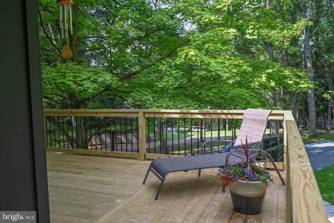
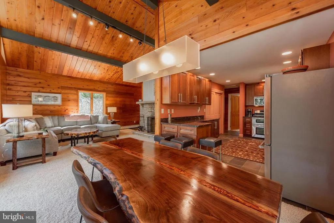
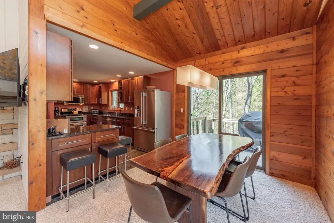
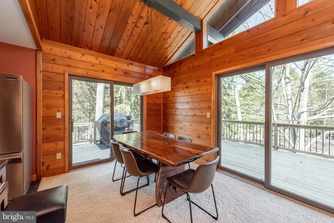

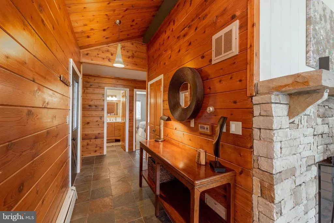
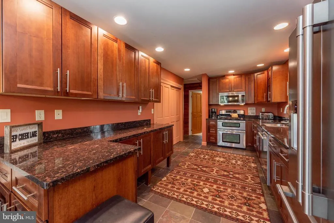
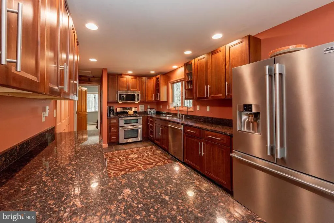
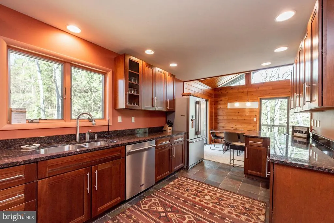
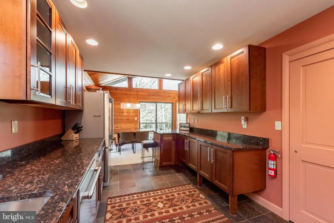
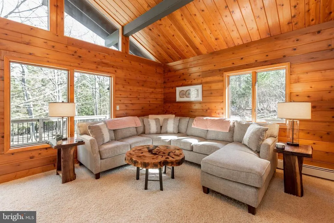
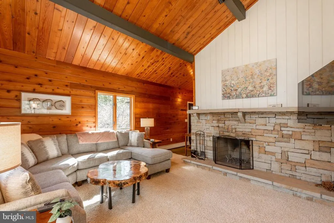
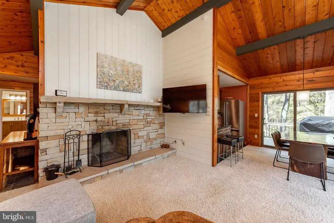
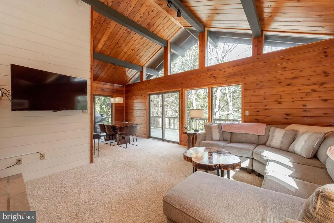
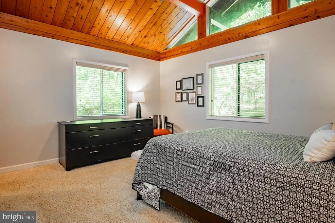
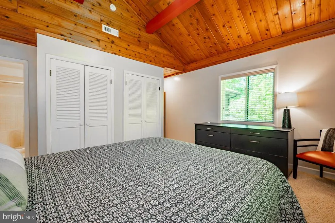
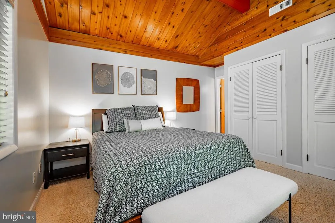
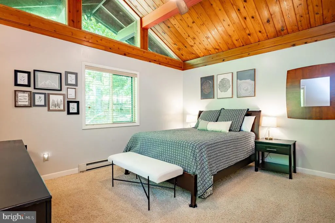
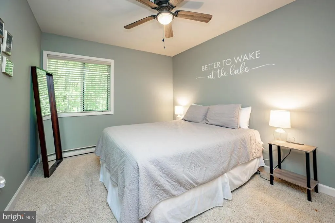
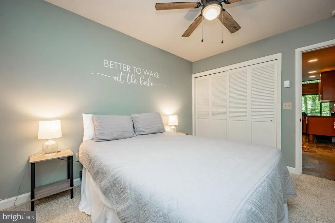
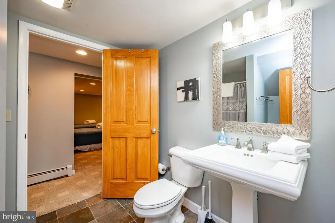
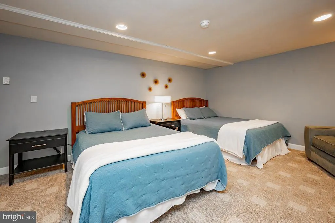
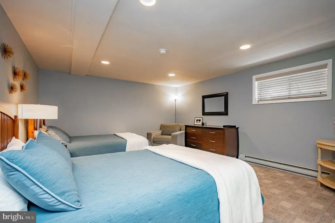
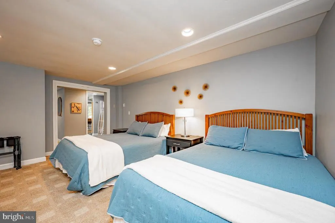
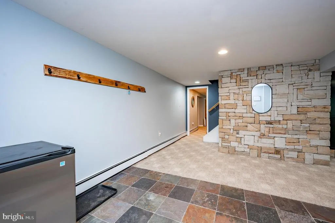
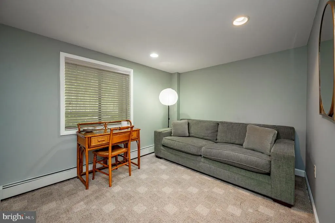
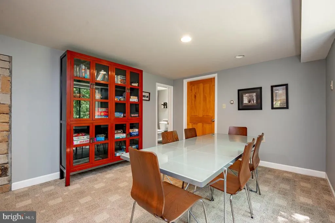
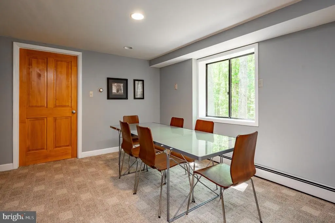
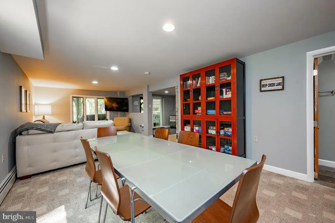
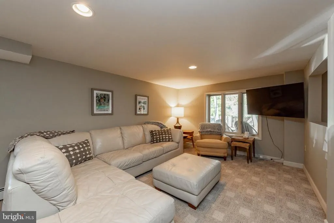
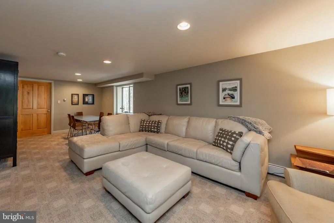
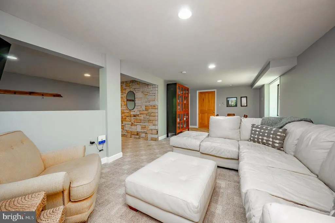
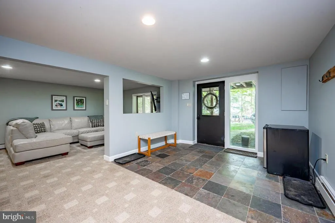
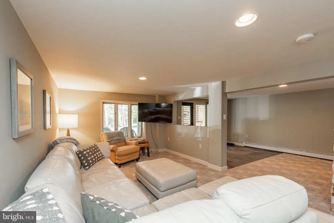
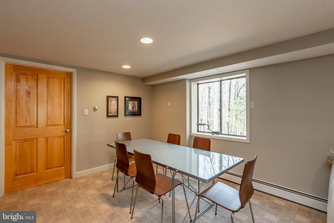
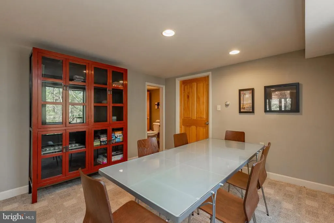
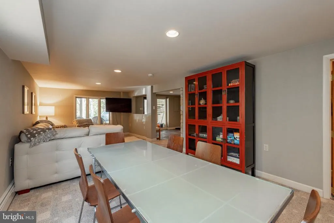
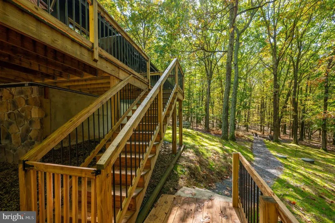
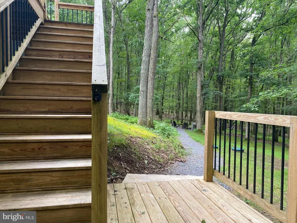

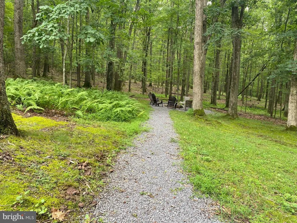
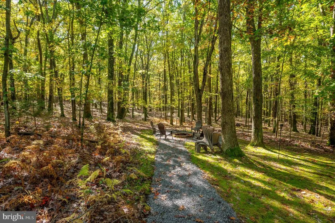
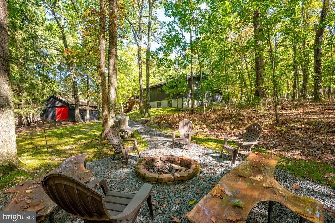
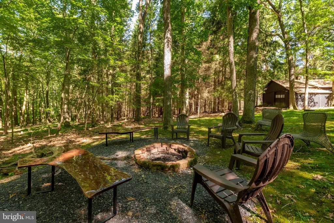
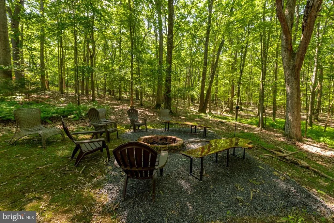
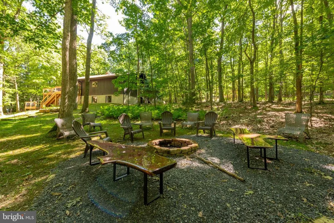
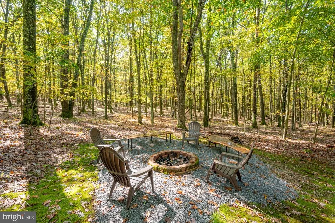
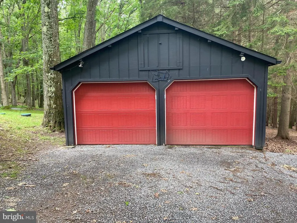
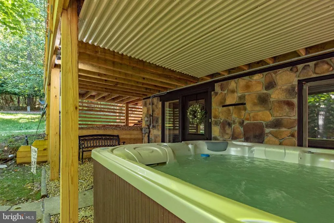
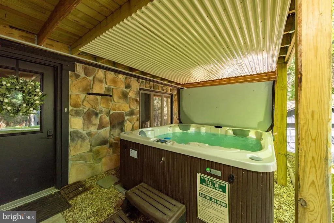
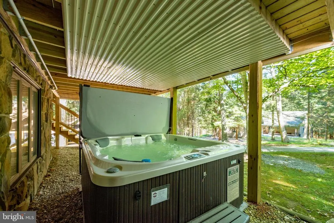
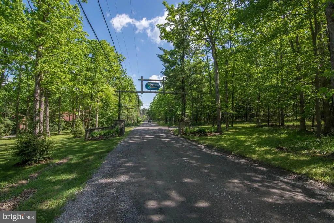
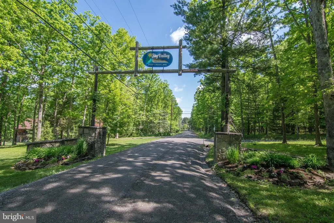
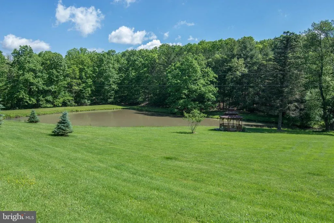
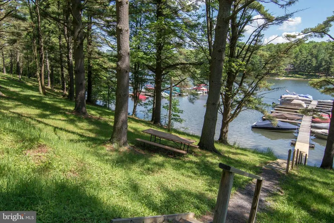
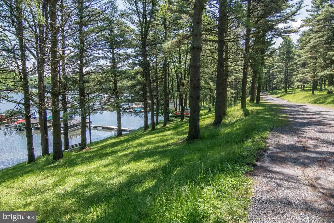
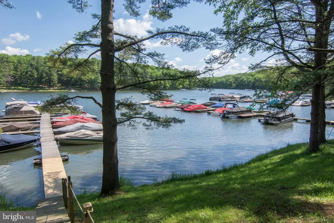
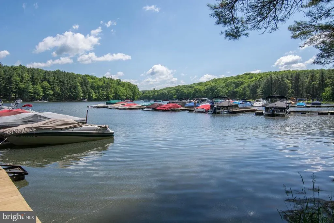
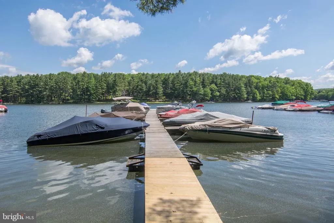
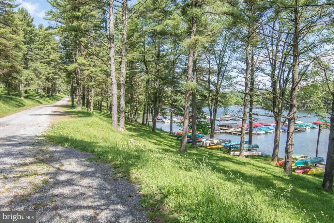
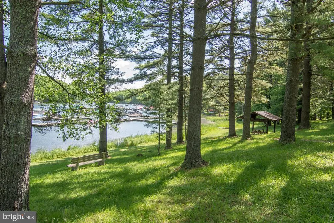
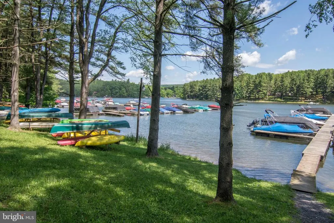
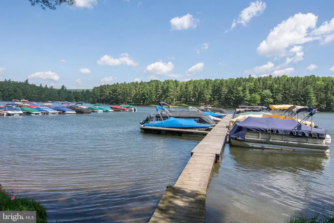
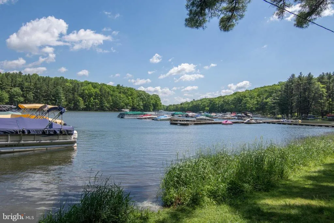
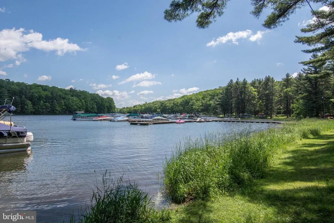
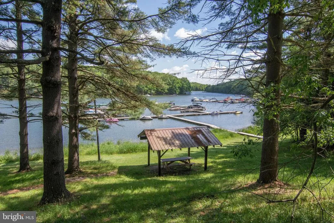
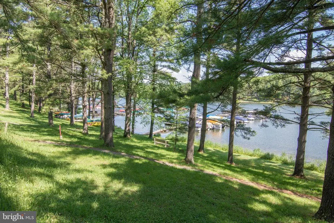
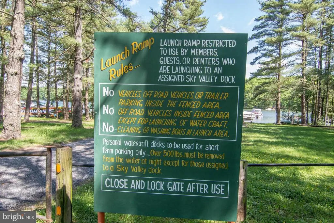
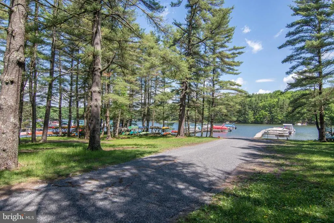
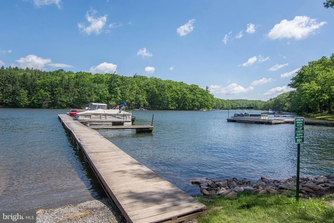
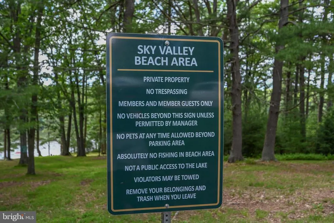
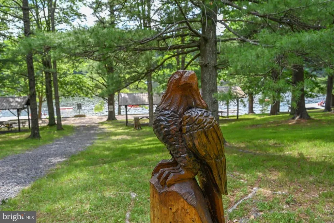
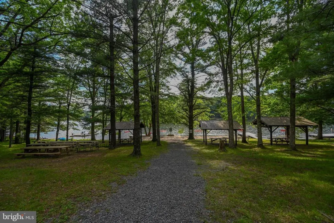
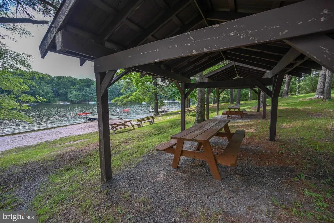
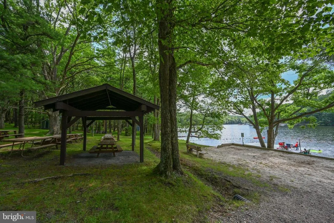
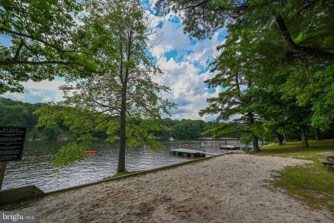
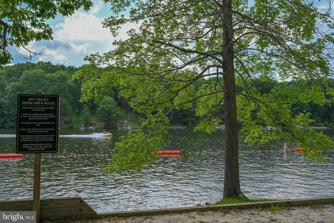
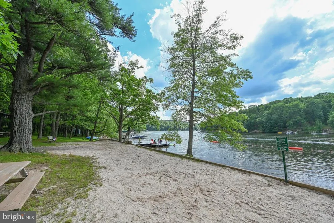
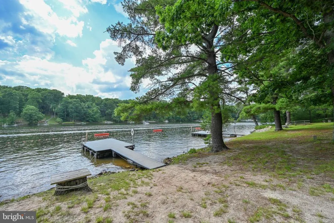
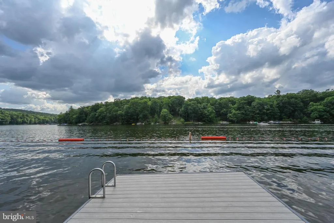
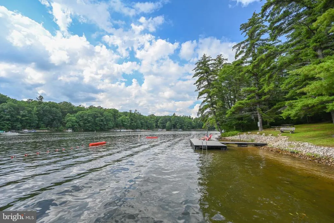
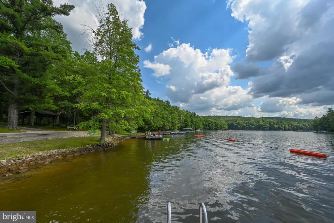
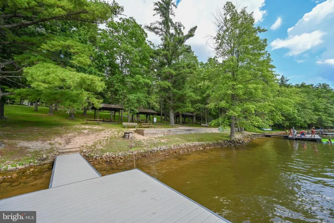
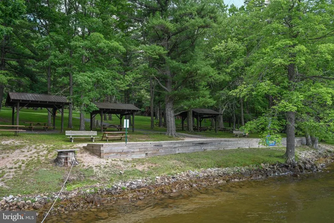
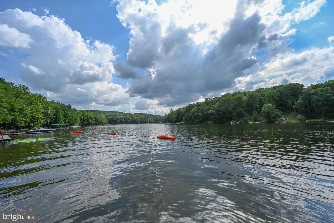
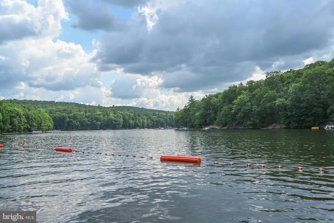
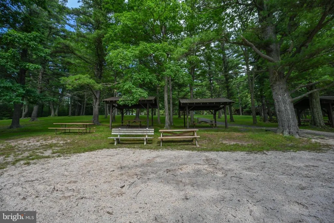
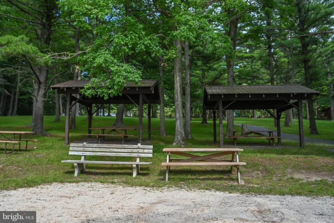
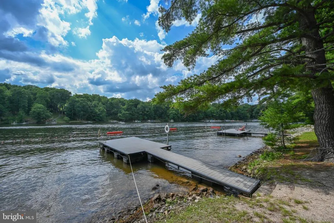
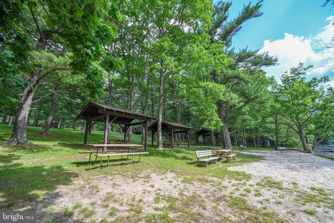
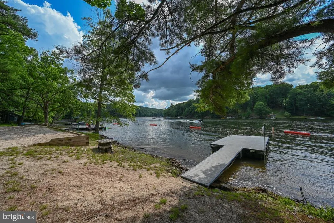
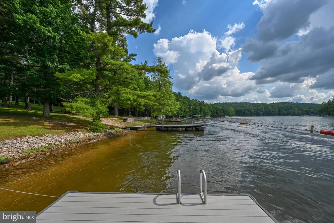
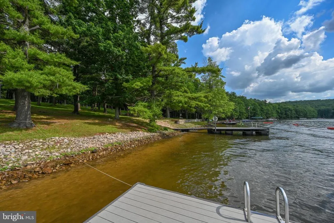
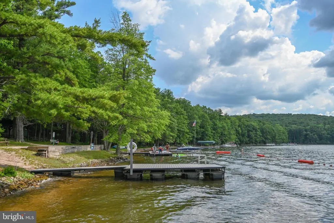
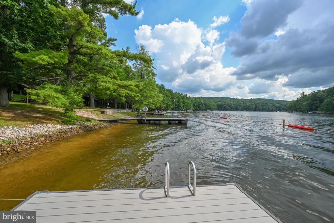
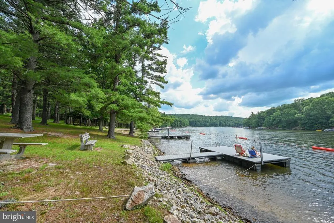
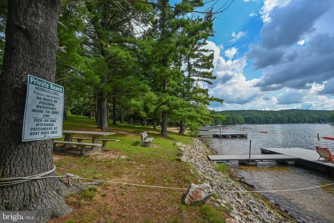
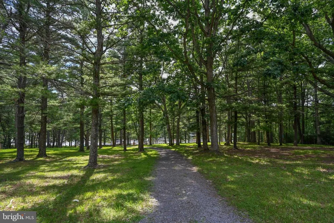
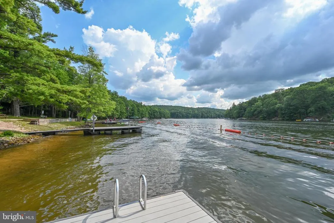
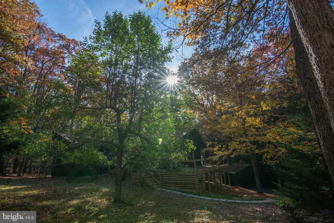
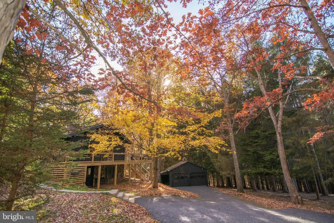
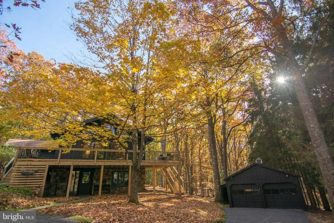
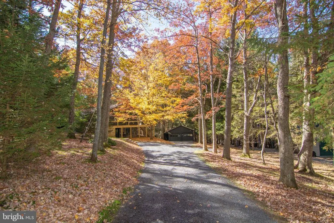
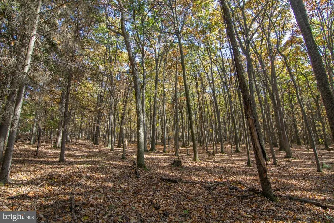
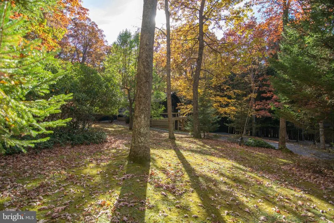
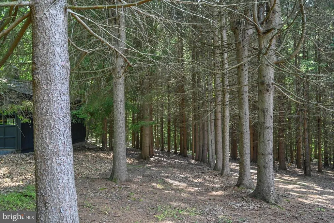
Set on 1.26 wooded acres in Sky Valley, this home offers privacy, generous living space, and access to one of Deep Creek's most desirable lake communities. Backing to approximately five acres of community common area, the setting feels quiet and secluded while remaining just minutes from the lake. The main living area is anchored by vaulted wood ceilings with exposed beams, a floor-to-ceiling stone fireplace, and a wall of glass that fills the home with natural light. The open kitchen and dining area provide plenty of space for gathering, with ample counter space and an easy flow to the deck overlooking the trees. The main level includes a spacious primary suite with vaulted wood ceilings, a private bath, and generous closet space, along with two additional bedrooms and a full bath featuring a jetted soaking tub. The lower level offers a comfortable family room and a large fourth bedroom with convenient access to a third full bath, creating an ideal space for guests or extended family. Outside, a walking path leads to a private fire pit tucked into the woods, while the detached two-car garage provides room for vehicles, outdoor equipment, and lake gear. Recent improvements include a new furnace, mini-split air conditioning, expanded septic system with doubled capacity, new garage roof, new garage doors, new ingress/egress windows and fresh interior paint., Sky Valley is known for its exceptional private lakefront, offering over 3,000 feet of shoreline with swimming areas, floating platforms, picnic pavilions, a fishing pond, playground, basketball court, and private boat launch. Thousand Acres Golf Club is less than ten minutes away, and Deep Creek Lake's restaurants, marinas, Wisp Resort, and state parks are all within easy reach. With four bedrooms, three full baths, multiple gathering spaces, this home is equally well suited as a full-time residence, weekend retreat, or investment property.
| Elementary School | Middle School | High School |
|---|---|---|
| Broad Ford Elementary School | Southern Middle | Southern Garrett High |
| Price History | |
|---|---|
| 7/30/2026 | Listed $859,900 |
| 9/4/2026 | 3$839,900 |
General Features
| Living Area | 2439 |
|---|---|
| Sewer | Septic < # of BR |
| Heating | Baseboard - Hot Water,Baseboard - Electric |
| Cooling | Ceiling Fan(s),Ductless/Mini-Split |
| Utilities | Propane,Cable TV,Other |
| Possession | Immediate |
| Appliances | Built-In Microwave,Dishwasher,Disposal,Dryer,ENERGY STAR Dishwasher,Exhaust Fan,Icemaker,Refrigerator,Stainless Steel Appliances,Washer,Water Heater |
| Zoning | R |
| HOA Fee | 1028.00 |
| Garage Spaces | 2.00 |
| Association Fee Includes | Common Area Maintenance,Pier/Dock Maintenance,Recreation Facility,Road Maintenance,Snow Removal,Trash |
| Patio/Porch Features | Deck(s),Wrap Around |
| Architectural Style | Chalet |
| Construction Materials | Frame |
| School District | GARRETT COUNTY PUBLIC SCHOOLS |
| Year Built | 1979 |
| Electric | 200+ Amp Service |
| View | Trees/Woods |
| Levels | 2 |
| Tax Year | 2022 |
| Ownership | Fee Simple |
| Cool Fuel | Electric |
| Accessibility | None |
| Assoc Fee Paid Per | Annually |
| County | GARRETT |
| New Construction | No |
| Property Type | Residential |
| Association Amenities | Basketball Courts,Beach,Boat Dock/Slip,Boat Ramp,Common Grounds,Lake,Non-Lake Recreational Area,Picnic Area,Pier/Dock,Tot Lots/Playground,Water/Lake Privileges |
| HOA | Yes |
| Subdivision Name | SKY VALLEY |
| Garage Y/N | Yes |
| Water Access Y/N | Yes |
| Other Structures | Above Grade,Below Grade |
| Full Baths | 3 |
| Status | ACTIVE |
| Directions | From 495 turn onto Sky Valley Rd. Follow and turn right on Sky Valley Dr. Continue and turn right on Summit Dr. Continue and turn left on Bench Rd. Follow until turn left on Lodge Circle |
| City | SWANTON |
| Body of Water | Deep Creek Lake |
| Disclosures | Prop Disclosure |
| Association Name | SKY VALLEY ASSOCIATION,INC |
| Senior Community Y/N | No |
| Lot Size Units | Square Feet |
| Lot Size Square Feet | 54886.00 |
| Tax Assessed Value | 215800.0 |
| Tax Annual Amount | 2521.0 |
| Home Warranty Y/N | No |
| Property Condition | Excellent |
| Structure Type | Detached |
| Floors In Unit Count | 2 |
| Condo/Coop Association fee Y/N | No |
| Bathrooms Full Main Level | 2 |
| Bathrooms Count Main Level | 2.00 |
| Price Per Sq Ft Total AG | 619.85 |
| Acceptable Financing | Cash,Conventional,Private |
| Additional Parcels Y/N | No |
| Historic Y/N | No |
| Lease Considered Y/N | No |
| Vacation Rental Y/N | Yes |
| Total SQFT | 2593 |
| Location Type | Rural |
| Standard Status | Active |
| Year Built Source | Assessor |
| Legal Subdivision | SKY VALLEY EAST |
| Tax Lot | 71 |
| Association Recreation Fee | No |
Interior Features
| Interior Amenities | Carpet,Ceiling Fan(s),Combination Dining/Living,Entry Level Bedroom,Exposed Beams,Floor Plan - Open,Pantry,Primary Bath(s),Recessed Lighting,Bathroom - Soaking Tub,Upgraded Countertops,Window Treatme |
|---|---|
| Heating Fuel | Propane - Leased,Electric |
| Basement | Daylight,Partial,Fully Finished,Heated,Outside Entrance,Windows |
| Flooring | Carpet |
| Total Fireplaces | 1 |
| Hot Water | Electric |
| Basement (Y/N) | Yes |
| Heating Y/N | Yes |
| Window Features | Replacement |
| Fireplace Y/N | Yes |
| Above Grade Finished Area | 1355 |
| Central Air Y/N | No |
| Total Bedrooms | 4 |
| Below Grade Finished Area | 1084 |
| Room Type | Living Room,Dining Room,Primary Bedroom,Bedroom 2,Bedroom 3,Bedroom 4,Kitchen,Foyer,Laundry,Recreation Room,Bathroom 2,Primary Bathroom |
| Main Level Bedrooms | 3 |
| Below Grade Finished Area Unit Type | Square Feet |
| LivingAreaSource | Estimated |
| Laundry Type | Lower Floor,Main Floor |
| Below Grade Unfin Area Units | Square Feet |
| Below Grade Unfin SQFT | 154 |
| Below Grade Unfin SQFT Source | Assessor |
| Below Grade Finished Area Source | Estimated |
| Bedrooms Count All Lower Levels | 1 |
| Bedrooms Count Lower Level 1 | 1 |
| Bathrooms Full Lower Level 1 | 1 |
| Bathrooms Full All Lower Levels | 1 |
| Bathrooms Count Lower Level 1 | 1.00 |
| Bathrooms Count All Lower Levels | 1 |
| Above Grade Finished Area Source | Estimated |
| Above Grade Finished Area Unit Type | Square Feet |
| Total Baths | 3 |
Exterior Features
| Exterior Amenities | Exterior Lighting,Flood Lights,Gutter System,Play Area |
|---|---|
| Pool | No Pool |
| Parking Features | Gravel Driveway |
| Lot Features | Backs - Open Common Area,Backs to Trees,Front Yard,Partly Wooded,Private,Rear Yard,Trees/Wooded |
| Water Source | Well |
| Inclusions | All contents of the home including but not limited to: all indoor/outdoor furniture,furnishings,décor,linens,electronics,kitchen contents etc. Personal items such as owners closet contents and detach |
| Total Parking Spaces | 6 |
| Garage Features | Garage - Front Entry,Garage Door Opener |
| Type of Parking | Detached Garage,Driveway |
| Land Use Code | R |
| Foundation Details | Block |
| Spa | No |
| Water View Y/N | No |
| Lot Size Acres | 1.26 |
| Road Surface Type | Gravel |
| Water Body Type | Lake |
| Lot Size Source | Assessor |
| Waterfront Y/N | No |
| Water Access Features | Canoe/Kayak,Fishing Allowed,Private Access,Swimming Allowed |
| Road Responsibility | Private |
| Horse Y/N | No |
| Land Assessed Value | 61900.00 |
| Navigable Water Y/N | Yes |
| Water Oriented Y/N | Yes |
| # of Detached Garage Spaces | 2 |
Room Details
| Room | Dimensions | Level | Flooring | Details |
|---|---|---|---|---|
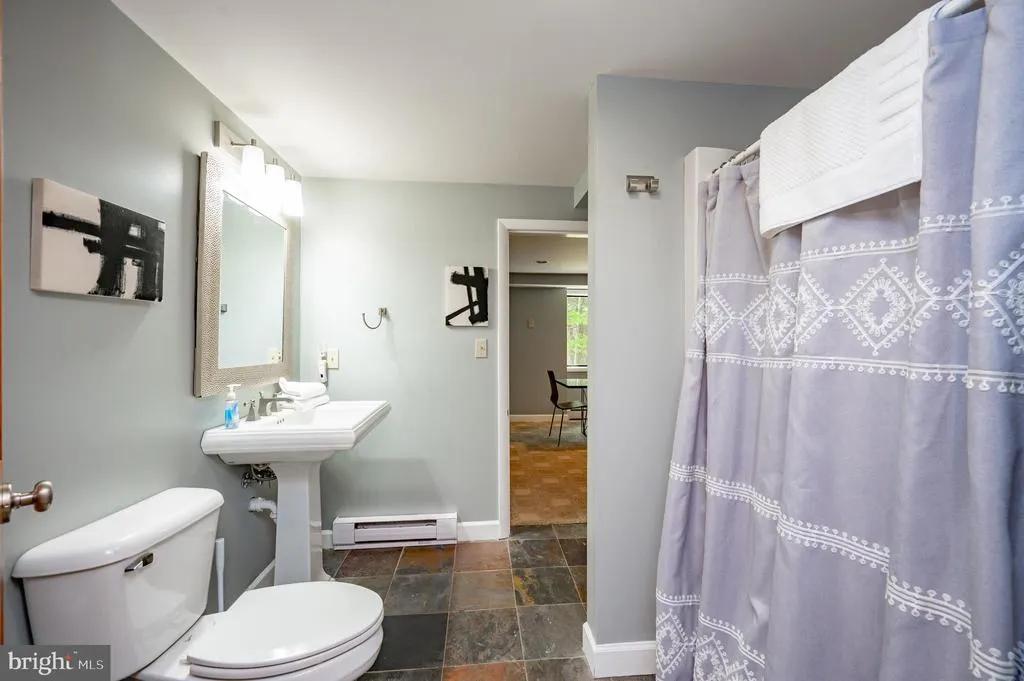
| Bathroom 2 | Main | Flooring - Slate,Bathroom - Soaking Tub,Bathroom - Tub Shower | ||
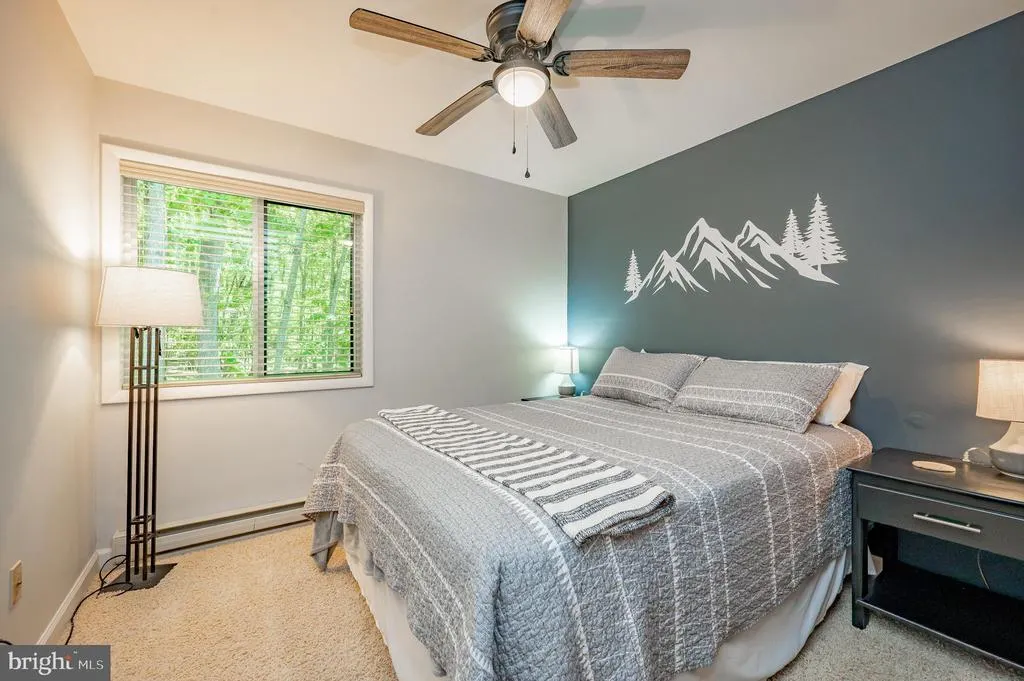
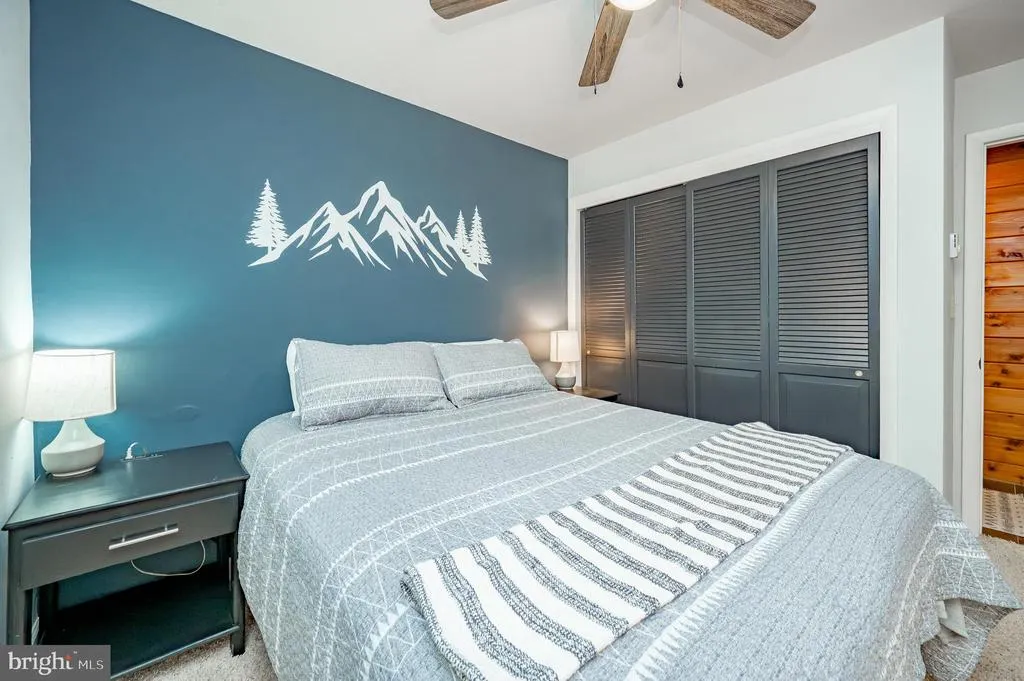
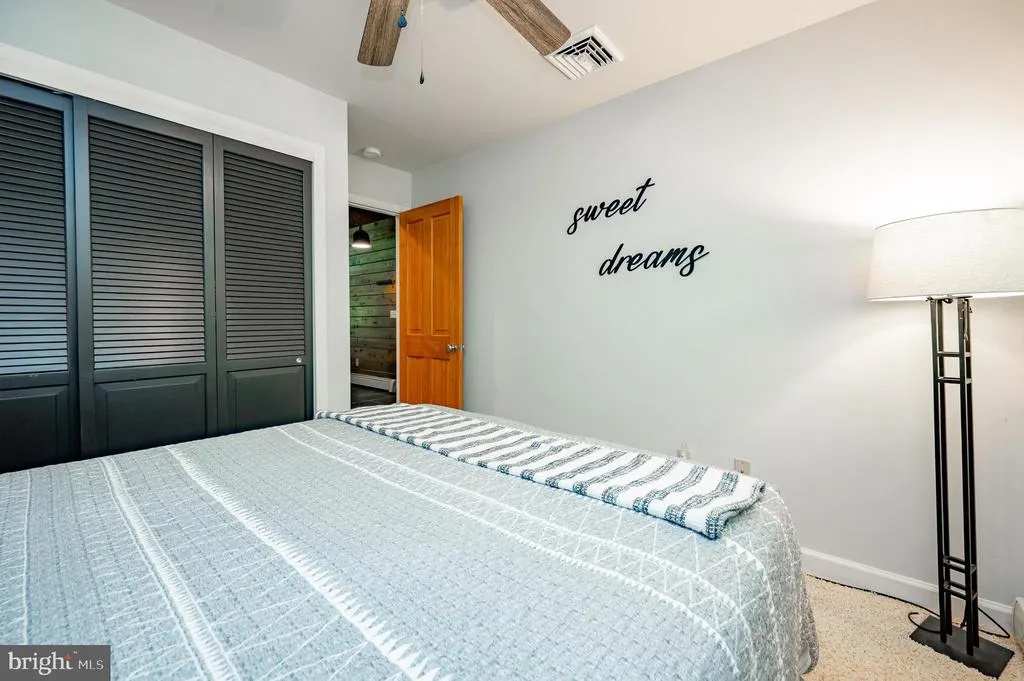
| Bedroom 2 | Main | Flooring - Carpet,Ceiling Fan(s),Window Treatments | ||
| Bedroom 3 | Main | Flooring - Carpet,Ceiling Fan(s),Window Treatments | ||
| Bedroom 4 | Lower 1 | Flooring - Carpet,Window Treatments | ||
| Dining Room | Main | Cathedral/Vaulted Ceiling,Flooring - Carpet,Living/Dining Room Combo | ||
| Foyer | Main | Cathedral/Vaulted Ceiling,Attic - Pull-Down Stairs | ||
| Kitchen | Main | Flooring - Slate,Kitchen - Gas Cooking,Pantry,Countertop(s) - Granite | ||
| Laundry | Lower 1 | |||
| Living Room | Main | Cathedral/Vaulted Ceiling,Dining Area,Fireplace - Other,Living/Dining Room Combo,Balcony Access,Flooring - Carpet | ||
| Primary Bathroom | Main | Flooring - Tile/Brick,Window Treatments | ||
| Primary Bedroom | Main | Cathedral/Vaulted Ceiling,Ceiling Fan(s),Flooring - Carpet | ||
| Recreation Room | Lower 1 | Flooring - Carpet,Flooring - Slate |
Amenities
- Foreclosure
- Views
- Short Sale
- New Construction
- Adult 55+
- Lease To Own
- No HOA Fees
- Furnished
- Primary On Main
- Air Conditioning
- Seller Finance
- Green
- Fixer Upper
- Horse
- Golf
- Fireplace
- Deck
- Garage
- Basement
- Pool
Property vs Single Family Average in 21561
Price
Taxes
Year Built
Visits
 The data relating to real estate for sale on this web page appears in part through the
Cape May County MLS program, a voluntary cooperative exchange of property
listing data between licensed real estate brokerage firms in which we participate,
and is provided by Cape May County MLS through a licensing agreement.
Disclaimer: All information deemed reliable but not guaranteed and should be independently verified.
All properties are subject to change, withdrawal, or prior sale.
The data relating to real estate for sale on this web page appears in part through the
Cape May County MLS program, a voluntary cooperative exchange of property
listing data between licensed real estate brokerage firms in which we participate,
and is provided by Cape May County MLS through a licensing agreement.
Disclaimer: All information deemed reliable but not guaranteed and should be independently verified.
All properties are subject to change, withdrawal, or prior sale.
 The data relating to real estate for sale on this web site comes in part from the Internet Data Exchange of the Greater Lehigh Valley REALTORS®. Real Estate listings held by brokerage firms (licensees) other than #firm are marked with the IDX logo and detailed information about them includes the name of the listing brokers.
The information being provided is for consumers personal, non-commercial use and may not be used for any purpose other than to identify prospective properties consumers
The data relating to real estate for sale on this web site comes in part from the Internet Data Exchange of the Greater Lehigh Valley REALTORS®. Real Estate listings held by brokerage firms (licensees) other than #firm are marked with the IDX logo and detailed information about them includes the name of the listing brokers.
The information being provided is for consumers personal, non-commercial use and may not be used for any purpose other than to identify prospective properties consumers
 All information is believed to be accurate but is not guaranteed. Protected by Copyright© 2026 and is owned either by the Monmouth County Association of REALTORS; or by the developers of the software, Kunversion, LLC. All rights reserved. Each office independently owned and operated.
The New Jersey Real Estate Commission requires every licensed broker or salesperson with whom you list your property to give you a copy of this notice. The purpose is to help you comply with the New Jersey Law
All information is believed to be accurate but is not guaranteed. Protected by Copyright© 2026 and is owned either by the Monmouth County Association of REALTORS; or by the developers of the software, Kunversion, LLC. All rights reserved. Each office independently owned and operated.
The New Jersey Real Estate Commission requires every licensed broker or salesperson with whom you list your property to give you a copy of this notice. The purpose is to help you comply with the New Jersey Law
 The data relating to real estate for sale on this web site comes from the participating brokers of the South Jersey Shore MLS. Any use of search facilities of data on the site, other than a consumer looking to purchase real estate, is prohibited. Information displayed on this web site is Deemed Reliable But Not Guaranteed. This data is updated daily.
 The data relating to real estate for sale on this web site includes listings held by MLS-IDX Participants of the Internet Data Exchange program of the Multiple Listing Service of the Pocono Mountains Association of Realtors®. Listings marked with the Internet Data Exchange logo are not necessarily the listings of the owner of this web site. All listing data is the copyrighted property of the aforesaid Association and its MLS-IDX Participants with all rights reserved. The information contained
 © BRIGHT, All Rights Reserved
