
Views - New Construction
Address
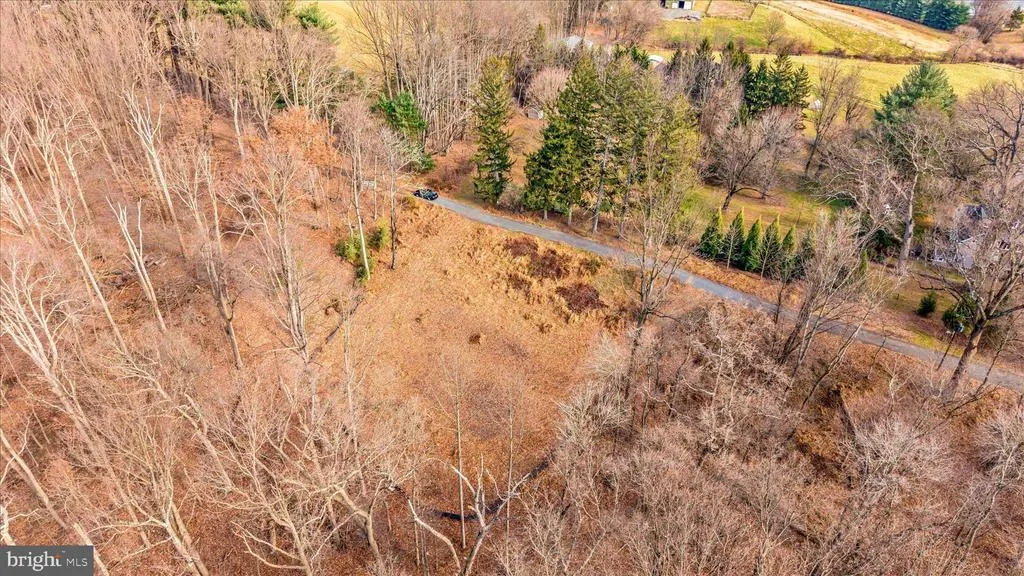
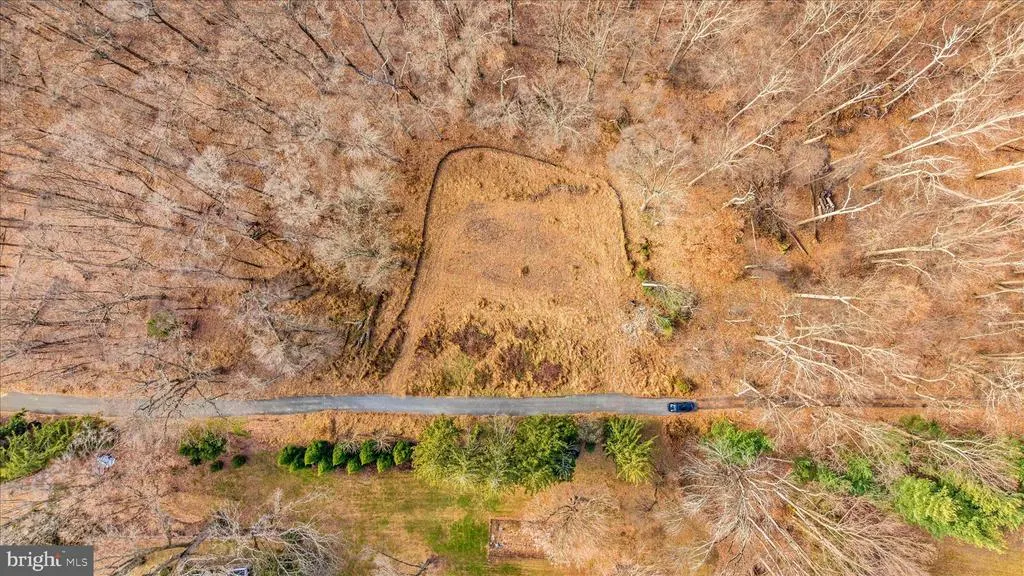
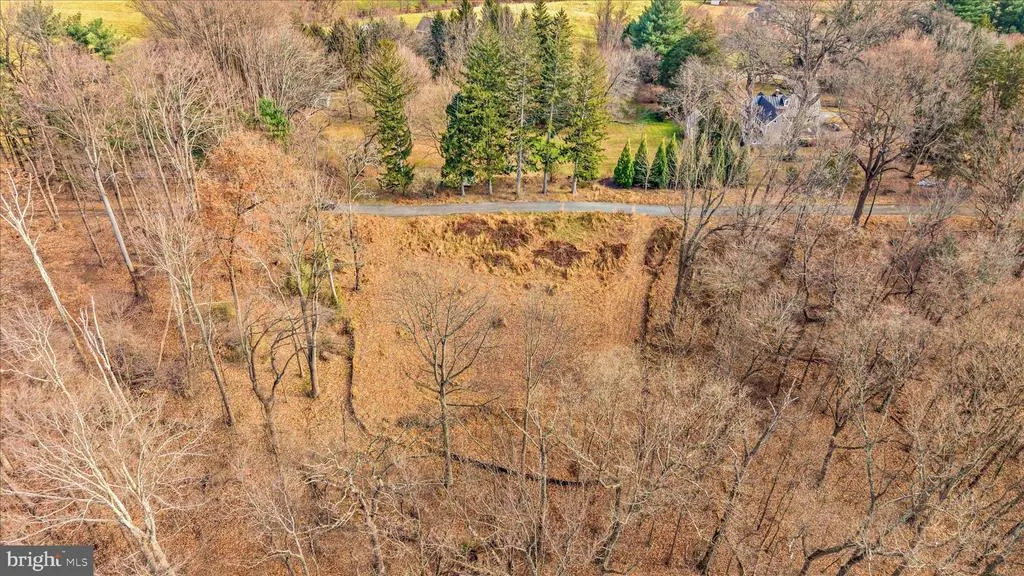
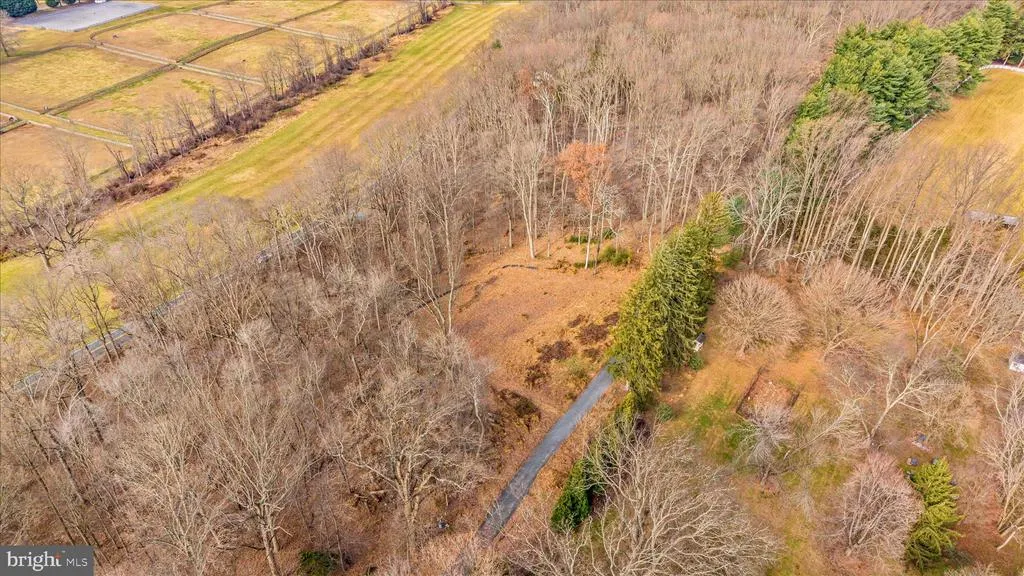
1795 Marriottsville, Marriottsville, MD
Price
$ 1,605,000
Property Attributes
- MLS#MDHW2062228
- TypeSingle Family
- Listing Status ACTIVE
- CountyHOWARD
- CityMarriottsville
- Zip21104
- StyleColonial
- Year Built2026
- Taxes$ 3090
- Price$ 1,605,000
- Bedrooms4
- Full Bathrooms2
- Half Bathrooms1
- Sqr Footage3587
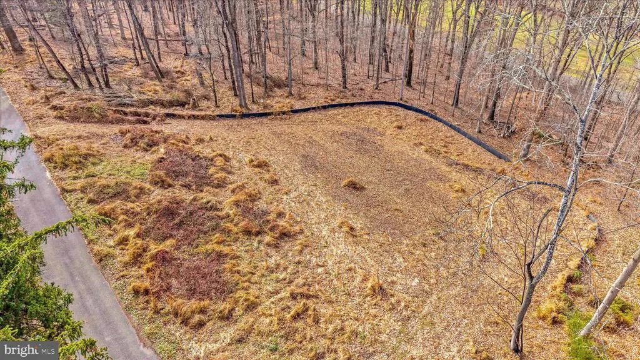
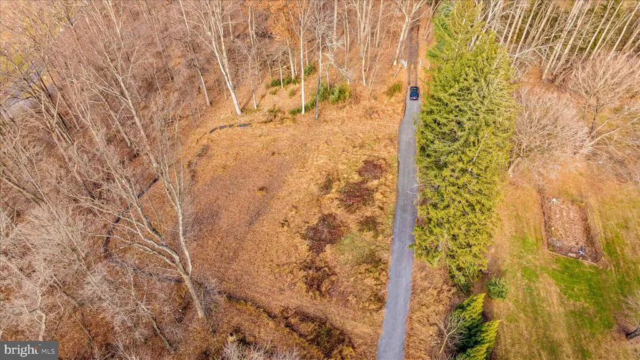
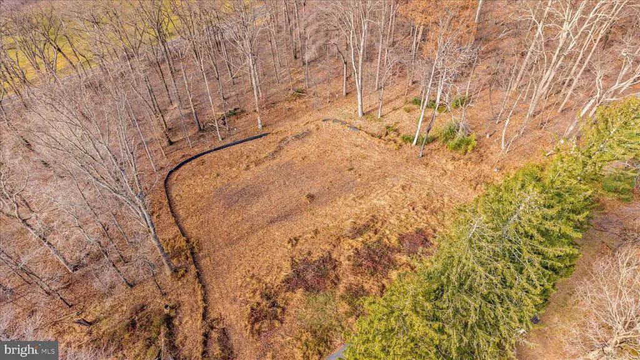
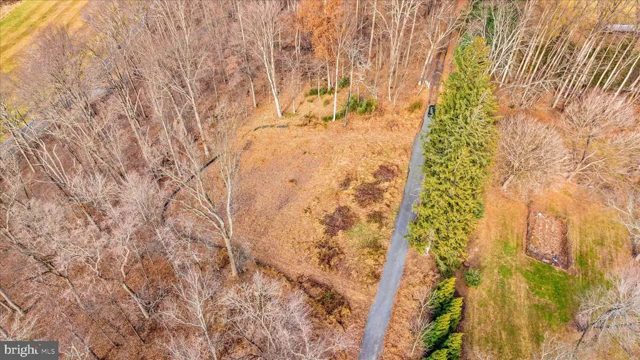
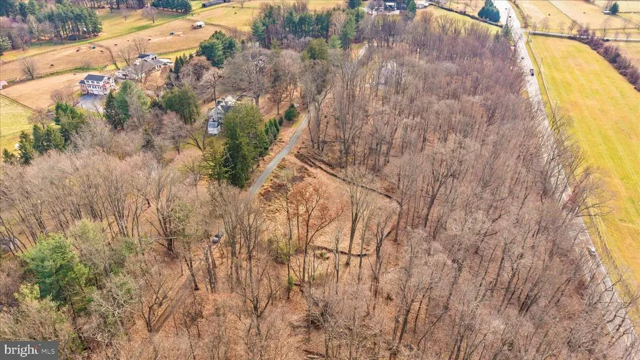
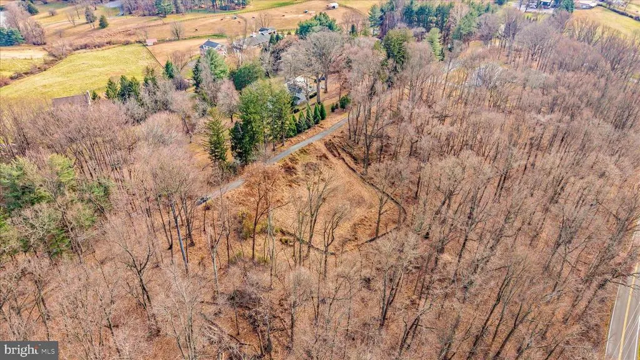
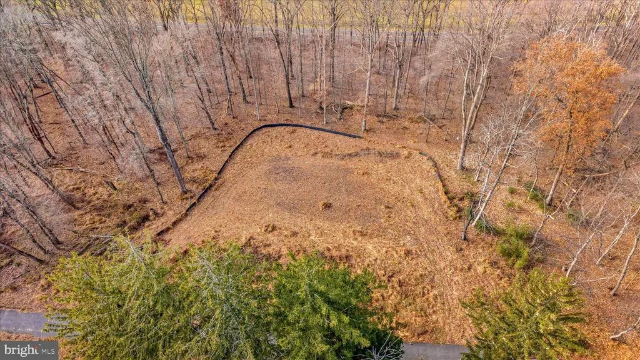
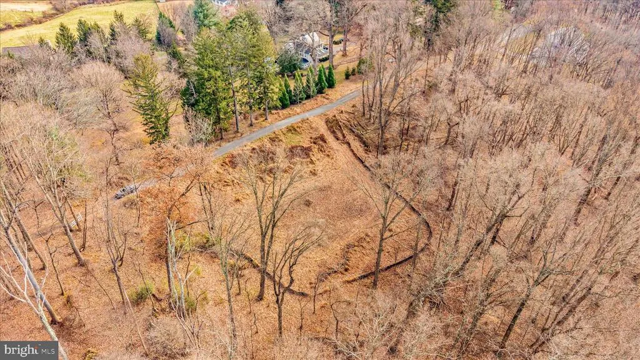
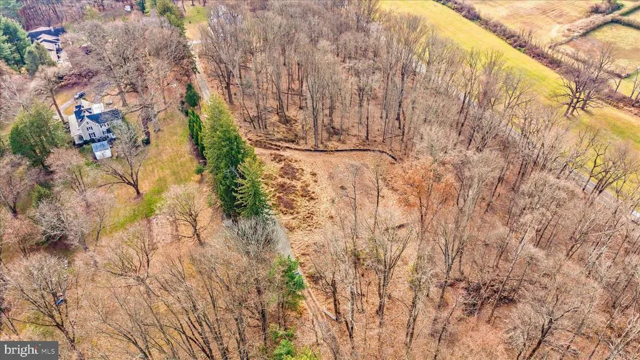
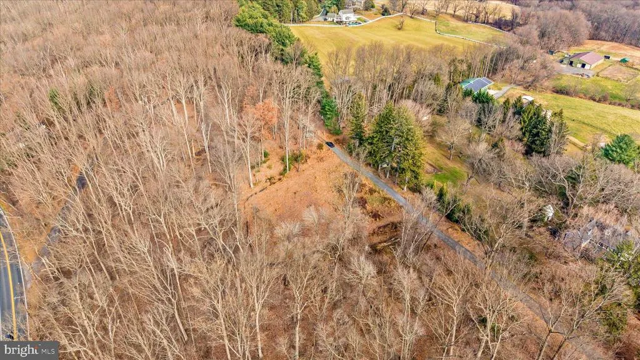
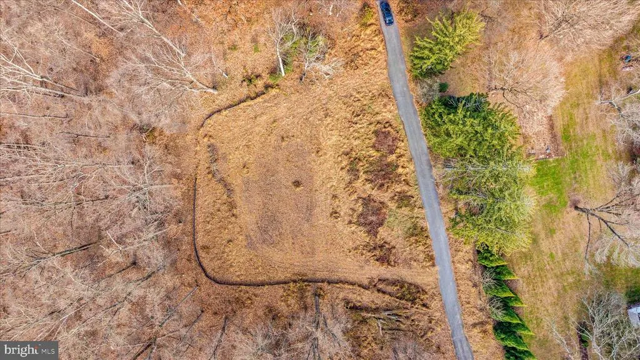
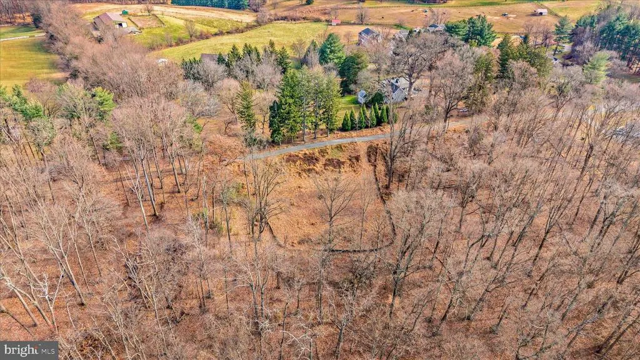
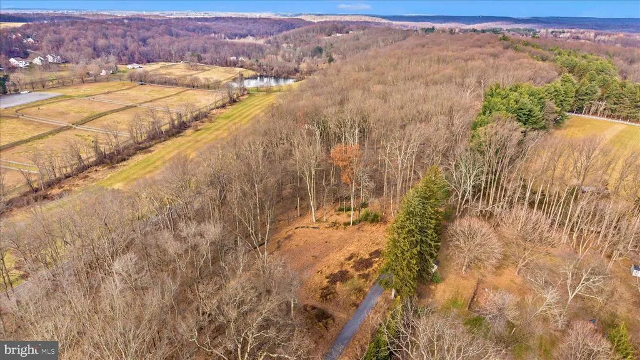
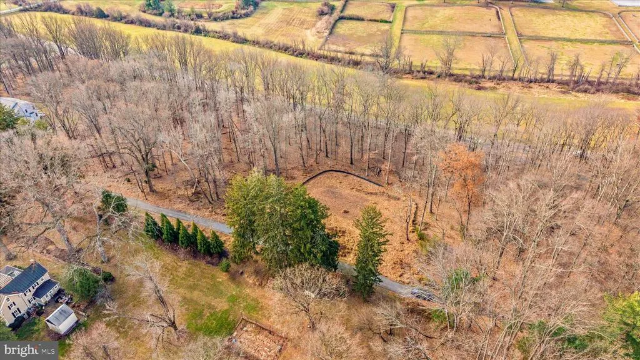
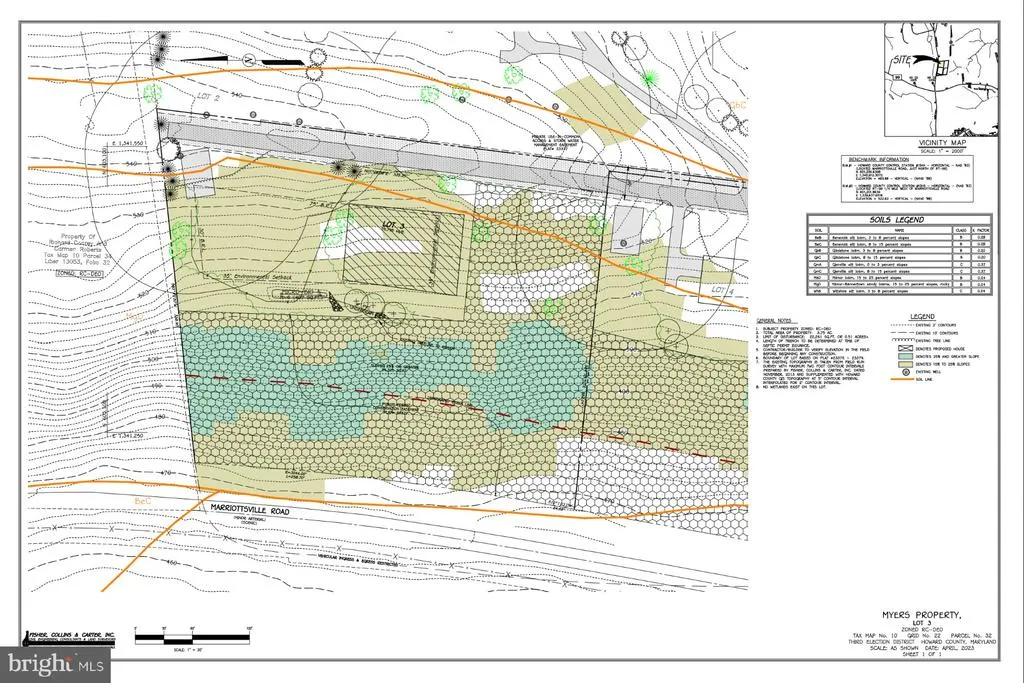
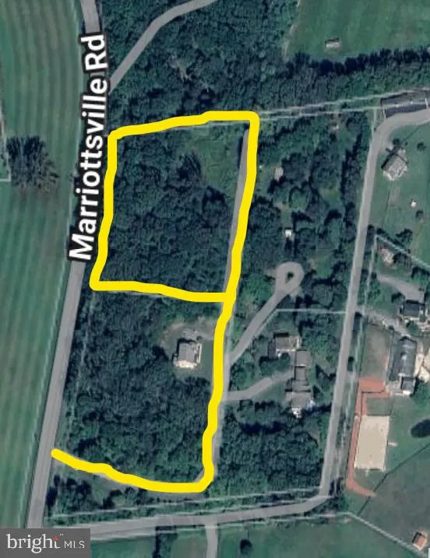
- Lot Size3.75 Acres
Data Source:
Bright MLS
Property Description
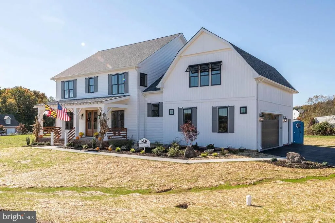
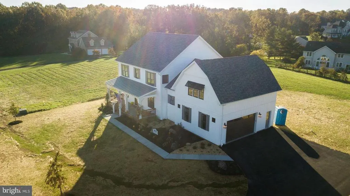
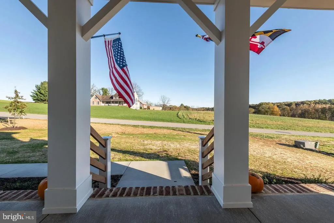
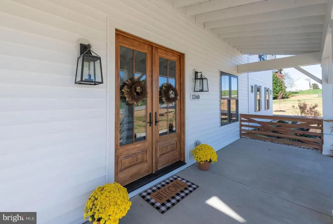
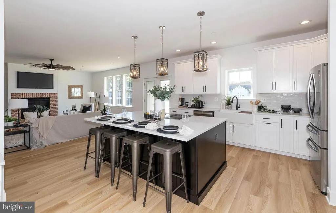
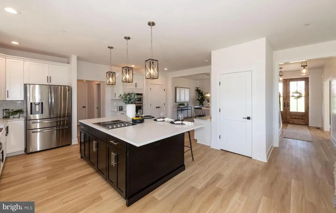
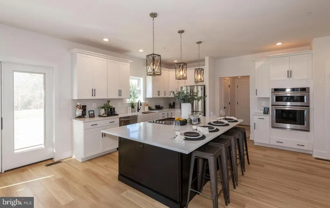
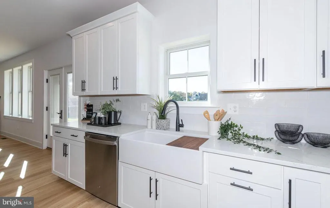
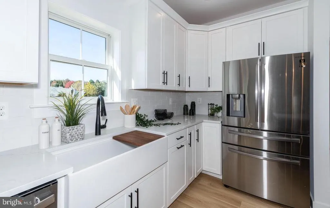
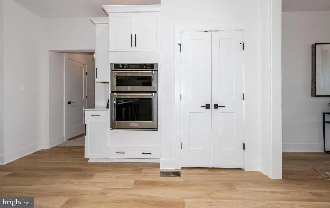
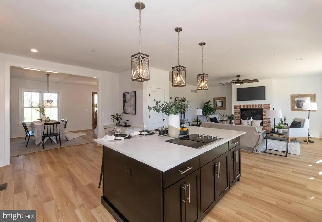
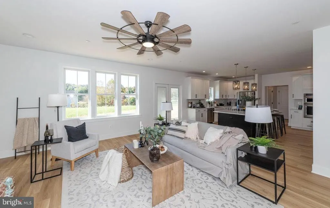
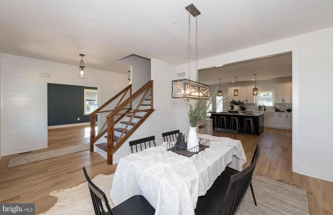
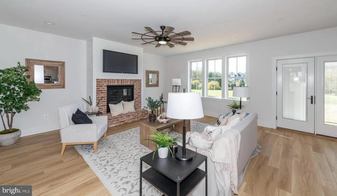
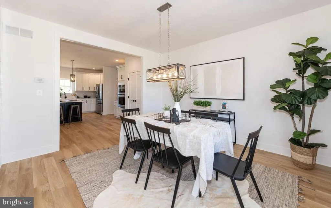
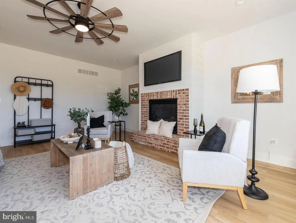
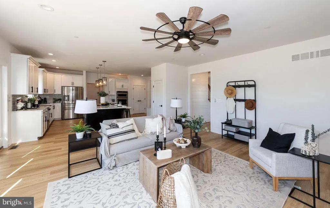
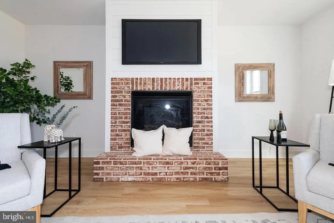
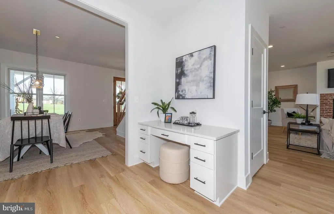
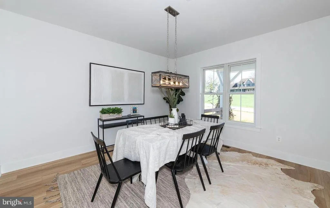
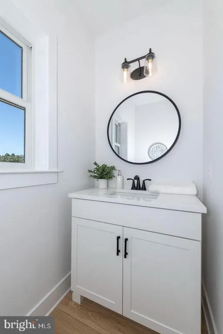
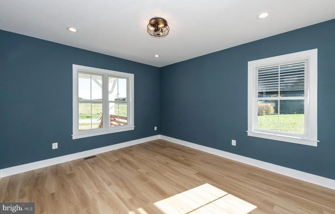
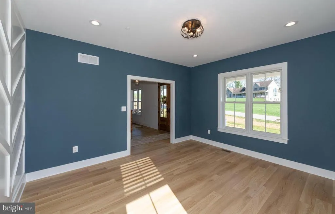
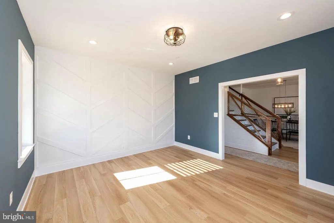
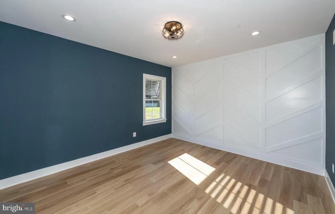
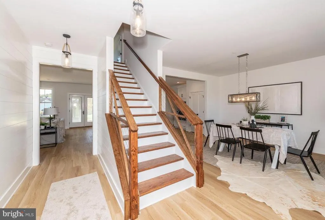
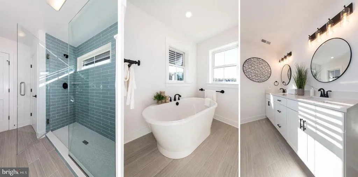
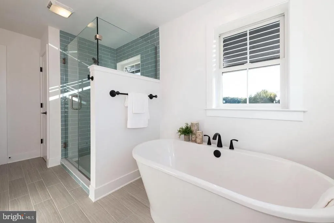
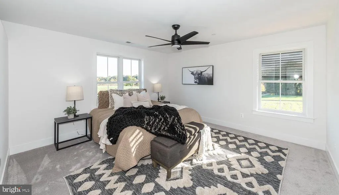
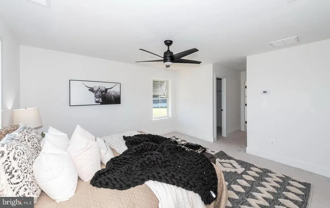
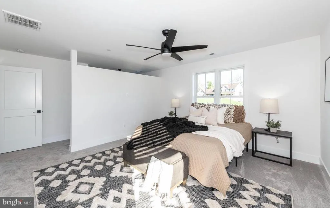
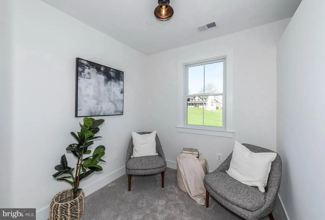
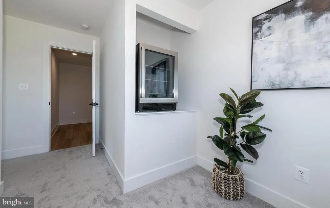
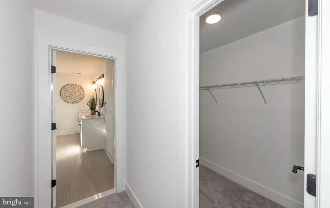
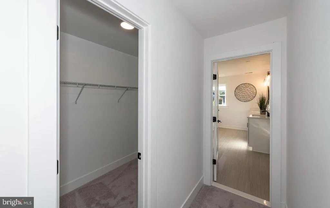
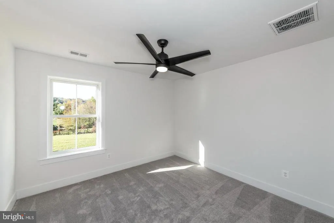
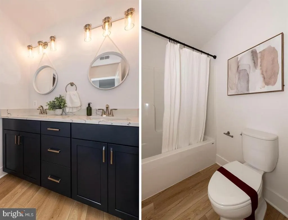
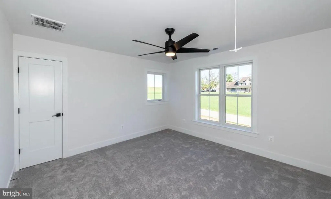
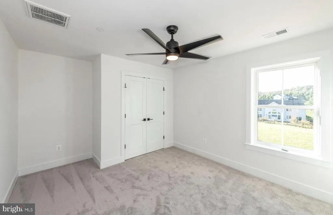
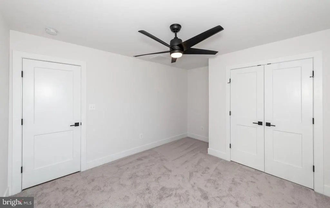
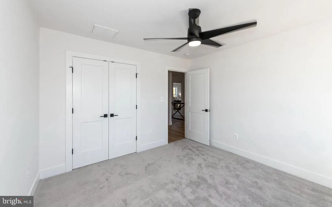
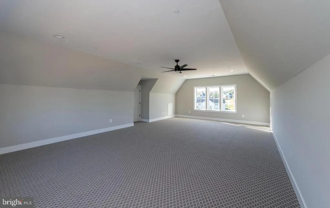
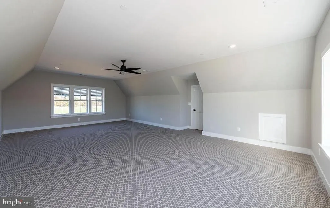
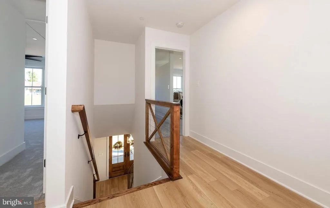
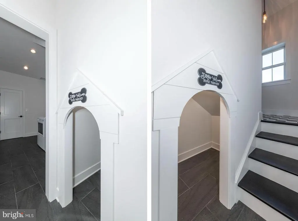
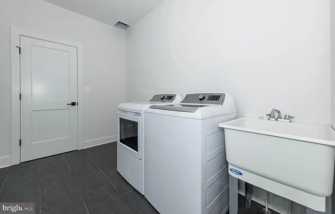
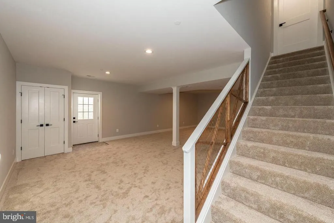
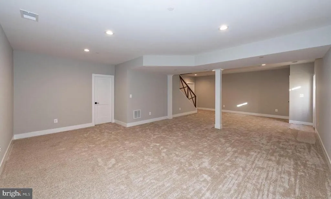
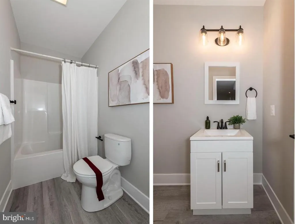
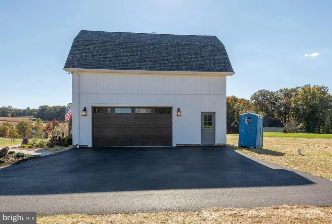
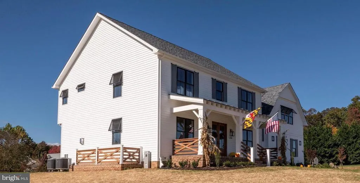
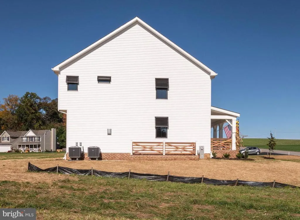
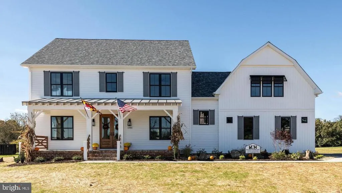
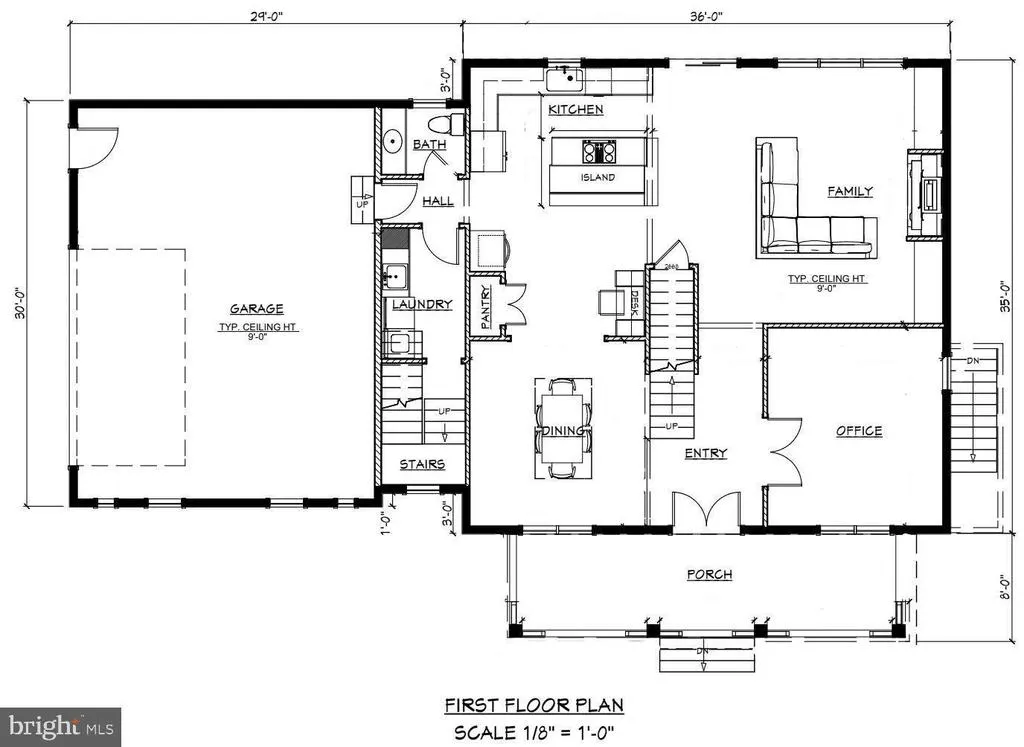
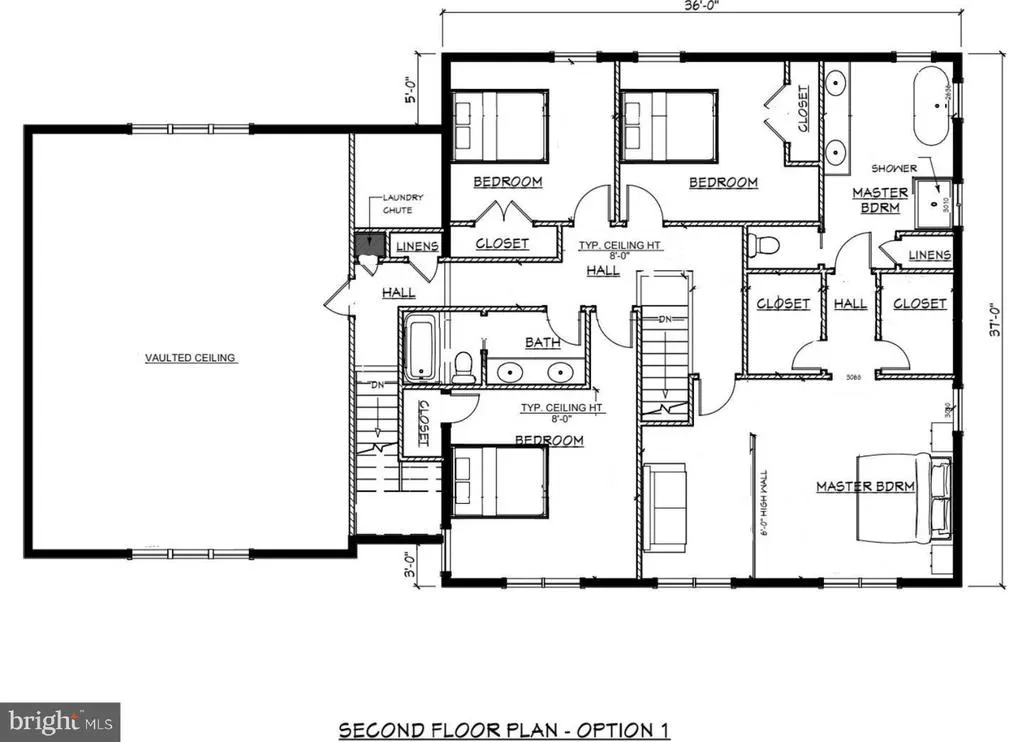
Back on the market due to buyer defaulting on deposit. Welcome to the to-be-built home dubbed the 'Industrial Farmhouse' by Wilson Homes Inc., winner of Carroll County's Best! With 3,600 finished square feet, this house has it all! Enter in the double french doors off the large front porch into the stunning main level. The spacious home office greets you to the left. Continue to the kitchen and see the oversized quartz island that sits in the perfect kitchen for entertaining, which is open to the family room with a propane fireplace that includes brick veneer and shiplap. The kitchen includes 42" cabinets, white subway tile backsplash, and stainless steel appliances. Luxury Vinyl Plank throughout the main level and upstairs hall, and carpet in the bedrooms. Dual staircases for convenience, main level washroom with a built-in pet house that makes a great photo op! 4 bedrooms upstairs. The primary bedroom features double walk-in closets, and boasts an optional 3/4 wall for additional privacy and comfort that makes a great reading nook, complete with a mini-fridge. The primary bath has a water closet and stunning tile shower with a glass door. The lower level includes 9' ceilings and can be finished for an additional price, which would make a great entertaining space, complete with an optional full bath. 400 Amp electric service for plenty of room to add on a pool, hot tub, or outdoor lighting feature. On the exterior, you'll find custom-made Bermuda shutters and tasteful landscaping. 2x6' exterior walls and all windows and doors are Andersen 100 series for optimal efficiency and quality. Concealed sprinkler heads, passive radon system, dual-zone Carrier HVAC. Less than 20 minutes from Columbia and 14 minutes from downtown Ellicott City, easily access a variety of shopping, dining, and entertainment options. Convenient commuting location with proximity to MD routes 70, 99, 40, 29, and 32. Expected build time is approximately 6 months from obtaining building permit. Financing options include cash and construction-to-perm loans.
| Price History | |
|---|---|
| 12/9/2025 | Listed $1,317,500 |
General Features
| Living Area | 3587 |
|---|---|
| Sewer | On Site Septic |
| Heating | Central |
| Cooling | Central A/C,Ceiling Fan(s) |
| Utilities | Electric Available,Propane |
| Possession | Negotiable,120-180 Days,61-90 Days CD |
| Roof | Architectural Shingle |
| Appliances | ENERGY STAR Refrigerator,ENERGY STAR Dishwasher,Microwave,Cooktop,Oven - Double |
| Zoning | RCDEO |
| Garage Spaces | 2.00 |
| Architectural Style | Colonial |
| Construction Materials | Vinyl Siding |
| School District | HOWARD COUNTY PUBLIC SCHOOLS |
| Year Built | 2026 |
| Electric | 200+ Amp Service |
| View | Trees/Woods |
| Levels | 3 |
| Tax Year | 2025 |
| Ownership | Fee Simple |
| Cool Fuel | Electric |
| Accessibility | Other |
| County | HOWARD |
| New Construction | Yes |
| Property Type | Residential |
| HOA | No |
| Energy Efficient | Appliances |
| Subdivision Name | NONE AVAILABLE |
| Garage Y/N | Yes |
| Water Access Y/N | No |
| Other Structures | Above Grade,Below Grade |
| Total Rooms | 7 |
| Full Baths | 2 |
| Status | ACTIVE |
| Directions | From Marriottsville road,turn at house 1795 Marriottsville and lot is immediately after the house,to the left. |
| City | MARRIOTTSVILLE |
| Disclosures | Conserv Area,Other |
| Senior Community Y/N | No |
| Lot Size Units | Square Feet |
| Lot Size Square Feet | 163350.00 |
| Tax Assessed Value | 226867.0 |
| Tax Annual Amount | 3090.0 |
| Home Warranty Y/N | Yes |
| Property Condition | Excellent |
| Structure Type | Detached |
| Condo/Coop Association fee Y/N | No |
| Bathrooms Count Main Level | 1.00 |
| Price Per Sq Ft Total AG | 447.45 |
| Acceptable Financing | Cash,Conventional,Negotiable,Private,VA,Other,FHA |
| Construction Completed Y/N | No |
| Historic Y/N | No |
| Lease Considered Y/N | No |
| Vacation Rental Y/N | No |
| Total SQFT | 4847 |
| Builder Name | Wilson Homes Inc |
| Standard Status | Active |
| Year Built Source | Estimated |
| Tax Lot | 3 |
| Association Recreation Fee | No |
Interior Features
| Interior Amenities | Attic,Carpet,Crown Moldings,Dining Area,Double/Dual Staircase,Family Room Off Kitchen,Floor Plan - Open,Formal/Separate Dining Room,Recessed Lighting |
|---|---|
| Heating Fuel | Propane - Leased |
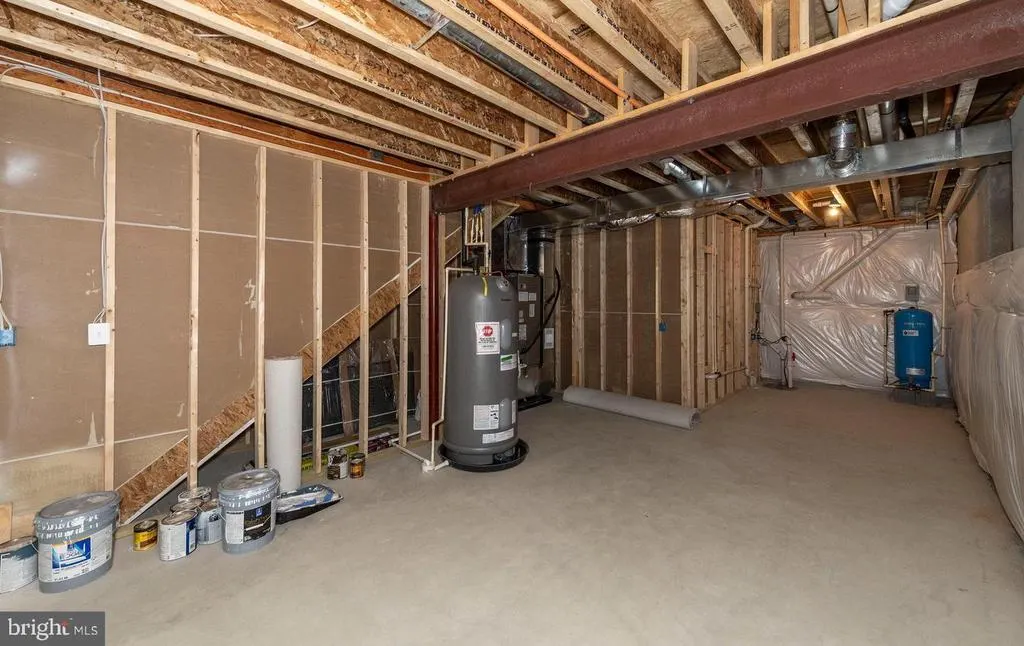
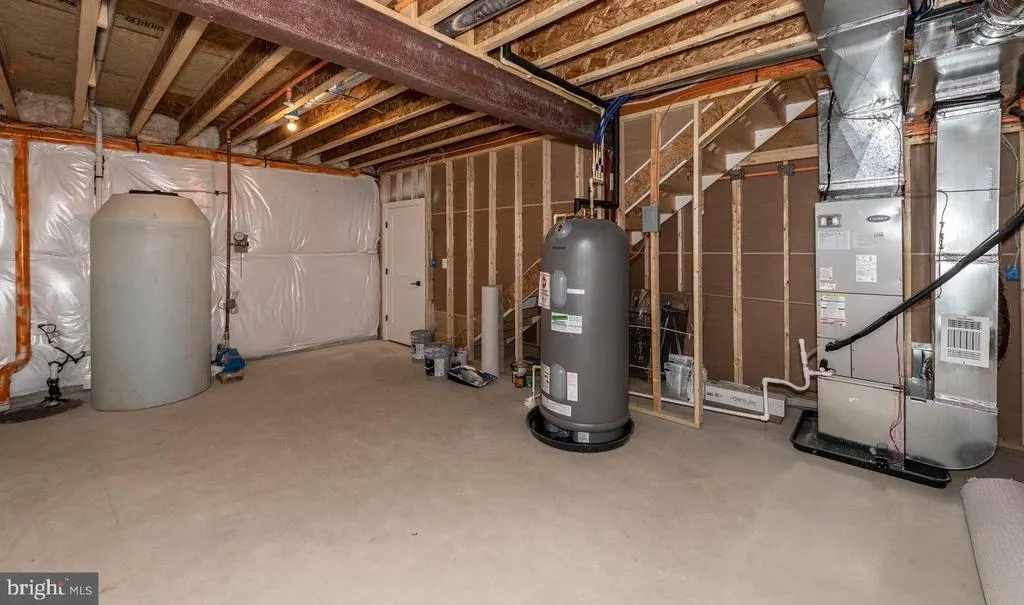
| Basement | Daylight,Partial,Interior Access,Unfinished |
| Flooring | Luxury Vinyl Plank,Carpet |
| Total Fireplaces | 1 |
| Fireplace Features | Gas/Propane |
| Hot Water | Electric |
| Basement (Y/N) | Yes |
| Heating Y/N | Yes |
| Fireplace Y/N | Yes |
| Above Grade Finished Area | 3587 |
| Half Baths | 1 |
| Central Air Y/N | Yes |
| Total Bedrooms | 4 |
| Room Type | Bedroom 2,Bedroom 3,Bedroom 4,Bedroom 1,Bathroom 1,Bathroom 2,Half Bath |
| Below Grade Finished Area Unit Type | Square Feet |
| LivingAreaSource | Estimated |
| Laundry Type | Main Floor |
| Below Grade Unfin Area Units | Square Feet |
| Below Grade Unfin SQFT | 1260 |
| Below Grade Unfin SQFT Source | Estimated |
| Below Grade Finished Area Source | Estimated |
| Bedrooms Count All Upper Levels | 4 |
| Bedrooms Count Upper Level 1 | 4 |
| Bathrooms Half Main Level | 1 |
| Bathrooms Full Upper Level 1 | 2 |
| Bathrooms Full All Upper Levels | 2 |
| Bathrooms Count Upper Level 1 | 2.00 |
| Bathrooms Count All Upper Levels | 2 |
| Above Grade Finished Area Source | Estimated |
| Above Grade Finished Area Unit Type | Square Feet |
| Total Baths | 3 |
Exterior Features
| Pool | No Pool |
|---|---|
| Water Source | Well |
| Inclusions | Built-in microwave,ceiling fans,cooktop,dishwasher,refrigerator |
| Total Parking Spaces | 2 |
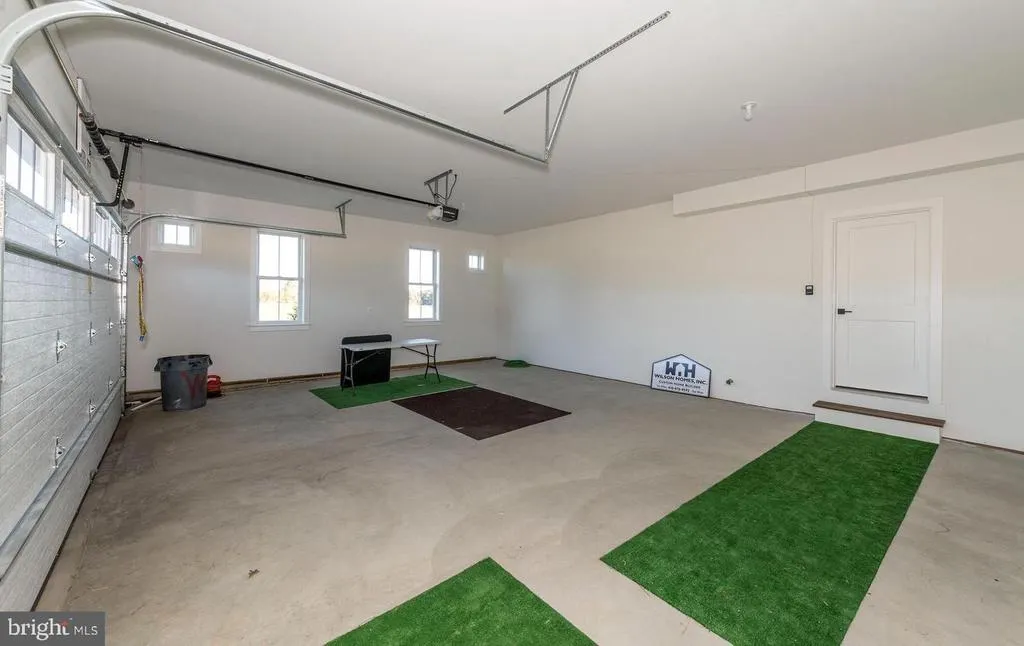
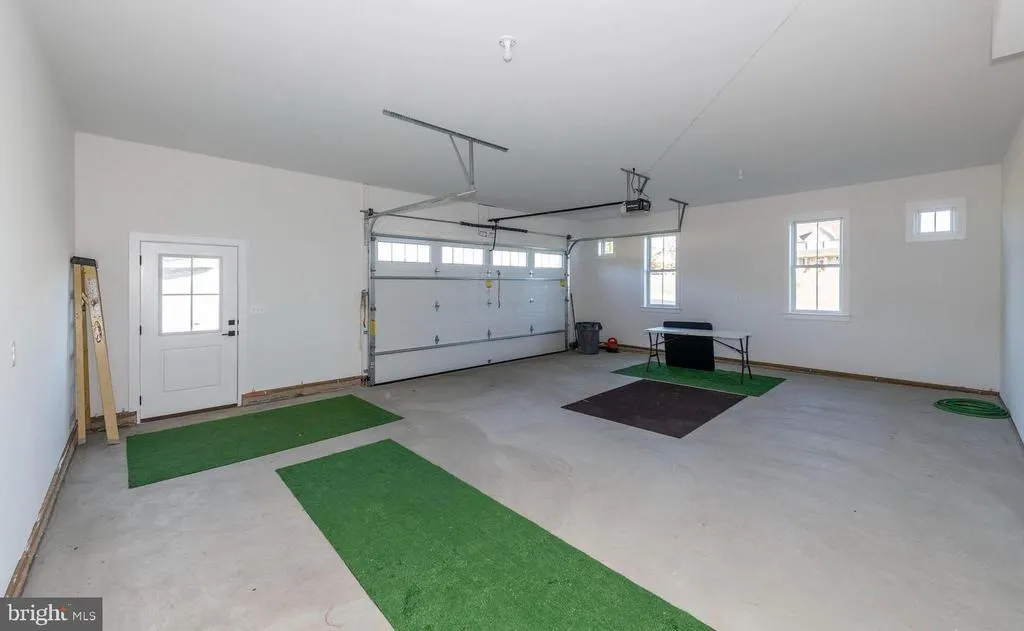
| Garage Features | Garage - Side Entry,Inside Access,Garage Door Opener |
| Type of Parking | Attached Garage,Driveway |
| Foundation Details | Permanent |
| Spa | No |
| Water View Y/N | No |
| Lot Size Acres | 3.75 |
| Lot Size Source | Estimated |
| Waterfront Y/N | No |
| Horse Y/N | No |
| Land Assessed Value | 260200.00 |
| Navigable Water Y/N | No |
| Water Oriented Y/N | No |
| # of Attached Garage Spaces | 2 |
Room Details
| Room | Dimensions | Level | Flooring | Details |
|---|---|---|---|---|
| Bathroom 1 | Upper 1 | |||
| Bathroom 2 | Upper 1 | |||
| Bedroom 1 | Upper 1 | |||
| Bedroom 2 | Upper 1 | |||
| Bedroom 3 | Upper 1 | |||
| Bedroom 4 | Upper 1 | |||
| Half Bath | Main |
Amenities
- Foreclosure
- Views
- Short Sale
- New Construction
- Adult 55+
- Lease To Own
- No HOA Fees
- Furnished
- Primary On Main
- Air Conditioning
- Seller Finance
- Green
- Fixer Upper
- Horse
- Golf
- Fireplace
- Deck
- Garage
- Basement
- Pool
Property vs Single Family Average in 21104
Price
Taxes
Year Built
Visits
 The data relating to real estate for sale on this web page appears in part through the
Cape May County MLS program, a voluntary cooperative exchange of property
listing data between licensed real estate brokerage firms in which we participate,
and is provided by Cape May County MLS through a licensing agreement.
Disclaimer: All information deemed reliable but not guaranteed and should be independently verified.
All properties are subject to change, withdrawal, or prior sale.
The data relating to real estate for sale on this web page appears in part through the
Cape May County MLS program, a voluntary cooperative exchange of property
listing data between licensed real estate brokerage firms in which we participate,
and is provided by Cape May County MLS through a licensing agreement.
Disclaimer: All information deemed reliable but not guaranteed and should be independently verified.
All properties are subject to change, withdrawal, or prior sale.
 The data relating to real estate for sale on this web site comes in part from the Internet Data Exchange of the Greater Lehigh Valley REALTORS®. Real Estate listings held by brokerage firms (licensees) other than #firm are marked with the IDX logo and detailed information about them includes the name of the listing brokers.
The information being provided is for consumers personal, non-commercial use and may not be used for any purpose other than to identify prospective properties consumers
The data relating to real estate for sale on this web site comes in part from the Internet Data Exchange of the Greater Lehigh Valley REALTORS®. Real Estate listings held by brokerage firms (licensees) other than #firm are marked with the IDX logo and detailed information about them includes the name of the listing brokers.
The information being provided is for consumers personal, non-commercial use and may not be used for any purpose other than to identify prospective properties consumers
 All information is believed to be accurate but is not guaranteed. Protected by Copyright© 2026 and is owned either by the Monmouth County Association of REALTORS; or by the developers of the software, Kunversion, LLC. All rights reserved. Each office independently owned and operated.
The New Jersey Real Estate Commission requires every licensed broker or salesperson with whom you list your property to give you a copy of this notice. The purpose is to help you comply with the New Jersey Law
All information is believed to be accurate but is not guaranteed. Protected by Copyright© 2026 and is owned either by the Monmouth County Association of REALTORS; or by the developers of the software, Kunversion, LLC. All rights reserved. Each office independently owned and operated.
The New Jersey Real Estate Commission requires every licensed broker or salesperson with whom you list your property to give you a copy of this notice. The purpose is to help you comply with the New Jersey Law
 The data relating to real estate for sale on this web site comes from the participating brokers of the South Jersey Shore MLS. Any use of search facilities of data on the site, other than a consumer looking to purchase real estate, is prohibited. Information displayed on this web site is Deemed Reliable But Not Guaranteed. This data is updated daily.
 The data relating to real estate for sale on this web site includes listings held by MLS-IDX Participants of the Internet Data Exchange program of the Multiple Listing Service of the Pocono Mountains Association of Realtors®. Listings marked with the Internet Data Exchange logo are not necessarily the listings of the owner of this web site. All listing data is the copyrighted property of the aforesaid Association and its MLS-IDX Participants with all rights reserved. The information contained
 © BRIGHT, All Rights Reserved
