
Views
Address
14852 Silver Ash Court, Burtonsville, MD
Price
$ 615,000
Property Attributes
- MLS#MDMC2255504
- TypeSingle Family
- Listing Status ACTIVE
- CountyMONTGOMERY
- CityBurtonsville
- NeighborhoodValley Stream Estates
- Zip20866
- StyleColonial
- Year Built1987
- Taxes$ 5826
- Price$ 615,000
- Bedrooms4
- Full Bathrooms3
- Half Bathrooms1
- Sqr Footage2342
- Lot Size0.11 Acres
Data Source:
Bright MLS
Property Description
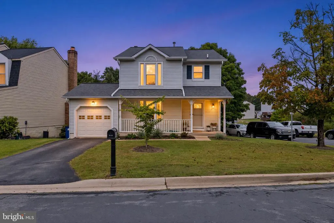
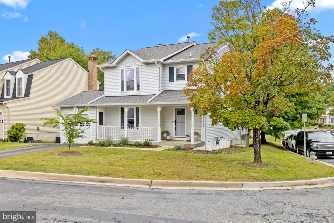
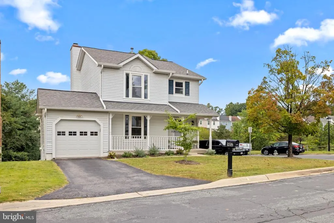
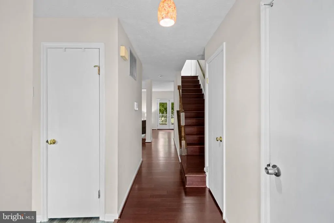
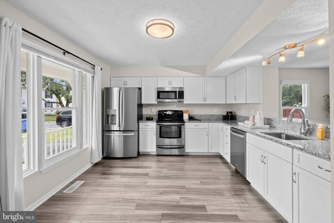
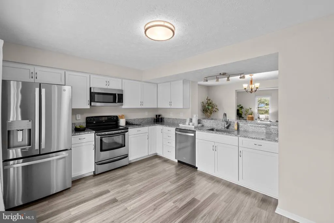
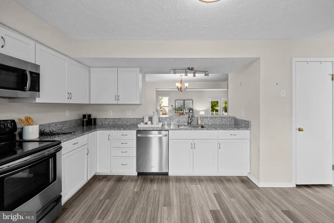
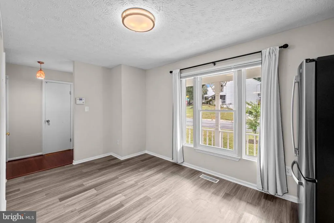
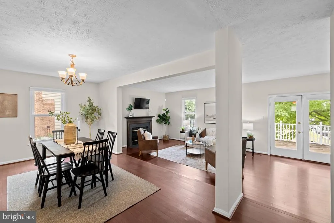
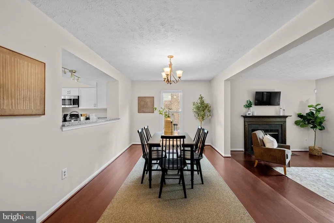
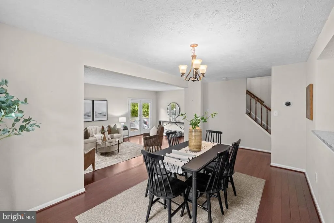
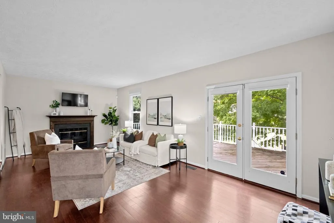
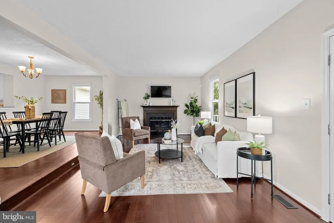
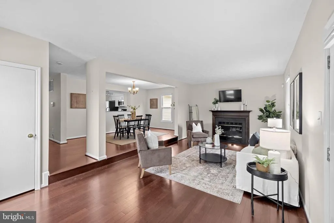
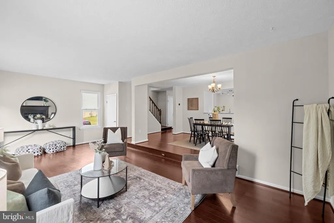
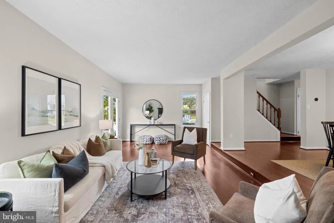
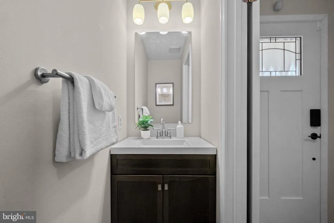
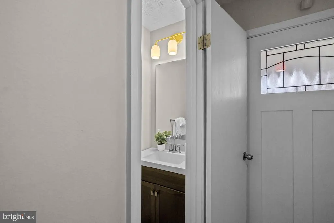
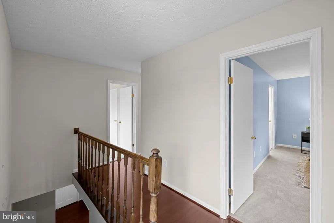
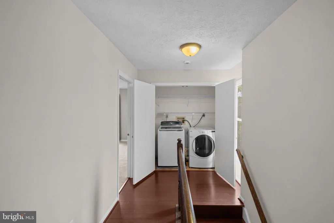
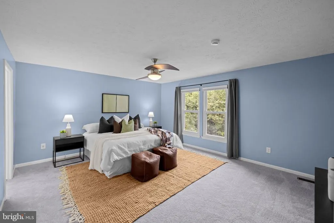
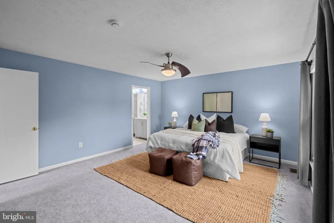
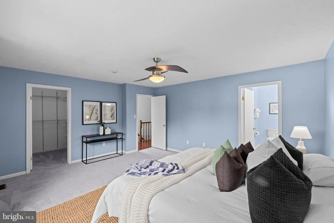
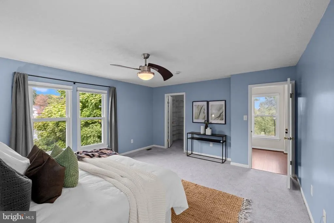
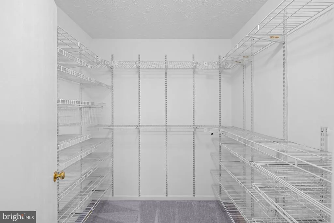
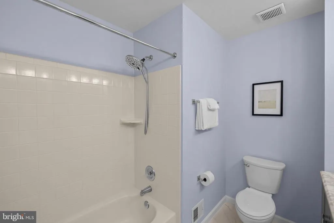
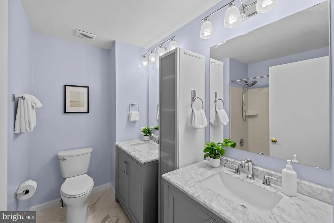
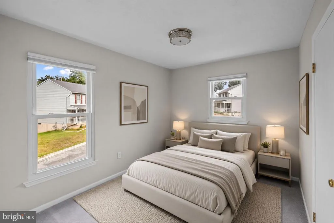
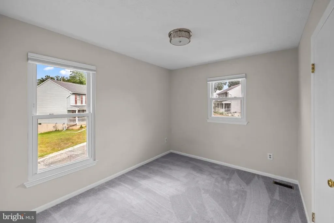
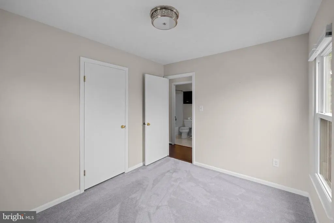
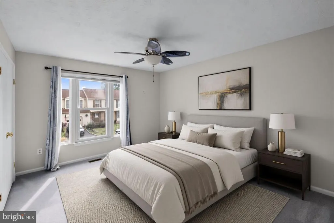
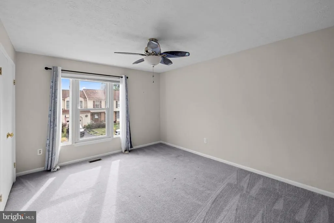
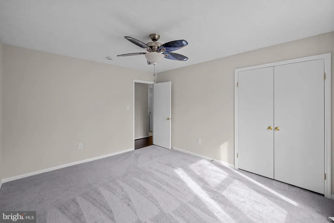
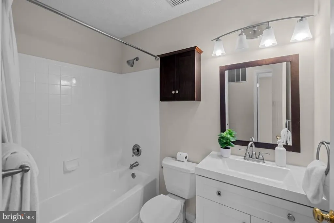
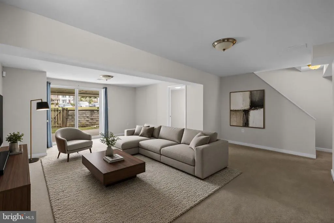
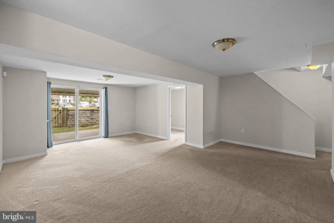
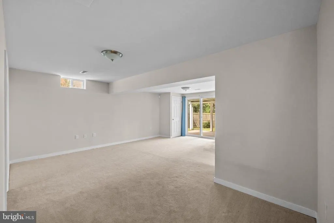
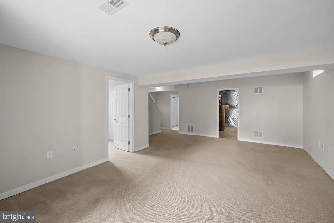
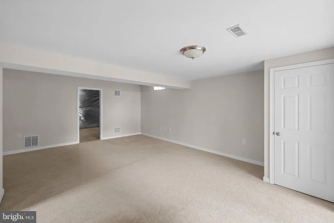
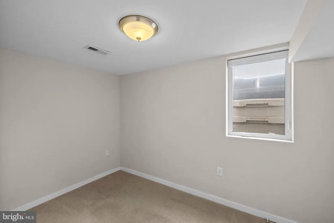
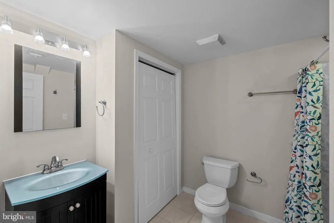
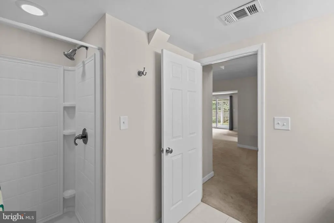
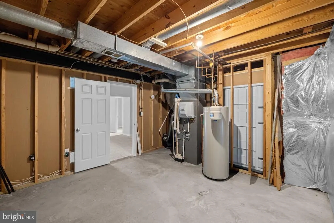
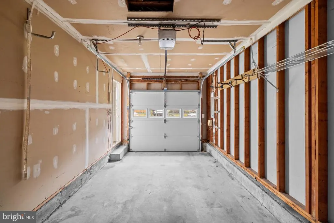
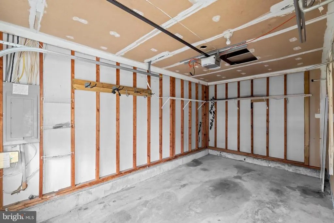
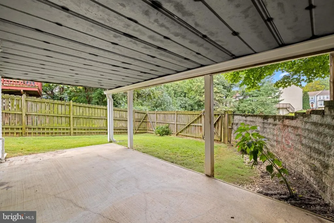
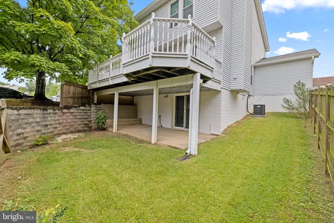
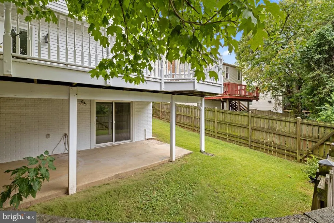
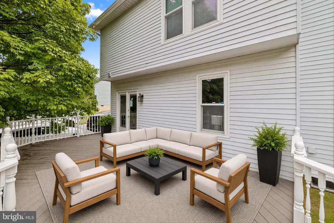
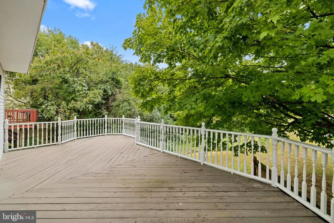
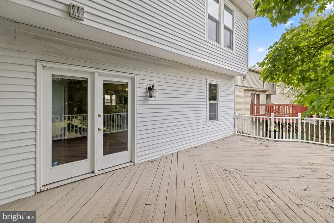
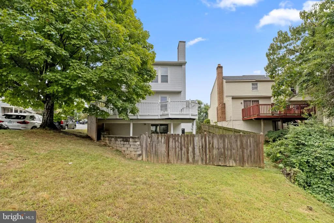
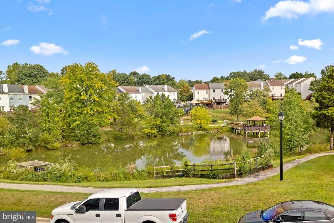
* Open House Sunday Sept 20th * There is SO much to love about this charming Burtonsville home! Offering more than 2,300 finished square feet across three beautifully usable levels, 4 bedrooms, 3.5 baths, a garage, fantastic outdoor living spaces, and a fully fenced yardall tucked into a wonderfully private-feeling corner of the neighborhood14852 Silver Ash Ct is the kind of home that just keeps surprising you. It starts with an absolutely adorable covered front porch, complete with classic white railings and landscaped viewsthe perfect welcome home. Inside, an oversized eat-in kitchen is flooded with natural light from huge picture windows overlooking the porch. The open main level continues into a spacious dining area and an enormous living room, where a fireplace adds warmth and windows on multiple sides keep the entire space bright and inviting. French doors open onto a huge rear deck with privacy fencing and peaceful views toward woodlands, walking paths, and the neighborhood fountain pond. It's a rare combination of openness, sunshine, and scenery that makes both the indoor and outdoor spaces feel special. Upstairs, the spacious primary suite feels like its own retreat, with a customized walk-in closet and beautifully updated private bath featuring dual sinks and abundant storage. Two additional bedrooms and another full bath occupy their own end of the hallway, creating a thoughtful separation of spaces, while upper-level laundry keeps everyday life wonderfully convenient. And there's still another entire level! The finished walk-out basement includes a fourth bedroom, full bath, and generous recreation room with direct access to a covered hardscaped patio and sunny terraced backyard. Whether you need space for guests, hobbies, working from home, entertaining, or simply room to spread out, this home offers an incredible amount of flexibility. Outside, the fully fenced yard wraps around a corner lot positioned at the entrance to a quiet cul-de-sac street, creating a tucked-away feel within a neighborhood filled with sidewalks, walking and jogging paths, mature trees, green spaces, and water views. A garage and private driveway provide plenty of off-street parking, with abundant street parking nearby for visitors. And the location ties it all together! Enjoy convenient access to Burtonsville shopping and dining, parks and recreation, US-29/Columbia Pike, MD-200/ICC, I-95, and routes toward Silver Spring, Columbia, Washington, DC, and beyond. A covered front porch. A fireplace. A huge deck with woodland views. A fenced yard. Three finished levels. Four bedrooms and three-and-a-half baths. Garage parking. Beautiful natural light. Flexible spaces everywhere you turn. **This much home, in this location, at $615,000 is an opportunity you won't want to miss.**
| Price History | |
|---|---|
| 9/10/2026 | Listed $615,000 |
General Features
| Living Area | 2342 |
|---|---|
| Sewer | Public Sewer |
| Heating | Forced Air,Programmable Thermostat |
| Cooling | Ceiling Fan(s),Central A/C,Programmable Thermostat |
| Possession | Negotiable,Immediate |
| Appliances | Built-In Microwave,Dishwasher,Disposal,Dryer,Exhaust Fan,Oven/Range - Electric,Refrigerator,Stainless Steel Appliances,Washer,Water Heater |
| Zoning | R200 |
| HOA Fee | 48.00 |
| Garage Spaces | 1.00 |
| Association Fee Includes | Common Area Maintenance,Trash |
| Patio/Porch Features | Deck(s),Patio(s),Porch(es),Terrace |
| Architectural Style | Colonial |
| Security Features | Main Entrance Lock,Security System,Smoke Detector |
| Construction Materials | Frame |
| School District | MONTGOMERY COUNTY PUBLIC SCHOOLS |
| Year Built | 1987 |
| View | Garden/Lawn,Trees/Woods,Park/Greenbelt,Pond |
| Levels | 3 |
| Tax Year | 2026 |
| Ownership | Fee Simple |
| Cool Fuel | Electric |
| Accessibility | None |
| Assoc Fee Paid Per | Monthly |
| County | MONTGOMERY |
| New Construction | No |
| Property Type | Residential |
| Association Amenities | Common Grounds,Jog/Walk Path,Lake |
| HOA | Yes |
| Subdivision Name | VALLEY STREAM ESTATES |
| Garage Y/N | Yes |
| Water Access Y/N | No |
| Other Structures | Above Grade,Below Grade |
| Full Baths | 3 |
| Status | ACTIVE |
| Directions | Traffic light at McKnew Rd and Sandy Spring Rd provides easy access in/out of the neighborhood. |
| City | BURTONSVILLE |
| Association Name | OAK HILLS HOA |
| Senior Community Y/N | No |
| Lot Size Units | Square Feet |
| Lot Size Square Feet | 4893.00 |
| Tax Assessed Value | 475900.0 |
| Tax Annual Amount | 5826.0 |
| Property Condition | Excellent |
| Structure Type | Detached |
| Condo/Coop Association fee Y/N | No |
| Bathrooms Count Main Level | 1.00 |
| Price Per Sq Ft Total AG | 358.39 |
| Acceptable Financing | Cash,Conventional,FHA,Negotiable,VA,Other |
| Vacation Rental Y/N | No |
| Total SQFT | 2550 |
| Location Type | Corner Lot/Unit |
| Standard Status | Active |
| Year Built Source | Assessor |
| Legal Subdivision | VALLEY STREAM ESTATES |
| Tax Lot | 51 |
| Association Recreation Fee | No |
Interior Features
| Interior Amenities | Carpet,Ceiling Fan(s),Combination Dining/Living,Dining Area,Floor Plan - Open,Kitchen - Eat-In,Kitchen - Table Space,Primary Bath(s),Walk-in Closet(s) |
|---|---|
| Heating Fuel | Natural Gas |
| Basement | Connecting Stairway,Daylight,Full,Full,Fully Finished,Interior Access,Outside Entrance,Rear Entrance,Sump Pump,Walkout Level,Windows |
| Flooring | Wood,Luxury Vinyl Plank,Carpet |
| Total Fireplaces | 1 |
| Fireplace Features | Fireplace - Glass Doors,Mantel(s),Wood |
| Hot Water | 60+ Gallon Tank,Natural Gas |
| Basement (Y/N) | Yes |
| Heating Y/N | Yes |
| Window Features | Screens,Triple Pane,Vinyl Clad |
| Fireplace Y/N | Yes |
| Above Grade Finished Area | 1716 |
| Half Baths | 1 |
| Central Air Y/N | Yes |
| Total Bedrooms | 4 |
| Below Grade Finished Area | 626 |
| Room Type | Living Room,Dining Room,Kitchen,Family Room,Laundry,Storage Room,Utility Room |
| Below Grade Finished Area Unit Type | Square Feet |
| LivingAreaSource | Assessor |
| Laundry Type | Upper Floor |
| Below Grade Unfin Area Units | Square Feet |
| Below Grade Unfin SQFT | 208 |
| Below Grade Unfin SQFT Source | Assessor |
| Below Grade Finished Area Source | Assessor |
| Bedrooms Count All Lower Levels | 1 |
| Bedrooms Count All Upper Levels | 3 |
| Bedrooms Count Lower Level 1 | 1 |
| Bedrooms Count Upper Level 1 | 3 |
| Bathrooms Half Main Level | 1 |
| Bathrooms Full Upper Level 1 | 2 |
| Bathrooms Full Lower Level 1 | 1 |
| Bathrooms Full All Upper Levels | 2 |
| Bathrooms Full All Lower Levels | 1 |
| Bathrooms Count Upper Level 1 | 2.00 |
| Bathrooms Count Lower Level 1 | 1.00 |
| Bathrooms Count All Upper Levels | 2 |
| Bathrooms Count All Lower Levels | 1 |
| Above Grade Finished Area Source | Assessor |
| Above Grade Finished Area Unit Type | Square Feet |
| Total Baths | 4 |
Exterior Features
| Exterior Amenities | Exterior Lighting,Sidewalks |
|---|---|
| Pool | No Pool |
| Fencing | Other,Privacy,Rear,Fully |
| Parking Features | Asphalt Driveway |
| Lot Features | Backs to Trees,Front Yard,Landscaping,Rear Yard,SideYard(s),Backs - Open Common Area,Corner,Cul-de-sac |
| Water Source | Public |
| Total Parking Spaces | 3 |
| Garage Features | Garage - Front Entry,Garage Door Opener |
| Type of Parking | Attached Garage,Driveway,Off Street |
| Land Use Code | 011 |
| Foundation Details | Concrete Perimeter |
| Water View Y/N | Yes |
| Lot Size Acres | 0.11 |
| Lot Size Source | Assessor |
| Waterfront Y/N | No |
| Door Features | French,Sliding Glass,Storm |
| Land Assessed Value | 227600.00 |
| Navigable Water Y/N | No |
| Water Oriented Y/N | No |
| # of Attached Garage Spaces | 1 |
Room Details
| Room | Dimensions | Level | Flooring | Details |
|---|---|---|---|---|
| Dining Room | Main | |||
| Family Room | Lower 1 | |||
| Kitchen | Main | |||
| Laundry | Upper 1 | |||
| Living Room | Main | |||
| Storage Room | Lower 1 | |||
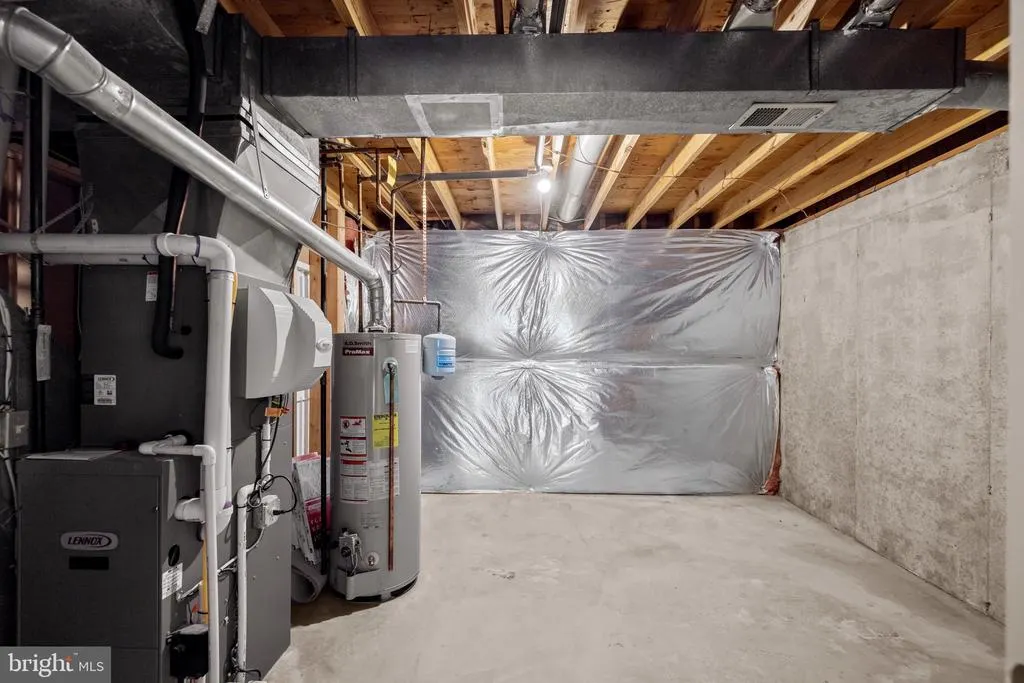
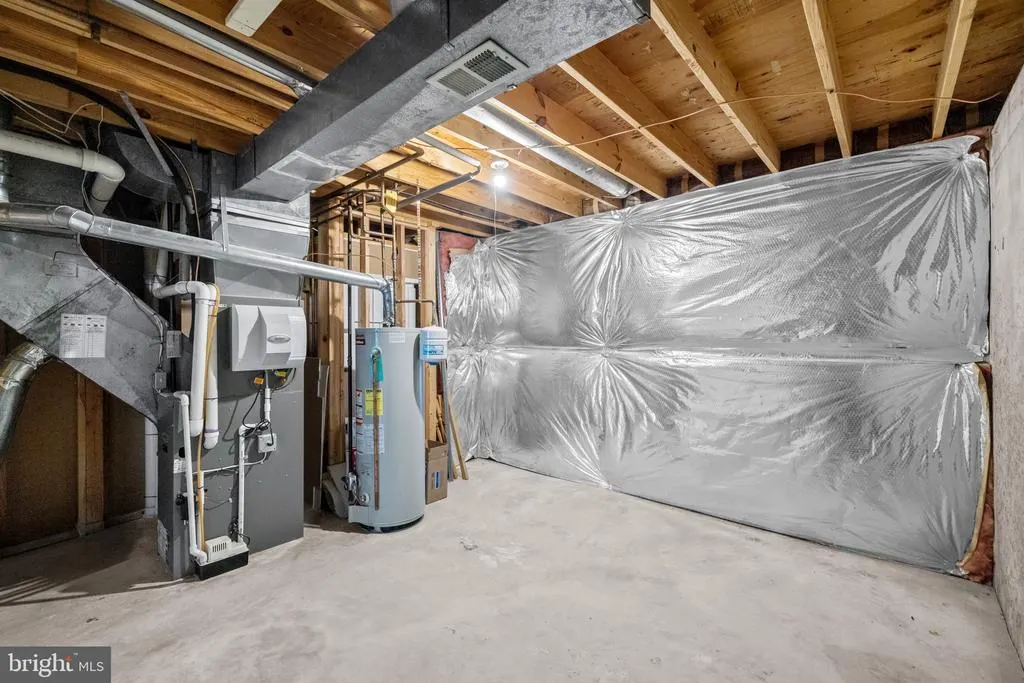
| Utility Room | Lower 1 |
Amenities
- Foreclosure
- Views
- Short Sale
- New Construction
- Adult 55+
- Lease To Own
- No HOA Fees
- Furnished
- Primary On Main
- Air Conditioning
- Seller Finance
- Green
- Fixer Upper
- Horse
- Golf
- Fireplace
- Deck
- Garage
- Basement
- Pool
Property vs Single Family Average in 20866
Price
Taxes
Year Built
Visits
 The data relating to real estate for sale on this web page appears in part through the
Cape May County MLS program, a voluntary cooperative exchange of property
listing data between licensed real estate brokerage firms in which we participate,
and is provided by Cape May County MLS through a licensing agreement.
Disclaimer: All information deemed reliable but not guaranteed and should be independently verified.
All properties are subject to change, withdrawal, or prior sale.
The data relating to real estate for sale on this web page appears in part through the
Cape May County MLS program, a voluntary cooperative exchange of property
listing data between licensed real estate brokerage firms in which we participate,
and is provided by Cape May County MLS through a licensing agreement.
Disclaimer: All information deemed reliable but not guaranteed and should be independently verified.
All properties are subject to change, withdrawal, or prior sale.
 The data relating to real estate for sale on this web site comes in part from the Internet Data Exchange of the Greater Lehigh Valley REALTORS®. Real Estate listings held by brokerage firms (licensees) other than #firm are marked with the IDX logo and detailed information about them includes the name of the listing brokers.
The information being provided is for consumers personal, non-commercial use and may not be used for any purpose other than to identify prospective properties consumers
The data relating to real estate for sale on this web site comes in part from the Internet Data Exchange of the Greater Lehigh Valley REALTORS®. Real Estate listings held by brokerage firms (licensees) other than #firm are marked with the IDX logo and detailed information about them includes the name of the listing brokers.
The information being provided is for consumers personal, non-commercial use and may not be used for any purpose other than to identify prospective properties consumers
 All information is believed to be accurate but is not guaranteed. Protected by Copyright© 2026 and is owned either by the Monmouth County Association of REALTORS; or by the developers of the software, Kunversion, LLC. All rights reserved. Each office independently owned and operated.
The New Jersey Real Estate Commission requires every licensed broker or salesperson with whom you list your property to give you a copy of this notice. The purpose is to help you comply with the New Jersey Law
All information is believed to be accurate but is not guaranteed. Protected by Copyright© 2026 and is owned either by the Monmouth County Association of REALTORS; or by the developers of the software, Kunversion, LLC. All rights reserved. Each office independently owned and operated.
The New Jersey Real Estate Commission requires every licensed broker or salesperson with whom you list your property to give you a copy of this notice. The purpose is to help you comply with the New Jersey Law
 The data relating to real estate for sale on this web site comes from the participating brokers of the South Jersey Shore MLS. Any use of search facilities of data on the site, other than a consumer looking to purchase real estate, is prohibited. Information displayed on this web site is Deemed Reliable But Not Guaranteed. This data is updated daily.
 The data relating to real estate for sale on this web site includes listings held by MLS-IDX Participants of the Internet Data Exchange program of the Multiple Listing Service of the Pocono Mountains Association of Realtors®. Listings marked with the Internet Data Exchange logo are not necessarily the listings of the owner of this web site. All listing data is the copyrighted property of the aforesaid Association and its MLS-IDX Participants with all rights reserved. The information contained
 © BRIGHT, All Rights Reserved
