
Views - Primary on Main
Address
18664 Rivergate Road, Keedysville, MD
Price
$ 599,900
Property Attributes
- MLS#MDWA2039644
- TypeSingle Family
- Listing Status ACTIVE
- CountyWASHINGTON
- CityKeedysville
- NeighborhoodPotomac Vistas
- Zip21756
- StyleRanch/Rambler
- Year Built2003
- Taxes$ 4582
- Price$ 599,900
- Bedrooms4
- Full Bathrooms2
- Half Bathrooms1
- Sqr Footage3000
- Lot Size5.07 Acres
Data Source:
Bright MLS
Property Description
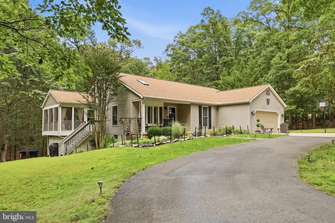
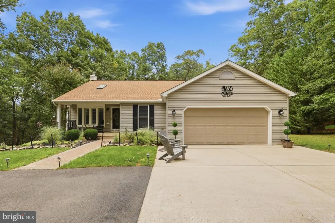
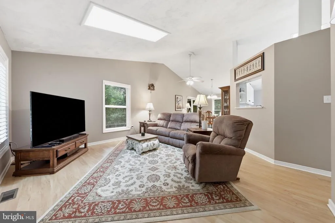
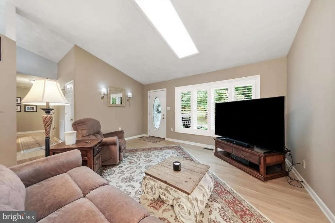
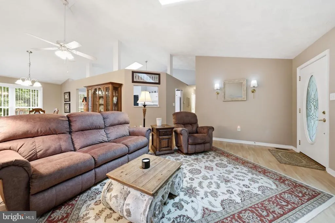
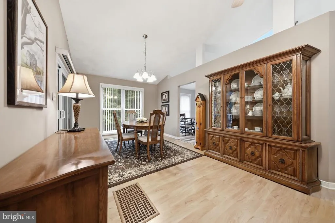
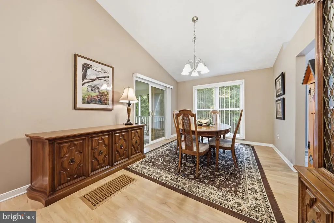
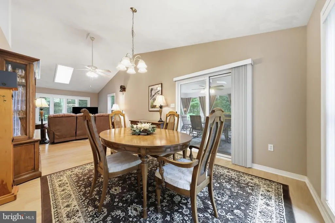
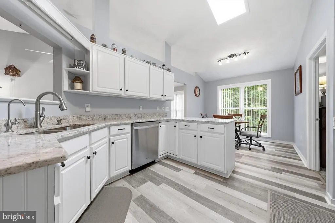
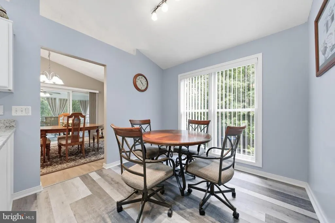
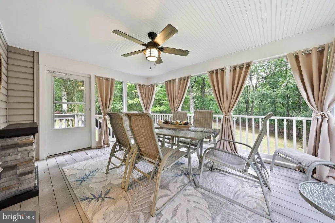
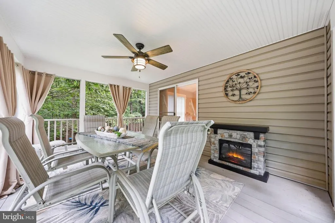
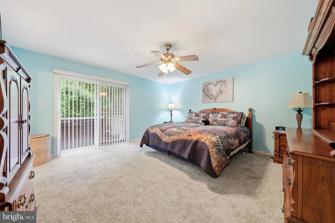
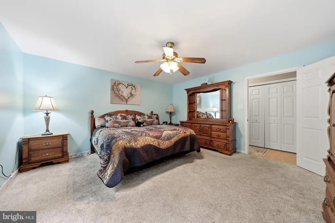
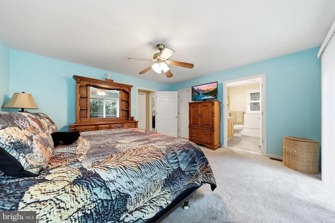
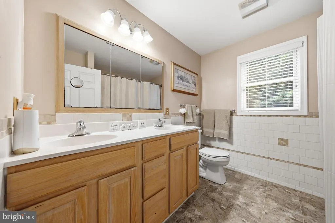
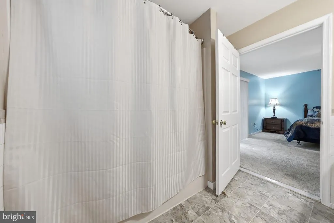
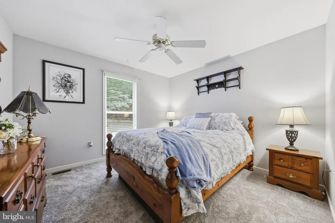
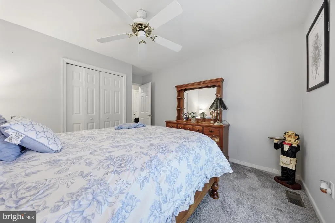
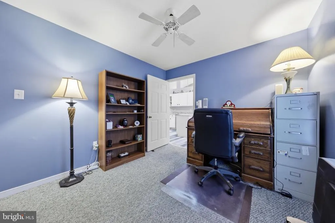
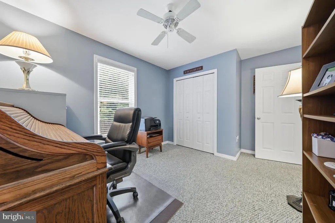
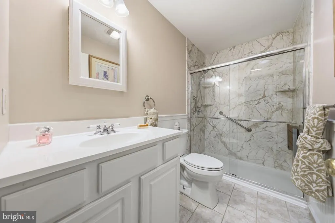
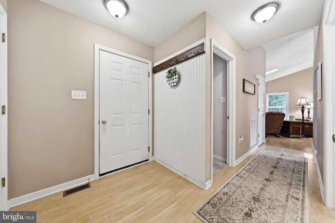
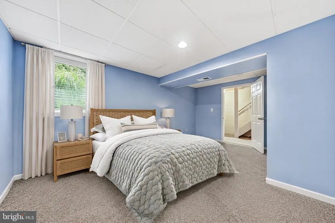
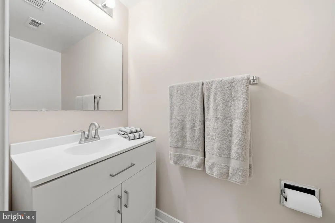
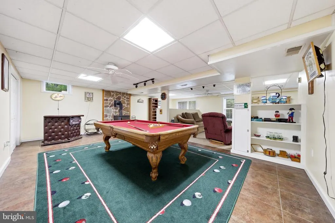
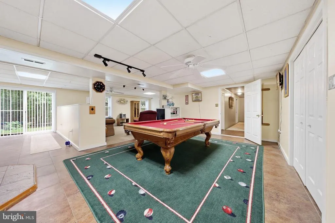
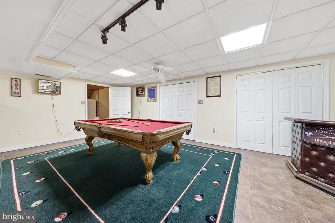
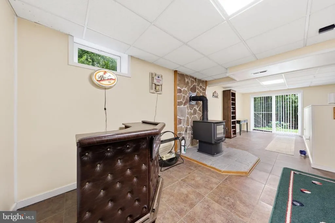
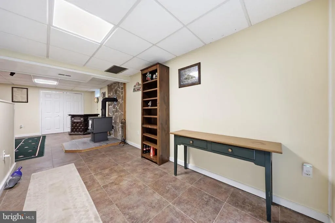
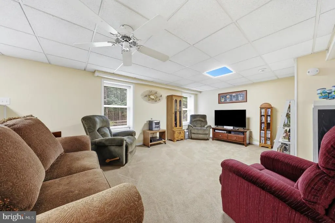
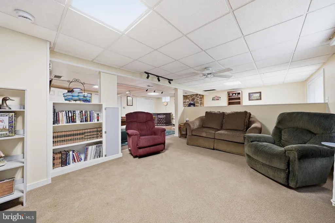
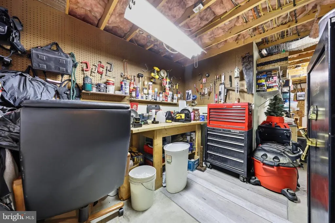
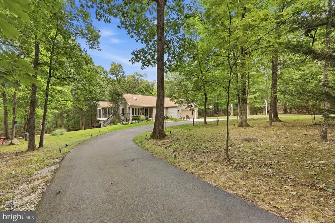
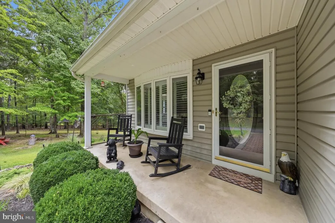
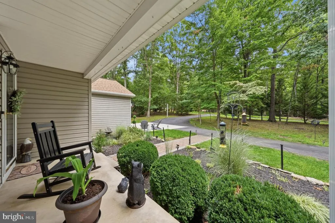
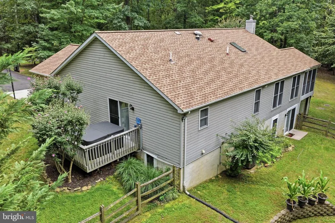
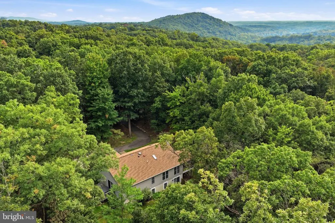
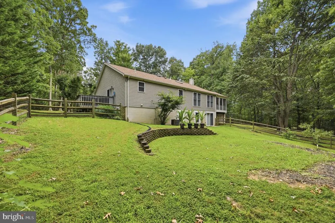
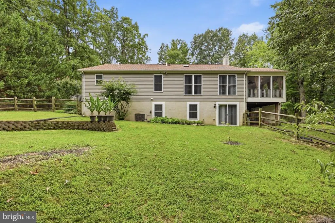
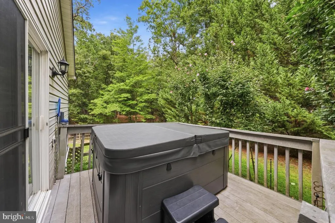
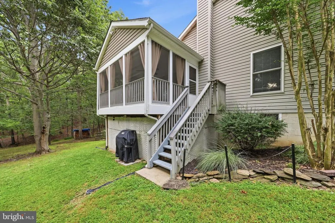
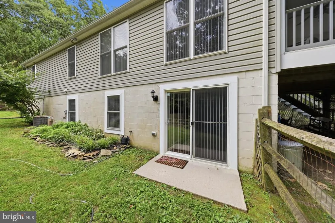
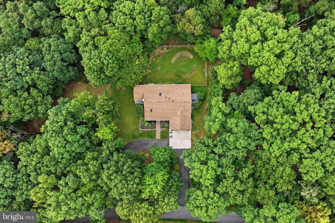
Privacy, seclusion and 5+ acres of natural beauty! That's what this beautiful property has to offer. Enjoy one-level living in this Oliver Homes rancher where you can view wildlife right outside your door, with deer and birds often in view from the covered front porch, the composite deck off the Primary Suite, or the huge screened-in porch just off the dining room. In fact, this property is a HUNTERS DREAM! There are an overabundance of deer on the property. Step inside where vaulted ceilings and skylights fill the main living area with natural light, while the open floor plan creates an inviting space where you can stay connected with guests. The kitchen features convenient table space and an oversized window overlooking the beautiful propertyperfect for enjoying your morning coffee while taking in the sights of nature. From the dining room, step through the slider into the expansive screened-in side porch. Its an ideal spot for relaxing, dining, or enjoying the outdoors bug-free. The main level offers three bedrooms, including a spacious Primary Suite with its own ensuite bath, walk-in closet, and private deck with hot tub. A full, updated hall bath serves the additional bedrooms. The fully finished lower level offers plenty of room for entertaining. Here youll also find a fourth room that can be used as an office or bedroom with its own half bath, a workshop, storage space, and a huge game/family room with a slider leading directly to the fenced backyard. A wood stove adds warmth and cozy ambiance on chilly winter evenings. The circular driveway provides more than ample parking for guests! The roof is only 3-4 years old and a brand new HVAC system and water heater were just installed for added peace of mind. For the outdoor enthusiast, this property is truly special. Nearly every window frames a beautiful view of the surrounding woods and wildlife, making nature feel like an extension of your home. Its the rare combination of a peaceful, private setting that feels wonderfully remote while still being conveniently located near major commuter routes. Properties like this are hard to find! If youve been dreaming of space, privacy, nature, and a home where you can truly unwind, this one deserves a closer look. Schedule your private tour today and experience it for yourself!
| High School |
|---|
| Boonsboro Sr High School |
| Price History | |
|---|---|
| 9/1/2026 | Listed $599,900 |
General Features
| Living Area | 3000 |
|---|---|
| Sewer | On Site Septic |
| Heating | Heat Pump(s) |
| Cooling | Central A/C,Ceiling Fan(s) |
| Utilities | Cable TV Available,Electric Available |
| Possession | Settlement |
| Roof | Architectural Shingle |
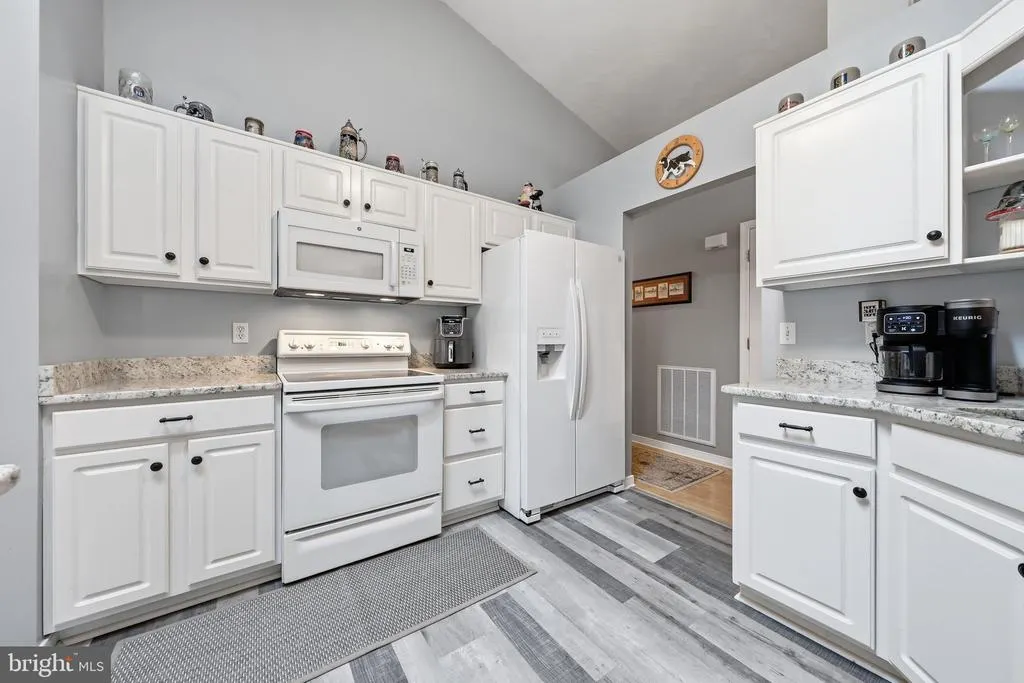
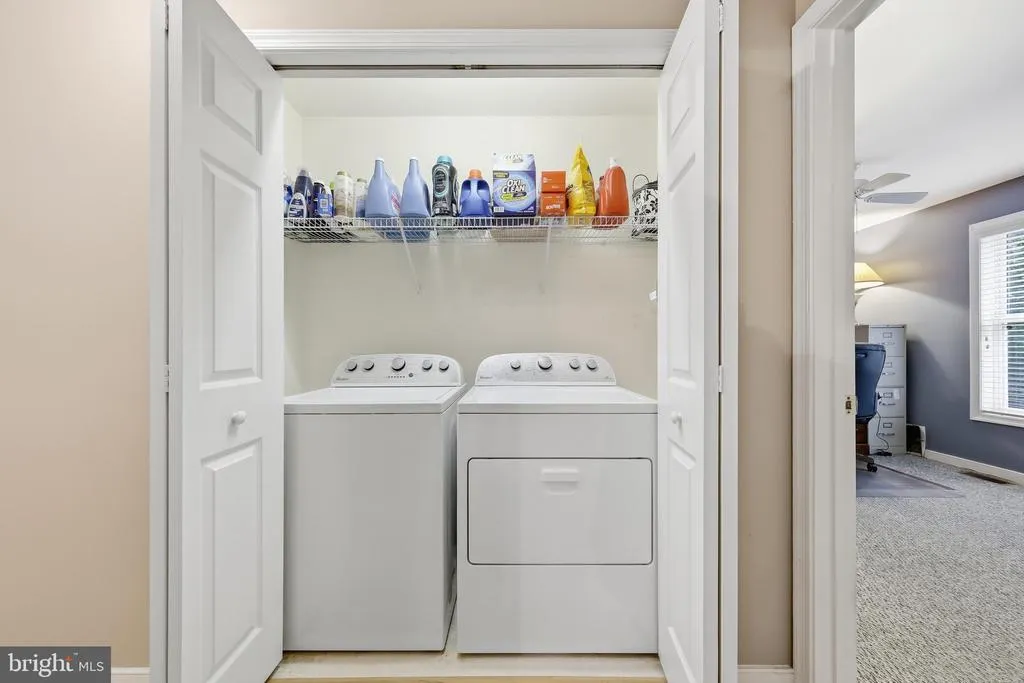
| Appliances | Built-In Microwave,Dishwasher,Dryer,Washer,Stove,Refrigerator |
| Zoning | EC |
| HOA Fee | 400.00 |
| Garage Spaces | 2.00 |
| Association Fee Includes | Road Maintenance,Snow Removal |
| Patio/Porch Features | Deck(s),Enclosed,Porch(es),Screened |
| Architectural Style | Ranch/Rambler |
| Construction Materials | Vinyl Siding |
| School District | WASHINGTON COUNTY PUBLIC SCHOOLS |
| Year Built | 2003 |
| View | Panoramic,Scenic Vista,Trees/Woods |
| Levels | 2 |
| Tax Year | 2025 |
| Ownership | Fee Simple |
| Cool Fuel | Electric |
| Section | C |
| Accessibility | None |
| Assoc Fee Paid Per | Semi-Annually |
| County | WASHINGTON |
| New Construction | No |
| Property Type | Residential |
| HOA | Yes |
| Subdivision Name | POTOMAC VISTAS |
| Garage Y/N | Yes |
| Water Access Y/N | No |
| Other Structures | Above Grade,Below Grade |
| Full Baths | 2 |
| Status | ACTIVE |
| Directions | Old National Pike to left on to Route-17 (South Church St),right on W Main Street,left on Gapland Road,right on Rohrersville Road,left on Trego Road,left on Trego Mountain Road,right on Hawks Hill La |
| City | KEEDYSVILLE |
| Disclosures | Prop Disclosure |
| Association Name | POTOMAC VISTAS OWNERS ASSOCIATION |
| Senior Community Y/N | No |
| Lot Size Units | Square Feet |
| Lot Size Square Feet | 220849.00 |
| Tax Assessed Value | 503000.0 |
| Tax Annual Amount | 4582.0 |
| Home Warranty Y/N | No |
| Structure Type | Detached |
| Condo/Coop Association fee Y/N | No |
| Bathrooms Full Main Level | 2 |
| Bathrooms Count Main Level | 2.00 |
| Price Per Sq Ft Total AG | 374.94 |
| Acceptable Financing | Cash,Conventional,FHA,VA,USDA |
| Additional Parcels Y/N | No |
| Historic Y/N | No |
| Lease Considered Y/N | No |
| Vacation Rental Y/N | No |
| Total SQFT | 3200 |
| Location Type | River |
| Builder Name | Oliver Homes |
| Standard Status | Active |
| Year Built Source | Assessor |
| Legal Subdivision | POTOMAC VISTAS |
| Tax Lot | 65 |
| Association Recreation Fee | No |
Interior Features
| Interior Amenities | Carpet,Ceiling Fan(s),Dining Area,Entry Level Bedroom,Family Room Off Kitchen,Floor Plan - Open,Skylight(s),Stove - Wood,Kitchen - Table Space |
|---|---|
| Heating Fuel | Electric |
| Basement | Full,Fully Finished,Walkout Level,Workshop,Windows,Improved,Heated,Interior Access,Outside Entrance |
| Flooring | Carpet,Luxury Vinyl Plank,Ceramic Tile |
| Hot Water | Electric |
| Basement (Y/N) | Yes |
| Heating Y/N | Yes |
| Window Features | Bay/Bow |
| Fireplace Y/N | No |
| Above Grade Finished Area | 1600 |
| Half Baths | 1 |
| Central Air Y/N | Yes |
| Total Bedrooms | 4 |
| Below Grade Finished Area | 1400 |
| Room Type | Living Room,Dining Room,Primary Bedroom,Bedroom 2,Bedroom 3,Kitchen,Family Room,Laundry,Office,Recreation Room,Workshop,Primary Bathroom,Full Bath,Half Bath,Screened Porch |
| Main Level Bedrooms | 3 |
| Below Grade Finished Area Unit Type | Square Feet |
| LivingAreaSource | Estimated |
| Below Grade Unfin Area Units | Square Feet |
| Below Grade Unfin SQFT | 200 |
| Below Grade Unfin SQFT Source | Estimated |
| Below Grade Finished Area Source | Estimated |
| Bedrooms Count All Lower Levels | 1 |
| Bedrooms Count Lower Level 1 | 1 |
| Bathrooms Half Lower Level 1 | 1 |
| Bathrooms Half All Lower Levels | 1 |
| Bathrooms Count Lower Level 1 | 1.00 |
| Bathrooms Count All Lower Levels | 1 |
| Above Grade Finished Area Source | Assessor |
| Above Grade Finished Area Unit Type | Square Feet |
| Total Baths | 3 |
Exterior Features
| Pool | No Pool |
|---|---|
| Fencing | Rear,Split Rail |
| Parking Features | Paved Driveway,Circular Driveway |
| Lot Features | Landscaping |
| Water Source | Well |
| Total Parking Spaces | 12 |
| Garage Features | Garage - Front Entry |
| Type of Parking | Attached Garage,Driveway |
| Land Use Code | R |
| Foundation Details | Permanent,Active Radon Mitigation |
| Spa | No |
| Water View Y/N | No |
| Lot Size Acres | 5.07 |
| Road Surface Type | Paved,Gravel |
| Lot Size Source | Assessor |
| Waterfront Y/N | No |
| Door Features | Six Panel,Sliding Glass |
| Land Assessed Value | 110300.00 |
| Navigable Water Y/N | No |
| Water Oriented Y/N | No |
| # of Attached Garage Spaces | 2 |
Room Details
| Room | Dimensions | Level | Flooring | Details |
|---|---|---|---|---|
| Bedroom 2 | Main | Flooring - Carpet,Ceiling Fan(s) | ||
| Bedroom 3 | Main | Flooring - Carpet,Ceiling Fan(s) | ||
| Dining Room | Main | Cathedral/Vaulted Ceiling,Ceiling Fan(s),Flooring - Laminated | ||
| Family Room | Lower 1 | Flooring - Carpet,Wood Stove,Ceiling Fan(s) | ||
| Full Bath | Main | Flooring - Ceramic Tile,Skylight(s) | ||
| Half Bath | Lower 1 | Flooring - Vinyl | ||
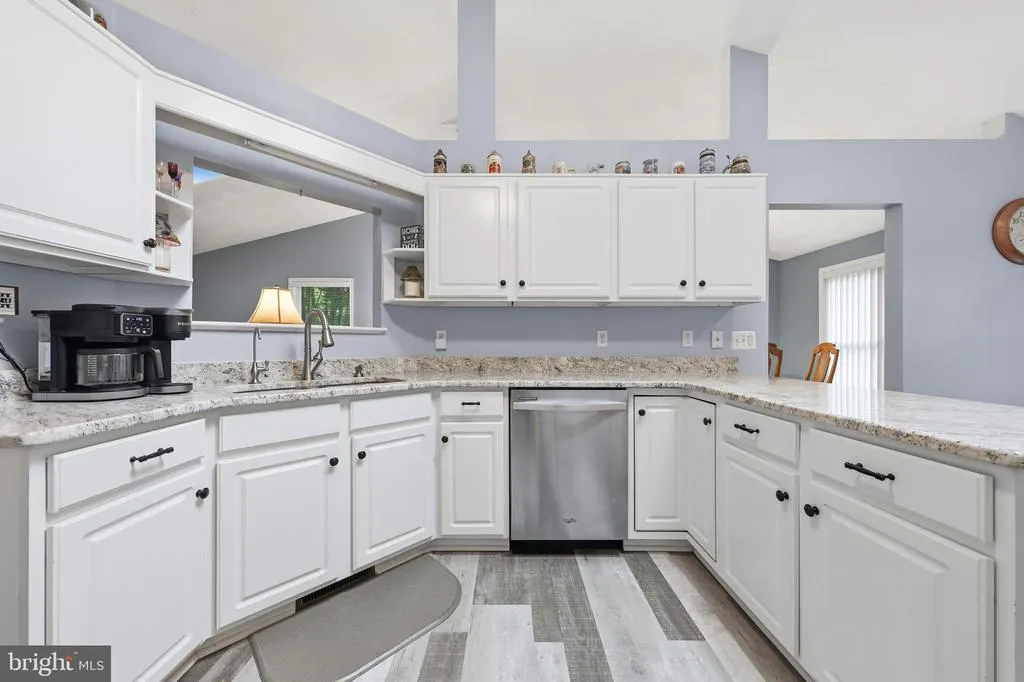
| Kitchen | Main | Flooring - Luxury Vinyl Plank,Countertop(s) - Granite,Double Sink | ||
| Laundry | Main | Flooring - Vinyl | ||
| Living Room | Main | Cathedral/Vaulted Ceiling,Skylight(s),Flooring - Laminated | ||
| Office | Lower 1 | Flooring - Carpet | ||
| Primary Bathroom | Main | Countertop(s) - Ceramic,Double Sink | ||
| Primary Bedroom | Main | Flooring - Carpet,Ceiling Fan(s) | ||
| Recreation Room | Lower 1 | Flooring - Ceramic Tile,Ceiling Fan(s) | ||
| Screened Porch | Main | Ceiling Fan(s),Flooring - Other,Fireplace - Electric | ||
| Workshop | Lower 1 | Flooring - Concrete |
Amenities
- Foreclosure
- Views
- Short Sale
- New Construction
- Adult 55+
- Lease To Own
- No HOA Fees
- Furnished
- Primary On Main
- Air Conditioning
- Seller Finance
- Green
- Fixer Upper
- Horse
- Golf
- Fireplace
- Deck
- Garage
- Basement
- Pool
Property vs Single Family Average in 21756
Price
Taxes
Year Built
Visits
 The data relating to real estate for sale on this web page appears in part through the
Cape May County MLS program, a voluntary cooperative exchange of property
listing data between licensed real estate brokerage firms in which we participate,
and is provided by Cape May County MLS through a licensing agreement.
Disclaimer: All information deemed reliable but not guaranteed and should be independently verified.
All properties are subject to change, withdrawal, or prior sale.
The data relating to real estate for sale on this web page appears in part through the
Cape May County MLS program, a voluntary cooperative exchange of property
listing data between licensed real estate brokerage firms in which we participate,
and is provided by Cape May County MLS through a licensing agreement.
Disclaimer: All information deemed reliable but not guaranteed and should be independently verified.
All properties are subject to change, withdrawal, or prior sale.
 The data relating to real estate for sale on this web site comes in part from the Internet Data Exchange of the Greater Lehigh Valley REALTORS®. Real Estate listings held by brokerage firms (licensees) other than #firm are marked with the IDX logo and detailed information about them includes the name of the listing brokers.
The information being provided is for consumers personal, non-commercial use and may not be used for any purpose other than to identify prospective properties consumers
The data relating to real estate for sale on this web site comes in part from the Internet Data Exchange of the Greater Lehigh Valley REALTORS®. Real Estate listings held by brokerage firms (licensees) other than #firm are marked with the IDX logo and detailed information about them includes the name of the listing brokers.
The information being provided is for consumers personal, non-commercial use and may not be used for any purpose other than to identify prospective properties consumers
 All information is believed to be accurate but is not guaranteed. Protected by Copyright© 2026 and is owned either by the Monmouth County Association of REALTORS; or by the developers of the software, Kunversion, LLC. All rights reserved. Each office independently owned and operated.
The New Jersey Real Estate Commission requires every licensed broker or salesperson with whom you list your property to give you a copy of this notice. The purpose is to help you comply with the New Jersey Law
All information is believed to be accurate but is not guaranteed. Protected by Copyright© 2026 and is owned either by the Monmouth County Association of REALTORS; or by the developers of the software, Kunversion, LLC. All rights reserved. Each office independently owned and operated.
The New Jersey Real Estate Commission requires every licensed broker or salesperson with whom you list your property to give you a copy of this notice. The purpose is to help you comply with the New Jersey Law
 The data relating to real estate for sale on this web site comes from the participating brokers of the South Jersey Shore MLS. Any use of search facilities of data on the site, other than a consumer looking to purchase real estate, is prohibited. Information displayed on this web site is Deemed Reliable But Not Guaranteed. This data is updated daily.
 The data relating to real estate for sale on this web site includes listings held by MLS-IDX Participants of the Internet Data Exchange program of the Multiple Listing Service of the Pocono Mountains Association of Realtors®. Listings marked with the Internet Data Exchange logo are not necessarily the listings of the owner of this web site. All listing data is the copyrighted property of the aforesaid Association and its MLS-IDX Participants with all rights reserved. The information contained
 © BRIGHT, All Rights Reserved
