
Primary on Main
Address
6185 Trails End Court, Salisbury, MD
Price
$ 354,900
Property Attributes
- MLS#MDWC2023588
- TypeSingle Family
- Listing Status ACTIVE
- CountyWICOMICO
- CitySalisbury
- AreaWicomico Southwest
- NeighborhoodHunters Mill
- Zip21801
- StyleRanch/Rambler
- Year Built1989
- Taxes$ 2094
- Price$ 354,900
- Bedrooms3
- Full Bathrooms3
- Half Bathrooms0
- Sqr Footage1808
- Lot Size1.04 Acres
Data Source:
Bright MLS
Property Description
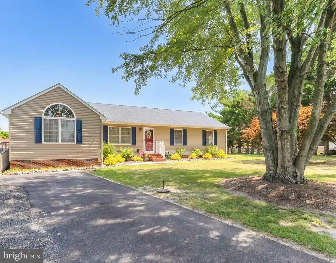
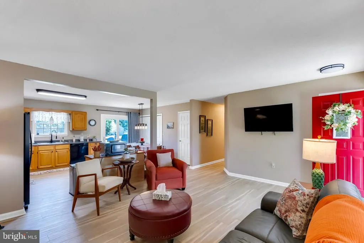
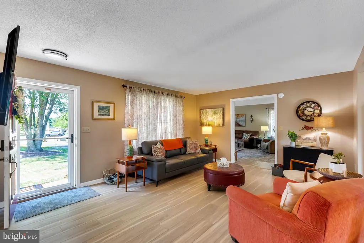
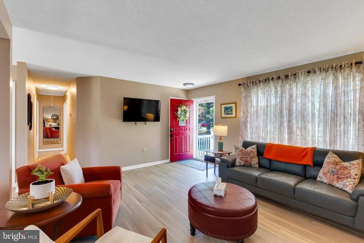
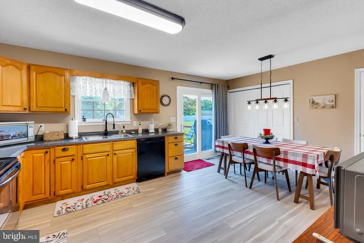
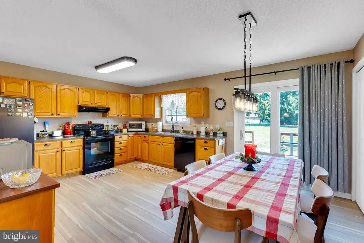
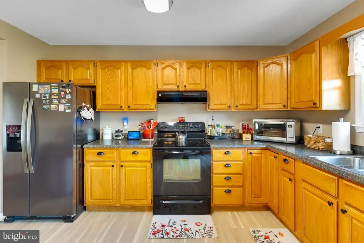
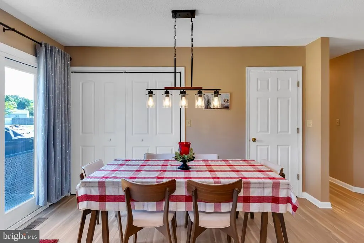
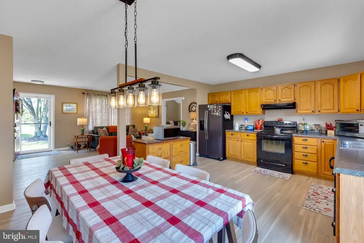
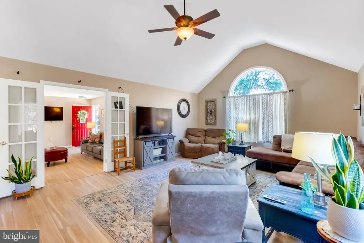
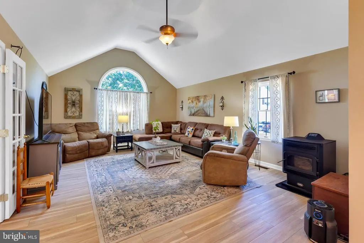
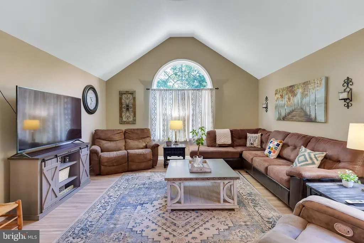
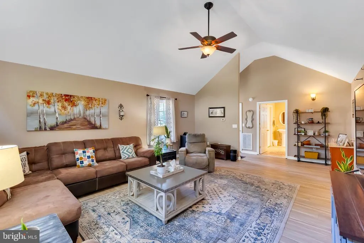
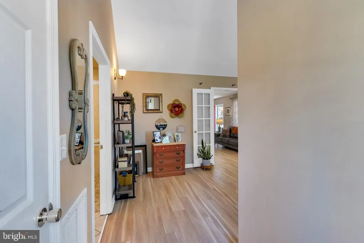
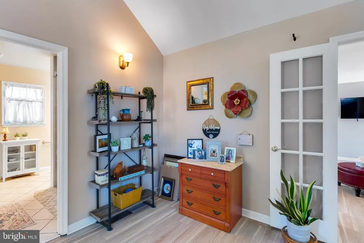
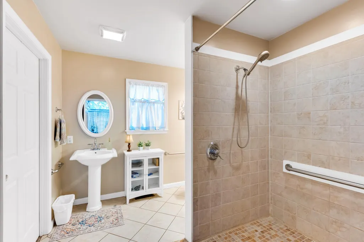
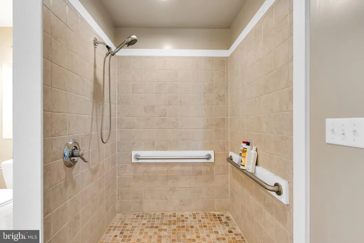
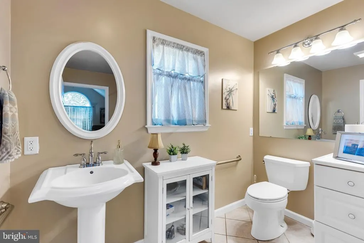
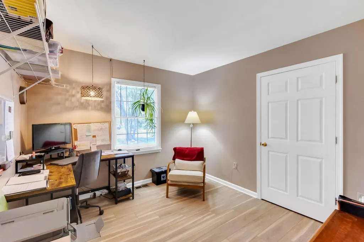
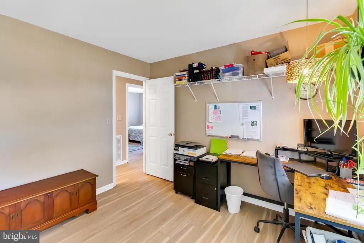
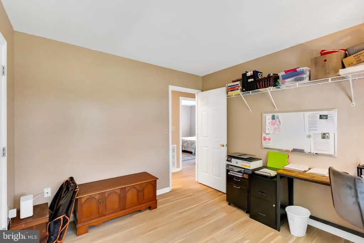
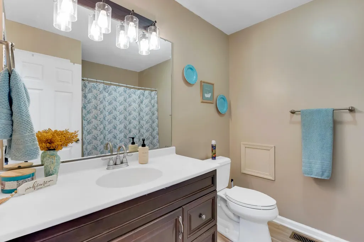
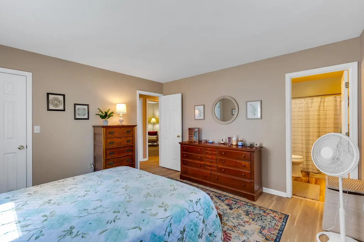
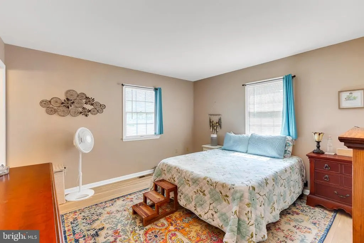
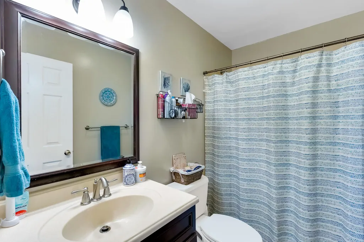
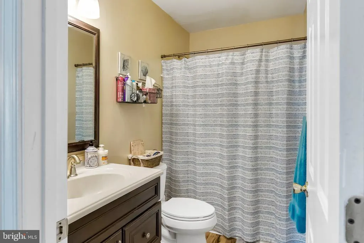
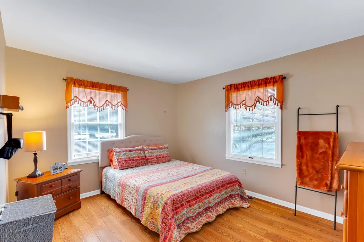
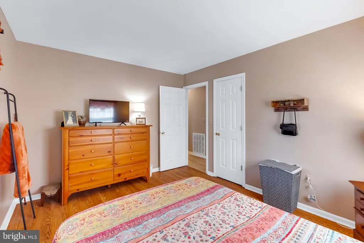
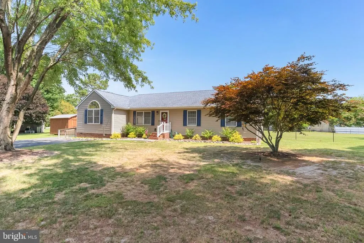
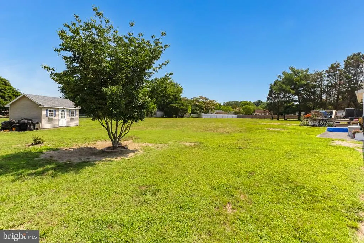
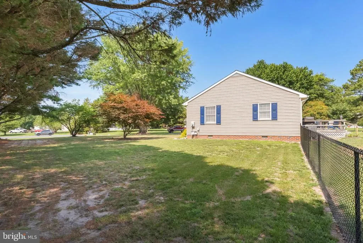
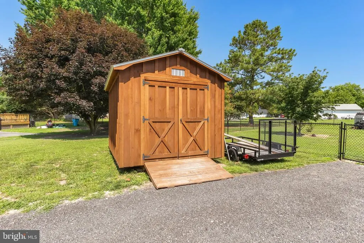
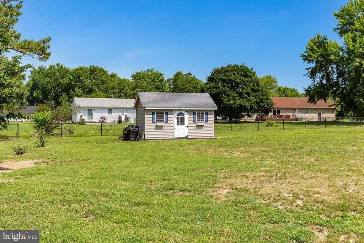
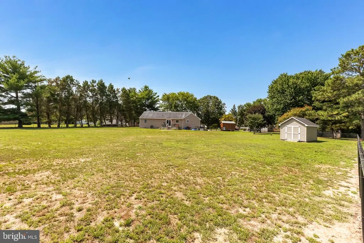
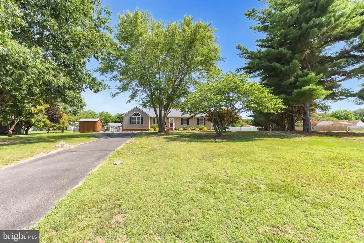
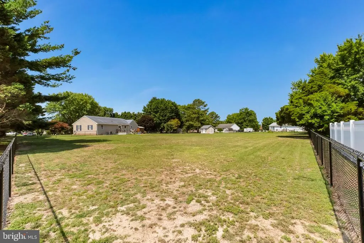
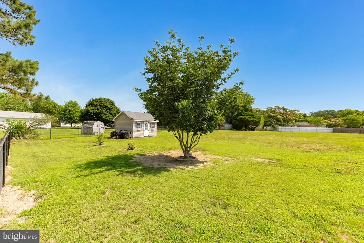
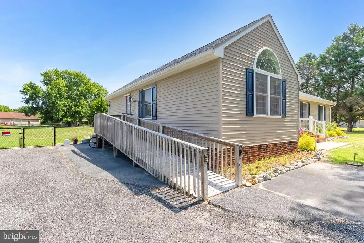
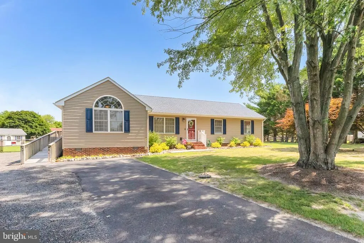
OFFERING $5000.00 SELLER CONCESSION WITH LIST PRICE OFFER!!!!! Nestled in the serene community of Hunters Mill, this charming ranch-style home offers a perfect blend of comfort and functionality. With three spacious bedrooms and three full bathrooms, this residence is designed for both relaxation and entertaining. The open floor plan seamlessly connects the living, dining, and kitchen areas, creating an inviting atmosphere for gatherings. The kitchen is a chef's delight, featuring modern appliances including a refrigerator with ice and water, electric range, and dishwasher. The combination of luxury vinyl plank and ceramic tile flooring adds a touch of elegance while ensuring easy maintenance. Step outside to enjoy the expansive 1.04-acre lot, providing ample space for outdoor activities or gardening. The rear yard is a peaceful retreat, perfect for unwinding after a long day. With no thru street, you'll appreciate the tranquility and privacy this location offers. Additional highlights include a floored attic for extra storage, exterior cameras for peace of mind, fenced in yard and two sheds for your gardening tools or hobbies. The lighted asphalt driveway accommodates up to four vehicles, ensuring convenience for you and your guests. Only 15 minutes from Tidal Health and Downtown Restaurants. The septic system has been inspected and pumped, the suggested repair has been completed.
| Elementary School | Middle School | High School |
|---|---|---|
| Pemberton Elementary School | Bennett Middle School | James M. Bennett High School |
| Price History | |
|---|---|
| 7/2/2026 | Listed $359,900 |
| 8/9/2026 | 2$354,900 |
General Features
| Living Area | 1808 |
|---|---|
| Sewer | Gravity Sept Fld |
| Heating | Heat Pump - Electric BackUp |
| Cooling | Central A/C |
| Utilities | Electric Available |
| Possession | Settlement |
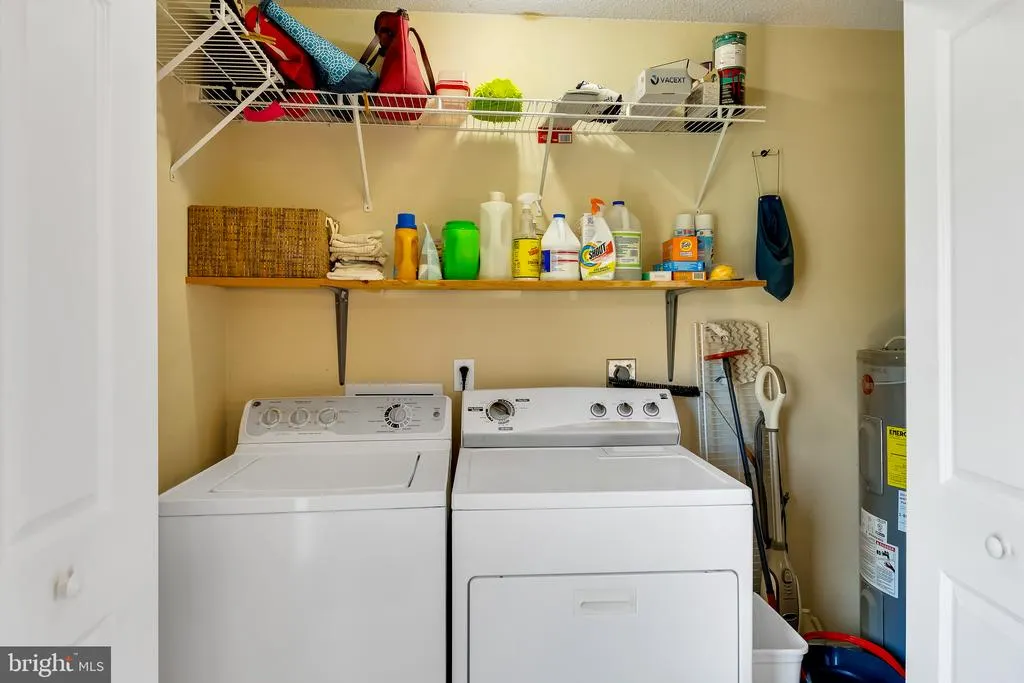
| Appliances | Dishwasher,Dryer - Electric,Oven - Self Cleaning,Oven/Range - Electric,Range Hood,Refrigerator,Washer |
| Zoning | RESIDENTIAL |
| HOA Fee | 140.00 |
| Architectural Style | Ranch/Rambler |
| Security Features | Exterior Cameras |
| Construction Materials | Vinyl Siding,CPVC/PVC,Block |
| School District | WICOMICO COUNTY PUBLIC SCHOOLS |
| Year Built | 1989 |
| Levels | 1 |
| Tax Year | 2026 |
| Ownership | Fee Simple |
| Cool Fuel | Electric |
| Building Name | NONE AVAILABLE |
| Accessibility | 32 + wide Doors |
| Assoc Fee Paid Per | Annually |
| County | WICOMICO |
| New Construction | No |
| Property Type | Residential |
| HOA | Yes |
| Subdivision Name | HUNTERS MILL |
| Garage Y/N | No |
| Water Access Y/N | No |
| Other Structures | Above Grade |
| Full Baths | 3 |
| Status | ACTIVE |
| Directions | Nanticoke Rd to Hunters Mill Dr T/L on Ayrshire,T/L on Black Horse Run,T/L on Trails End Ct |
| City | SALISBURY |
| Disclosures | Agent Related to Owner,Agent has Financial Interest |
| Association Name | HUNTERS MILL |
| Senior Community Y/N | No |
| MLS Area | Wicomico Southwest (23-03) |
| Lot Size Units | Square Feet |
| Lot Size Square Feet | 45302.00 |
| Tax Assessed Value | 185500.0 |
| Tax Annual Amount | 2094.0 |
| Property Condition | Excellent |
| Structure Type | Detached |
| Condo/Coop Association fee Y/N | No |
| Bathrooms Full Main Level | 3 |
| Bathrooms Count Main Level | 3.00 |
| Price Per Sq Ft Total AG | 196.29 |
| Vacation Rental Y/N | No |
| Total SQFT | 1808 |
| Standard Status | Active |
| Year Built Source | Estimated |
Interior Features
| Interior Amenities | Attic,Bathroom - Tub Shower,Combination Kitchen/Dining,Floor Plan - Open,Pantry,Stove - Pellet |
|---|---|
| Heating Fuel | Electric |
| Flooring | Luxury Vinyl Plank,Ceramic Tile |
| Hot Water | Electric |
| Basement (Y/N) | No |
| Heating Y/N | Yes |
| Above Grade Finished Area | 1808 |
| Central Air Y/N | Yes |
| Total Bedrooms | 3 |
| Main Level Bedrooms | 3 |
| LivingAreaSource | Estimated |
| Above Grade Finished Area Source | Estimated |
| Above Grade Finished Area Unit Type | Square Feet |
| Total Baths | 3 |
Exterior Features
| Pool | No Pool |
|---|---|
| Fencing | Chain Link |
| Parking Features | Asphalt Driveway |
| Lot Features | No Thru Street,Rear Yard |
| Water Source | Private |
| Total Parking Spaces | 4 |
| Type of Parking | Driveway |
| Foundation Details | Block,Crawl Space |
| Water View Y/N | No |
| Lot Size Acres | 1.04 |
| Lot Size Source | Estimated |
| Waterfront Y/N | No |
| Land Assessed Value | 44100.00 |
| Navigable Water Y/N | No |
| Water Oriented Y/N | No |
Amenities
- Foreclosure
- Views
- Short Sale
- New Construction
- Adult 55+
- Lease To Own
- No HOA Fees
- Furnished
- Primary On Main
- Air Conditioning
- Seller Finance
- Green
- Fixer Upper
- Horse
- Golf
- Fireplace
- Deck
- Garage
- Basement
- Pool
Property vs Single Family Average in 21801
Price
Taxes
Year Built
Visits
 The data relating to real estate for sale on this web page appears in part through the
Cape May County MLS program, a voluntary cooperative exchange of property
listing data between licensed real estate brokerage firms in which we participate,
and is provided by Cape May County MLS through a licensing agreement.
Disclaimer: All information deemed reliable but not guaranteed and should be independently verified.
All properties are subject to change, withdrawal, or prior sale.
The data relating to real estate for sale on this web page appears in part through the
Cape May County MLS program, a voluntary cooperative exchange of property
listing data between licensed real estate brokerage firms in which we participate,
and is provided by Cape May County MLS through a licensing agreement.
Disclaimer: All information deemed reliable but not guaranteed and should be independently verified.
All properties are subject to change, withdrawal, or prior sale.
 The data relating to real estate for sale on this web site comes in part from the Internet Data Exchange of the Greater Lehigh Valley REALTORS®. Real Estate listings held by brokerage firms (licensees) other than #firm are marked with the IDX logo and detailed information about them includes the name of the listing brokers.
The information being provided is for consumers personal, non-commercial use and may not be used for any purpose other than to identify prospective properties consumers
The data relating to real estate for sale on this web site comes in part from the Internet Data Exchange of the Greater Lehigh Valley REALTORS®. Real Estate listings held by brokerage firms (licensees) other than #firm are marked with the IDX logo and detailed information about them includes the name of the listing brokers.
The information being provided is for consumers personal, non-commercial use and may not be used for any purpose other than to identify prospective properties consumers
 All information is believed to be accurate but is not guaranteed. Protected by Copyright© 2026 and is owned either by the Monmouth County Association of REALTORS; or by the developers of the software, Kunversion, LLC. All rights reserved. Each office independently owned and operated.
The New Jersey Real Estate Commission requires every licensed broker or salesperson with whom you list your property to give you a copy of this notice. The purpose is to help you comply with the New Jersey Law
All information is believed to be accurate but is not guaranteed. Protected by Copyright© 2026 and is owned either by the Monmouth County Association of REALTORS; or by the developers of the software, Kunversion, LLC. All rights reserved. Each office independently owned and operated.
The New Jersey Real Estate Commission requires every licensed broker or salesperson with whom you list your property to give you a copy of this notice. The purpose is to help you comply with the New Jersey Law
 The data relating to real estate for sale on this web site comes from the participating brokers of the South Jersey Shore MLS. Any use of search facilities of data on the site, other than a consumer looking to purchase real estate, is prohibited. Information displayed on this web site is Deemed Reliable But Not Guaranteed. This data is updated daily.
 The data relating to real estate for sale on this web site includes listings held by MLS-IDX Participants of the Internet Data Exchange program of the Multiple Listing Service of the Pocono Mountains Association of Realtors®. Listings marked with the Internet Data Exchange logo are not necessarily the listings of the owner of this web site. All listing data is the copyrighted property of the aforesaid Association and its MLS-IDX Participants with all rights reserved. The information contained
 © BRIGHT, All Rights Reserved
