
Waterfront - Primary on Main
Address
5387 Royal Mile Boulevard, Salisbury, MD
Price
$ 1,450,000
Property Attributes
- MLS#MDWC2024152
- TypeSingle Family
- Listing Status ACTIVE
- CountyWICOMICO
- CitySalisbury
- AreaWicomico Southwest
- NeighborhoodWest Nithsdale
- Zip21801
- StyleContemporary
- Year Built1998
- Taxes$ 11299
- Price$ 1,450,000
- Bedrooms5
- Full Bathrooms6
- Half Bathrooms2
- Sqr Footage9939
- Lot Size1.45 Acres
Data Source:
Bright MLS
Property Description
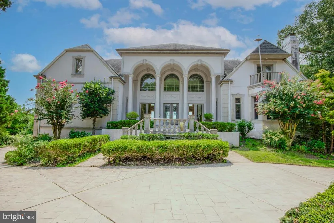
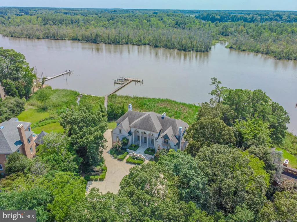
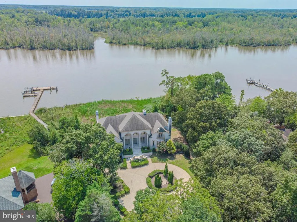
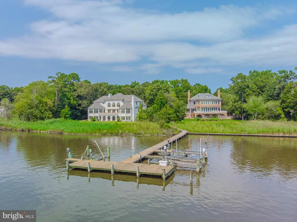
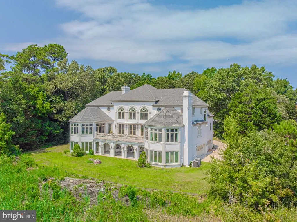
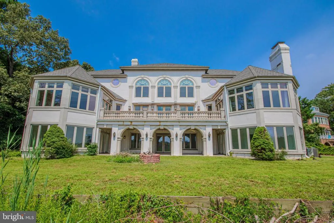
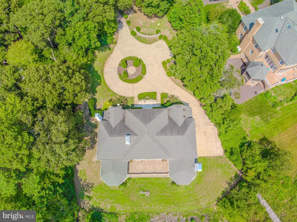
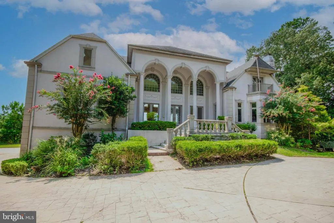
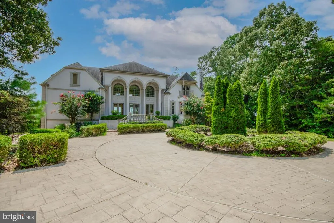
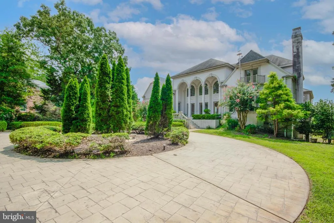
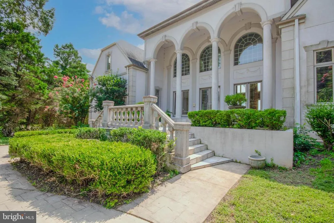
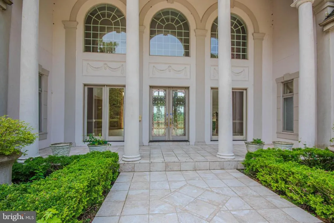
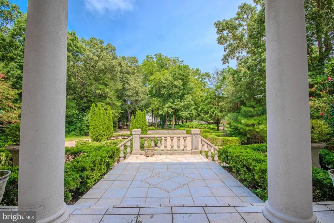
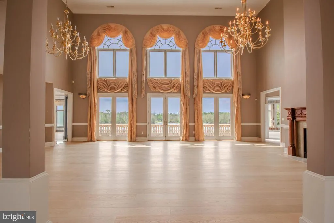
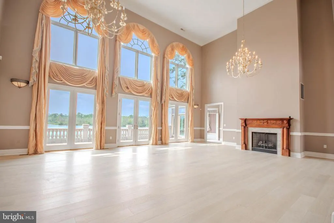
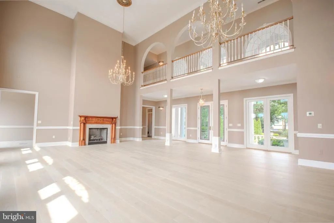
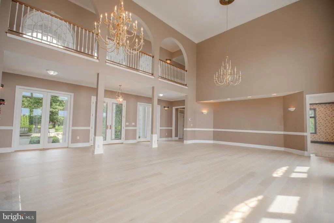
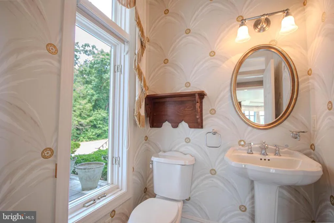
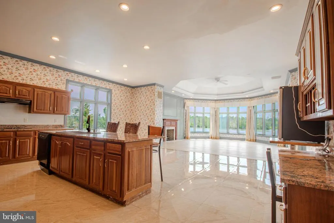
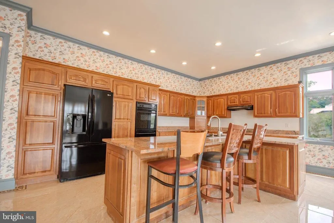
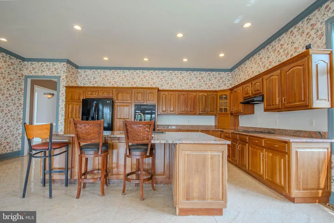
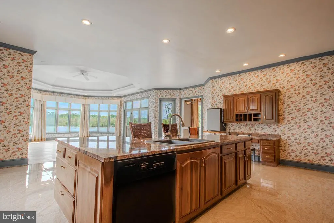
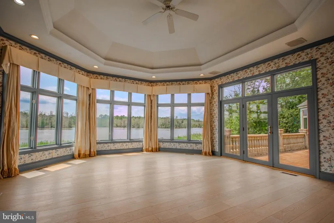
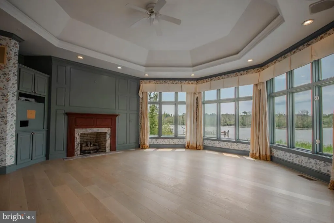
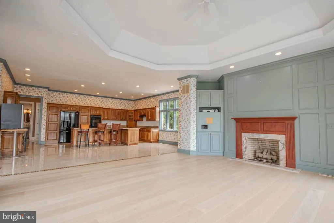
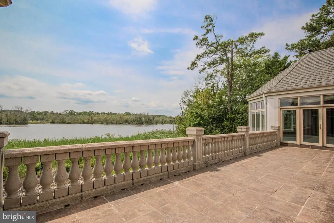
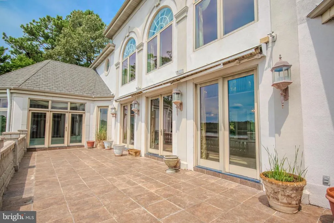
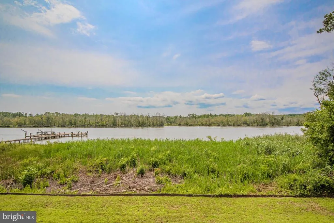
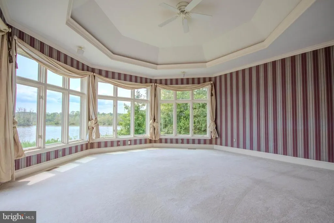
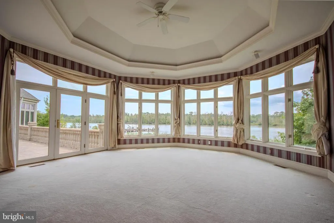
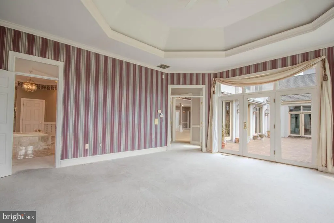
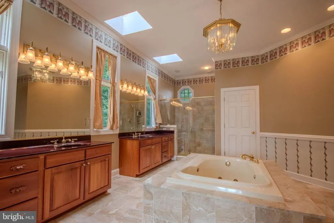
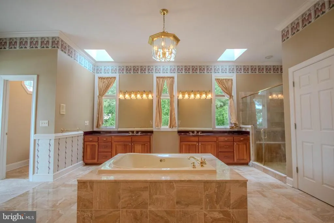
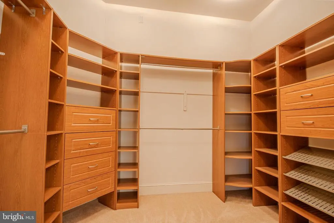
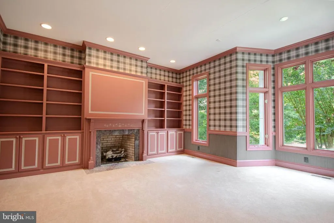
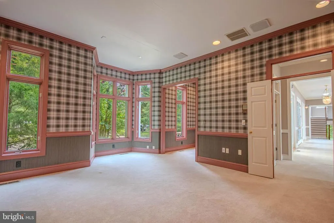
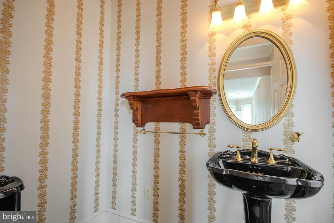
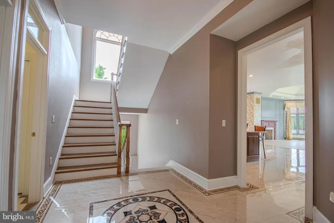
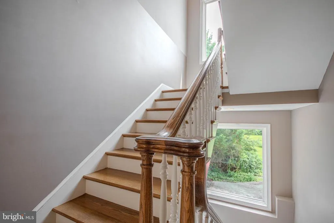
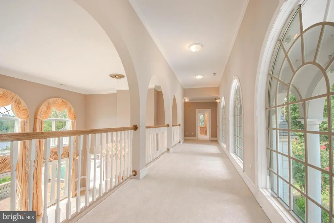
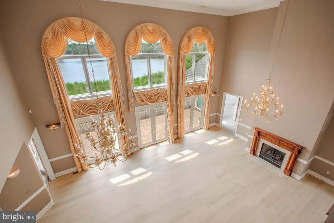
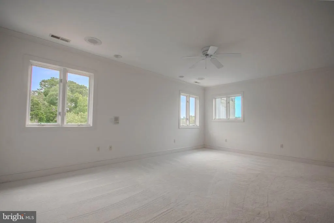
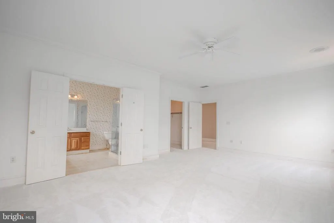
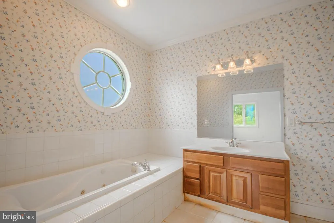
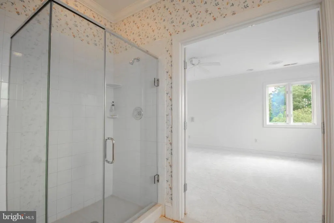
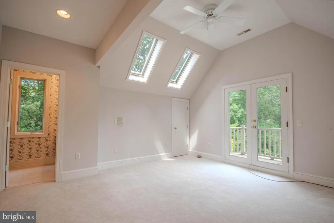
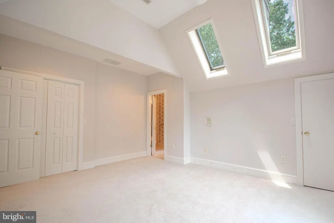
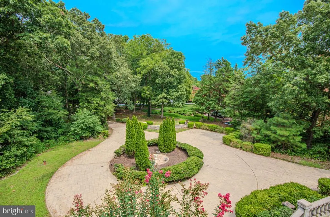
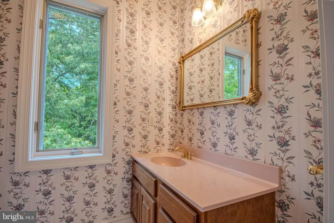
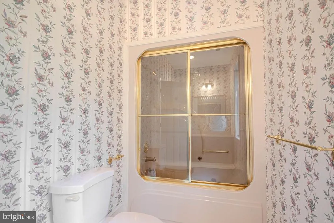
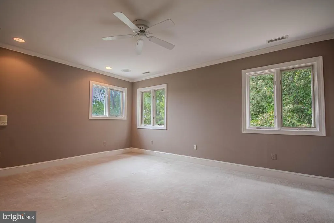
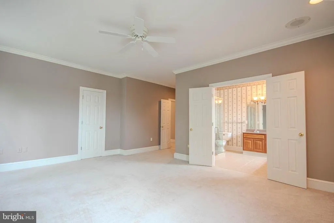
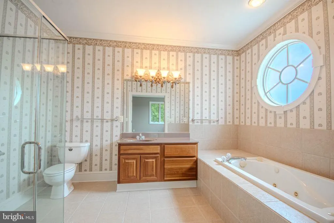
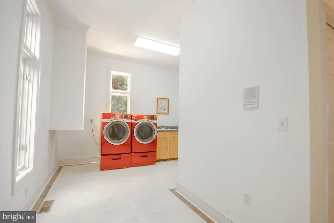
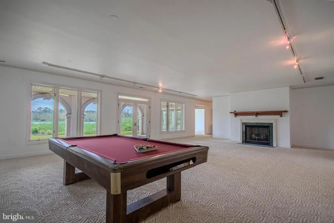
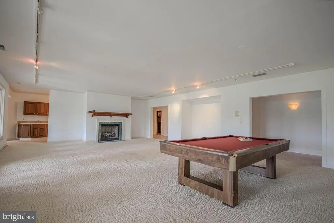
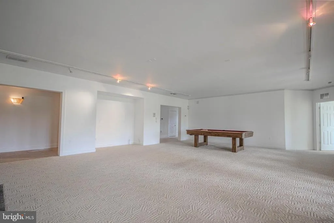
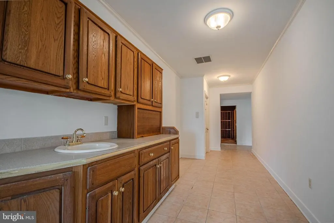
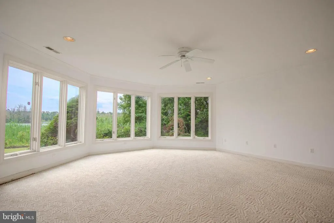
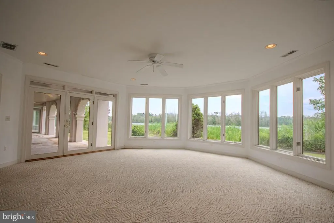
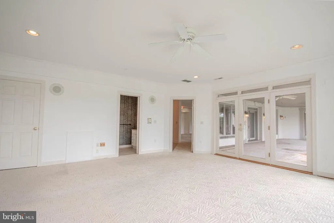
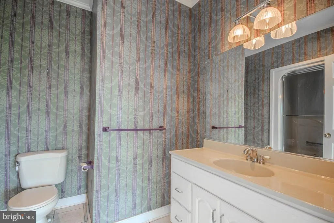
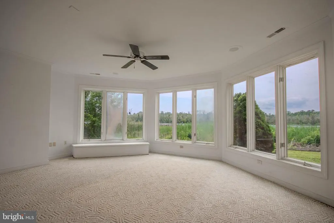
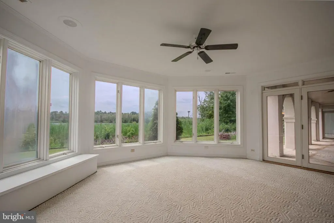
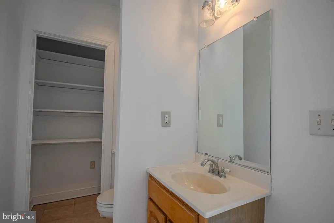
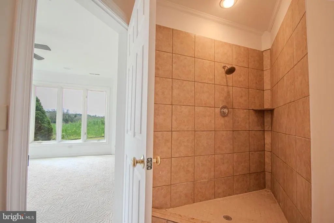
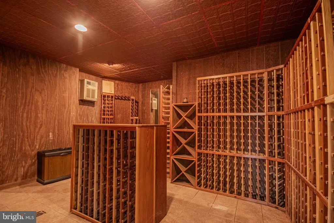
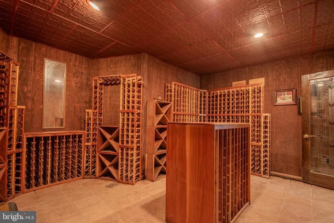
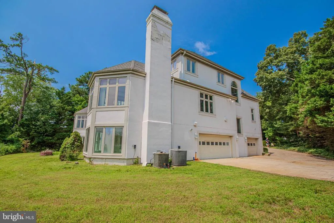
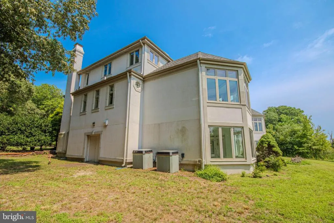
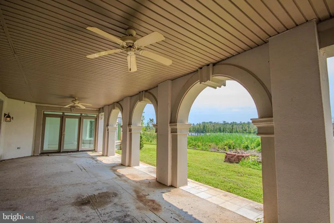
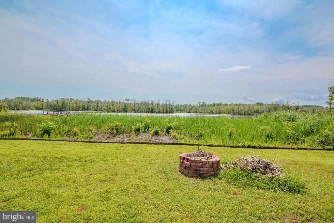
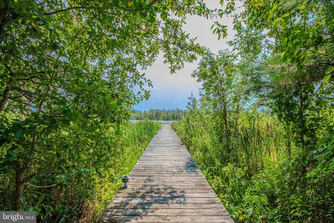
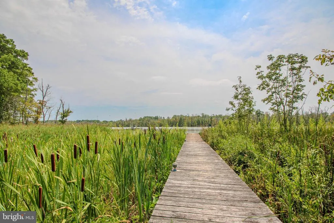
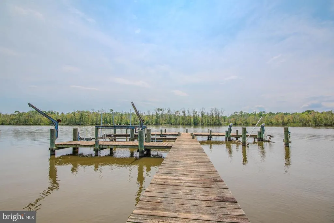
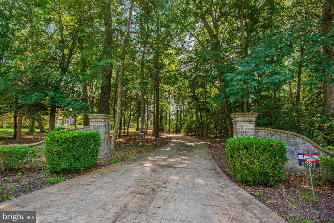
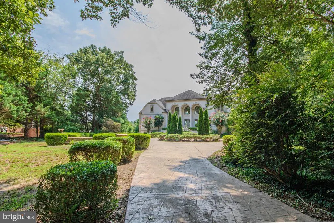
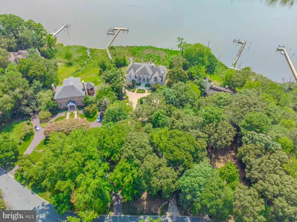
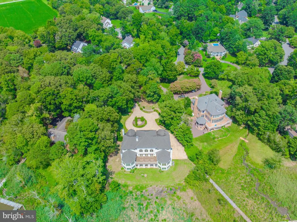
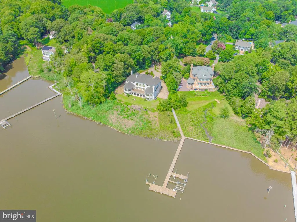
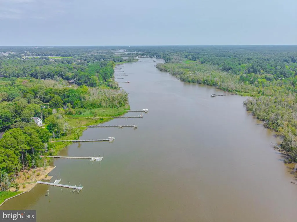
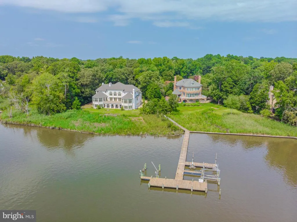
Every memorable home tells a story. This one begins the moment the front door opens. Beyond the stately entrance of one of Salisbury's premier waterfront estates, the front doors reveal a breathtaking sightline through the soaring two-story great room to the tranquil waters of the Wicomico River beyondan experience that unfolds the moment you arrive. Offering nearly 10,000 square feet of finished living space, this remarkable waterfront residence was thoughtfully designed to bring the river into everyday living. From the soaring great room and formal dining room to the kitchen and main-level primary suite, the ever-changing views of the Wicomico River become part of the home itself, creating a seamless connection between elegant interior spaces and the natural beauty just beyond. The dramatic two-story great room serves as the heart of the home, where walls of windows fill the space with natural light and the expansive waterfront terrace extends the living space outdoors. Whether hosting intimate dinners, holiday celebrations, or large gatherings with family and friends, the home effortlessly balances refined entertaining with the comfort of everyday living. The thoughtfully designed main level also features a beautifully appointed kitchen, formal dining room, private library, spacious laundry room, multiple guest powder rooms, and a private primary suite with direct access to the waterfront terrace. Upstairs, four generously sized bedrooms and three full baths provide exceptional accommodations for family and guests while continuing to embrace the home's remarkable sense of space. The walkout lower level offers an entirely different setting, featuring expansive gathering areas, a wine room, wet bar, additional guest accommodations, elevator access, and direct access to a second waterfront terrace overlooking the river. Outside, the lifestyle continues as the grounds gently transition toward the shared pier, inviting afternoons on the water, sunset cruises, fishing, kayaking, or simply enjoying the peaceful surroundings that define life along the Wicomico River. Whether entertaining a full house or enjoying the quiet of an early morning overlooking the water, every space feels equally at home hosting life's biggest celebrations and its simplest moments. It's a home that stays with you long after you've left.
| High School |
|---|
| James M. Bennett High School |
| Price History | |
|---|---|
| 8/7/2026 | Listed $1,450,000 |
General Features
| Living Area | 9939 |
|---|---|
| Sewer | On Site Septic |
| Heating | Heat Pump(s) |
| Cooling | Central A/C |
| Utilities | Cable TV,Phone,Propane,Under Ground |
| Possession | 31-60 Days CD |
| Roof | Architectural Shingle |
| Appliances | Central Vacuum,Cooktop,Dishwasher,Dryer - Front Loading,Intercom,Oven/Range - Gas,Range Hood,Refrigerator,Washer - Front Loading,Water Conditioner - Owned,Water Heater - Tankless |
| Zoning | RESIDENTIAL |
| HOA Fee | 336.00 |
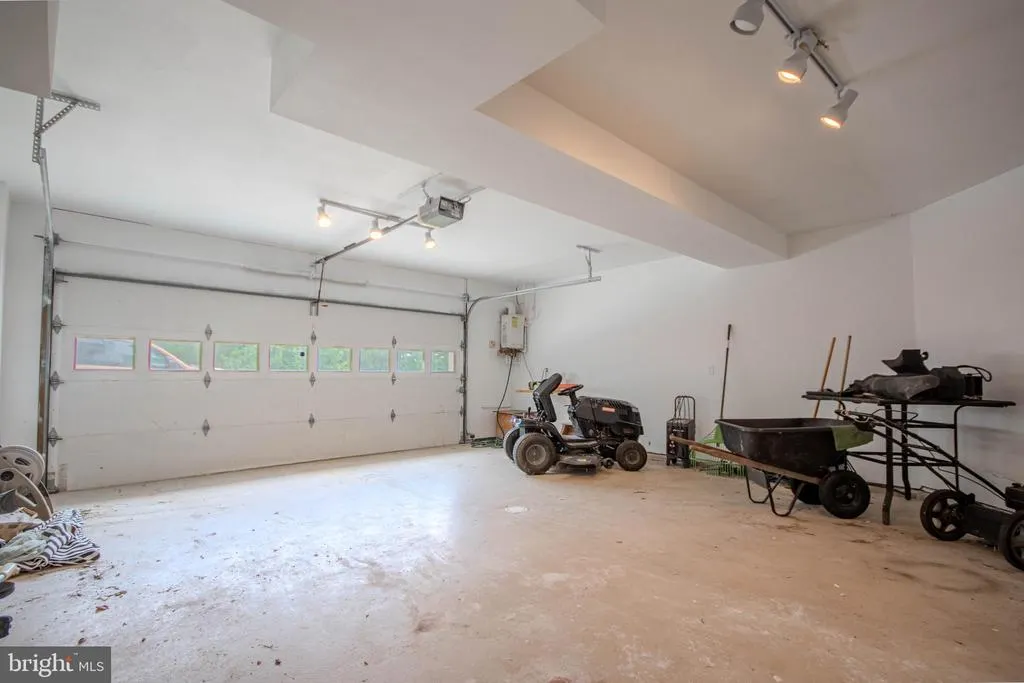
| Garage Spaces | 3.00 |
| Patio/Porch Features | Balcony,Patio(s),Porch(es),Terrace |
| Architectural Style | Contemporary |
| Security Features | Security System |
| Construction Materials | Stucco,Synthetic Stucco,Block |
| School District | WICOMICO COUNTY PUBLIC SCHOOLS |
| Exclusions | All personal property |
| Year Built | 1998 |
| Electric | Underground |
| View | River,Trees/Woods |
| Levels | 2 |
| Tax Year | 2025 |
| Ownership | Fee Simple |
| Cool Fuel | Electric |
| Waterfront Features | Private Dock Site,Shared |
| Building Name | NONE AVAILABLE |
| Accessibility | 2+ Access Exits,Elevator,Level Entry - Main |
| Assoc Fee Paid Per | Annually |
| County | WICOMICO |
| New Construction | No |
| Property Type | Residential |
| HOA | Yes |
| Subdivision Name | WEST NITHSDALE |
| Garage Y/N | Yes |
| Water Access Y/N | Yes |
| Other Structures | Above Grade,Below Grade |
| Total Rooms | 17 |
| Full Baths | 6 |
| Status | ACTIVE |
| Directions | Nanticoke Rd to Rockawalkin Rd (Turn Left) to Pemberton Rd (turn right) Left onto Royal Mile Blvd. Home is on the left all the way down to the cul-de-sac. |
| City | SALISBURY |
| Body of Water | Wicomico |
| Association Name | WEST NITHSDALE HOMEOWNERS ASSOCIATION |
| Senior Community Y/N | No |
| MLS Area | Wicomico Southwest (23-03) |
| Lot Size Units | Square Feet |
| Lot Size Square Feet | 63162.00 |
| Tax Assessed Value | 1317900.0 |
| Tax Annual Amount | 11299.0 |
| Home Warranty Y/N | No |
| Structure Type | Detached |
| Condo/Coop Association fee Y/N | No |
| Bathrooms Full Main Level | 1 |
| Bathrooms Count Main Level | 3.00 |
| Price Per Sq Ft Total AG | 212.73 |
| Acceptable Financing | Cash,Conventional |
| Vacation Rental Y/N | No |
| Total SQFT | 9939 |
| Standard Status | Active |
| Year Built Source | Assessor |
| Legal Subdivision | WEST NITHSDALE |
| Tax Lot | 30 |
| Association Recreation Fee | No |
Interior Features
| Interior Amenities | Attic,Bathroom - Jetted Tub,Bathroom - Soaking Tub,Bathroom - Stall Shower,Bathroom - Tub Shower,Bathroom - Walk-In Shower,Breakfast Area,Carpet,Ceiling Fan(s),Central Vacuum,Dining Area,Elevator,Ent |
|---|---|
| Heating Fuel | Propane - Metered |
| Basement | Fully Finished |
| Flooring | Carpet,Ceramic Tile,Hardwood |
| Total Fireplaces | 4 |
| Fireplace Features | Gas/Propane |
| Hot Water | Tankless |
| Basement (Y/N) | Yes |
| Heating Y/N | Yes |
| Window Features | Casement,Palladian,Screens |
| Fireplace Y/N | Yes |
| Above Grade Finished Area | 6816 |
| Half Baths | 2 |
| Central Air Y/N | Yes |
| Total Bedrooms | 5 |
| Below Grade Finished Area | 3123 |
| Main Level Bedrooms | 1 |
| Below Grade Finished Area Unit Type | Square Feet |
| LivingAreaSource | Assessor |
| Laundry Type | Main Floor |
| Below Grade Unfin Area Units | Square Feet |
| Below Grade Finished Area Source | Assessor |
| Bedrooms Count All Upper Levels | 4 |
| Bedrooms Count Upper Level 1 | 4 |
| Bathrooms Half Main Level | 2 |
| Bathrooms Full Upper Level 1 | 3 |
| Bathrooms Full Lower Level 1 | 2 |
| Bathrooms Full All Upper Levels | 3 |
| Bathrooms Full All Lower Levels | 2 |
| Bathrooms Count Upper Level 1 | 3.00 |
| Bathrooms Count Lower Level 1 | 2.00 |
| Bathrooms Count All Upper Levels | 3 |
| Bathrooms Count All Lower Levels | 2 |
| Above Grade Unfin Area Units | Square Feet |
| Above Grade Finished Area Source | Assessor |
| Above Grade Finished Area Unit Type | Square Feet |
| Total Baths | 8 |
| Number of Elevators | 1 |
Exterior Features
| Exterior Amenities | Awning(s),Exterior Lighting,Gutter System |
|---|---|
| Pool | No Pool |
| Parking Features | Circular Driveway,Paved Driveway |
| Water Source | Well |
| Total Parking Spaces | 9 |
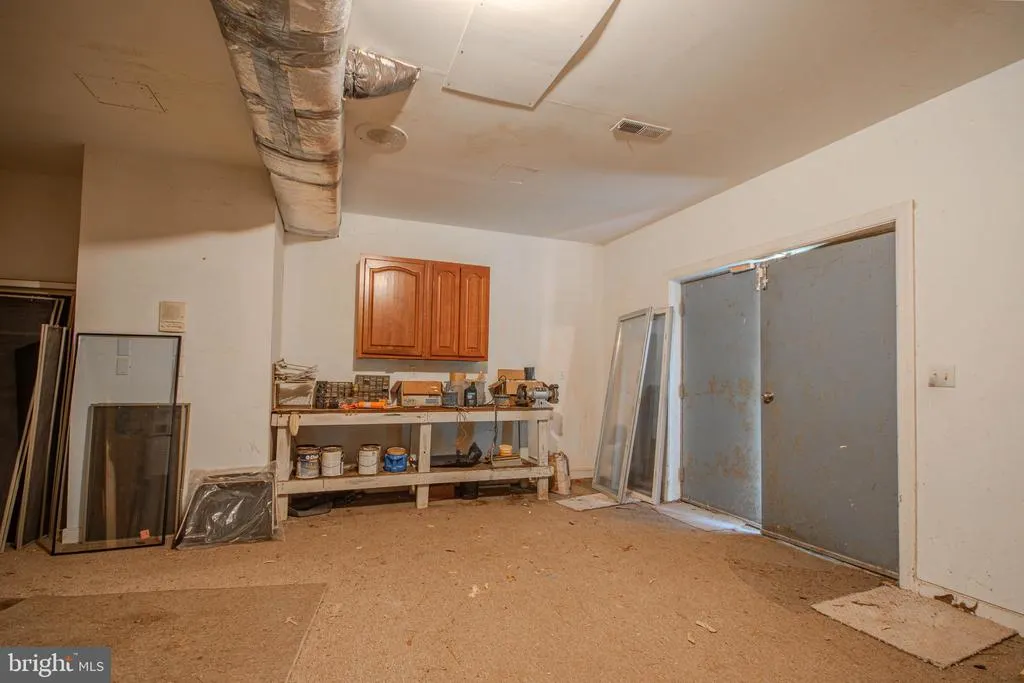
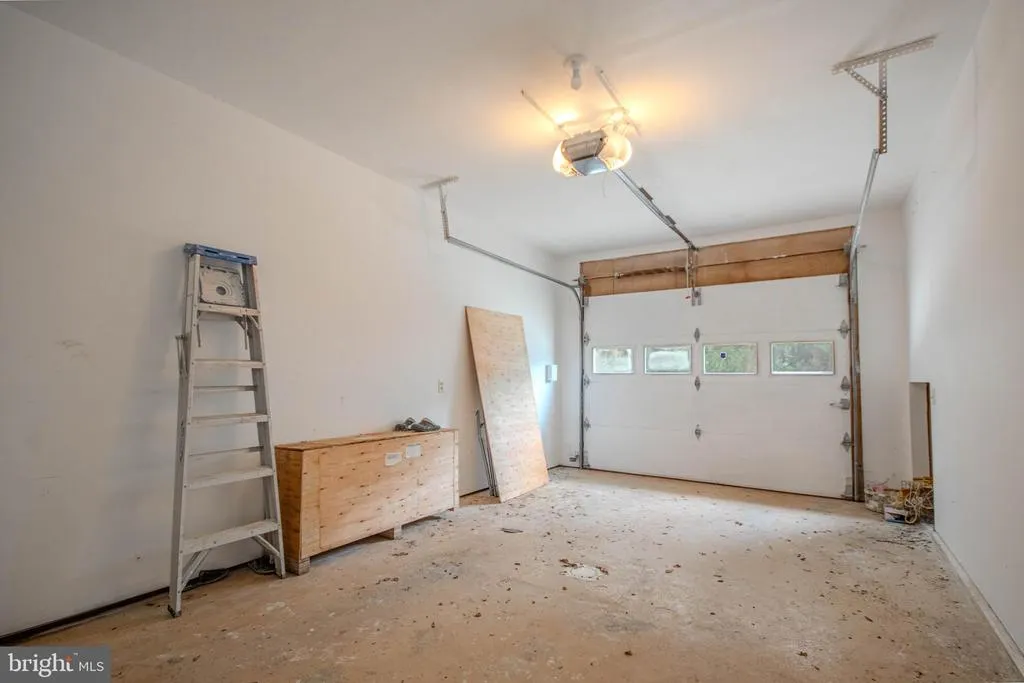
| Garage Features | Basement Garage,Garage - Side Entry |
| Type of Parking | Attached Garage,Driveway |
| Land Use Code | R |
| Foundation Details | Slab |
| Water View Y/N | Yes |
| Lot Dimensions | 0.00 x 0.00 |
| Lot Size Acres | 1.45 |
| Road Frontage Length | 74 |
| Water Body Type | River |
| Lot Size Source | Assessor |
| Waterfront Y/N | Yes |
| Door Features | Double Entry,French |
| Water Access Features | Boat - Powered,Swimming Allowed,Fishing Allowed,Canoe/Kayak,Personal Watercraft (PWC),Private Access,Waterski/Wakeboard |
| Horse Y/N | No |
| Land Assessed Value | 0.00 |
| Navigable Water Y/N | Yes |
| Water Oriented Y/N | Yes |
| # of Attached Garage Spaces | 3 |
| LotDimensionsSource | Assessor |
Amenities
- Foreclosure
- Views
- Short Sale
- New Construction
- Adult 55+
- Lease To Own
- No HOA Fees
- Furnished
- Primary On Main
- Air Conditioning
- Seller Finance
- Green
- Fixer Upper
- Horse
- Golf
- Fireplace
- Deck
- Garage
- Basement
- Pool
Property vs Single Family Average in 21801
Price
Taxes
Year Built
Visits
 The data relating to real estate for sale on this web page appears in part through the
Cape May County MLS program, a voluntary cooperative exchange of property
listing data between licensed real estate brokerage firms in which we participate,
and is provided by Cape May County MLS through a licensing agreement.
Disclaimer: All information deemed reliable but not guaranteed and should be independently verified.
All properties are subject to change, withdrawal, or prior sale.
The data relating to real estate for sale on this web page appears in part through the
Cape May County MLS program, a voluntary cooperative exchange of property
listing data between licensed real estate brokerage firms in which we participate,
and is provided by Cape May County MLS through a licensing agreement.
Disclaimer: All information deemed reliable but not guaranteed and should be independently verified.
All properties are subject to change, withdrawal, or prior sale.
 The data relating to real estate for sale on this web site comes in part from the Internet Data Exchange of the Greater Lehigh Valley REALTORS®. Real Estate listings held by brokerage firms (licensees) other than #firm are marked with the IDX logo and detailed information about them includes the name of the listing brokers.
The information being provided is for consumers personal, non-commercial use and may not be used for any purpose other than to identify prospective properties consumers
The data relating to real estate for sale on this web site comes in part from the Internet Data Exchange of the Greater Lehigh Valley REALTORS®. Real Estate listings held by brokerage firms (licensees) other than #firm are marked with the IDX logo and detailed information about them includes the name of the listing brokers.
The information being provided is for consumers personal, non-commercial use and may not be used for any purpose other than to identify prospective properties consumers
 All information is believed to be accurate but is not guaranteed. Protected by Copyright© 2026 and is owned either by the Monmouth County Association of REALTORS; or by the developers of the software, Kunversion, LLC. All rights reserved. Each office independently owned and operated.
The New Jersey Real Estate Commission requires every licensed broker or salesperson with whom you list your property to give you a copy of this notice. The purpose is to help you comply with the New Jersey Law
All information is believed to be accurate but is not guaranteed. Protected by Copyright© 2026 and is owned either by the Monmouth County Association of REALTORS; or by the developers of the software, Kunversion, LLC. All rights reserved. Each office independently owned and operated.
The New Jersey Real Estate Commission requires every licensed broker or salesperson with whom you list your property to give you a copy of this notice. The purpose is to help you comply with the New Jersey Law
 The data relating to real estate for sale on this web site comes from the participating brokers of the South Jersey Shore MLS. Any use of search facilities of data on the site, other than a consumer looking to purchase real estate, is prohibited. Information displayed on this web site is Deemed Reliable But Not Guaranteed. This data is updated daily.
 The data relating to real estate for sale on this web site includes listings held by MLS-IDX Participants of the Internet Data Exchange program of the Multiple Listing Service of the Pocono Mountains Association of Realtors®. Listings marked with the Internet Data Exchange logo are not necessarily the listings of the owner of this web site. All listing data is the copyrighted property of the aforesaid Association and its MLS-IDX Participants with all rights reserved. The information contained
 © BRIGHT, All Rights Reserved
