
Golf Course - Primary on Main







Address
922 Us-202 N, Neshanic Station, NJ
Price
$ 515,000
Property Attributes
- MLS#NJHT2005342
- TypeSingle Family
- Listing Status ACTIVE
- CountyHUNTERDON
- CityNeshanic Station
- AreaReadington Twp
- NeighborhoodNeshanic Station
- Zip08853
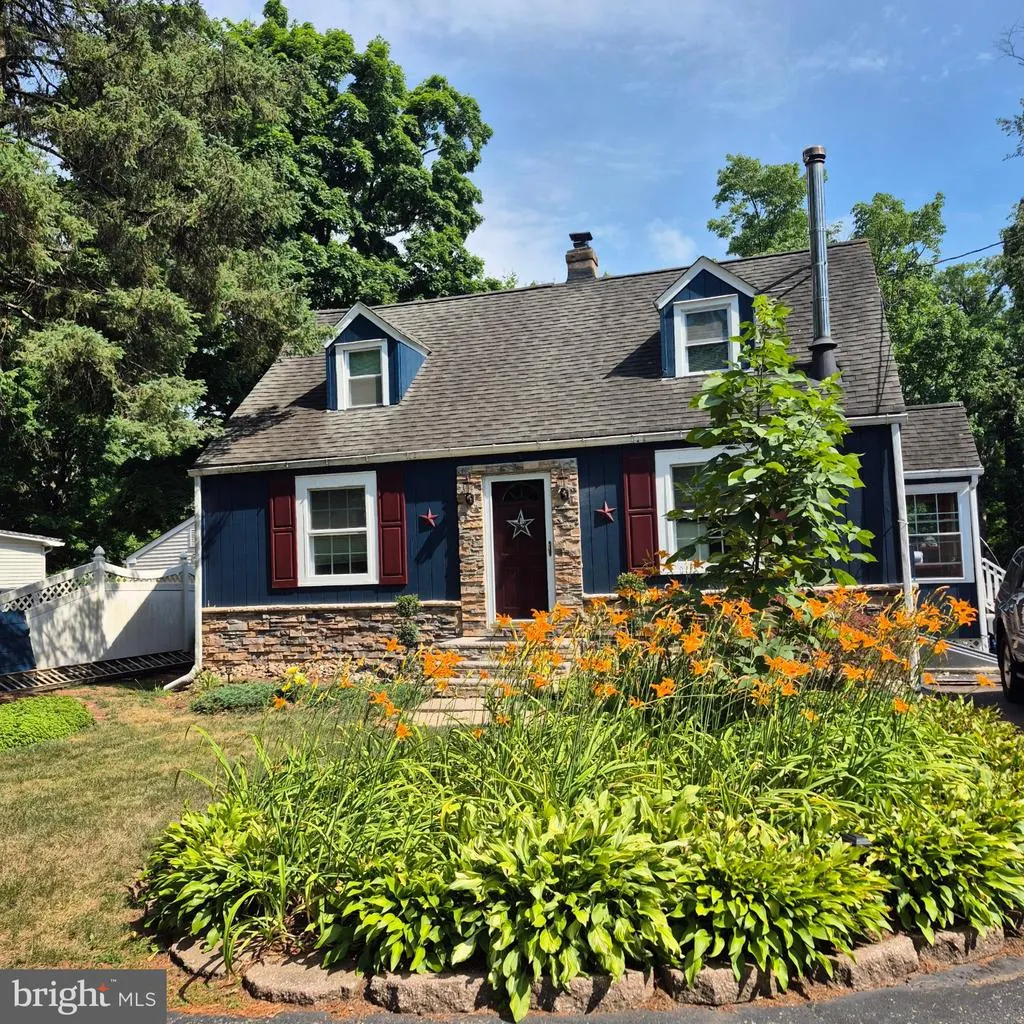
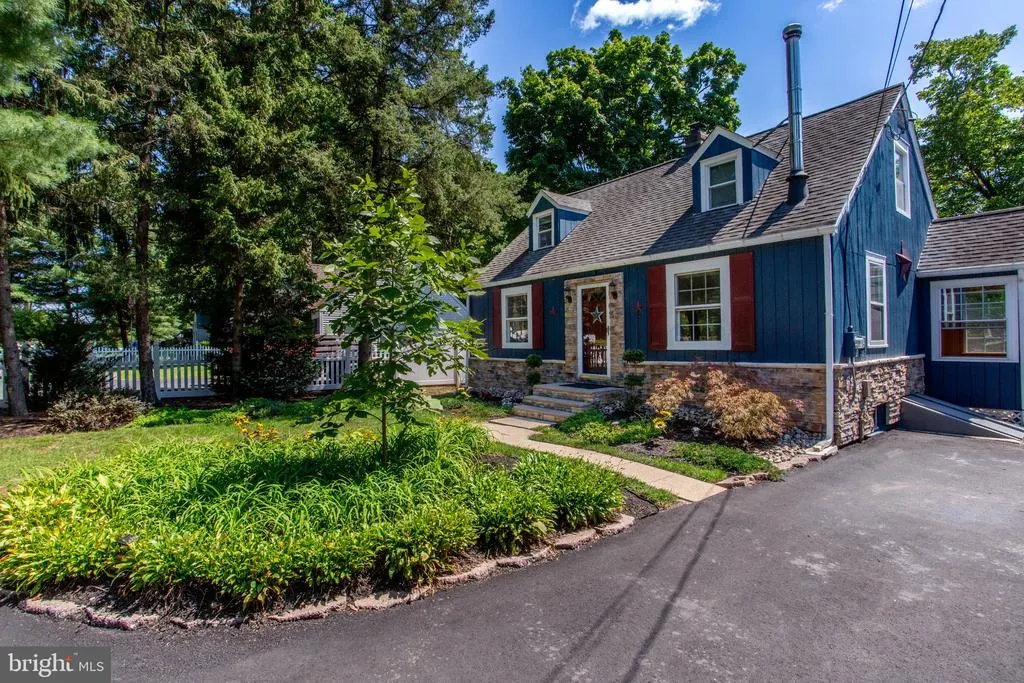
- StyleCape Cod
- Year Built1945
- Taxes$ 6536
- Price$ 515,000
- Bedrooms3
- Full Bathrooms1
- Half Bathrooms1
- Lot Size0.3 Acres
Data Source:
Bright MLS
Property Description
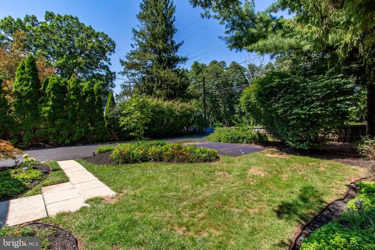
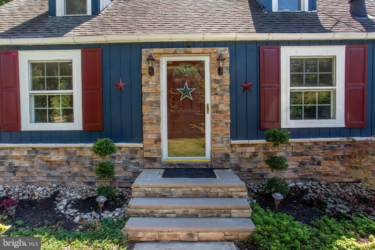
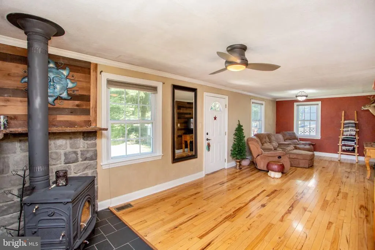
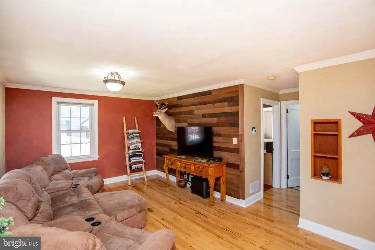
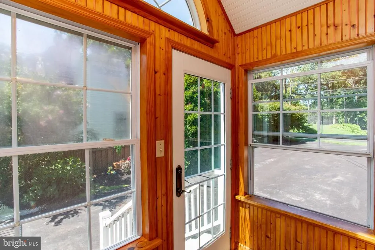
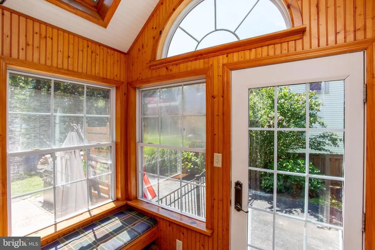
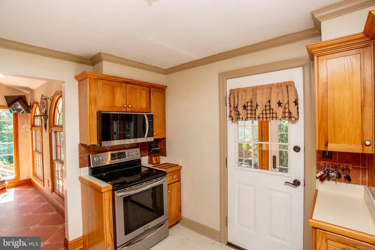
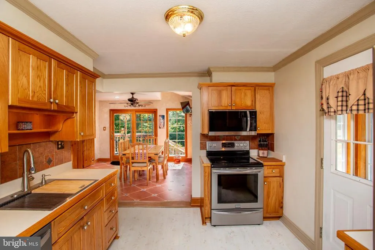
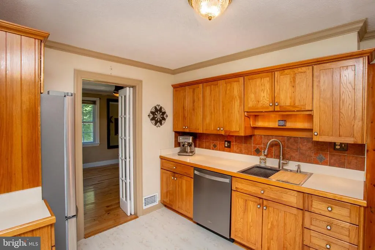
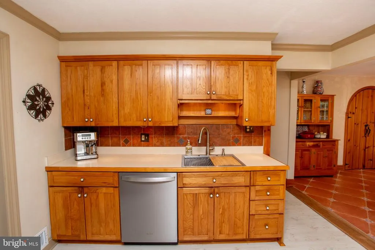
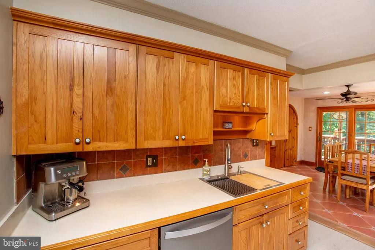
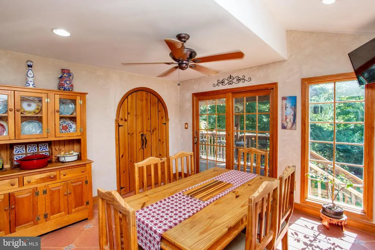
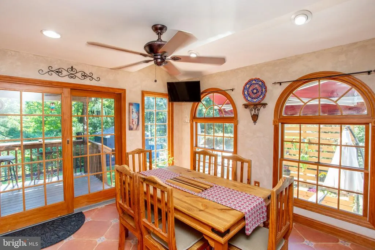
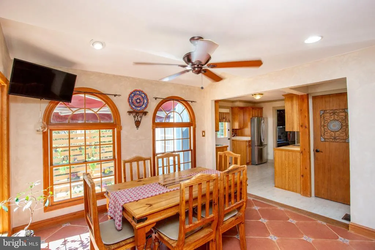
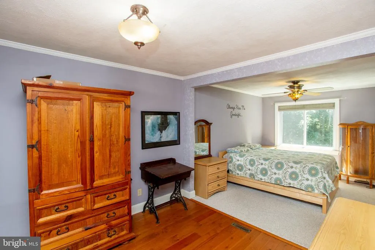
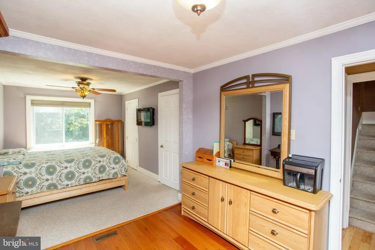
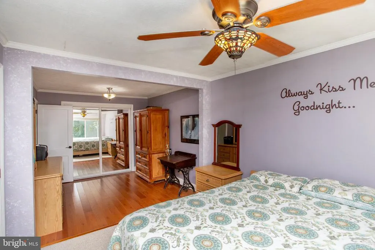
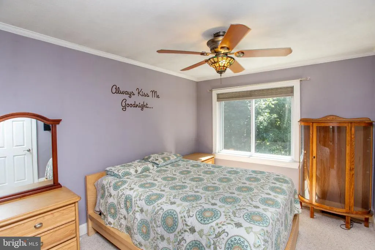
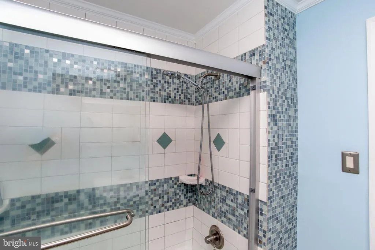
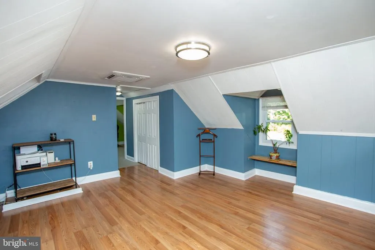
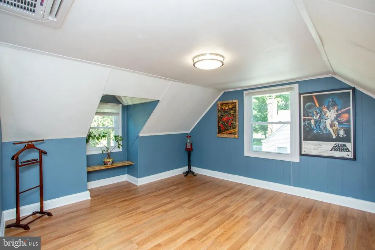
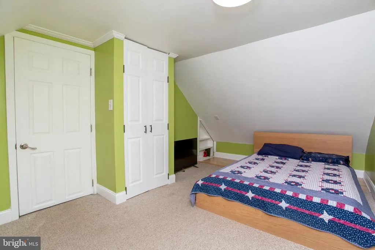
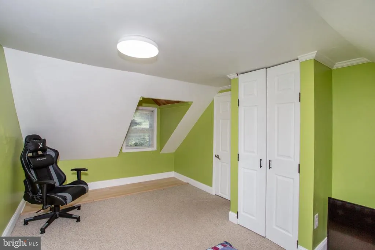
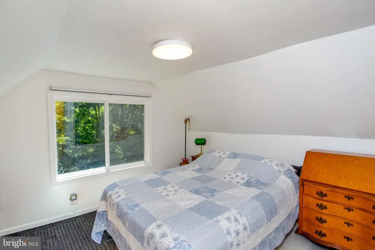
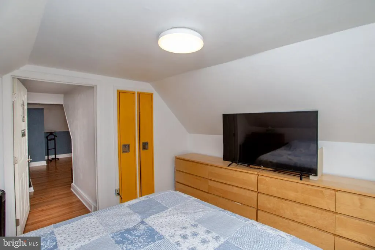
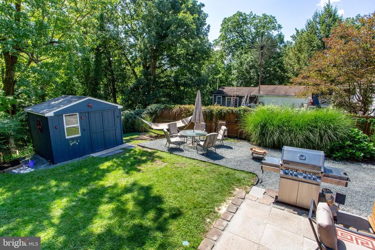
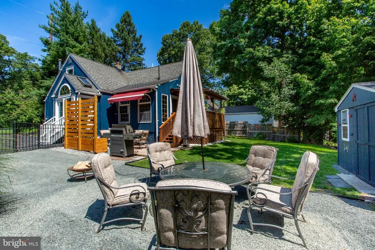
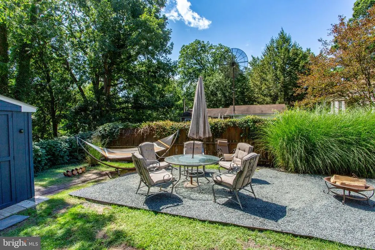
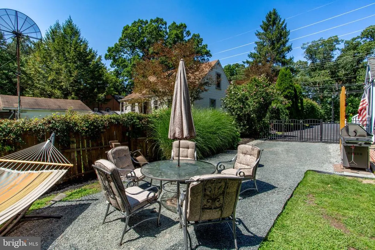
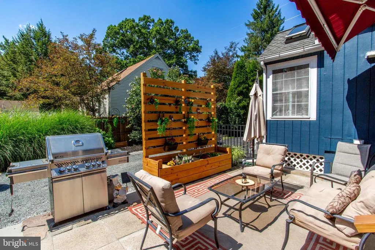
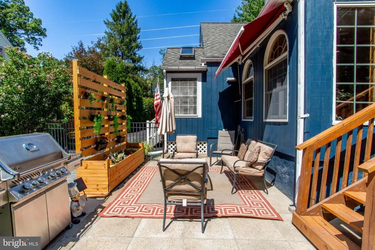
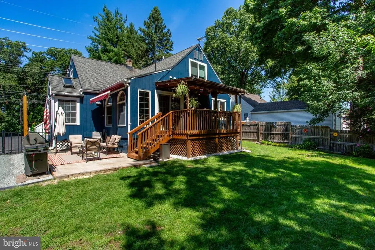
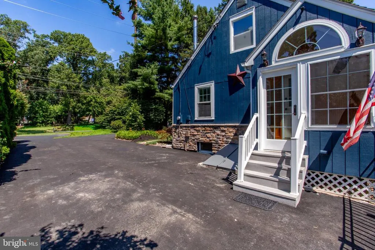
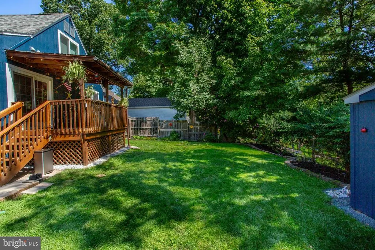
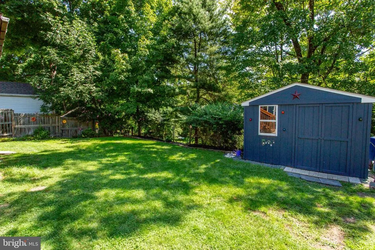
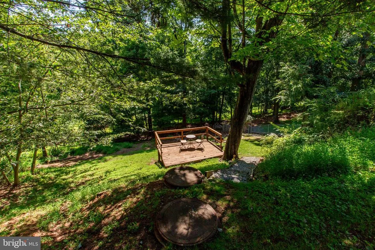
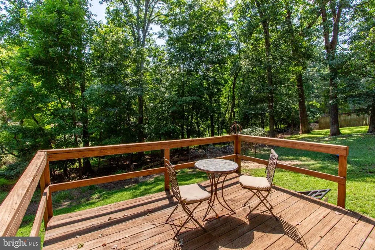
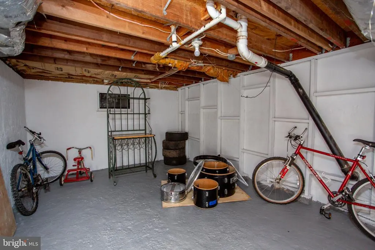
This delightful Cape Cod home blends timeless charm and thoughtful custom details in a surprisingly private setting. Lovingly maintained and rich with character, it offers three bedrooms, two bathrooms, inviting living spaces, and a peaceful backyard oasis a great opportunity for commuters seeking comfort, privacy, and convenience close to everyday amenities. Mature landscaping and a freshly paved driveway lead to a convenient mudroom with vaulted ceiling and walls of windows. The inviting kitchen has stainless steel appliances, tile backsplash, abundant storage, and opens to a sunny dining room with palladian-like windows. A custom pantry provides additional storage, and sliding French doors reveal a covered deck with a live-edge bar railing and stairs down to a stone patio, an ideal setting for dining and entertaining. A second deck, tucked into the woods, overlooks a tranquil creek and is an idyllic setting to relax and enjoy nature. The living room spans the width of the home and offers hardwood floors, a custom wood feature wall, and a wood stove with a live-edge mantel, perfect for the cooler months ahead. The spacious main-floor primary bedroom is bright and comfortable, with two closets, including a cedar closet, and an ensuite powder room. A full hall bathroom serves the main level. Upstairs there are two generously sized bedrooms and a fantastic bonus spaceperfect for a home office, studio, or recreation room. The clean, dry basement includes laundry facilities, workshop space, abundant storage, and Bilco doors. An additional basement area offers flexibility for storage or a wine and canning cellar. Minutes from Neshanic Golf Course and Round Valley Reservoir, this unique property truly must be seen to be appreciated.
| Middle School | High School |
|---|---|
| Readington M.S. | Hunterdon Central High School |
| Price History | |
|---|---|
| 9/3/2026 | Listed $515,000 |
General Features
| Sewer | Septic Exists |
|---|---|
| Heating | Forced Air |
| Cooling | Central A/C,Ductless/Mini-Split |
| Possession | Negotiable |
| Roof | Asphalt |
| Appliances | Built-In Microwave,Dishwasher,Oven/Range - Electric,Refrigerator,Washer,Dryer |
| Zoning | AR |
| Patio/Porch Features | Deck(s),Patio(s) |
| Architectural Style | Cape Cod |
| Construction Materials | Wood Siding |
| School District | READINGTON TOWNSHIP PUBLIC |
| Year Built | 1945 |
| Levels | 1.5 |
| Tax Year | 2025 |
| Ownership | Fee Simple |
| Cool Fuel | Electric |
| Accessibility | None |
| County | HUNTERDON |
| New Construction | No |
| Property Type | Residential |
| HOA | No |
| Subdivision Name | NESHANIC STATION |
| Garage Y/N | No |
| Water Access Y/N | No |
| Other Structures | Above Grade |
| Total Rooms | 8 |
| Full Baths | 1 |
| Status | ACTIVE |
| Directions | Flemington circle to 202N; past Shell gas station,house is on right; wooden fence. |
| City | NESHANIC STATION |
| Senior Community Y/N | No |
| MLS Area | Readington Twp (21022) |
| Lot Size Units | Square Feet |
| Lot Size Square Feet | 13068.00 |
| Tax Assessed Value | 233600.0 |
| Tax Annual Amount | 6536.13 |
| Structure Type | Detached |
| Condo/Coop Association fee Y/N | No |
| Bathrooms Full Main Level | 1 |
| Bathrooms Count Main Level | 2.00 |
| Vacation Rental Y/N | No |
| Standard Status | Active |
| Year Built Source | Estimated |
| Tax Lot | 20 |
Interior Features
| Interior Amenities | Built-Ins,Combination Kitchen/Dining,Entry Level Bedroom,Stove - Wood,Window Treatments,Wood Floors,Ceiling Fan(s),Cedar Closet(s) |
|---|---|
| Heating Fuel | Oil |
| Basement | Full,Unfinished |
| Flooring | Carpet,Ceramic Tile,Hardwood,Luxury Vinyl Plank |
| Total Fireplaces | 1 |
| Fireplace Features | Wood |
| Hot Water | Electric |
| Basement (Y/N) | Yes |
| Heating Y/N | Yes |
| Fireplace Y/N | Yes |
| Half Baths | 1 |
| Central Air Y/N | Yes |
| Total Bedrooms | 3 |
| Room Type | Living Room,Dining Room,Primary Bedroom,Bedroom 2,Bedroom 3,Kitchen,Mud Room,Bathroom 1,Bonus Room,Half Bath |
| Main Level Bedrooms | 1 |
| LivingAreaSource | Estimated |
| Laundry Type | Basement |
| Bedrooms Count All Upper Levels | 2 |
| Bedrooms Count Upper Level 1 | 2 |
| Bathrooms Half Main Level | 1 |
| Bathrooms Count Upper Level 1 | 0.00 |
| Above Grade Finished Area Source | Estimated |
| Above Grade Finished Area Unit Type | Square Feet |
| Total Baths | 2 |
Exterior Features
| Exterior Amenities | Outbuilding(s) |
|---|---|
| Pool | No Pool |
| Parking Features | Paved Parking |
| Water Source | Well |
| Total Parking Spaces | 6 |
| Type of Parking | Driveway |
| Foundation Details | Block |
| Water View Y/N | No |
| Lot Dimensions | 68x200 |
| Lot Size Acres | 0.30 |
| Lot Size Source | Estimated |
| Waterfront Y/N | No |
| Land Assessed Value | 94500.00 |
| Navigable Water Y/N | No |
| Water Oriented Y/N | No |
| LotDimensionsSource | Estimated |
Room Details
| Room | Dimensions | Level | Flooring | Details |
|---|---|---|---|---|
| Bathroom 1 | Main | |||
| Bedroom 2 | Upper 1 | Flooring - Carpet,Flooring - Luxury Vinyl Plank | ||
| Bedroom 3 | Upper 1 | Flooring - Carpet | ||
| Bonus Room | Upper 1 | Flooring - Luxury Vinyl Plank | ||
| Dining Room | Main | Cathedral/Vaulted Ceiling,Flooring - Ceramic Tile | ||
| Half Bath | Main | |||
| Kitchen | Main | Flooring - Laminate Plank | ||
| Living Room | Main | Flooring - HardWood,Wood Stove | ||
| Mud Room | Main | Cathedral/Vaulted Ceiling,Skylight(s) | ||
| Primary Bedroom | Main | Flooring - Carpet |
Amenities
- Foreclosure
- Views
- Short Sale
- New Construction
- Adult 55+
- Lease To Own
- No HOA Fees
- Furnished
- Primary On Main
- Air Conditioning
- Seller Finance
- Green
- Fixer Upper
- Horse
- Golf
- Fireplace
- Deck
- Garage
- Basement
- Pool
Property vs Single Family Average in 08853
Price
Taxes
Year Built
Visits
 The data relating to real estate for sale on this web page appears in part through the
Cape May County MLS program, a voluntary cooperative exchange of property
listing data between licensed real estate brokerage firms in which we participate,
and is provided by Cape May County MLS through a licensing agreement.
Disclaimer: All information deemed reliable but not guaranteed and should be independently verified.
All properties are subject to change, withdrawal, or prior sale.
The data relating to real estate for sale on this web page appears in part through the
Cape May County MLS program, a voluntary cooperative exchange of property
listing data between licensed real estate brokerage firms in which we participate,
and is provided by Cape May County MLS through a licensing agreement.
Disclaimer: All information deemed reliable but not guaranteed and should be independently verified.
All properties are subject to change, withdrawal, or prior sale.
 The data relating to real estate for sale on this web site comes in part from the Internet Data Exchange of the Greater Lehigh Valley REALTORS®. Real Estate listings held by brokerage firms (licensees) other than #firm are marked with the IDX logo and detailed information about them includes the name of the listing brokers.
The information being provided is for consumers personal, non-commercial use and may not be used for any purpose other than to identify prospective properties consumers
The data relating to real estate for sale on this web site comes in part from the Internet Data Exchange of the Greater Lehigh Valley REALTORS®. Real Estate listings held by brokerage firms (licensees) other than #firm are marked with the IDX logo and detailed information about them includes the name of the listing brokers.
The information being provided is for consumers personal, non-commercial use and may not be used for any purpose other than to identify prospective properties consumers
 All information is believed to be accurate but is not guaranteed. Protected by Copyright© 2026 and is owned either by the Monmouth County Association of REALTORS; or by the developers of the software, Kunversion, LLC. All rights reserved. Each office independently owned and operated.
The New Jersey Real Estate Commission requires every licensed broker or salesperson with whom you list your property to give you a copy of this notice. The purpose is to help you comply with the New Jersey Law
All information is believed to be accurate but is not guaranteed. Protected by Copyright© 2026 and is owned either by the Monmouth County Association of REALTORS; or by the developers of the software, Kunversion, LLC. All rights reserved. Each office independently owned and operated.
The New Jersey Real Estate Commission requires every licensed broker or salesperson with whom you list your property to give you a copy of this notice. The purpose is to help you comply with the New Jersey Law
 The data relating to real estate for sale on this web site comes from the participating brokers of the South Jersey Shore MLS. Any use of search facilities of data on the site, other than a consumer looking to purchase real estate, is prohibited. Information displayed on this web site is Deemed Reliable But Not Guaranteed. This data is updated daily.
 The data relating to real estate for sale on this web site includes listings held by MLS-IDX Participants of the Internet Data Exchange program of the Multiple Listing Service of the Pocono Mountains Association of Realtors®. Listings marked with the Internet Data Exchange logo are not necessarily the listings of the owner of this web site. All listing data is the copyrighted property of the aforesaid Association and its MLS-IDX Participants with all rights reserved. The information contained
 © BRIGHT, All Rights Reserved
