
Golf Course - Primary on Main
Address
323 S Bedford Street, Bedford, PA
Price
$ 279,000
Property Attributes
- MLS#PABD2003464
- TypeSingle Family
- Listing Status ACTIVE
- CountyBEDFORD
- CityBedford
- AreaBedford Boro
- NeighborhoodBedford Twp
- Zip15522
- StyleTraditional
- Year Built1900
- Taxes$ 2715
- Price$ 279,000
- Bedrooms3
- Full Bathrooms1
- Half Bathrooms2
- Sqr Footage1741
- Lot Size0.22 Acres
Data Source:
Bright MLS
Property Description
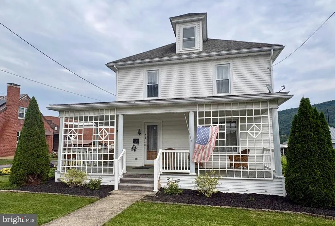
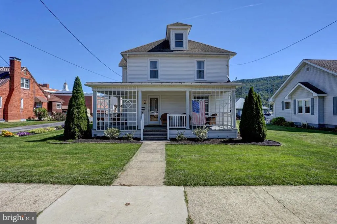
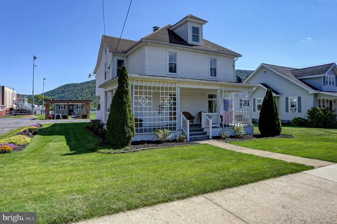
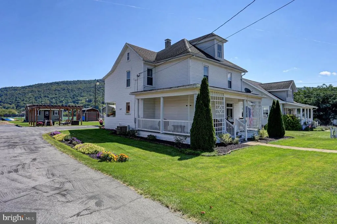
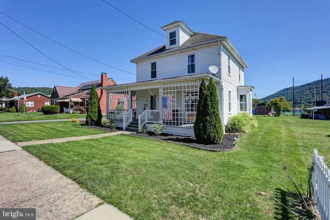
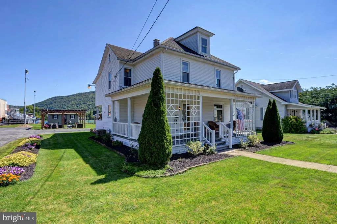
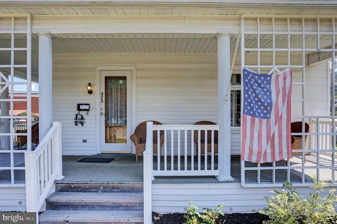
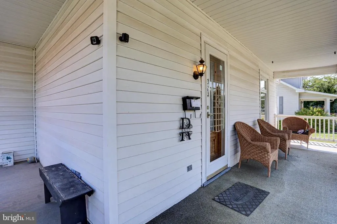
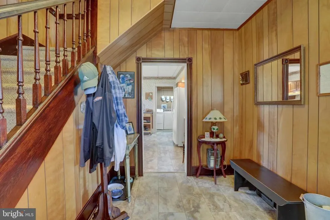
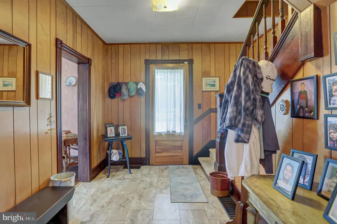
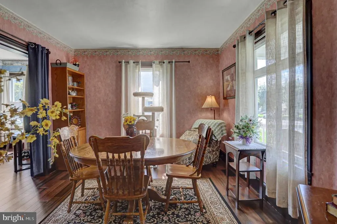
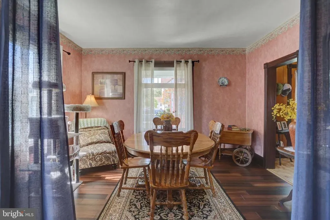
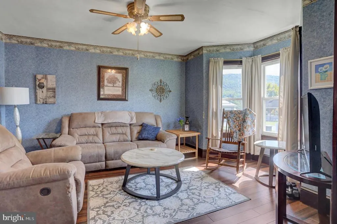
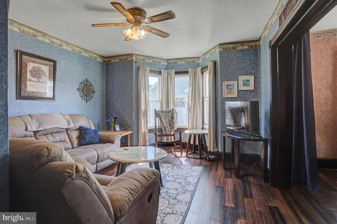
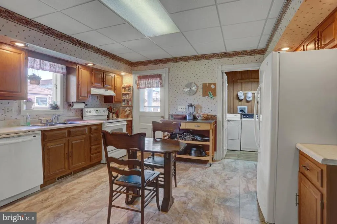
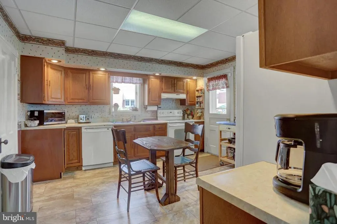
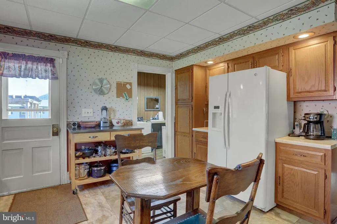
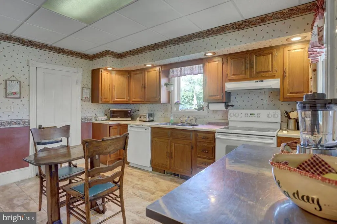
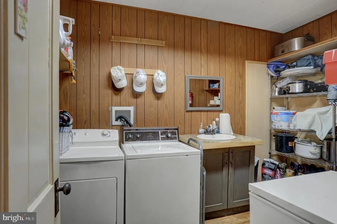
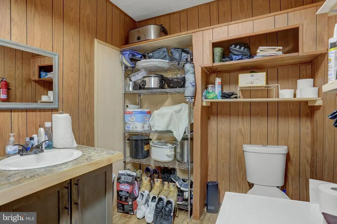
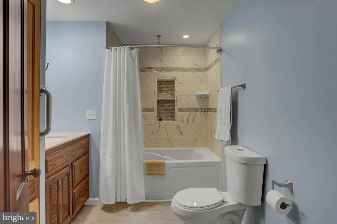
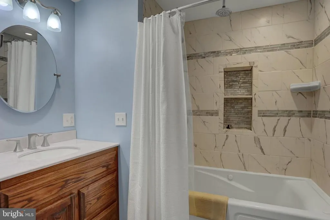
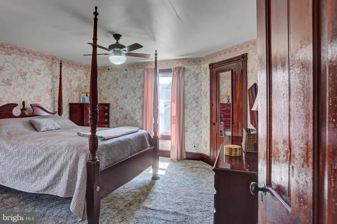
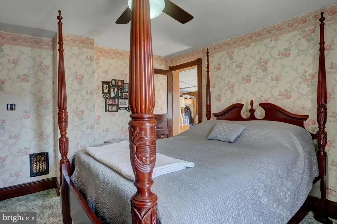
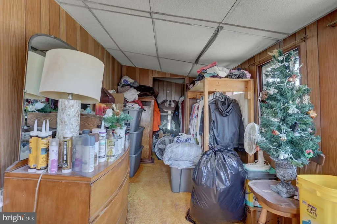
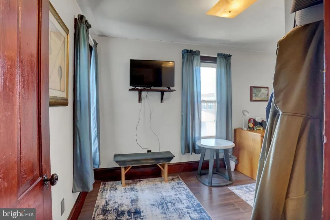
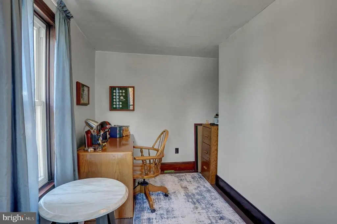
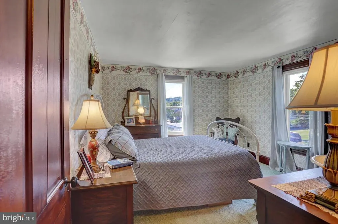
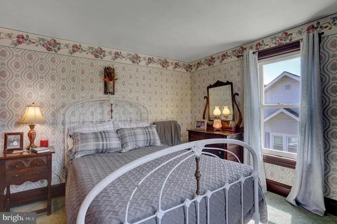
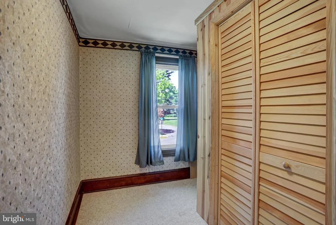
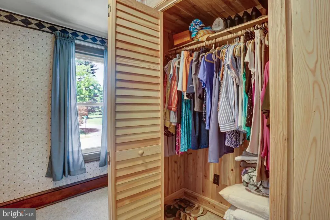
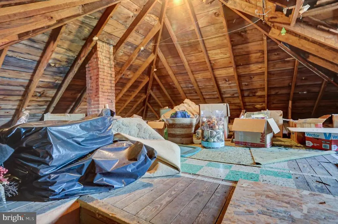
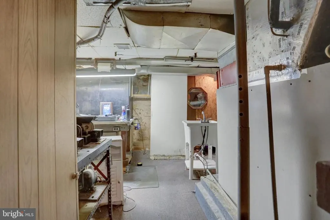
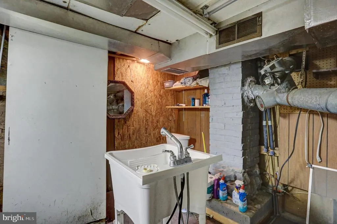
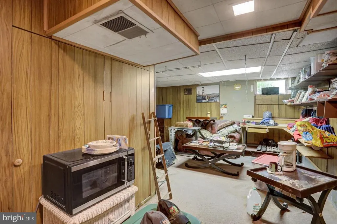
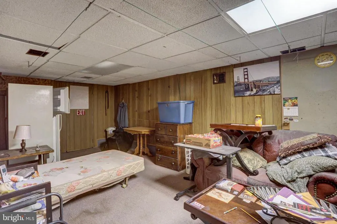
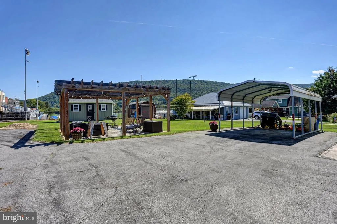
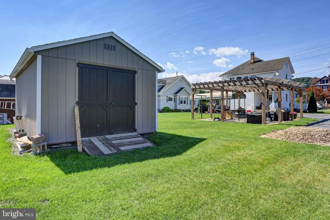
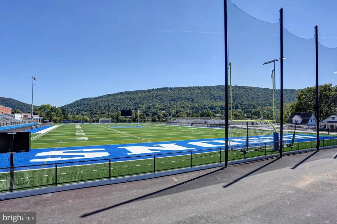
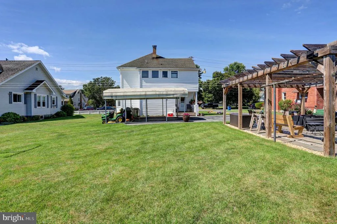
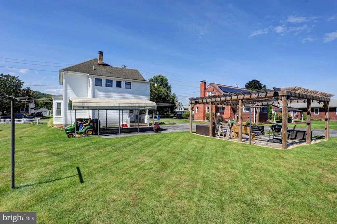
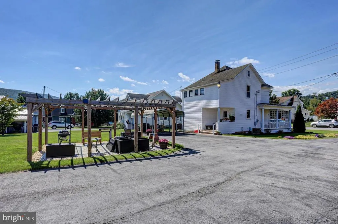
Nestled in the charming Bedford Borough, this beautifully renovated traditional home offers a perfect blend of classic elegance and comfort. Originally built in 1900 and thoughtfully updated in 2019, this residence boasts a wealth of inviting features that create a warm and welcoming atmosphere. Step inside to discover a spacious layout that includes three cozy bedrooms and a renovated full bathroom, along with two convenient half baths. The heart of the home is the eat-in kitchen, equipped with essential appliances such as a refrigerator, stove, microwave, and dishwasher, making meal preparation a delight. The adjoining formal dining room, adorned with crown moldings sets the stage for memorable gatherings. The interior features are designed for comfort and functionality, including a jetted tub for relaxation, ceiling fans for a gentle breeze, and cedar closet that provide ample storage. The basement offers additional space for hobbies or storage, while the walk-in closet in the primary bedroom ensures that organization is effortless. Outside, the property is equally inviting, with lovely porches and a brick paved pergola, they are perfect for enjoying morning coffee or evening sunsets and Bedford Area HS outdoor athletic events . The detached carport and shared driveway provide convenient parking options, while 2 outdoor sheds offer extra storage for outdoor equipment. Living within the town of Bedford means embracing a vibrant community with numerous benefits. Residents enjoy access to well-maintained parks, perfect for leisurely strolls or picnics, golf, Bedford Springs Resort and a variety of local shops and eateries that foster a sense of neighborhood camaraderie. The area is known for its excellent public services, ensuring a high quality of life for all. The community spirit is palpable, with local events and activities that bring neighbors together, creating lasting connections. This home is not just a place to live; it's a sanctuary where comfort meets community. Experience the charm of Bedford and make this delightful residence your own. Expected to be Active 9/10/26. Photos will be uploaded soon.
| Price History | |
|---|---|
| 9/3/2026 | Listed $279,000 |
General Features
| Living Area | 1741 |
|---|---|
| Sewer | Public Sewer |
| Heating | 90% Forced Air |
| Cooling | Central A/C |
| Possession | 31-60 Days CD |
| Roof | Architectural Shingle |
| Appliances | Dishwasher,Dryer,Extra Refrigerator/Freezer,Microwave,Oven - Single,Refrigerator,Stove,Washer |
| Zoning | RESIDENTIAL |
| Patio/Porch Features | Porch(es),Patio(s) |
| Architectural Style | Traditional |
| Construction Materials | Aluminum Siding |
| School District | BEDFORD AREA |
| Year Built | 1900 |
| Levels | 2 |
| Tax Year | 2025 |
| Ownership | Fee Simple |
| Cool Fuel | Electric |
| Accessibility | 32 + wide Doors |
| County | BEDFORD |
| New Construction | No |
| Property Type | Residential |
| HOA | No |
| Subdivision Name | BEDFORD TWP |
| Garage Y/N | No |
| Water Access Y/N | No |
| Other Structures | Above Grade |
| Full Baths | 1 |
| Status | ACTIVE |
| Directions | In Bedford,Turn onto Bedford St,to S Bedford St. The Bedford High School is behind the property. |
| City | BEDFORD |
| Senior Community Y/N | No |
| MLS Area | Bedford Boro (154010) |
| Lot Size Units | Square Feet |
| Lot Size Square Feet | 9583.00 |
| Tax Assessed Value | 149000.0 |
| Tax Annual Amount | 2715.0 |
| Property Condition | Excellent |
| Structure Type | Detached |
| Condo/Coop Association fee Y/N | No |
| Bathrooms Full Main Level | 1 |
| Bathrooms Count Main Level | 3.00 |
| Price Per Sq Ft Total AG | 160.25 |
| Vacation Rental Y/N | No |
| Total SQFT | 1741 |
| Standard Status | Active |
| Year Built Source | Estimated |
| Association Recreation Fee | No |
Interior Features
| Interior Amenities | Attic,Bathroom - Jetted Tub,Ceiling Fan(s),Cedar Closet(s),Chair Railings,Formal/Separate Dining Room,Kitchen - Eat-In,Walk-in Closet(s),Crown Moldings |
|---|---|
| Heating Fuel | Oil |
| Basement | Daylight,Partial |
| Hot Water | Electric,Oil |
| Basement (Y/N) | Yes |
| Heating Y/N | Yes |
| Window Features | Double Hung |
| Fireplace Y/N | No |
| Above Grade Finished Area | 1741 |
| Half Baths | 2 |
| Central Air Y/N | Yes |
| Total Bedrooms | 3 |
| Main Level Bedrooms | 3 |
| LivingAreaSource | Estimated |
| Bathrooms Half Main Level | 2 |
| Above Grade Finished Area Source | Estimated |
| Above Grade Finished Area Unit Type | Square Feet |
| Total Baths | 3 |
Exterior Features
| Pool | No Pool |
|---|---|
| Parking Features | Shared Driveway |
| Water Source | Public |
| Inclusions | Kitchen: Refrigerator,Oven Range,Dishwasher,Microwave. Basement: Refrigerator. Laundry: Washer and Dryer |
| Total Parking Spaces | 4 |
| Type of Parking | Driveway,Detached Carport |
| Foundation Details | Permanent |
| Water View Y/N | No |
| Lot Size Acres | 0.22 |
| Lot Size Source | Estimated |
| Waterfront Y/N | No |
| Navigable Water Y/N | No |
| Water Oriented Y/N | No |
| # of Detached Carport Spaces | 1 |
Amenities
- Foreclosure
- Views
- Short Sale
- New Construction
- Adult 55+
- Lease To Own
- No HOA Fees
- Furnished
- Primary On Main
- Air Conditioning
- Seller Finance
- Green
- Fixer Upper
- Horse
- Golf
- Fireplace
- Deck
- Garage
- Basement
- Pool
Property vs Single Family Average in 15522
Price
Taxes
Year Built
 The data relating to real estate for sale on this web page appears in part through the
Cape May County MLS program, a voluntary cooperative exchange of property
listing data between licensed real estate brokerage firms in which we participate,
and is provided by Cape May County MLS through a licensing agreement.
Disclaimer: All information deemed reliable but not guaranteed and should be independently verified.
All properties are subject to change, withdrawal, or prior sale.
The data relating to real estate for sale on this web page appears in part through the
Cape May County MLS program, a voluntary cooperative exchange of property
listing data between licensed real estate brokerage firms in which we participate,
and is provided by Cape May County MLS through a licensing agreement.
Disclaimer: All information deemed reliable but not guaranteed and should be independently verified.
All properties are subject to change, withdrawal, or prior sale.
 The data relating to real estate for sale on this web site comes in part from the Internet Data Exchange of the Greater Lehigh Valley REALTORS®. Real Estate listings held by brokerage firms (licensees) other than #firm are marked with the IDX logo and detailed information about them includes the name of the listing brokers.
The information being provided is for consumers personal, non-commercial use and may not be used for any purpose other than to identify prospective properties consumers
The data relating to real estate for sale on this web site comes in part from the Internet Data Exchange of the Greater Lehigh Valley REALTORS®. Real Estate listings held by brokerage firms (licensees) other than #firm are marked with the IDX logo and detailed information about them includes the name of the listing brokers.
The information being provided is for consumers personal, non-commercial use and may not be used for any purpose other than to identify prospective properties consumers
 All information is believed to be accurate but is not guaranteed. Protected by Copyright© 2026 and is owned either by the Monmouth County Association of REALTORS; or by the developers of the software, Kunversion, LLC. All rights reserved. Each office independently owned and operated.
The New Jersey Real Estate Commission requires every licensed broker or salesperson with whom you list your property to give you a copy of this notice. The purpose is to help you comply with the New Jersey Law
All information is believed to be accurate but is not guaranteed. Protected by Copyright© 2026 and is owned either by the Monmouth County Association of REALTORS; or by the developers of the software, Kunversion, LLC. All rights reserved. Each office independently owned and operated.
The New Jersey Real Estate Commission requires every licensed broker or salesperson with whom you list your property to give you a copy of this notice. The purpose is to help you comply with the New Jersey Law
 The data relating to real estate for sale on this web site comes from the participating brokers of the South Jersey Shore MLS. Any use of search facilities of data on the site, other than a consumer looking to purchase real estate, is prohibited. Information displayed on this web site is Deemed Reliable But Not Guaranteed. This data is updated daily.
 The data relating to real estate for sale on this web site includes listings held by MLS-IDX Participants of the Internet Data Exchange program of the Multiple Listing Service of the Pocono Mountains Association of Realtors®. Listings marked with the Internet Data Exchange logo are not necessarily the listings of the owner of this web site. All listing data is the copyrighted property of the aforesaid Association and its MLS-IDX Participants with all rights reserved. The information contained
 © BRIGHT, All Rights Reserved
