
Open House Sat, Sep 26th 12:00 PM - 2:00 PM - Views - Primary on Main






Address
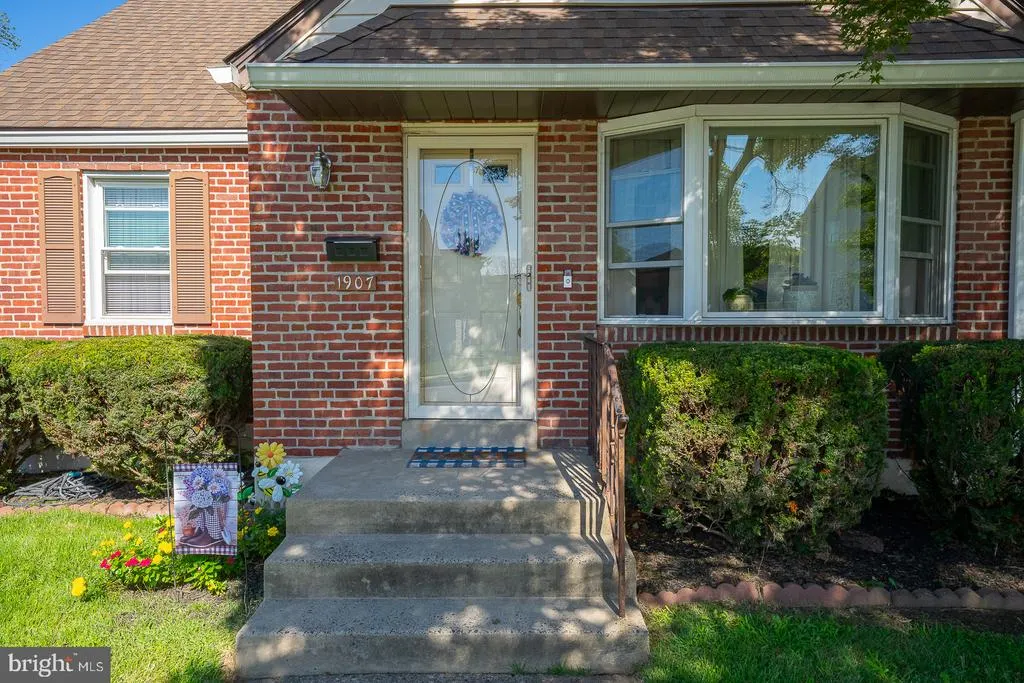
1907 Armstrong Avenue, Morton, PA
Price
$ 367,500
Property Attributes
- MLS#PADE2123542
- TypeSingle Family
- Listing Status ACTIVE
- CountyDELAWARE
- CityMorton
- AreaRidley Twp
- NeighborhoodSiters Square
- Zip19070
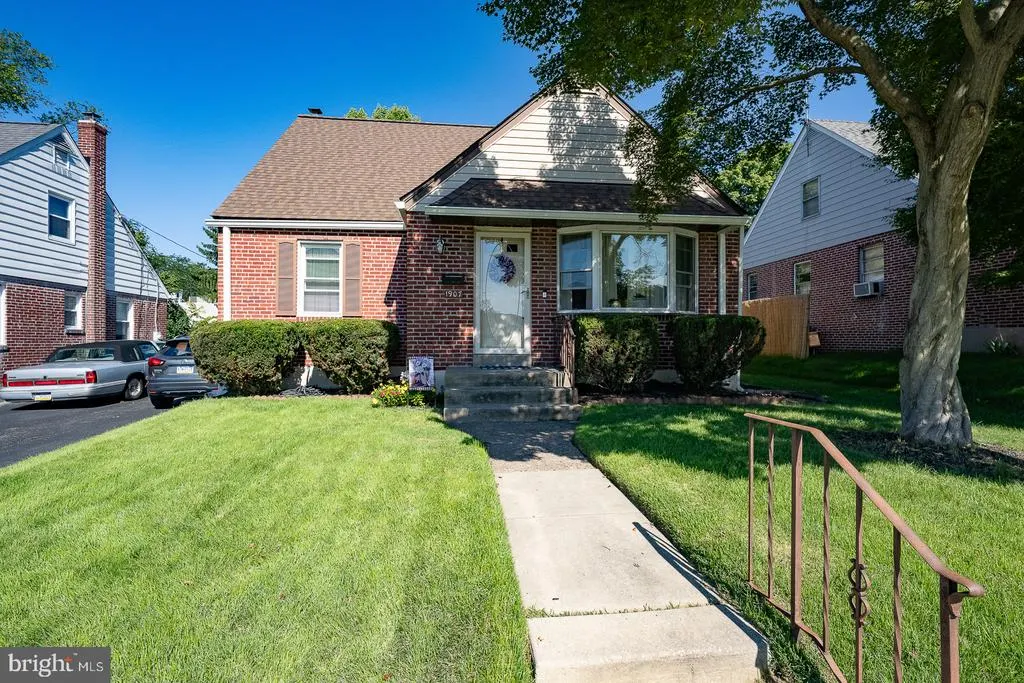
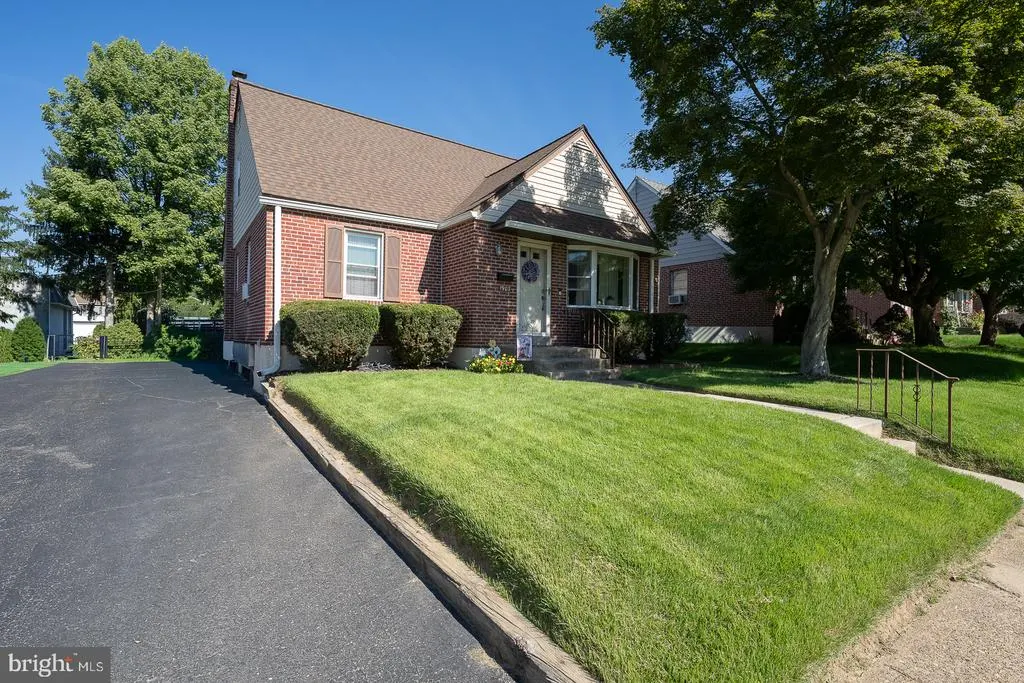
- StyleCape Cod
- Year Built1953
- Taxes$ 7228
- Price$ 367,500
- Bedrooms4
- Full Bathrooms1
- Half Bathrooms0
- Sqr Footage1397
- Lot Size0.15 Acres
Data Source:
Bright MLS
Property Description
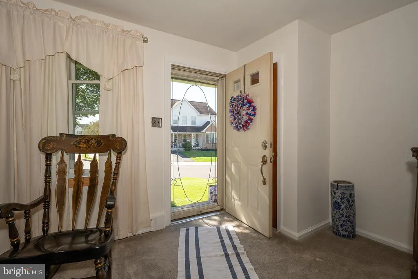
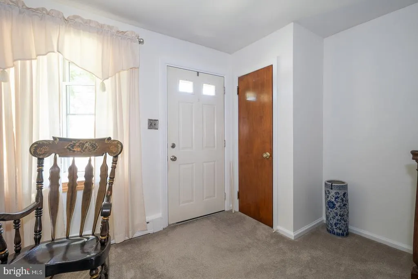
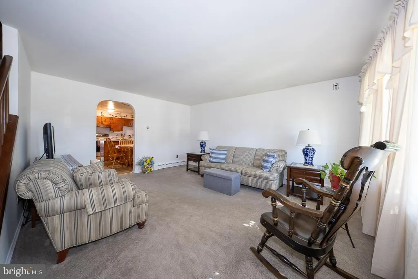
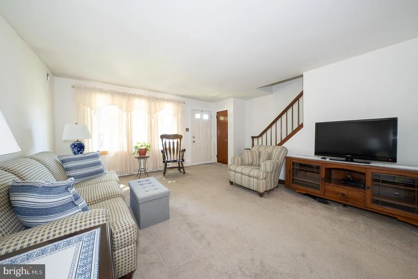
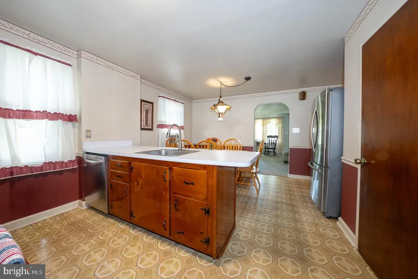
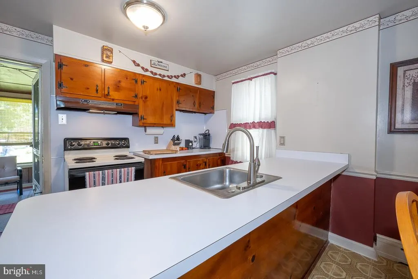
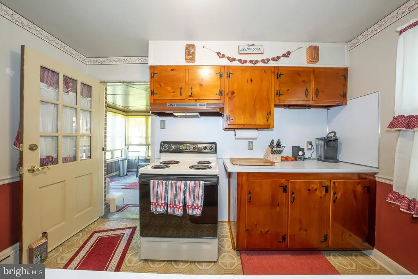
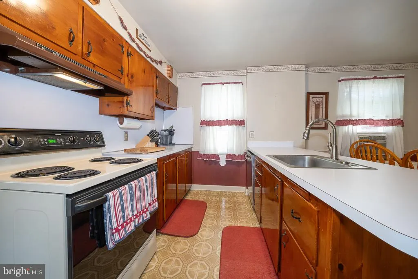
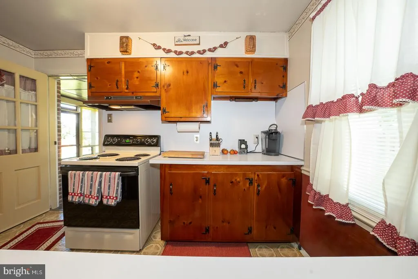
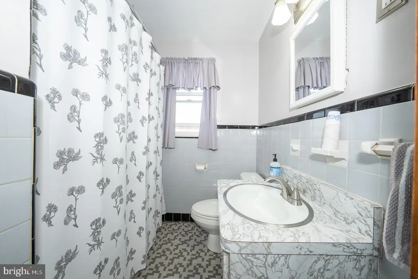
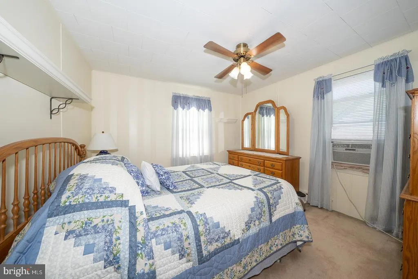
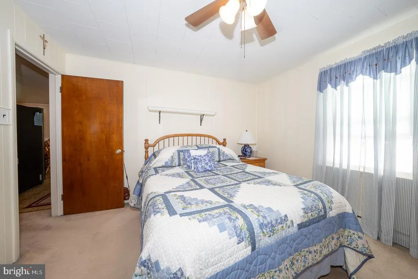
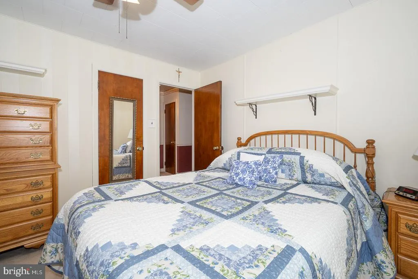
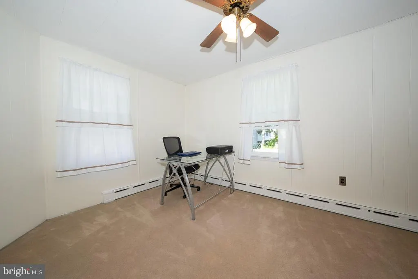
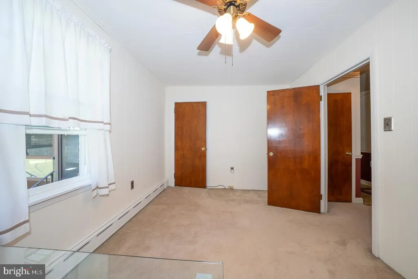
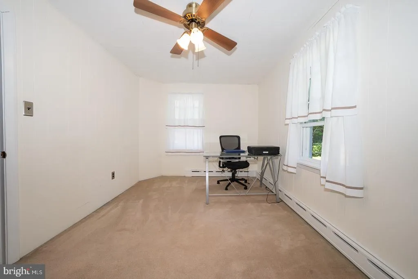
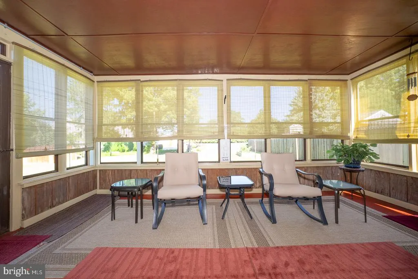
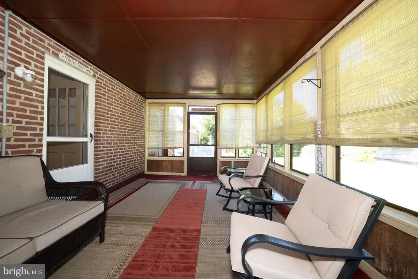
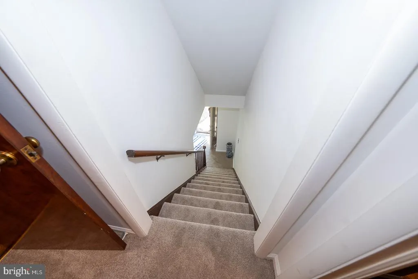
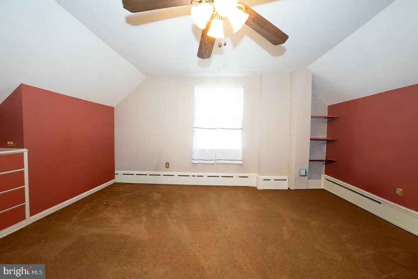
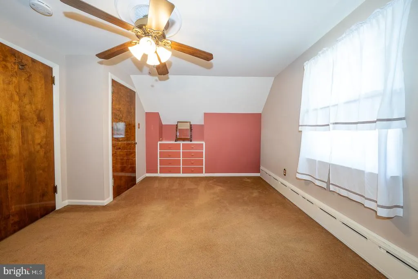
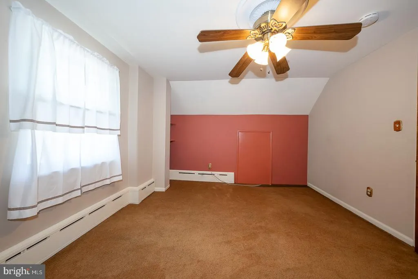
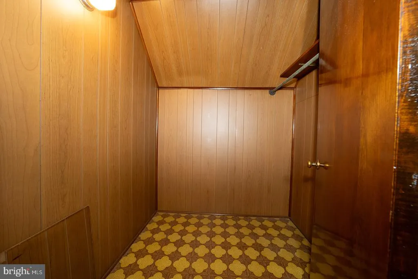
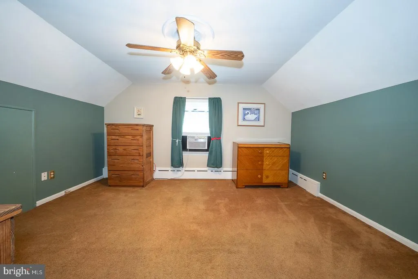
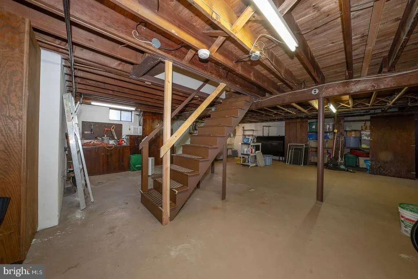
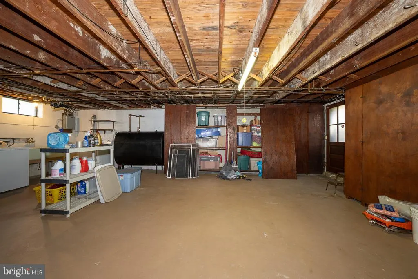
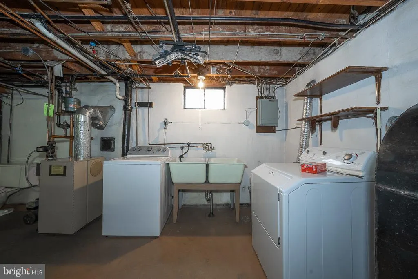
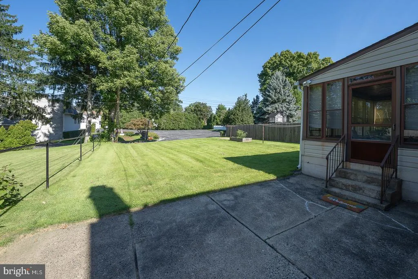
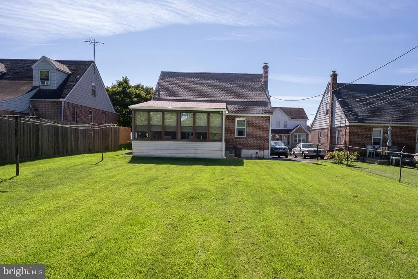
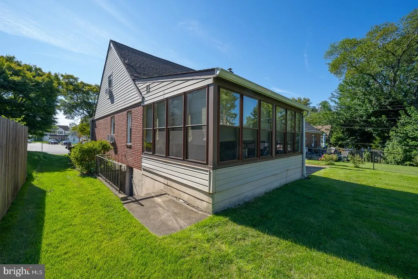
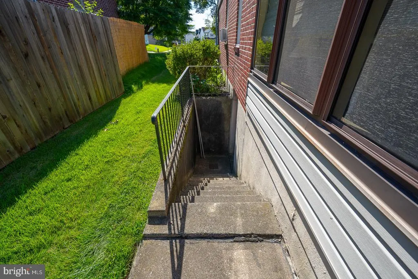
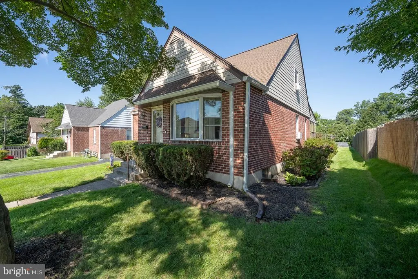
Nestled in the charming Siters Square neighborhood, this delightful Cape Cod-style home was built in 1953, this home has been lovingly maintained, showcasing a timeless brick exterior that exudes warmth and character. Step inside to discover a thoughtfully designed interior that invites you to unwind. The spacious living area features fully carpeted floors, with hardwoods underneath, waiting to be revealed. Natural light pours in through replacement windows(2016), creating a bright and airy atmosphere throughout. The sizeable kitchen is equipped with an electric oven/range, dishwasher, & refrigerator, ensuring that every culinary need is met. The attic/house fan and ceiling fans in bedrooms provide comfort during warmer months, while the cozy ambiance makes it an ideal retreat year-round. The roof was installed in 2022 for peace of mind This residence boasts two well-appointed first floor bedrooms and a full bathroom, as well as 2 nice sized bedrooms on the second floor. The unfinished basement offers endless possibilities for customization, whether you envision a home gym, workshop, or additional storage. With walkout stairs leading to the exterior, this space seamlessly connects indoor and outdoor living. Outside, the property is adorned with inviting features such as street lights and sidewalks, enhancing the neighborhood's charm. Enjoy serene evenings in the 3 season room and add a space heater for use during the winter, where you can sip your favorite beverage while taking in the peaceful surroundings. The driveway accommodates two vehicles, ensuring convenience for you and your guests. Located in the middle of the block, this home provides a sense of community while still offering privacy. The 0.15-acre lot is manageable, yet spacious enough for outdoor activities or gardening. This charming residence is not just a house; it's a place to create lasting memories. Don't miss the opportunity to make it your own!
| Elementary School | Middle School | High School |
|---|---|---|
| Amosland Elementary School | Ridley Middle School | Ridley High School |
| Price History | |
|---|---|
| 9/10/2026 | Listed $367,500 |
General Features
| Living Area | 1397 |
|---|---|
| Sewer | Public Sewer |
| Heating | Hot Water |
| Cooling | Window Unit(s),Ceiling Fan(s) |
| Utilities | Cable TV,Cable TV Available,Natural Gas Available,Phone Available,Water Available,Electric Available |
| Possession | 0-30 Days CD,31-60 Days CD |
| Roof | Shingle,Pitched |
| Appliances | Dishwasher,Oven/Range - Electric,Dryer,Washer,Refrigerator |
| Zoning | R-1 |
| Patio/Porch Features | Porch(es),Screened,Enclosed |
| Architectural Style | Cape Cod |
| Construction Materials | Brick |
| School District | RIDLEY |
| Year Built | 1953 |
| Electric | 100 Amp Service |
| View | Street |
| Levels | 2 |
| Tax Year | 2026 |
| Ownership | Fee Simple |
| Cool Fuel | None |
| Accessibility | None |
| County | DELAWARE |
| New Construction | No |
| Property Type | Residential |
| HOA | No |
| Subdivision Name | SITERS SQUARE |
| Garage Y/N | No |
| Water Access Y/N | No |
| Other Structures | Above Grade,Below Grade |
| Transportation | Bus Stop less than 1 mile,Airport less than 10 miles,Commuter Rail Station 1 to 5 miles |
| Total Rooms | 6 |
| Full Baths | 1 |
| Status | ACTIVE |
| Directions | Enter address in GPS |
| City | MORTON |
| Senior Community Y/N | No |
| MLS Area | Ridley Twp (10438) |
| Lot Size Units | Square Feet |
| Lot Size Square Feet | 6534.00 |
| Tax Assessed Value | 174540.0 |
| Tax Annual Amount | 7228.0 |
| Home Warranty Y/N | No |
| Property Condition | Good |
| Structure Type | Detached |
| Condo/Coop Association fee Y/N | No |
| Bathrooms Full Main Level | 1 |
| Bathrooms Count Main Level | 1.00 |
| Price Per Sq Ft Total AG | 263.06 |
| Acceptable Financing | Cash,Conventional,FHA,VA |
| Additional Parcels Y/N | No |
| Historic Y/N | No |
| Lease Considered Y/N | No |
| Vacation Rental Y/N | No |
| Total SQFT | 1397 |
| Location Type | Middle Of Block |
| Standard Status | Active |
| Year Built Source | Assessor |
| Tax Lot | 186-000 |
| Association Recreation Fee | No |
Interior Features
| Interior Amenities | Attic/House Fan,Carpet,Ceiling Fan(s),Combination Kitchen/Dining,Kitchen - Eat-In,Window Treatments |
|---|---|
| Heating Fuel | Oil |
| Basement | Walkout Stairs,Unfinished,Shelving,Outside Entrance,Full |
| Flooring | Fully Carpeted,Hardwood |
| Hot Water | S/W Changeover |
| Basement (Y/N) | Yes |
| Heating Y/N | Yes |
| Window Features | Replacement |
| Fireplace Y/N | No |
| Above Grade Finished Area | 1397 |
| Central Air Y/N | No |
| Total Bedrooms | 4 |
| Entry Level | 1 |
| Room Type | Living Room,Bedroom 2,Bedroom 3,Bedroom 4,Kitchen,Bedroom 1,Sun/Florida Room,Laundry,Storage Room,Bathroom 1 |
| Main Level Bedrooms | 2 |
| Below Grade Finished Area Unit Type | Square Feet |
| LivingAreaSource | Assessor |
| Laundry Type | Basement |
| Below Grade Finished Area Source | Assessor |
| Bedrooms Count All Upper Levels | 2 |
| Bedrooms Count Upper Level 1 | 2 |
| Bathrooms Count Upper Level 1 | 0.00 |
| Bathrooms Count Lower Level 1 | 0.00 |
| Above Grade Finished Area Source | Assessor |
| Above Grade Finished Area Unit Type | Square Feet |
| Total Baths | 1 |
Exterior Features
| Exterior Amenities | Street Lights,Sidewalks,Exterior Lighting |
|---|---|
| Pool | No Pool |
| Parking Features | Asphalt Driveway |
| Water Source | Public |
| Inclusions | Refrigerator,Washer,Dryer,AC window units,Desk in 1st floor bedroom,window treatments,All In As Is condition with no monetary value. |
| Total Parking Spaces | 2 |
| Type of Parking | Driveway,On Street |
| Foundation Details | Block |
| Spa | No |
| Water View Y/N | No |
| Lot Size Acres | 0.15 |
| Road Surface Type | Black Top |
| Lot Size Source | Assessor |
| Waterfront Y/N | No |
| Road Responsibility | Boro/Township |
| Horse Y/N | No |
| Land Assessed Value | 57640.00 |
| Navigable Water Y/N | No |
| Water Oriented Y/N | No |
Room Details
| Room | Dimensions | Level | Flooring | Details |
|---|---|---|---|---|
| Bathroom 1 | Main | |||
| Bedroom 1 | Main | |||
| Bedroom 2 | Main | |||
| Bedroom 3 | Upper 1 | |||
| Bedroom 4 | Upper 1 | |||
| Kitchen | Main | |||
| Laundry | Lower 1 | |||
| Living Room | Main | |||
| Storage Room | Lower 1 | |||
| Sun/Florida Room | Main |
Amenities
- Foreclosure
- Views
- Short Sale
- New Construction
- Adult 55+
- Lease To Own
- No HOA Fees
- Furnished
- Primary On Main
- Air Conditioning
- Seller Finance
- Green
- Fixer Upper
- Horse
- Golf
- Fireplace
- Deck
- Garage
- Basement
- Pool
Property vs Single Family Average in 19070
Price
Taxes
Year Built
Visits
 The data relating to real estate for sale on this web page appears in part through the
Cape May County MLS program, a voluntary cooperative exchange of property
listing data between licensed real estate brokerage firms in which we participate,
and is provided by Cape May County MLS through a licensing agreement.
Disclaimer: All information deemed reliable but not guaranteed and should be independently verified.
All properties are subject to change, withdrawal, or prior sale.
The data relating to real estate for sale on this web page appears in part through the
Cape May County MLS program, a voluntary cooperative exchange of property
listing data between licensed real estate brokerage firms in which we participate,
and is provided by Cape May County MLS through a licensing agreement.
Disclaimer: All information deemed reliable but not guaranteed and should be independently verified.
All properties are subject to change, withdrawal, or prior sale.
 The data relating to real estate for sale on this web site comes in part from the Internet Data Exchange of the Greater Lehigh Valley REALTORS®. Real Estate listings held by brokerage firms (licensees) other than #firm are marked with the IDX logo and detailed information about them includes the name of the listing brokers.
The information being provided is for consumers personal, non-commercial use and may not be used for any purpose other than to identify prospective properties consumers
The data relating to real estate for sale on this web site comes in part from the Internet Data Exchange of the Greater Lehigh Valley REALTORS®. Real Estate listings held by brokerage firms (licensees) other than #firm are marked with the IDX logo and detailed information about them includes the name of the listing brokers.
The information being provided is for consumers personal, non-commercial use and may not be used for any purpose other than to identify prospective properties consumers
 All information is believed to be accurate but is not guaranteed. Protected by Copyright© 2026 and is owned either by the Monmouth County Association of REALTORS; or by the developers of the software, Kunversion, LLC. All rights reserved. Each office independently owned and operated.
The New Jersey Real Estate Commission requires every licensed broker or salesperson with whom you list your property to give you a copy of this notice. The purpose is to help you comply with the New Jersey Law
All information is believed to be accurate but is not guaranteed. Protected by Copyright© 2026 and is owned either by the Monmouth County Association of REALTORS; or by the developers of the software, Kunversion, LLC. All rights reserved. Each office independently owned and operated.
The New Jersey Real Estate Commission requires every licensed broker or salesperson with whom you list your property to give you a copy of this notice. The purpose is to help you comply with the New Jersey Law
 The data relating to real estate for sale on this web site comes from the participating brokers of the South Jersey Shore MLS. Any use of search facilities of data on the site, other than a consumer looking to purchase real estate, is prohibited. Information displayed on this web site is Deemed Reliable But Not Guaranteed. This data is updated daily.
 The data relating to real estate for sale on this web site includes listings held by MLS-IDX Participants of the Internet Data Exchange program of the Multiple Listing Service of the Pocono Mountains Association of Realtors®. Listings marked with the Internet Data Exchange logo are not necessarily the listings of the owner of this web site. All listing data is the copyrighted property of the aforesaid Association and its MLS-IDX Participants with all rights reserved. The information contained
 © BRIGHT, All Rights Reserved
