
Views - Primary on Main - Eco Friendly
Address
17526 Country Cottage Lane, Todd, PA
Price
$ 599,999
Property Attributes
- MLS#PAHU2024064
- TypeSingle Family
- Listing Status ACTIVE
- CountyHUNTINGDON
- CityTodd
- AreaTodd Twp
- NeighborhoodTodd
- Zip16685
- StyleCape Cod
- Year Built2004
- Taxes$ 2418
- Price$ 599,999
- Bedrooms4
- Full Bathrooms2
- Half Bathrooms0
- Sqr Footage2120
Data Source:
Bright MLS
Property Description
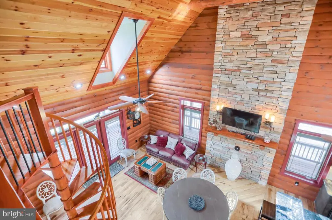
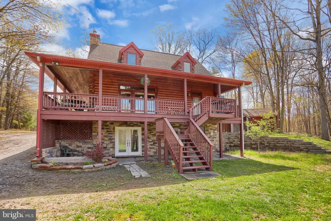
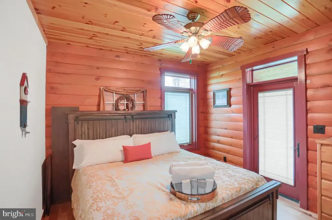
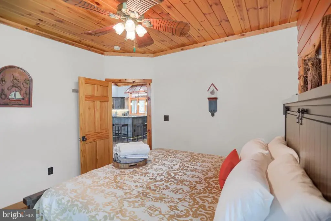
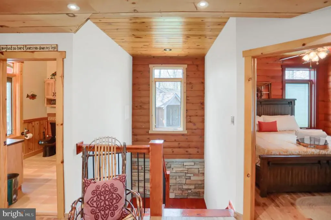
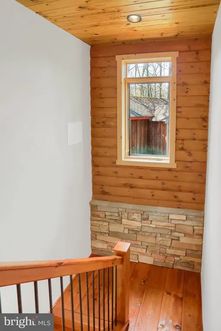
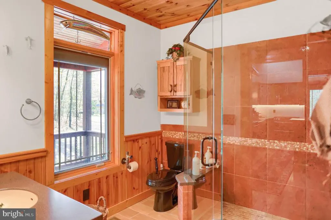
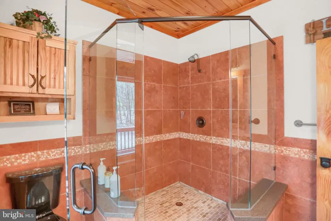
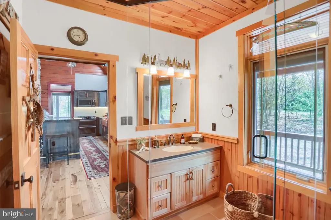
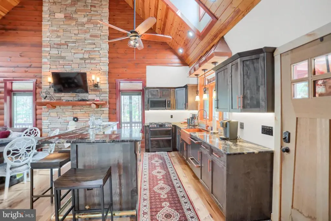
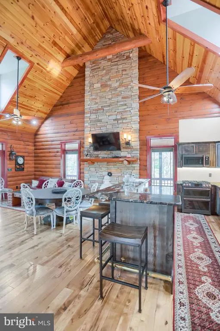
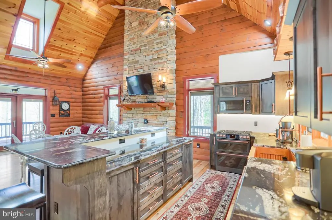
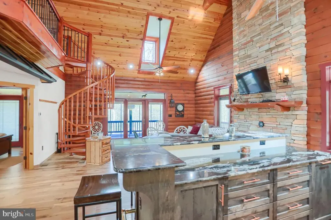
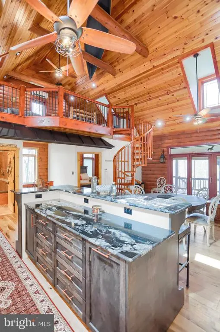
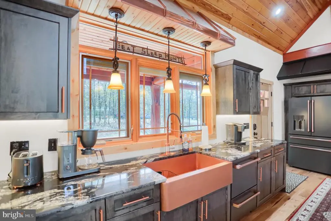
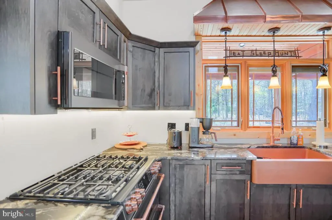
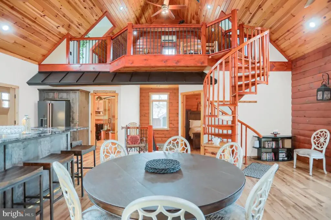
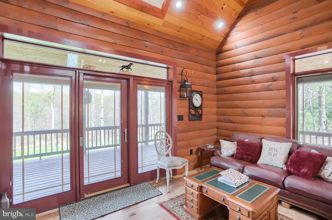
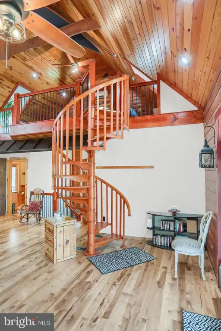
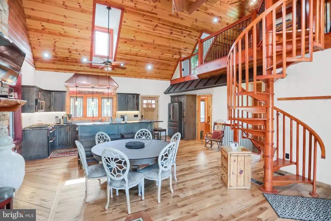
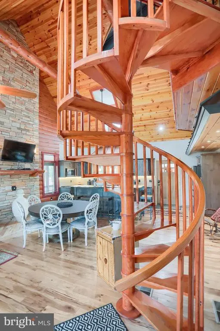
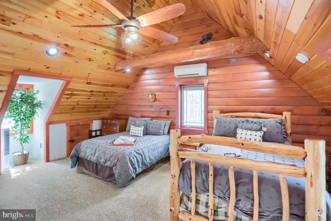
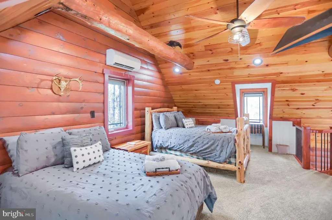
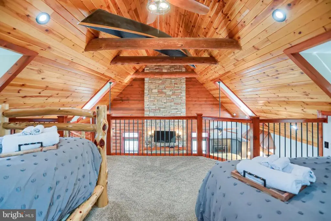
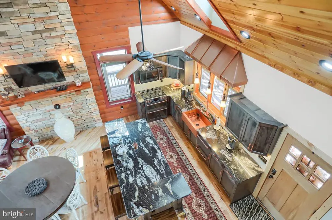
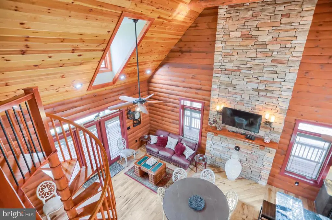
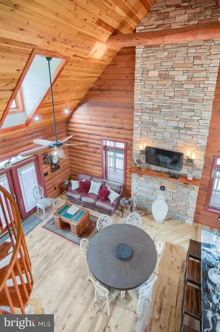
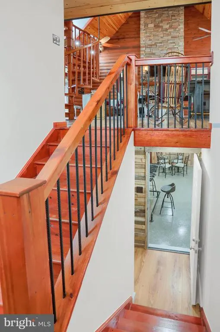
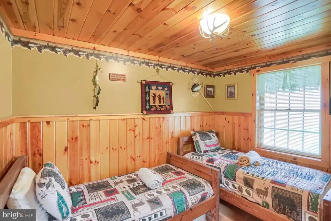
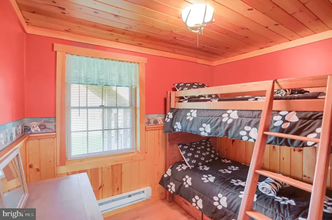
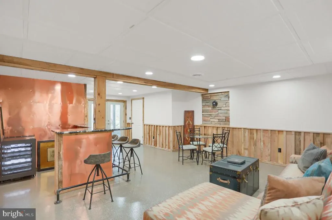
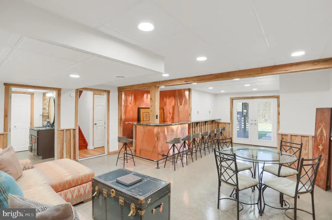
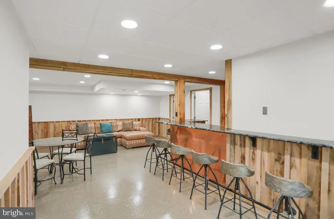
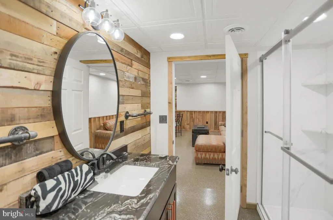
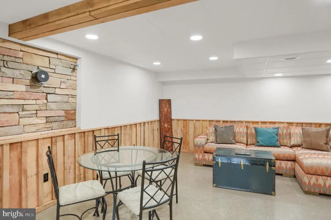
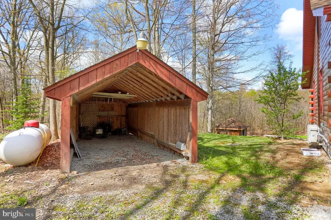
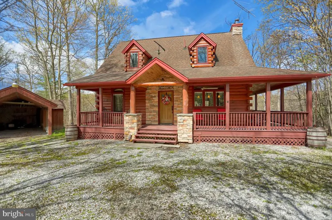
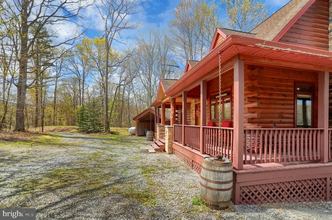
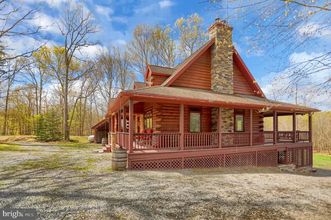
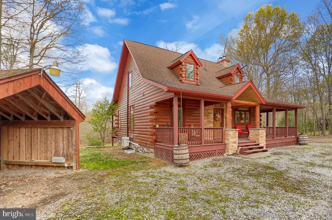
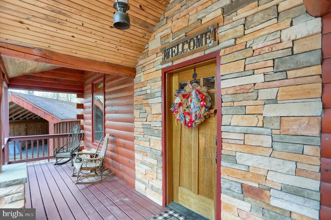
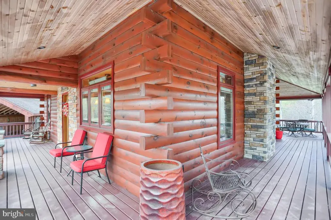
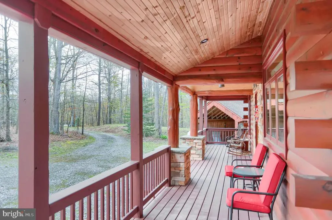
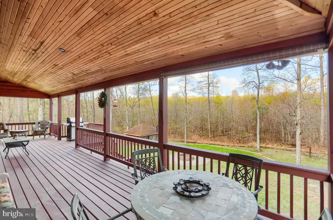
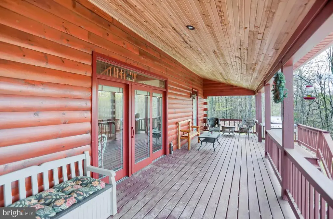
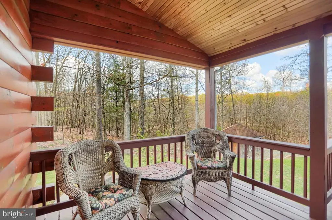
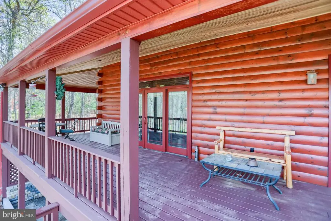
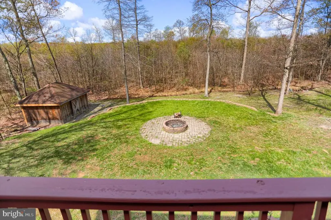
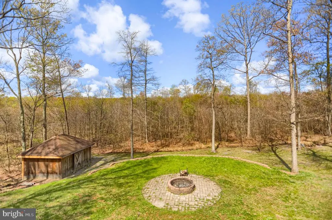
Nestled in the serene Todd subdivision, this exquisite Cape Cod residence offers a harmonious blend of luxury and comfort, perfect for those seeking an elevated lifestyle. With four spacious bedrooms and two full bathrooms, this home is designed for both relaxation and entertaining, showcasing an open floor plan that seamlessly connects the living, dining, and gourmet kitchen areas. Step inside to discover a warm and inviting interior adorned with high-end finishes. The gourmet kitchen is a chef's dream, featuring upgraded countertops, an expansive island, and recessed lighting that creates an ambiance of sophistication. The combination dining and living area is perfect for gatherings, while the elegant bar adds a touch of flair for entertaining guests. A striking spiral staircase leads to the upper levels, enhancing the home's architectural charm. Natural light floods the space through energy-efficient bay and double-hung windows, offering picturesque views of the surrounding mountainous landscape. The cozy fireplace, complete with a flue for a stove, serves as a focal point in the living area, inviting you to unwind after a long day. The exterior of the property is equally impressive, featuring extensive hardscaping, a wrap-around porch, and multiple outdoor living spaces, including a charming balcony and brick patio. Ideal for outdoor gatherings, the backyard is complemented by a BBQ grill and ample space for relaxation. The property also includes a unique outbuilding and a second garage, providing additional storage or workspace options. Situated on a partly wooded lot that adjoins public land and backs to open common areas, this home offers a sense of privacy and tranquility. The cul-de-sac location enhances the peaceful ambiance, while the breathtaking mountain views create a picturesque backdrop for everyday living. With ample parking available, including a spacious garage that accommodates up to eight vehicles, convenience is at your fingertips. This property is not just a home; it's a lifestyle, offering the perfect blend of luxury, comfort, and natural beauty. Experience the exclusive charm of mountain living in this stunning residence, where every detail has been thoughtfully curated for your enjoyment.
| Elementary School | Middle School | High School |
|---|---|---|
| Tussey Mountain Elementary School | Tussey Mountain Middle/High | Tussey Mountain Middle/High |
| Price History | |
|---|---|
| 3/2/2026 | Listed $599,999 |
General Features
| Living Area | 2120 |
|---|---|
| Sewer | On Site Septic |
| Heating | Central,Forced Air,Heat Pump - Electric BackUp,Heat Pump(s),Zoned |
| Cooling | Central A/C,Ductless/Mini-Split |
| Utilities | Propane |
| Possession | Immediate |
| Roof | Asphalt |
| Appliances | Built-In Microwave,Built-In Range,Cooktop,Cooktop - Down Draft,Dishwasher,Disposal,Dryer,Dryer - Electric,Oven - Self Cleaning,Refrigerator,Stainless Steel Appliances,Washer,Water Conditioner - Owned |
| Zoning | R |
| HOA Fee | 150.00 |
| Garage Spaces | 8.00 |
| Patio/Porch Features | Balcony,Brick,Deck(s),Patio(s),Porch(es),Roof,Wrap Around |
| Architectural Style | Cape Cod |
| Construction Materials | Concrete,Wood Siding |
| School District | TUSSEY MOUNTAIN |
| Year Built | 2004 |
| Electric | 200+ Amp Service |
| View | Mountain |
| Levels | 3 |
| Tax Year | 2025 |
| Ownership | Other |
| Cool Fuel | Electric |
| Accessibility | None |
| Assoc Fee Paid Per | Annually |
| County | HUNTINGDON |
| New Construction | No |
| Property Type | Residential |
| HOA | Yes |
| Subdivision Name | TODD |
| Facing Direction | East |
| Garage Y/N | Yes |
| Water Access Y/N | No |
| Other Structures | Above Grade,Below Grade |
| Total Rooms | 6 |
| Full Baths | 2 |
| Status | ACTIVE |
| Directions | from Beavertown rd turn north onto Dun Rovin turn left onto Country cottage lane house is on the left |
| City | TODD |
| Senior Community Y/N | No |
| MLS Area | Todd Twp (14749) |
| Tax Assessed Value | 28800.0 |
| Tax Annual Amount | 2418.0 |
| Property Condition | Excellent |
| Structure Type | Detached |
| Condo/Coop Association fee Y/N | No |
| Bathrooms Full Main Level | 1 |
| Bathrooms Count Main Level | 1.00 |
| Price Per Sq Ft Total AG | 428.57 |
| Acceptable Financing | Cash,Conventional |
| Additional Parcels Y/N | No |
| Lease Considered Y/N | No |
| Vacation Rental Y/N | Yes |
| Total SQFT | 2120 |
| Location Type | Mountain |
| Standard Status | Active |
| Year Built Source | Estimated |
| Association Recreation Fee | No |
Interior Features
| Interior Amenities | Bar,Breakfast Area,Ceiling Fan(s),Combination Dining/Living,Combination Kitchen/Living,Double/Dual Staircase,Floor Plan - Open,Kitchen - Gourmet,Kitchen - Island,Recessed Lighting,Spiral Staircase,Up |
|---|---|
| Heating Fuel | Electric |
| Basement | Heated,Interior Access,Poured Concrete,Side Entrance,Sump Pump,Walkout Level,Water Proofing System |
| Flooring | Ceramic Tile,Hardwood,Luxury Vinyl Plank |
| Total Fireplaces | 1 |
| Fireplace Features | Flue for Stove |
| Hot Water | Electric |
| Total Stories | 3 |
| Basement (Y/N) | Yes |
| Heating Y/N | Yes |
| Window Features | Bay/Bow,Double Hung,ENERGY STAR Qualified,Low-E,Screens |
| Fireplace Y/N | Yes |
| Above Grade Finished Area | 1400 |
| Central Air Y/N | Yes |
| Total Bedrooms | 4 |
| Below Grade Finished Area | 720 |
| Room Type | Bedroom 2,Bedroom 1,Bathroom 1 |
| Main Level Bedrooms | 1 |
| Below Grade Finished Area Unit Type | Square Feet |
| LivingAreaSource | Estimated |
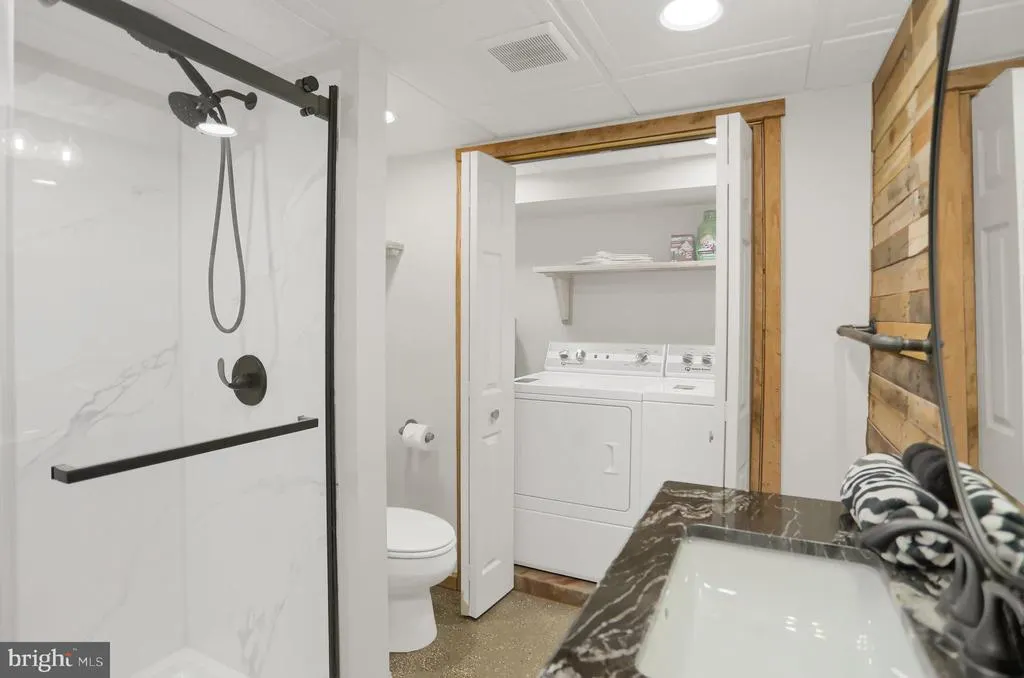
| Laundry Type | Basement,Hookup,Lower Floor |
| Below Grade Finished Area Source | Estimated |
| Bedrooms Count All Lower Levels | 2 |
| Bedrooms Count All Upper Levels | 1 |
| Bedrooms Count Lower Level 1 | 2 |
| Bedrooms Count Upper Level 1 | 1 |
| Bathrooms Full Lower Level 1 | 1 |
| Bathrooms Full All Lower Levels | 1 |
| Bathrooms Count Upper Level 1 | 0.00 |
| Bathrooms Count Lower Level 1 | 1.00 |
| Bathrooms Count All Lower Levels | 1 |
| Above Grade Finished Area Source | Estimated |
| Above Grade Finished Area Unit Type | Square Feet |
| Total Baths | 2 |
Exterior Features
| Exterior Amenities | BBQ Grill,Boat Storage,Exterior Lighting,Extensive Hardscape,Flood Lights,Gutter System,Outbuilding(s),Sidewalks,Stone Retaining Walls |
|---|---|
| Pool | No Pool |
| Lot Features | Adjoins - Game Land,Adjoins - Public Land,Backs - Open Common Area,Backs to Trees,Cul-de-sac,Mountainous,Partly Wooded |
| Water Source | Well |
| Total Parking Spaces | 9 |
| Garage Features | Other |
| Type of Parking | Driveway,Parking Garage |
| Foundation Details | Block |
| Spa | No |
| Water View Y/N | No |
| Road Surface Type | Gravel,Oiled,Tar and Chip |
| Waterfront Y/N | No |
| Door Features | Insulated,Six Panel,Sliding Glass |
| Soil Types | Mixed |
| Horse Y/N | No |
| Navigable Water Y/N | No |
| Water Oriented Y/N | No |
| Parking Garage - # of Spaces | 8 |
Room Details
| Room | Dimensions | Level | Flooring | Details |
|---|---|---|---|---|
| Bathroom 1 | Main | |||
| Bathroom 1 | Lower 1 | |||
| Bedroom 1 | Lower 1 | |||
| Bedroom 1 | Upper 1 | |||
| Bedroom 1 | Main | |||
| Bedroom 2 | Lower 1 |
Amenities
- Foreclosure
- Views
- Short Sale
- New Construction
- Adult 55+
- Lease To Own
- No HOA Fees
- Furnished
- Primary On Main
- Air Conditioning
- Seller Finance
- Green
- Fixer Upper
- Horse
- Golf
- Fireplace
- Deck
- Garage
- Basement
- Pool
Property vs Single Family Average in 16685
Price
Taxes
Year Built
 The data relating to real estate for sale on this web page appears in part through the
Cape May County MLS program, a voluntary cooperative exchange of property
listing data between licensed real estate brokerage firms in which we participate,
and is provided by Cape May County MLS through a licensing agreement.
Disclaimer: All information deemed reliable but not guaranteed and should be independently verified.
All properties are subject to change, withdrawal, or prior sale.
The data relating to real estate for sale on this web page appears in part through the
Cape May County MLS program, a voluntary cooperative exchange of property
listing data between licensed real estate brokerage firms in which we participate,
and is provided by Cape May County MLS through a licensing agreement.
Disclaimer: All information deemed reliable but not guaranteed and should be independently verified.
All properties are subject to change, withdrawal, or prior sale.
 The data relating to real estate for sale on this web site comes in part from the Internet Data Exchange of the Greater Lehigh Valley REALTORS®. Real Estate listings held by brokerage firms (licensees) other than #firm are marked with the IDX logo and detailed information about them includes the name of the listing brokers.
The information being provided is for consumers personal, non-commercial use and may not be used for any purpose other than to identify prospective properties consumers
The data relating to real estate for sale on this web site comes in part from the Internet Data Exchange of the Greater Lehigh Valley REALTORS®. Real Estate listings held by brokerage firms (licensees) other than #firm are marked with the IDX logo and detailed information about them includes the name of the listing brokers.
The information being provided is for consumers personal, non-commercial use and may not be used for any purpose other than to identify prospective properties consumers
 All information is believed to be accurate but is not guaranteed. Protected by Copyright© 2026 and is owned either by the Monmouth County Association of REALTORS; or by the developers of the software, Kunversion, LLC. All rights reserved. Each office independently owned and operated.
The New Jersey Real Estate Commission requires every licensed broker or salesperson with whom you list your property to give you a copy of this notice. The purpose is to help you comply with the New Jersey Law
All information is believed to be accurate but is not guaranteed. Protected by Copyright© 2026 and is owned either by the Monmouth County Association of REALTORS; or by the developers of the software, Kunversion, LLC. All rights reserved. Each office independently owned and operated.
The New Jersey Real Estate Commission requires every licensed broker or salesperson with whom you list your property to give you a copy of this notice. The purpose is to help you comply with the New Jersey Law
 The data relating to real estate for sale on this web site comes from the participating brokers of the South Jersey Shore MLS. Any use of search facilities of data on the site, other than a consumer looking to purchase real estate, is prohibited. Information displayed on this web site is Deemed Reliable But Not Guaranteed. This data is updated daily.
 The data relating to real estate for sale on this web site includes listings held by MLS-IDX Participants of the Internet Data Exchange program of the Multiple Listing Service of the Pocono Mountains Association of Realtors®. Listings marked with the Internet Data Exchange logo are not necessarily the listings of the owner of this web site. All listing data is the copyrighted property of the aforesaid Association and its MLS-IDX Participants with all rights reserved. The information contained
 © BRIGHT, All Rights Reserved
