
New Construction
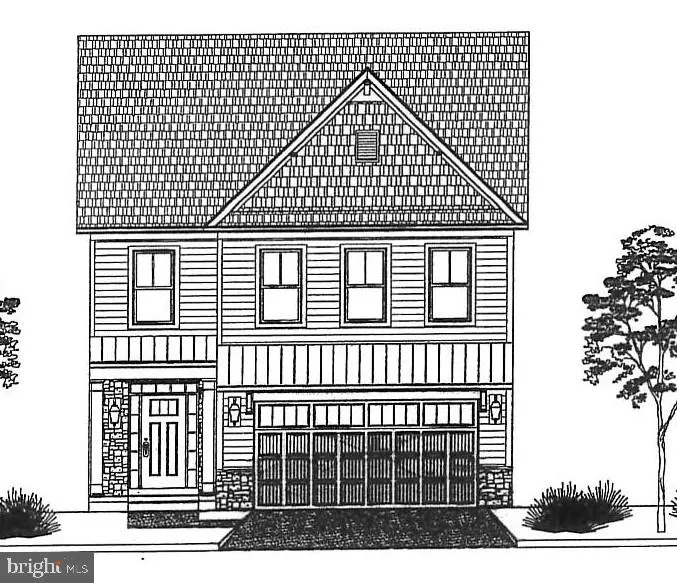
Address
28 Grove Avenue, Flourtown, PA
Price
$ 1,200,000
Property Attributes
- MLS#PAMC2190512
- TypeSingle Family
- Listing Status ACTIVE
- CountyMONTGOMERY
- CityFlourtown
- AreaSpringfield Twp
- NeighborhoodFlourtown
- Zip19031
- StyleCraftsman,Traditional
- Price$ 1,200,000
- Bedrooms4
- Full Bathrooms2
- Half Bathrooms2
- Sqr Footage3600
- Lot Size0.34 Acres
Data Source:
Bright MLS
Property Description
Exceptional new-construction opportunity on sought-after Grove Avenue in Flourtown! Crafted with premium architectural details and superior building standards, this striking residence pairs timeless craftsman aesthetic with high-performance modern living. A welcoming covered front porch with distinctive metal roof accents and black-framed windows introduces an open-concept interior appointed with 9-foot first-floor ceilings and site-finished 3/4-inch solid red oak hardwoods running seamlessly across both the main and upper levels. At the center of the home, the chefs kitchen is curated with furniture-grade white shaker cabinetry, soft-close dovetail drawers, Level 4 quartz countertops, a 9-inch deep Kohler Whitehaven farmhouse sink, and a high-end GE Caf stainless steel appliance package featuring a 36-inch range, counter-depth refrigeration, and drawer microwave. The adjoining entertaining areas flow effortlessly to expansive everyday living spaces, framed by 5-inch colonial baseboards and 3-panel shaker doors. Upstairs, retreat to an expansive primary suite featuring a customized master walk-in closet and a spa-caliber bath finished with 12x24 porcelain tile, a Luxor dual quartz vanity, frameless glass walk-in shower with Delta fixtures, and a freestanding white soaking tub. A second-floor hall bath with tile surround serves the additional bedrooms, accompanied by a dedicated laundry room equipped with included GE washer and dryer. The living space expands below grade with approximately 900 square feet of daylight-finished lower level complete with plush carpeting, full egress window, two vinyl hoppers, and a finished powder roomideal for media, recreation, home gym, or executive suite. Engineered for optimal comfort and lasting efficiency, mechanical integrity includes a 2-zone Trane 95% high-efficiency gas HVAC system with programmable thermostats, R-49 attic and R-21 exterior wall insulation, 200-amp electrical service, a 50-gallon high-efficiency gas water heater, Rub-R-Wall foundation waterproofing, and an attached 2-car garage with Clopay Coachman insulated carriage doors and keypad access. Set on a sodded homesite convenient to Flourtown shops, dining, regional rail, Chestnut Hill, and Springfield Township schools!
| Price History | |
|---|---|
| 8/14/2026 | Listed $1,200,000 |
General Features
| Living Area | 3600 |
|---|---|
| Sewer | Public Sewer |
| Heating | Central,Forced Air,90% Forced Air,Zoned,Programmable Thermostat |
| Cooling | Central A/C |
| Utilities | Natural Gas Available |
| Possession | 61-90 Days CD,Negotiable |
| Roof | Architectural Shingle,Metal |
| Appliances | Stainless Steel Appliances,Oven/Range - Gas,Refrigerator,Dishwasher,Built-In Microwave,Washer,Dryer - Electric,Icemaker,Stove |
| Zoning | RESIDENTIAL |
| Garage Spaces | 2.00 |
| Architectural Style | Craftsman,Traditional |
| Construction Materials | Vinyl Siding,Stone,Batts Insulation,Blown-In Insulation,CPVC/PVC |
| School District | SPRINGFIELD TOWNSHIP |
| Electric | 200+ Amp Service,Circuit Breakers |
| Levels | 2 |
| Tax Year | 2026 |
| Ownership | Fee Simple |
| Cool Fuel | Electric |
| Accessibility | None |
| County | MONTGOMERY |
| New Construction | Yes |
| Property Type | Residential |
| HOA | No |
| Subdivision Name | FLOURTOWN |
| Garage Y/N | Yes |
| Water Access Y/N | No |
| Other Structures | Above Grade,Below Grade |
| Full Baths | 2 |
| Status | ACTIVE |
| Directions | North on Bethlehem Pike left on Grove |
| City | FLOURTOWN |
| Senior Community Y/N | No |
| MLS Area | Springfield Twp (10652) |
| Lot Size Units | Square Feet |
| Lot Size Square Feet | 15000.00 |
| Tax Assessed Value | 100000.0 |
| Tax Annual Amount | 0.0 |
| Property Condition | Excellent |
| Structure Type | Detached |
| Condo/Coop Association fee Y/N | No |
| Bathrooms Count Main Level | 1.00 |
| Price Per Sq Ft Total AG | 444.44 |
| Acceptable Financing | Cash,Conventional |
| Construction Completed Y/N | No |
| Vacation Rental Y/N | No |
| Total SQFT | 3600 |
| Standard Status | Active |
| Tax Lot | 008 |
Interior Features
| Interior Amenities | Primary Bath(s),Bathroom - Soaking Tub,Bathroom - Stall Shower,Upgraded Countertops,Walk-in Closet(s),Wood Floors,Floor Plan - Open |
|---|---|
| Heating Fuel | Natural Gas |
| Basement | Partially Finished,Poured Concrete,Sump Pump,Water Proofing System,Full,Windows |
| Flooring | Solid Hardwood,Ceramic Tile,Carpet |
| Hot Water | Natural Gas |
| Basement (Y/N) | Yes |
| Heating Y/N | Yes |
| Window Features | Double Hung,Screens,Insulated |
| Fireplace Y/N | No |
| Above Grade Finished Area | 2700 |
| Half Baths | 2 |
| Central Air Y/N | Yes |
| Total Bedrooms | 4 |
| Below Grade Finished Area | 900 |
| Entry Level | 1 |
| Below Grade Finished Area Unit Type | Square Feet |
| LivingAreaSource | Estimated |
| Below Grade Unfin Area Units | Square Feet |
| Below Grade Unfin SQFT Source | Assessor |
| Below Grade Finished Area Source | Estimated |
| Bedrooms Count All Upper Levels | 4 |
| Bedrooms Count Upper Level 1 | 4 |
| Bathrooms Half Main Level | 1 |
| Bathrooms Half Lower Level 1 | 1 |
| Bathrooms Half All Lower Levels | 1 |
| Bathrooms Full Upper Level 1 | 2 |
| Bathrooms Full All Upper Levels | 2 |
| Bathrooms Count Upper Level 1 | 2.00 |
| Bathrooms Count Lower Level 1 | 1.00 |
| Bathrooms Count All Upper Levels | 2 |
| Bathrooms Count All Lower Levels | 1 |
| Above Grade Finished Area Source | Estimated |
| Above Grade Finished Area Unit Type | Square Feet |
| Total Baths | 4 |
Exterior Features
| Pool | No Pool |
|---|---|
| Parking Features | Asphalt Driveway |
| Water Source | Public |
| Total Parking Spaces | 4 |
| Garage Features | Garage - Front Entry |
| Type of Parking | Attached Garage,Driveway |
| Land Use Code | 1101 |
| Foundation Details | Concrete Perimeter,Crawl Space |
| Water View Y/N | No |
| Lot Dimensions | 50 x 145 |
| Lot Size Acres | 0.34 |
| Lot Size Source | Assessor |
| Waterfront Y/N | No |
| Land Assessed Value | 0.00 |
| Navigable Water Y/N | No |
| Water Oriented Y/N | No |
| # of Attached Garage Spaces | 2 |
| LotDimensionsSource | Estimated |
Amenities
- Foreclosure
- Views
- Short Sale
- New Construction
- Adult 55+
- Lease To Own
- No HOA Fees
- Furnished
- Primary On Main
- Air Conditioning
- Seller Finance
- Green
- Fixer Upper
- Horse
- Golf
- Fireplace
- Deck
- Garage
- Basement
- Pool
Property vs Single Family Average in 19031
Price
Visits
 The data relating to real estate for sale on this web page appears in part through the
Cape May County MLS program, a voluntary cooperative exchange of property
listing data between licensed real estate brokerage firms in which we participate,
and is provided by Cape May County MLS through a licensing agreement.
Disclaimer: All information deemed reliable but not guaranteed and should be independently verified.
All properties are subject to change, withdrawal, or prior sale.
The data relating to real estate for sale on this web page appears in part through the
Cape May County MLS program, a voluntary cooperative exchange of property
listing data between licensed real estate brokerage firms in which we participate,
and is provided by Cape May County MLS through a licensing agreement.
Disclaimer: All information deemed reliable but not guaranteed and should be independently verified.
All properties are subject to change, withdrawal, or prior sale.
 The data relating to real estate for sale on this web site comes in part from the Internet Data Exchange of the Greater Lehigh Valley REALTORS®. Real Estate listings held by brokerage firms (licensees) other than #firm are marked with the IDX logo and detailed information about them includes the name of the listing brokers.
The information being provided is for consumers personal, non-commercial use and may not be used for any purpose other than to identify prospective properties consumers
The data relating to real estate for sale on this web site comes in part from the Internet Data Exchange of the Greater Lehigh Valley REALTORS®. Real Estate listings held by brokerage firms (licensees) other than #firm are marked with the IDX logo and detailed information about them includes the name of the listing brokers.
The information being provided is for consumers personal, non-commercial use and may not be used for any purpose other than to identify prospective properties consumers
 All information is believed to be accurate but is not guaranteed. Protected by Copyright© 2026 and is owned either by the Monmouth County Association of REALTORS; or by the developers of the software, Kunversion, LLC. All rights reserved. Each office independently owned and operated.
The New Jersey Real Estate Commission requires every licensed broker or salesperson with whom you list your property to give you a copy of this notice. The purpose is to help you comply with the New Jersey Law
All information is believed to be accurate but is not guaranteed. Protected by Copyright© 2026 and is owned either by the Monmouth County Association of REALTORS; or by the developers of the software, Kunversion, LLC. All rights reserved. Each office independently owned and operated.
The New Jersey Real Estate Commission requires every licensed broker or salesperson with whom you list your property to give you a copy of this notice. The purpose is to help you comply with the New Jersey Law
 The data relating to real estate for sale on this web site comes from the participating brokers of the South Jersey Shore MLS. Any use of search facilities of data on the site, other than a consumer looking to purchase real estate, is prohibited. Information displayed on this web site is Deemed Reliable But Not Guaranteed. This data is updated daily.
 The data relating to real estate for sale on this web site includes listings held by MLS-IDX Participants of the Internet Data Exchange program of the Multiple Listing Service of the Pocono Mountains Association of Realtors®. Listings marked with the Internet Data Exchange logo are not necessarily the listings of the owner of this web site. All listing data is the copyrighted property of the aforesaid Association and its MLS-IDX Participants with all rights reserved. The information contained
 © BRIGHT, All Rights Reserved
