
Price Reduction - Primary on Main
Address
812 S George Street, York, PA
Price
$ 275,000
Property Attributes
- MLS#PAYK2099050
- TypeSingle Family
- Listing Status ACTIVE
- CountyYORK
- CityYork
- AreaYork City
- NeighborhoodSpringdale
- Zip17403
- StyleColonial
- Year Built1897
- Taxes$ 8140
- Price$ 275,000
- Bedrooms6
- Full Bathrooms2
- Half Bathrooms0
- Sqr Footage2778
- Lot Size0.1 Acres
Data Source:
Bright MLS
Property Description
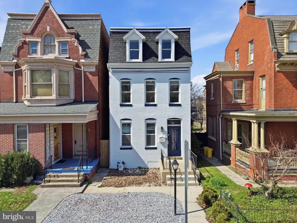
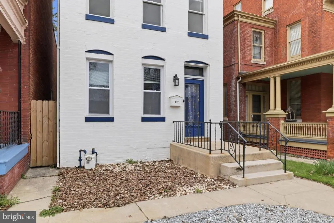
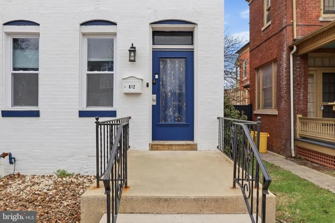
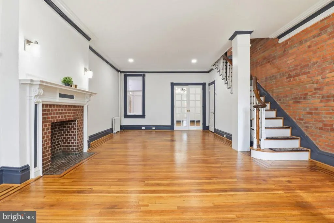
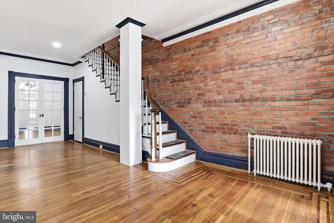
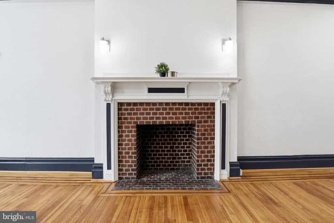
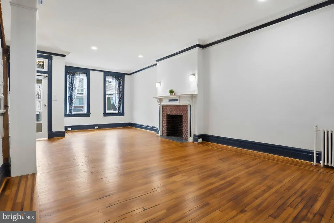
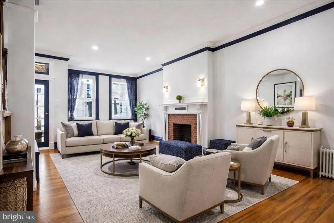
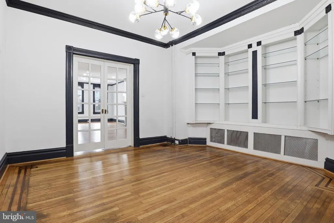
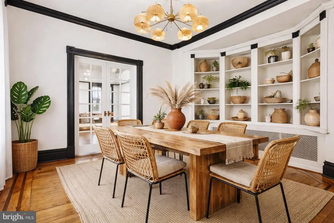
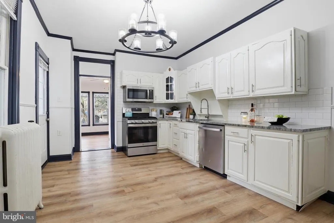
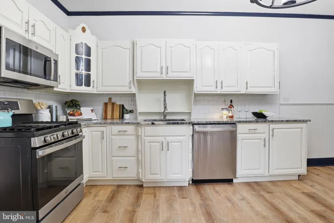
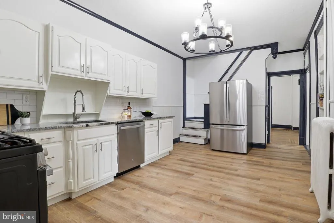
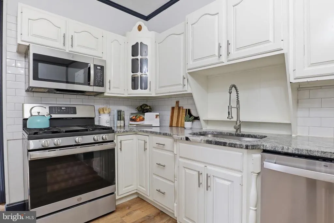
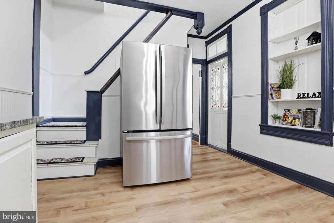
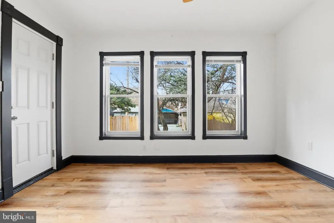
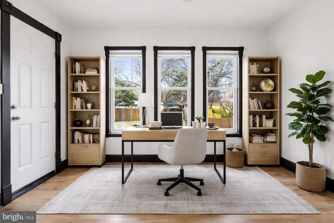
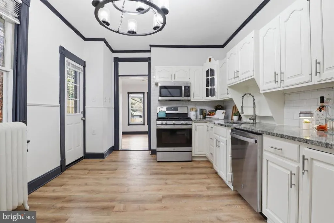
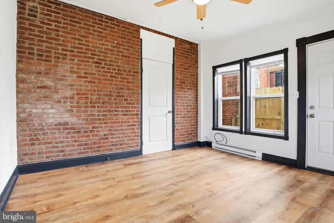
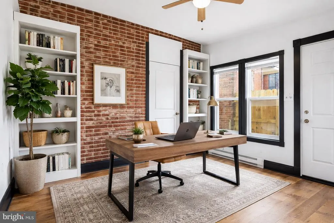
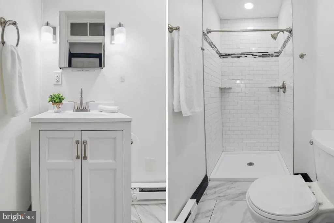
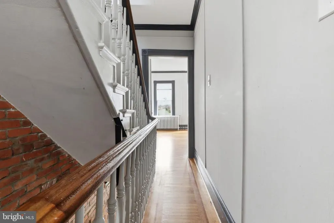
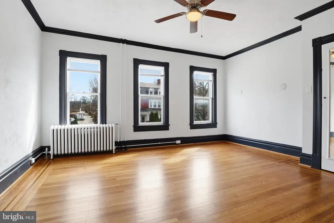
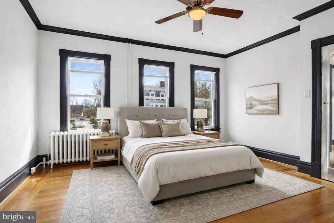
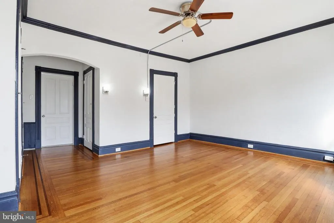
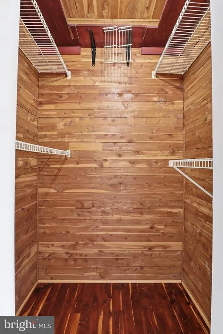
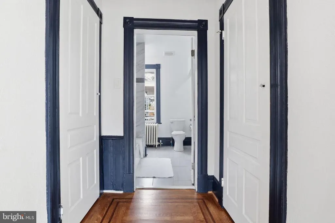
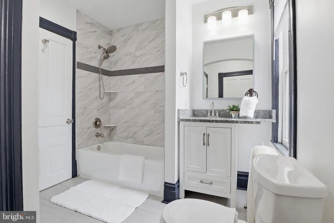
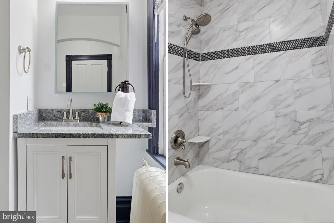
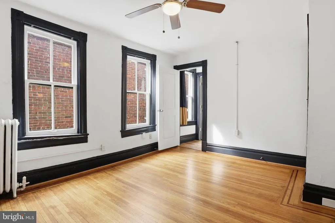
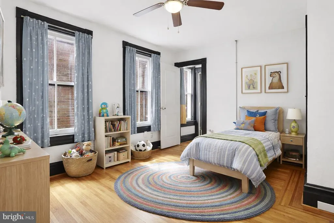
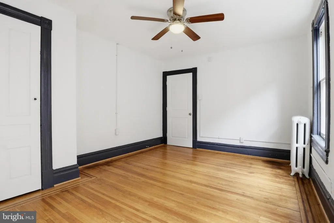
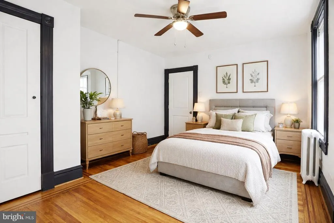
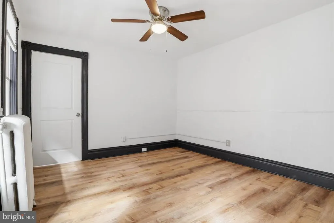
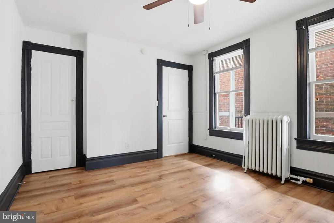
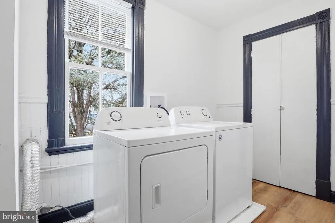
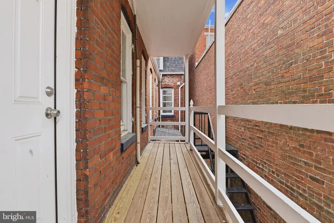
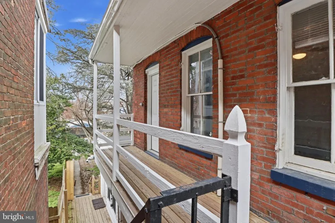
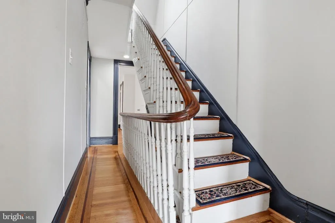
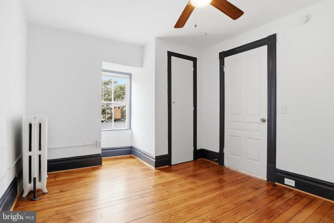
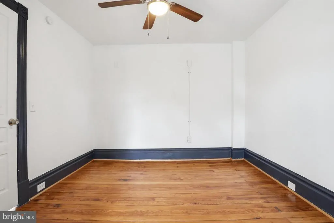
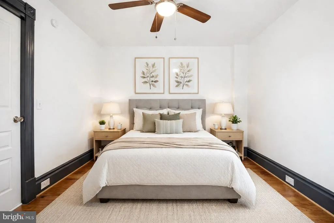
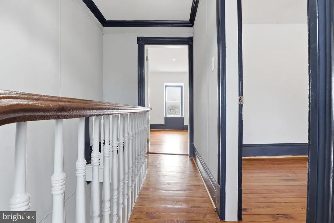
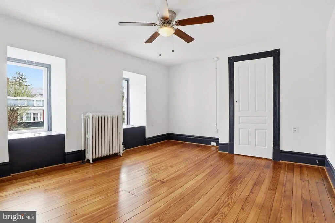
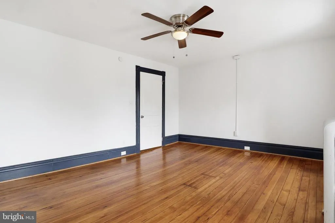
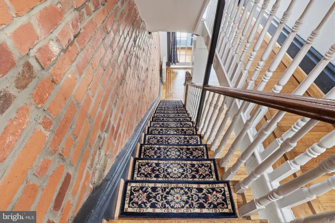
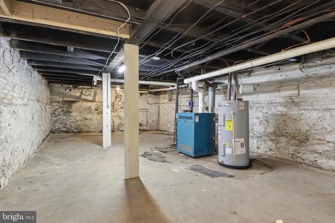
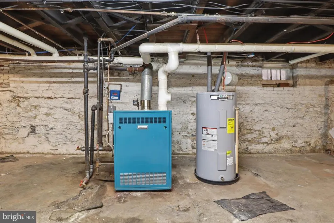
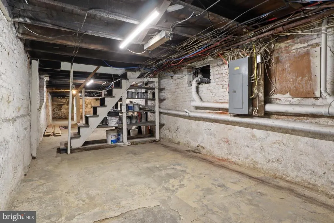
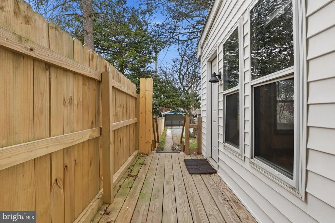
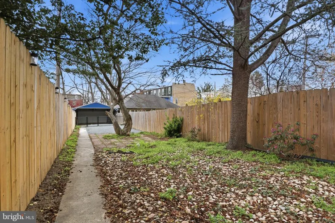
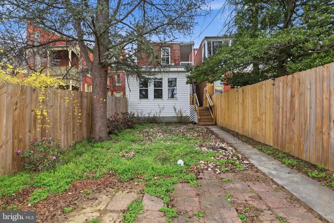
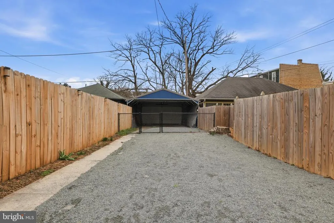
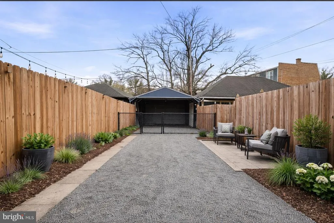
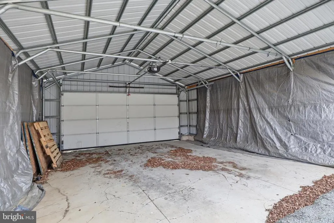
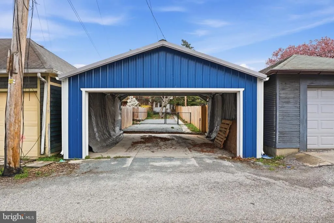
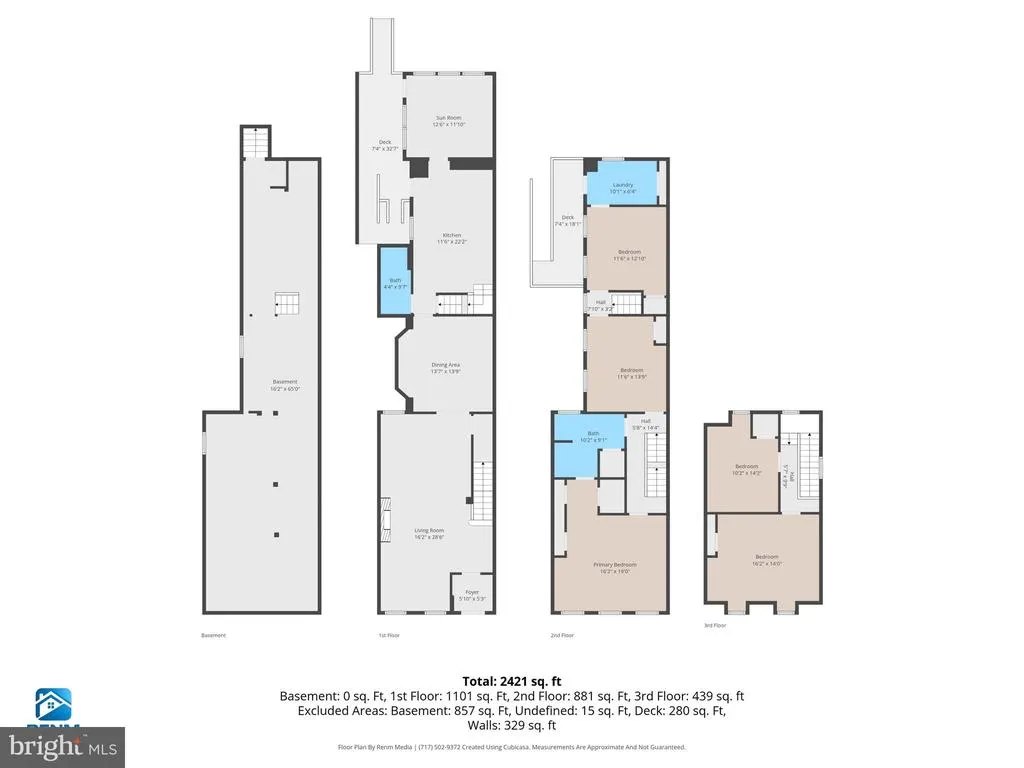
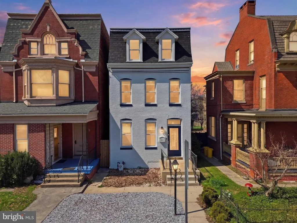
Back on the market through no fault of the home or seller! The seller generously allowed the previous buyer additional time to sell their home because of strength of their offer, but after patiently waiting, the seller could no longer extend. Now aggressively priced with a $10,000 reduction, the seller is motivateddont miss this opportunity! Welcome to 812 S George Street, a beautifully restored 3 story brick DETACHED Colonial originally built in 1897 and perfectly located on the edge of York City near the desirable Springdale neighborhood. This location offers the best of both worlds with city convenience and neighborhood charm. Positioned in a prime location two minutes to York Hospital and York College, makes it a continuous sought out location for doctors & professors. Completely renovated in late 2023, this home blends historic character with extensive modern upgrades, meaning much of the heavy lifting has already been done. Major improvements include a new roof, updated plumbing and electrical systems including a new main electrical line, a new main sewer line inside and out, new copper water piping in the front yard, new living room windows, new exterior trim paint, a new garage door opener and a radon reduction system already in place. A recently serviced gas powered commercial grade steam boiler furnace with radiators and a new hot water heater provide peace of mind for years to come.Step inside through the private foyer and be greeted by a gold tray ceiling that sets the tone for the craftsmanship found throughout. The main level features original refinished hardwood floors, an exposed brick accent wall and a beautifully refinished staircase with an epoxy finish. The updated kitchen offers granite countertops, stainless steel appliances, white cabinetry, a tile backsplash and a large farmhouse style tub sink.The dining room showcases custom built in shelving and can easily serve as a formal dining space, library or flex room. A possible sixth bedroom, office or study on the main level adds additional versatility.Upstairs, spacious bedrooms feature new ceiling fans while both fully renovated bathrooms offer stylish modern finishes, including one with a walk in tile shower and the other with a tub and shower combination. Laundry is on the 2nd level, and there is an additional laundry hookup in the bathroom.Outdoor living is just as inviting with new wooden decks, a backyard staircase, refreshed landscaping, and no maintenance. No grass means no mowing and a fully fenced backyard provides privacy and security. The property also offers off street parking with access from the rear alley, including a two car metal carport with garage door from alley for privacy.Additional improvements include new lighting fixtures, new flooring in the rear main level bedroom and freshly painted interior & exterior. Three portable air conditioning units are also included with the home; the new owner will need to install them.This turn key historic home offers a wonderful blend of character, convenience and modern updates in one of Yorks most convenient locations. The home is just minutes to downtown York City Square that includes the York revolution, minor baseball stadium, The renowned Appelcenter, breweries wine bars in a plethora of restaurantsand less than a mile to I 83 for easy commuting throughout York County and beyond. Added security being offered with a one year home warranty via First American Home Warranty, as well as .Schedule your private showing and come experience all that 812 S George Street has to offer.
| High School |
|---|
| William Penn High School |
| Price History | |
|---|---|
| 3/25/2026 | Listed $294,500 |
| 8/24/2026 | 4$284,500 |
| 9/16/2026 | 4$275,000 |
General Features
| Living Area | 2778 |
|---|---|
| Sewer | Public Sewer |
| Heating | Hot Water,Central |
| Cooling | None |
| Possession | Immediate,Settlement |
| Appliances | Dishwasher,Energy Efficient Appliances,ENERGY STAR Dishwasher,ENERGY STAR Refrigerator,Icemaker,Oven/Range - Gas,Refrigerator,Stainless Steel Appliances,Water Heater - High-Efficiency,Dryer,Washer |
| Zoning | RESIDENTIAL |
| Garage Spaces | 2.00 |
| Patio/Porch Features | Deck(s) |
| Architectural Style | Colonial |
| Construction Materials | Brick |
| School District | YORK CITY |
| Year Built | 1897 |
| Levels | 3 |
| Tax Year | 2025 |
| Ownership | Fee Simple |
| Cool Fuel | None |
| Accessibility | None |
| County | YORK |
| New Construction | No |
| Property Type | Residential |
| HOA | No |
| Subdivision Name | SPRINGDALE |
| Garage Y/N | Yes |
| Water Access Y/N | No |
| Other Structures | Above Grade,Below Grade |
| Total Rooms | 15 |
| Full Baths | 2 |
| Status | ACTIVE |
| Directions | FROM COUNTRY CLUB RD,L EFT ON S. GEORGE ST,PROP ON LEFT FROM 83 TAKE THE S. GEORGE ST EXIT (#15) FOLLOW TO S. GEORGE,PROP ON LEFT |
| City | YORK |
| Senior Community Y/N | No |
| MLS Area | York City (15201) |
| Lot Size Units | Square Feet |
| Lot Size Square Feet | 4500.00 |
| Tax Assessed Value | 126800.0 |
| Tax Annual Amount | 8140.0 |
| Property Condition | Excellent |
| Structure Type | Detached |
| Condo/Coop Association fee Y/N | No |
| Bathrooms Full Main Level | 1 |
| Bathrooms Count Main Level | 1.00 |
| Price Per Sq Ft Total AG | 98.99 |
| Acceptable Financing | Cash,Conventional,FHA,VA |
| Additional Parcels Y/N | No |
| Vacation Rental Y/N | No |
| Virtual Tour | https://my.matterport.com/show/?m=eepZLCY9fpv |
| Total SQFT | 3259 |
| Standard Status | Active |
| Year Built Source | Assessor |
| Tax Lot | 0004 |
Interior Features
| Interior Amenities | Bathroom - Soaking Tub,Bathroom - Walk-In Shower,Built-Ins,Ceiling Fan(s),Dining Area,Double/Dual Staircase,Kitchen - Gourmet,Recessed Lighting,Upgraded Countertops,Wood Floors |
|---|---|
| Heating Fuel | Natural Gas |
| Basement | Full |
| Flooring | Hardwood,Luxury Vinyl Plank |
| Total Fireplaces | 1 |
| Fireplace Features | Brick,Wood |
| Hot Water | Natural Gas |
| Basement (Y/N) | Yes |
| Heating Y/N | Yes |
| Fireplace Y/N | Yes |
| Above Grade Finished Area | 2778 |
| Central Air Y/N | No |
| Total Bedrooms | 6 |
| Room Type | Living Room,Dining Room,Primary Bedroom,Bedroom 2,Bedroom 3,Bedroom 4,Bedroom 5,Kitchen,Basement,Foyer,Laundry,Bathroom 2,Primary Bathroom,Additional Bedroom |
| Main Level Bedrooms | 1 |
| Below Grade Finished Area Unit Type | Square Feet |
| LivingAreaSource | Assessor |
| Laundry Type | Main Floor,Upper Floor |
| Below Grade Unfin Area Units | Square Feet |
| Below Grade Unfin SQFT | 481 |
| Below Grade Unfin SQFT Source | Estimated |
| Below Grade Finished Area Source | Assessor |
| Bedrooms Count All Upper Levels | 5 |
| Bedrooms Count Upper Level 1 | 3 |
| Bedrooms Count Upper Level 2 | 2 |
| Bathrooms Full Upper Level 1 | 1 |
| Bathrooms Full All Upper Levels | 1 |
| Bathrooms Count Upper Level 2 | 0.00 |
| Bathrooms Count Upper Level 1 | 1.00 |
| Bathrooms Count Lower Level 1 | 0.00 |
| Bathrooms Count All Upper Levels | 1 |
| Above Grade Finished Area Source | Assessor |
| Above Grade Finished Area Unit Type | Square Feet |
| Total Baths | 2 |
Exterior Features
| Exterior Amenities | Sidewalks |
|---|---|
| Pool | No Pool |
| Fencing | Wood |
| Parking Features | Concrete Driveway |
| Lot Features | Level |
| Water Source | Public |
| Inclusions | Refrigerator,Washer & Dryer |
| Total Parking Spaces | 4 |
| Garage Features | Covered Parking,Garage - Rear Entry |
| Type of Parking | Detached Garage,Detached Carport,Off Street,On Street |
| Land Use Code | 103 |
| Foundation Details | Permanent |
| Water View Y/N | No |
| Lot Size Acres | 0.10 |
| Lot Size Source | Assessor |
| Waterfront Y/N | No |
| Land Assessed Value | 0.00 |
| Navigable Water Y/N | No |
| Water Oriented Y/N | No |
| # of Detached Carport Spaces | 2 |
| # of Detached Garage Spaces | 2 |
Room Details
| Room | Dimensions | Level | Flooring | Details |
|---|---|---|---|---|
| Additional Bedroom | Main | Ceiling Fan(s),Flooring - HardWood,Lighting - Ceiling | ||
| Basement | Lower 1 | Basement - Unfinished,Flooring - Concrete | ||
| Bathroom 2 | Main | Bathroom - Walk-In Shower,Flooring - Ceramic Tile | ||
| Bedroom 2 | Upper 1 | Ceiling Fan(s),Flooring - HardWood,Lighting - Ceiling | ||
| Bedroom 3 | Upper 1 | Ceiling Fan(s),Flooring - HardWood,Lighting - Ceiling | ||
| Bedroom 4 | Upper 2 | Ceiling Fan(s),Flooring - HardWood,Lighting - Ceiling | ||
| Bedroom 5 | Upper 2 | Ceiling Fan(s),Flooring - HardWood,Lighting - Ceiling | ||
| Dining Room | Main | Built-Ins,Crown Molding,Flooring - HardWood,Lighting - Ceiling | ||
| Foyer | Main | Flooring - HardWood | ||
| Kitchen | Main | Countertop(s) - Granite,Crown Molding,Flooring - HardWood,Kitchen - Gas Cooking,Lighting - Ceiling | ||
| Laundry | Upper 1 | Flooring - HardWood,Lighting - Ceiling | ||
| Laundry | Main | |||
| Living Room | Main | Fireplace - Wood Burning,Flooring - HardWood,Crown Molding,Lighting - Recessed | ||
| Primary Bathroom | Upper 1 | Bathroom - Tub Shower,Flooring - Ceramic Tile | ||
| Primary Bedroom | Upper 1 | Attached Bathroom,Ceiling Fan(s),Flooring - HardWood,Lighting - Ceiling |
Amenities
- Foreclosure
- Views
- Short Sale
- New Construction
- Adult 55+
- Lease To Own
- No HOA Fees
- Furnished
- Primary On Main
- Air Conditioning
- Seller Finance
- Green
- Fixer Upper
- Horse
- Golf
- Fireplace
- Deck
- Garage
- Basement
- Pool
Property vs Single Family Average in 17403
Price
Taxes
Year Built
Visits
 The data relating to real estate for sale on this web page appears in part through the
Cape May County MLS program, a voluntary cooperative exchange of property
listing data between licensed real estate brokerage firms in which we participate,
and is provided by Cape May County MLS through a licensing agreement.
Disclaimer: All information deemed reliable but not guaranteed and should be independently verified.
All properties are subject to change, withdrawal, or prior sale.
The data relating to real estate for sale on this web page appears in part through the
Cape May County MLS program, a voluntary cooperative exchange of property
listing data between licensed real estate brokerage firms in which we participate,
and is provided by Cape May County MLS through a licensing agreement.
Disclaimer: All information deemed reliable but not guaranteed and should be independently verified.
All properties are subject to change, withdrawal, or prior sale.
 The data relating to real estate for sale on this web site comes in part from the Internet Data Exchange of the Greater Lehigh Valley REALTORS®. Real Estate listings held by brokerage firms (licensees) other than #firm are marked with the IDX logo and detailed information about them includes the name of the listing brokers.
The information being provided is for consumers personal, non-commercial use and may not be used for any purpose other than to identify prospective properties consumers
The data relating to real estate for sale on this web site comes in part from the Internet Data Exchange of the Greater Lehigh Valley REALTORS®. Real Estate listings held by brokerage firms (licensees) other than #firm are marked with the IDX logo and detailed information about them includes the name of the listing brokers.
The information being provided is for consumers personal, non-commercial use and may not be used for any purpose other than to identify prospective properties consumers
 All information is believed to be accurate but is not guaranteed. Protected by Copyright© 2026 and is owned either by the Monmouth County Association of REALTORS; or by the developers of the software, Kunversion, LLC. All rights reserved. Each office independently owned and operated.
The New Jersey Real Estate Commission requires every licensed broker or salesperson with whom you list your property to give you a copy of this notice. The purpose is to help you comply with the New Jersey Law
All information is believed to be accurate but is not guaranteed. Protected by Copyright© 2026 and is owned either by the Monmouth County Association of REALTORS; or by the developers of the software, Kunversion, LLC. All rights reserved. Each office independently owned and operated.
The New Jersey Real Estate Commission requires every licensed broker or salesperson with whom you list your property to give you a copy of this notice. The purpose is to help you comply with the New Jersey Law
 The data relating to real estate for sale on this web site comes from the participating brokers of the South Jersey Shore MLS. Any use of search facilities of data on the site, other than a consumer looking to purchase real estate, is prohibited. Information displayed on this web site is Deemed Reliable But Not Guaranteed. This data is updated daily.
 The data relating to real estate for sale on this web site includes listings held by MLS-IDX Participants of the Internet Data Exchange program of the Multiple Listing Service of the Pocono Mountains Association of Realtors®. Listings marked with the Internet Data Exchange logo are not necessarily the listings of the owner of this web site. All listing data is the copyrighted property of the aforesaid Association and its MLS-IDX Participants with all rights reserved. The information contained
 © BRIGHT, All Rights Reserved
