
Views - Primary on Main
Address
4987/4989 E Berlin Road, Thomasville, PA
Price
$ 545,000
Property Attributes
- MLS#PAYK2111024
- TypeSingle Family
- Listing Status ACTIVE
- CountyYORK
- CityThomasville
- AreaParadise Twp
- NeighborhoodThomasville
- Zip17364
- StyleSplit Foyer,Bi-level
- Year Built1980
- Taxes$ 7690
- Price$ 545,000
- Bedrooms6
- Full Bathrooms4
- Half Bathrooms0
- Sqr Footage2988
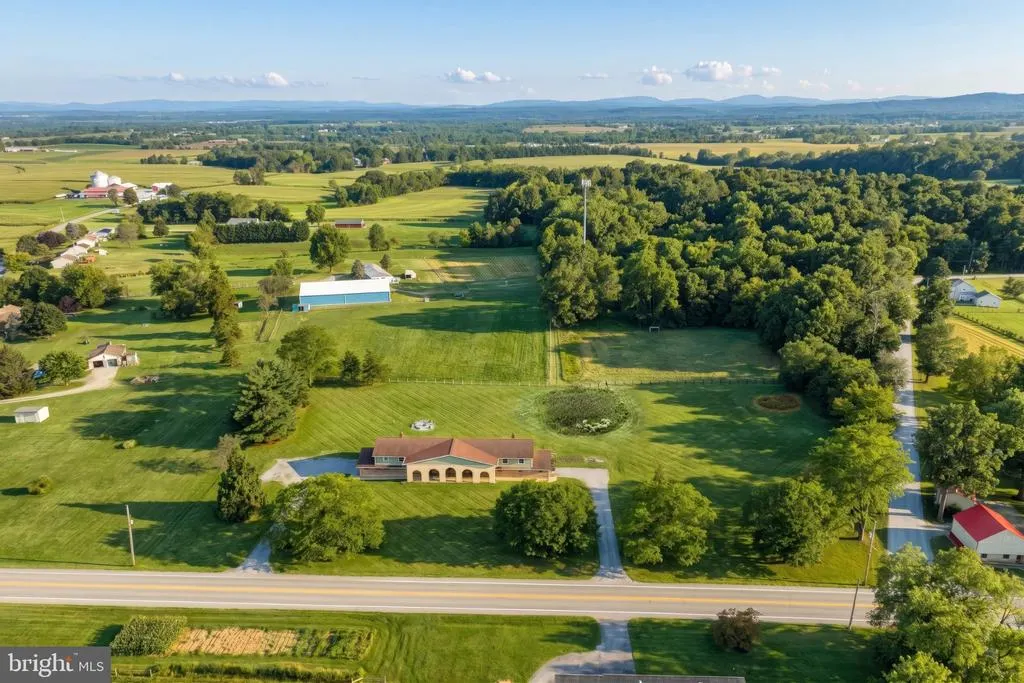
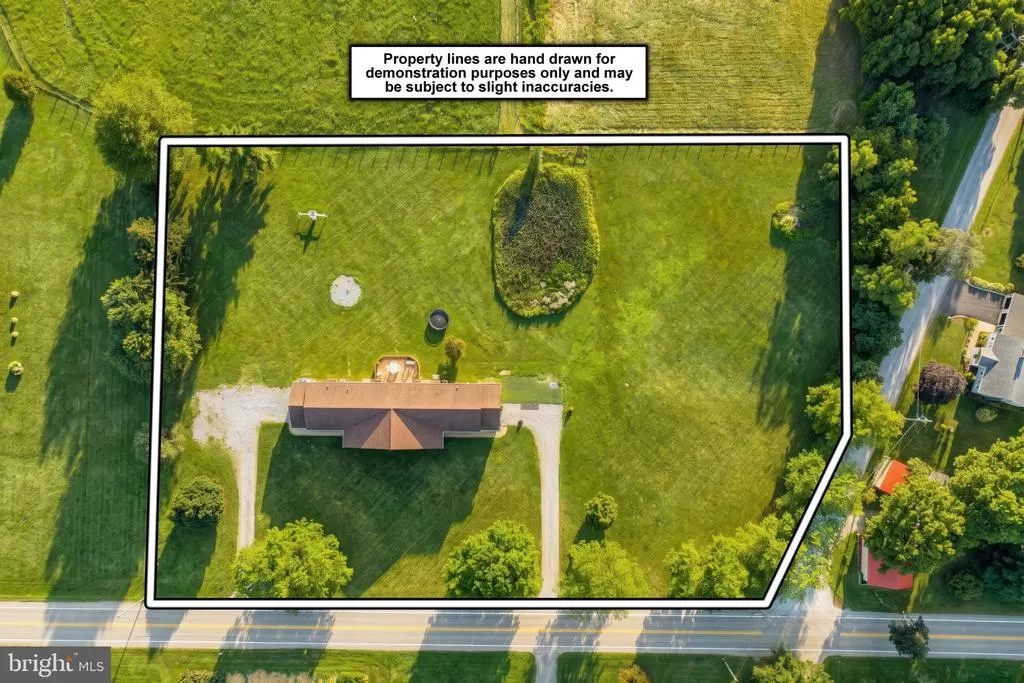
- Lot Size3 Acres
Data Source:
Bright MLS
Property Description
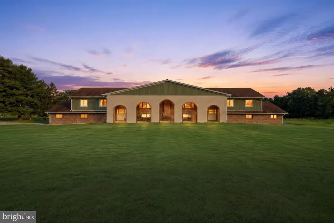
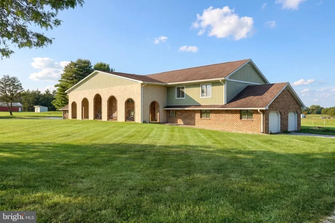
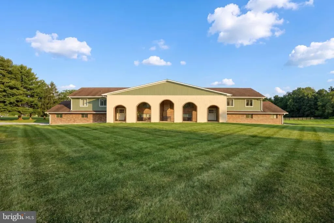
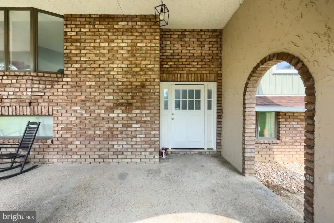
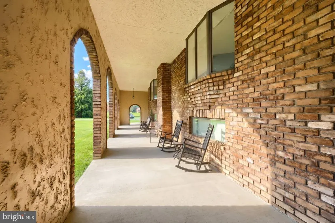
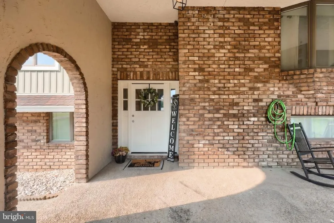
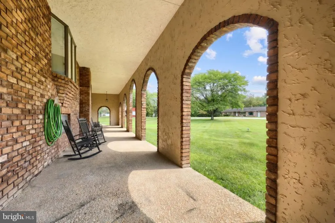
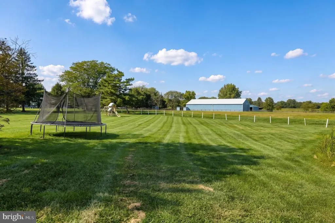
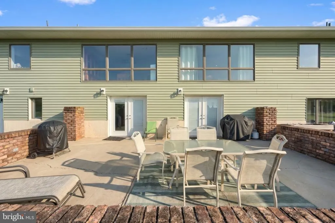
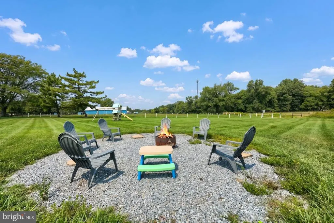
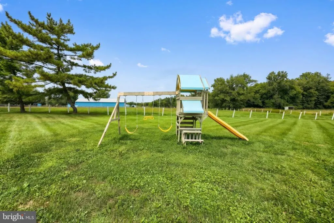
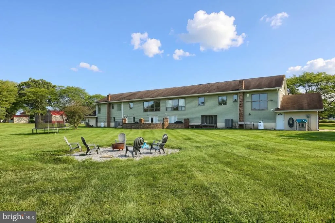
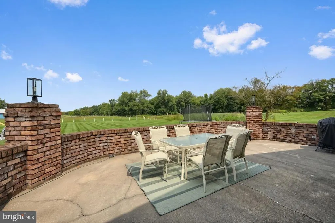
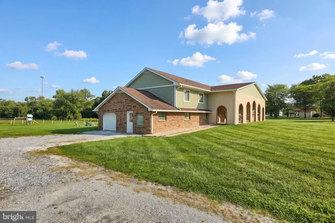
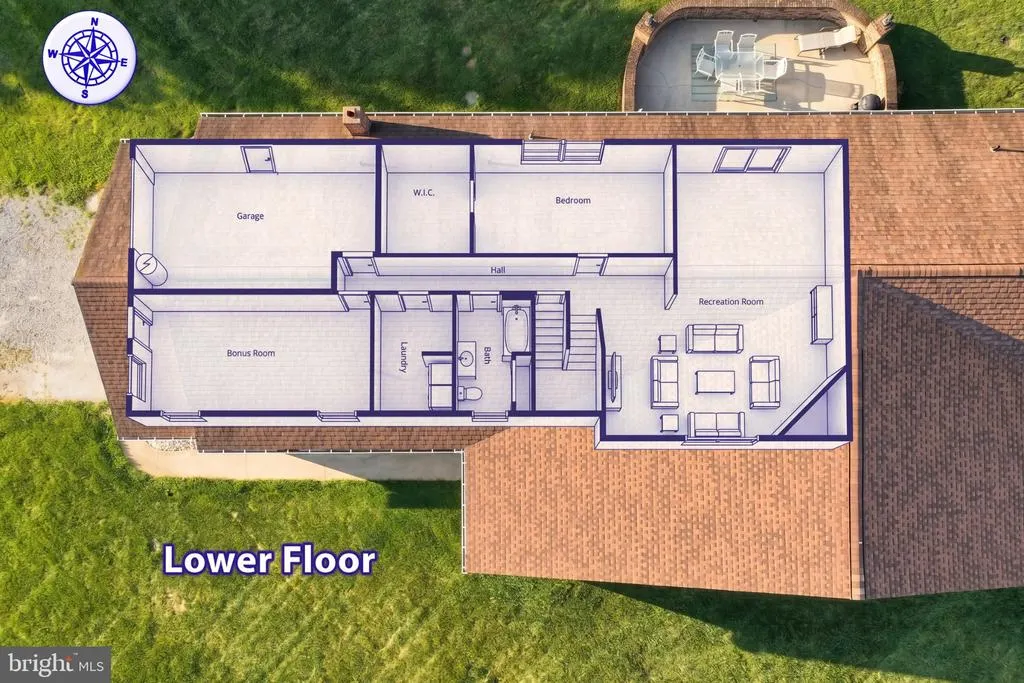
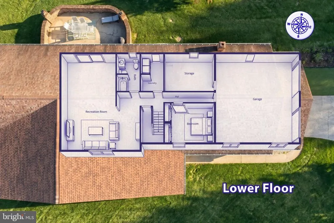
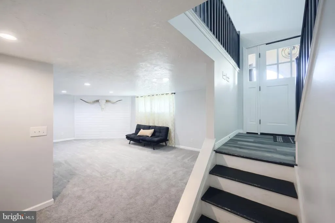
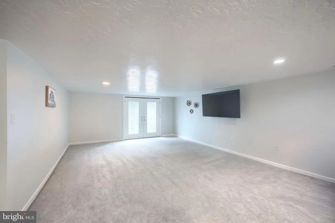
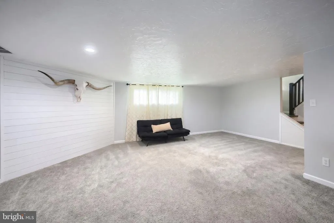
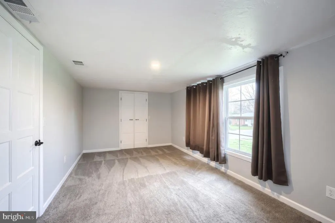
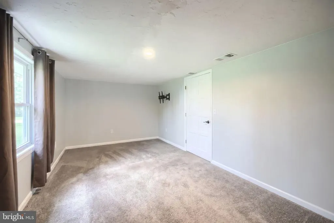
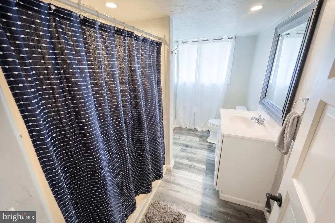
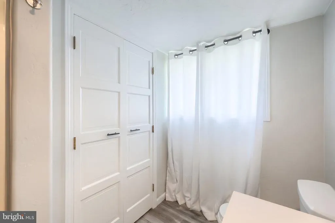
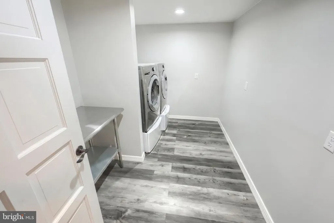
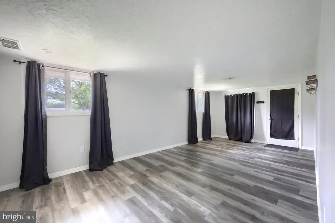
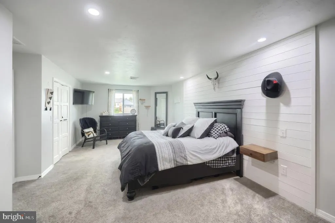
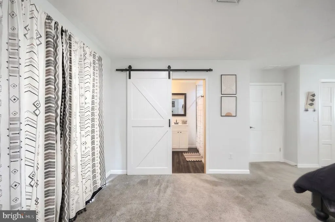
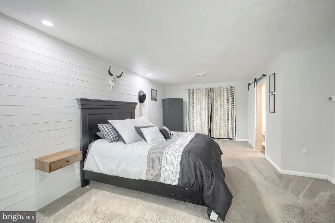
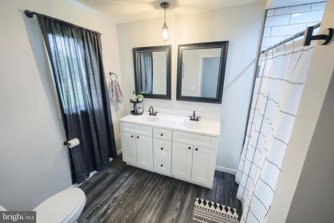
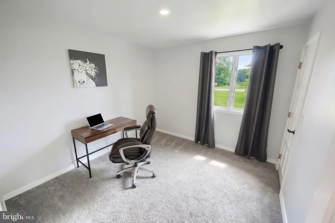
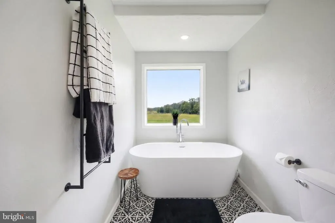
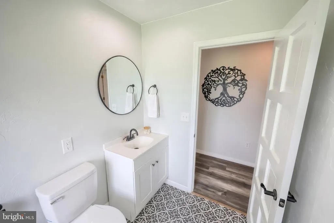
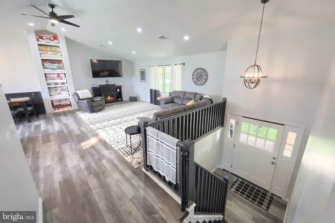
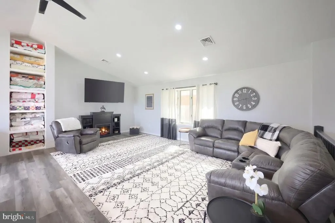
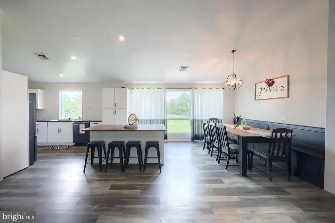
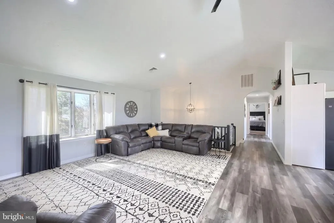
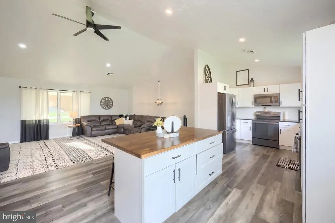
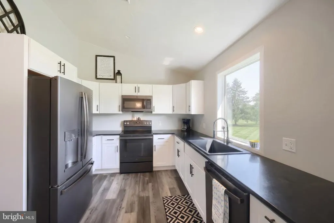
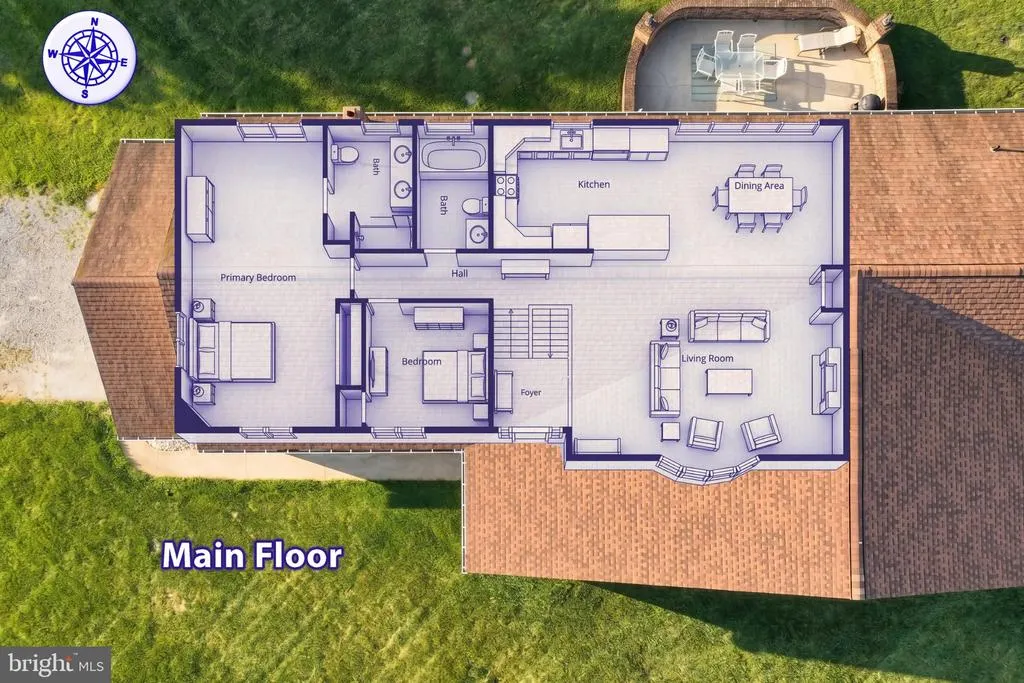
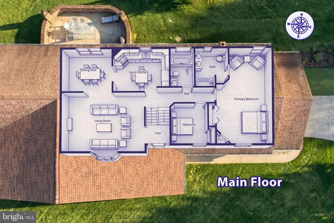
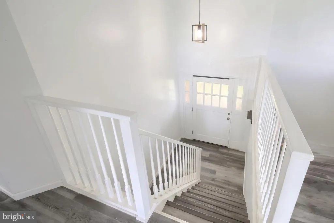
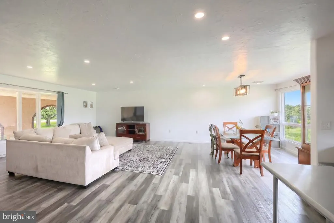
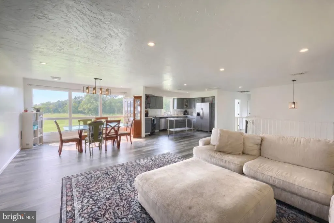
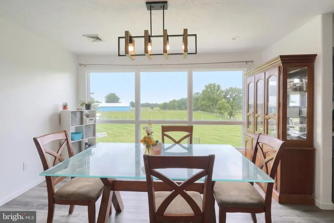
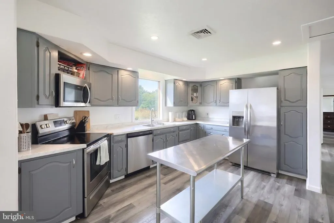
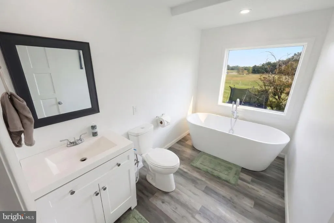
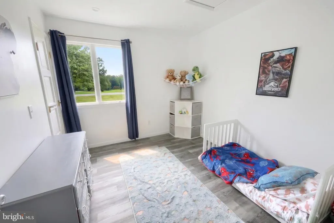
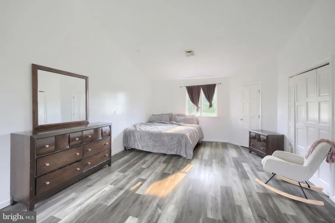
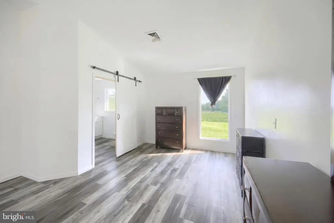
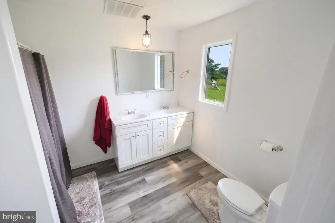
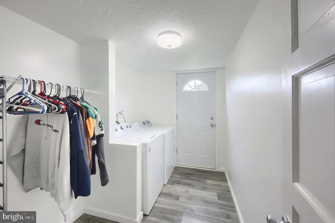
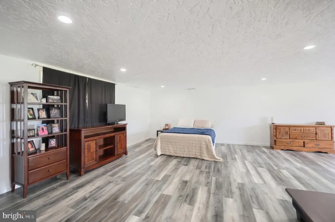
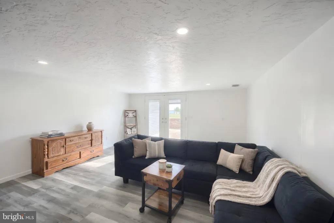
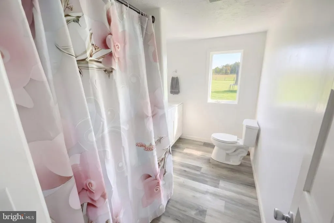
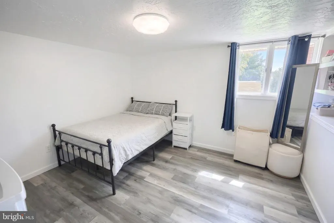
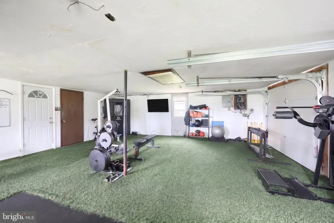
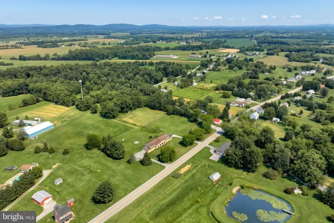
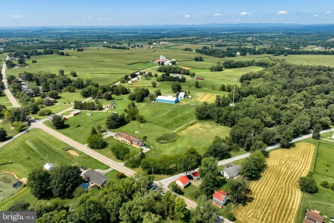
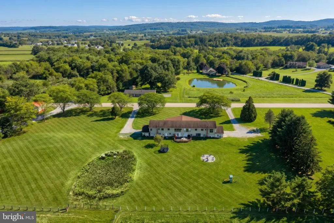
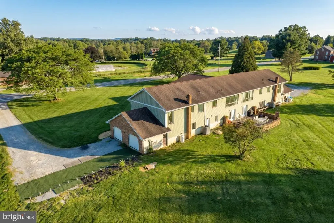
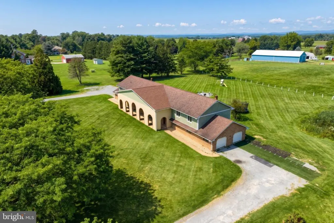
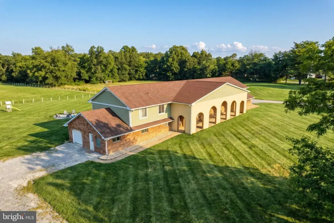
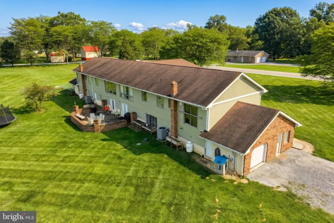
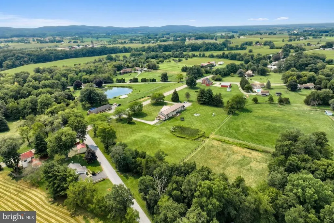
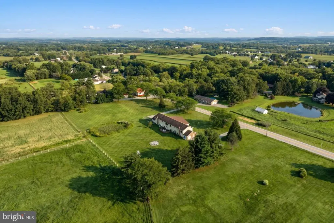
An Exceptional Multigenerational Living Opportunity on 3 Acres! If you have been searching for a way to bring generations of your family closer together while still giving everyone the privacy and space of their own home, this remarkable property may be exactly what you have been waiting for. Situated on approximately 3 acres and offering more than 6,500 square feet of combined living space, this expansive duplex features two beautifully designed residences, each offering over 3,000 square feet. With separate living spaces, generous bedrooms, multiple full baths, open floor plans, garages, and abundant finished living areas, this property creates an incredible opportunity for parents, adult children, extended family, or anyone looking to live close while still maintaining independence and privacy. From the moment you arrive, the expansive covered front porch makes an impressive statement and offers plenty of room to sit, relax, and enjoy the peaceful surroundings. Around back, a shared brick patio provides another wonderful place for everyone to gather for cookouts, celebrations, or quiet evenings together. Inside, both residences are bright and welcoming with soaring cathedral ceilings, large windows, beautiful views, updated lighting, luxury vinyl flooring, and spacious open-concept living areas designed for comfortable everyday living and entertaining. The left residence offers three bedrooms with the potential for additional living or sleeping space, three full baths, an updated kitchen, a beautifully finished family room, and a one-car garage. The bathrooms have been tastefully updated, including a guest bath with a soaking tub and a lower-level full bath with a walk-in shower. The spacious primary bedroom includes its own private bath. The finished lower level adds tremendous flexibility and could easily accommodate an additional living area, guest suite, recreation space, home office, or private retreat. A generously sized laundry room with built-in cabinetry provides excellent storage and functionality. A portion of the original garage has also been transformed into a versatile bonus room, creating even more usable living space. The right residence, offering approximately 3,138 square feet, features three bedrooms with the potential for a fourth, three full baths, a spacious kitchen with appliances included, an open floor plan, cathedral ceilings, a beautiful family room, luxury vinyl flooring, and an attached two-car garage. This unit is currently rented month-to-month, providing additional flexibility for the next owner. Both kitchens are spacious and designed for gathering, and both residences include kitchen appliances. This is so much more than a duplex. It is an opportunity to create a lifestyle that allows family to remain connected without sacrificing personal space. Imagine aging parents living just steps away, adult children having a home of their own, grandparents being close to grandchildren, or two generations sharing one beautiful property. At the same time, each enjoys a completely separate residence. With more than 6,500 square feet of living space, two substantial residences, up to eight potential bedrooms, six full baths, multiple gathering spaces, garages, a beautiful setting, and approximately 3 acres, this property offers a level of flexibility that's difficult to find. Conveniently located with easy access to Hanover, Gettysburg, Mechanicsburg, and Carlisle, this unique property offers room to spread out while remaining within reach of shopping, dining, employment, and surrounding communities. Two homes. One property. Endless possibilities. If bringing your family closer together has been part of your plans, this may be the opportunity that makes it possible.
| Elementary School | Middle School | High School |
|---|---|---|
| Paradise Elementary School | Spring Grove Area Middle School | Spring Grove Area High School |
| Price History | |
|---|---|
| 9/4/2026 | Listed $545,000 |
General Features
| Living Area | 2988 |
|---|---|
| Sewer | Private Sewer |
| Heating | Heat Pump(s) |
| Cooling | Central A/C |
| Possession | Settlement |
| Roof | Asphalt |
| Appliances | Refrigerator,Microwave,Oven/Range - Electric,Dishwasher |
| Zoning | RESIDENTIAL |
| Garage Spaces | 3.00 |
| Patio/Porch Features | Patio(s),Porch(es) |
| Architectural Style | Split Foyer,Bi-level |
| Security Features | Smoke Detector |
| Construction Materials | Stucco,Vinyl Siding,Brick |
| School District | SPRING GROVE AREA |
| Exclusions | Washer and Dryers in both units |
| Year Built | 1980 |
| Electric | Circuit Breakers |
| Levels | 2 |
| Tax Year | 2026 |
| Ownership | Fee Simple |
| Cool Fuel | Electric |
| Accessibility | Doors - Swing In |
| County | YORK |
| New Construction | No |
| Property Type | Residential |
| HOA | No |
| Subdivision Name | THOMASVILLE |
| Garage Y/N | Yes |
| Water Access Y/N | No |
| Other Structures | Above Grade,Below Grade |
| Total Rooms | 25 |
| Full Baths | 4 |
| Status | ACTIVE |
| Directions | West on East Berlin Road property on the right before Big Mount Road/ East on East Berlin Road property on the left after Big Mount Road |
| City | THOMASVILLE |
| Disclosures | Prop Disclosure |
| Senior Community Y/N | No |
| MLS Area | Paradise Twp (15242) |
| Lot Size Units | Square Feet |
| Lot Size Square Feet | 130680.00 |
| Tax Assessed Value | 220000.0 |
| Tax Annual Amount | 7690.0 |
| Home Warranty Y/N | No |
| Property Condition | Excellent |
| Structure Type | Detached |
| Condo/Coop Association fee Y/N | No |
| Bathrooms Full Main Level | 2 |
| Bathrooms Count Main Level | 2.00 |
| Price Per Sq Ft Total AG | 363.09 |
| Acceptable Financing | Cash,Conventional |
| Historic Y/N | No |
| Lease Considered Y/N | No |
| Vacation Rental Y/N | No |
| Total SQFT | 2988 |
| Standard Status | Active |
| Year Built Source | Estimated |
| Total Actual Rent | 21600.00 |
| Association Recreation Fee | No |
Interior Features
| Interior Amenities | 2nd Kitchen,Bathroom - Soaking Tub,Bathroom - Walk-In Shower,Breakfast Area,Built-Ins,Carpet,Ceiling Fan(s),Combination Dining/Living,Dining Area,Family Room Off Kitchen,Floor Plan - Open,Kitchen - E |
|---|---|
| Heating Fuel | Electric |
| Flooring | Ceramic Tile,Luxury Vinyl Plank,Carpet |
| Hot Water | Tankless |
| Basement (Y/N) | No |
| Heating Y/N | Yes |
| Window Features | Casement |
| Fireplace Y/N | No |
| Above Grade Finished Area | 1501 |
| Central Air Y/N | Yes |
| Total Bedrooms | 6 |
| Below Grade Finished Area | 1487 |
| Room Type | Living Room,Dining Room,Primary Bedroom,Bedroom 3,Bedroom 4,Bedroom 5,Kitchen,Family Room,Foyer,Great Room,Laundry,Storage Room,Bedroom 6,Bathroom 2,Bathroom 3,Bonus Room,Primary Bathroom |
| Main Level Bedrooms | 4 |
| Below Grade Finished Area Unit Type | Square Feet |
| LivingAreaSource | Estimated |
| Laundry Type | Lower Floor |
| Below Grade Unfin Area Units | Square Feet |
| Below Grade Unfin SQFT Source | Estimated |
| Below Grade Finished Area Source | Estimated |
| Bedrooms Count All Lower Levels | 2 |
| Bedrooms Count Lower Level 1 | 2 |
| Bathrooms Full Lower Level 1 | 2 |
| Bathrooms Full All Lower Levels | 2 |
| Bathrooms Count Lower Level 1 | 2.00 |
| Bathrooms Count All Lower Levels | 2 |
| Above Grade Unfin Area Units | Square Feet |
| Above Grade Unfin SQFT Source | Estimated |
| Above Grade Finished Area Source | Estimated |
| Above Grade Finished Area Unit Type | Square Feet |
| Total Baths | 4 |
Exterior Features
| Pool | No Pool |
|---|---|
| Parking Features | Crushed Stone |
| Lot Features | Cleared,Level |
| Water Source | Well |
| Inclusions | Appliances |
| Total Parking Spaces | 13 |
| Garage Features | Garage - Side Entry |
| Type of Parking | Attached Garage,Driveway |
| Foundation Details | Other,Slab,Block |
| Spa | No |
| Water View Y/N | No |
| Lot Dimensions | 399 x 314 x 426 x 266 |
| Lot Size Acres | 3.00 |
| Road Surface Type | Paved |
| Road Frontage Length | 399 |
| Lot Size Source | Estimated |
| Waterfront Y/N | No |
| Road Responsibility | Boro/Township |
| Land Assessed Value | 42000.00 |
| Navigable Water Y/N | No |
| Water Oriented Y/N | No |
| # of Attached Garage Spaces | 3 |
| LotDimensionsSource | Estimated |
Room Details
| Room | Dimensions | Level | Flooring | Details |
|---|---|---|---|---|
| Bathroom 2 | Main | Flooring - Ceramic Tile,Bathroom - Soaking Tub | ||
| Bathroom 3 | Lower 1 | Bathroom - Walk-In Shower,Flooring - Luxury Vinyl Plank | ||
| Bathroom 3 | Lower 1 | Bathroom - Walk-In Shower,Flooring - Luxury Vinyl Plank | ||
| Bedroom 3 | Main | Flooring - Laminate Plank | ||
| Bedroom 4 | Main | Flooring - Carpet | ||
| Bedroom 5 | Lower 1 | Flooring - Carpet | ||
| Bedroom 6 | Lower 1 | Flooring - Carpet | ||
| Bonus Room | Lower 1 | Flooring - Laminate Plank | ||
| Dining Room | Main | Cathedral/Vaulted Ceiling,Flooring - Luxury Vinyl Plank | ||
| Dining Room | Main | Flooring - Luxury Vinyl Plank | ||
| Family Room | Lower 1 | Flooring - Luxury Vinyl Plank | ||
| Family Room | Lower 1 | Flooring - Carpet | ||
| Foyer | Main | Flooring - Laminate Plank | ||
| Foyer | Main | Flooring - Luxury Vinyl Plank,Cathedral/Vaulted Ceiling | ||
| Great Room | Main | Cathedral/Vaulted Ceiling,Ceiling Fan(s),Built-Ins,Flooring - Luxury Vinyl Plank | ||
| Kitchen | Main | Flooring - Luxury Vinyl Plank | ||
| Kitchen | Main | Cathedral/Vaulted Ceiling,Countertop(s) - Granite,Flooring - Luxury Vinyl Plank,Pantry,Breakfast Bar,Kitchen - Eat-in | ||
| Laundry | Lower 1 | Built-Ins,Flooring - Luxury Vinyl Plank | ||
| Laundry | Lower 1 | Flooring - Luxury Vinyl Plank | ||
| Living Room | Main | Flooring - Luxury Vinyl Plank,Cathedral/Vaulted Ceiling,Ceiling Fan(s) | ||
| Primary Bathroom | Main | Flooring - Luxury Vinyl Plank,Bathroom - Walk-In Shower,Double Sink | ||
| Primary Bathroom | Main | Bathroom - Walk-In Shower,Flooring - Luxury Vinyl Plank,Double Sink | ||
| Primary Bedroom | Main | Flooring - Luxury Vinyl Tile | ||
| Primary Bedroom | Main | Flooring - Carpet | ||
| Storage Room | Lower 1 |
Amenities
- Foreclosure
- Views
- Short Sale
- New Construction
- Adult 55+
- Lease To Own
- No HOA Fees
- Furnished
- Primary On Main
- Air Conditioning
- Seller Finance
- Green
- Fixer Upper
- Horse
- Golf
- Fireplace
- Deck
- Garage
- Basement
- Pool
Property vs Single Family Average in 17364
Price
Taxes
Year Built
Visits
 The data relating to real estate for sale on this web page appears in part through the
Cape May County MLS program, a voluntary cooperative exchange of property
listing data between licensed real estate brokerage firms in which we participate,
and is provided by Cape May County MLS through a licensing agreement.
Disclaimer: All information deemed reliable but not guaranteed and should be independently verified.
All properties are subject to change, withdrawal, or prior sale.
The data relating to real estate for sale on this web page appears in part through the
Cape May County MLS program, a voluntary cooperative exchange of property
listing data between licensed real estate brokerage firms in which we participate,
and is provided by Cape May County MLS through a licensing agreement.
Disclaimer: All information deemed reliable but not guaranteed and should be independently verified.
All properties are subject to change, withdrawal, or prior sale.
 The data relating to real estate for sale on this web site comes in part from the Internet Data Exchange of the Greater Lehigh Valley REALTORS®. Real Estate listings held by brokerage firms (licensees) other than #firm are marked with the IDX logo and detailed information about them includes the name of the listing brokers.
The information being provided is for consumers personal, non-commercial use and may not be used for any purpose other than to identify prospective properties consumers
The data relating to real estate for sale on this web site comes in part from the Internet Data Exchange of the Greater Lehigh Valley REALTORS®. Real Estate listings held by brokerage firms (licensees) other than #firm are marked with the IDX logo and detailed information about them includes the name of the listing brokers.
The information being provided is for consumers personal, non-commercial use and may not be used for any purpose other than to identify prospective properties consumers
 All information is believed to be accurate but is not guaranteed. Protected by Copyright© 2026 and is owned either by the Monmouth County Association of REALTORS; or by the developers of the software, Kunversion, LLC. All rights reserved. Each office independently owned and operated.
The New Jersey Real Estate Commission requires every licensed broker or salesperson with whom you list your property to give you a copy of this notice. The purpose is to help you comply with the New Jersey Law
All information is believed to be accurate but is not guaranteed. Protected by Copyright© 2026 and is owned either by the Monmouth County Association of REALTORS; or by the developers of the software, Kunversion, LLC. All rights reserved. Each office independently owned and operated.
The New Jersey Real Estate Commission requires every licensed broker or salesperson with whom you list your property to give you a copy of this notice. The purpose is to help you comply with the New Jersey Law
 The data relating to real estate for sale on this web site comes from the participating brokers of the South Jersey Shore MLS. Any use of search facilities of data on the site, other than a consumer looking to purchase real estate, is prohibited. Information displayed on this web site is Deemed Reliable But Not Guaranteed. This data is updated daily.
 The data relating to real estate for sale on this web site includes listings held by MLS-IDX Participants of the Internet Data Exchange program of the Multiple Listing Service of the Pocono Mountains Association of Realtors®. Listings marked with the Internet Data Exchange logo are not necessarily the listings of the owner of this web site. All listing data is the copyrighted property of the aforesaid Association and its MLS-IDX Participants with all rights reserved. The information contained
 © BRIGHT, All Rights Reserved
