
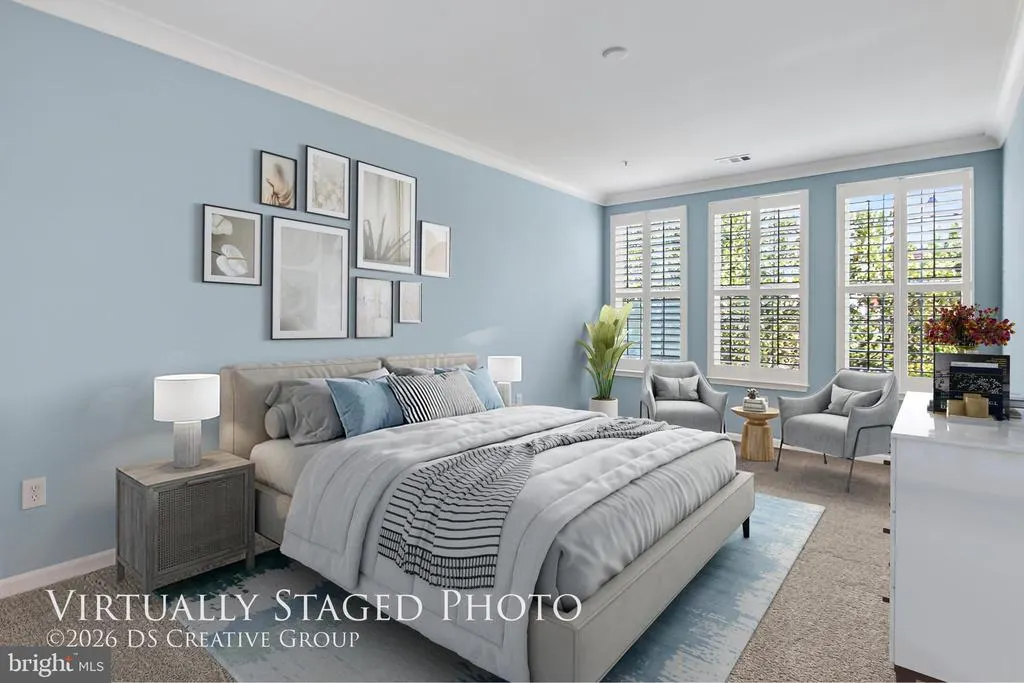
Price Reduction - Primary on Main
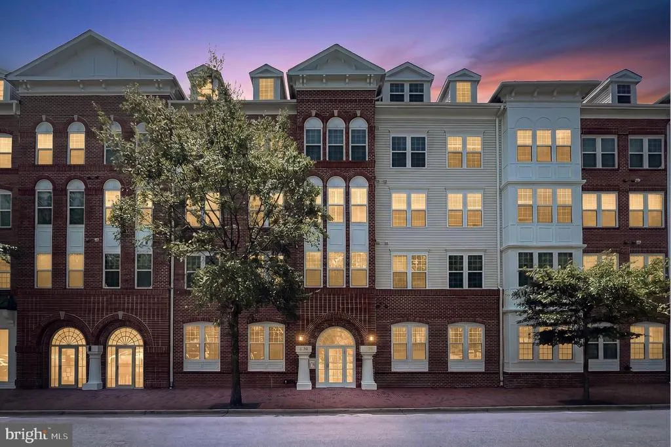
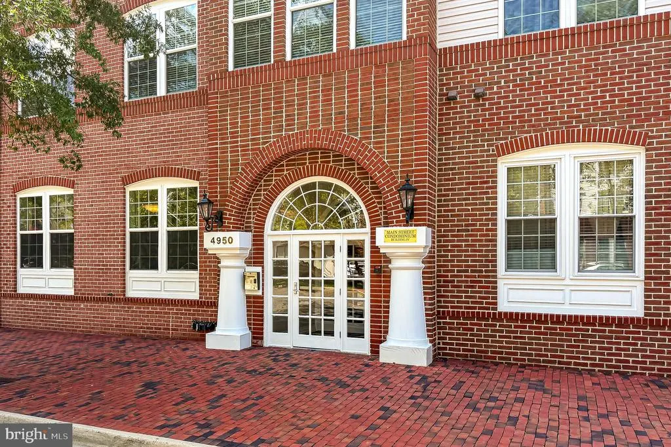
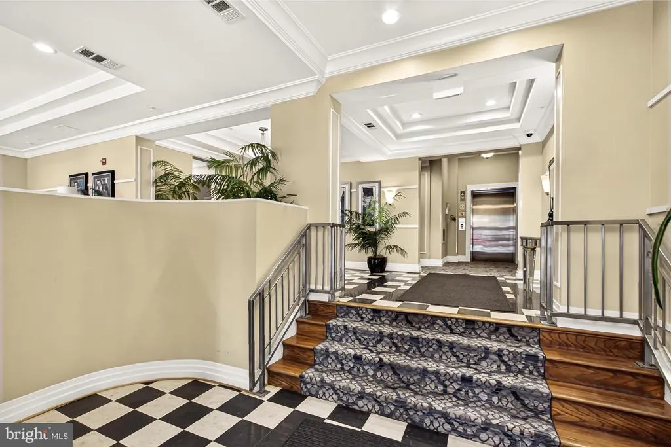
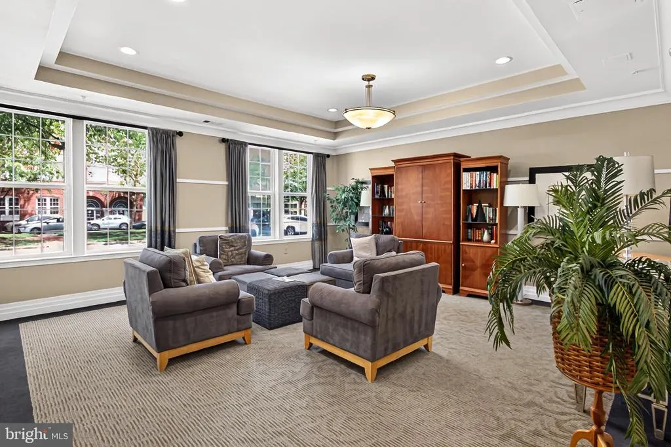
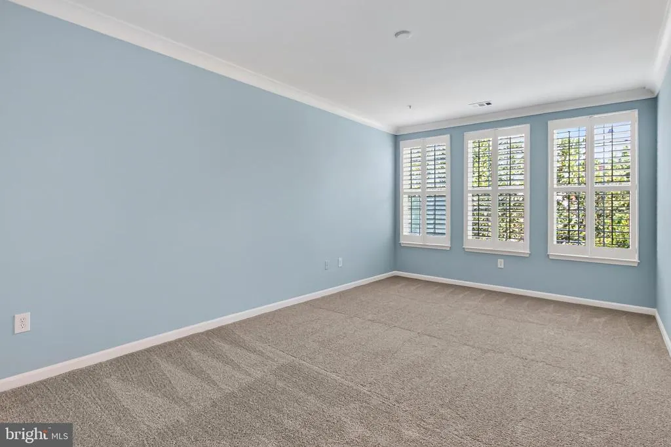
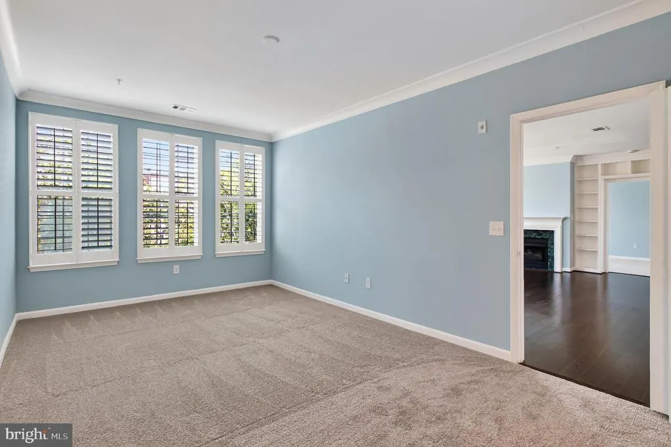
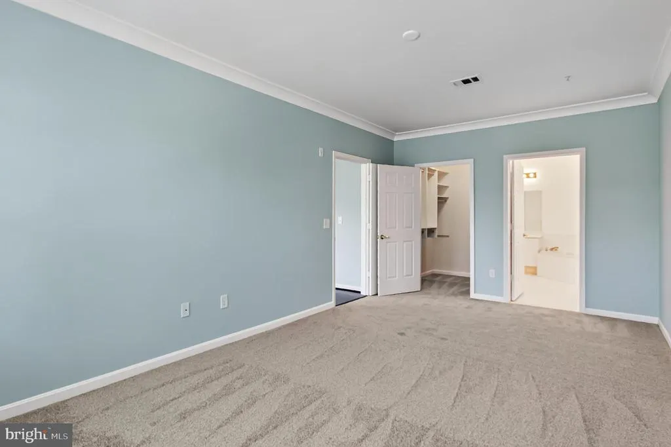
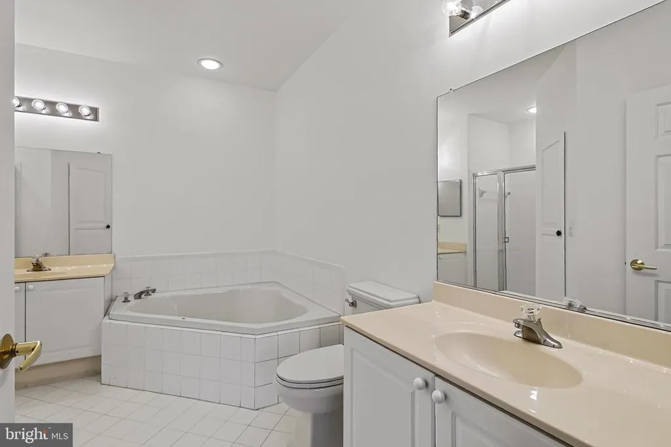
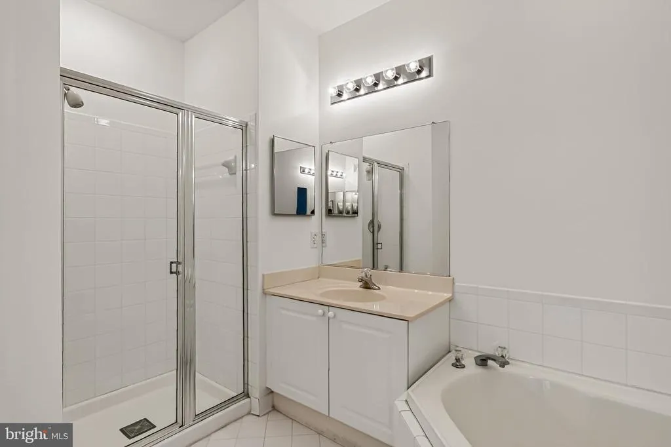
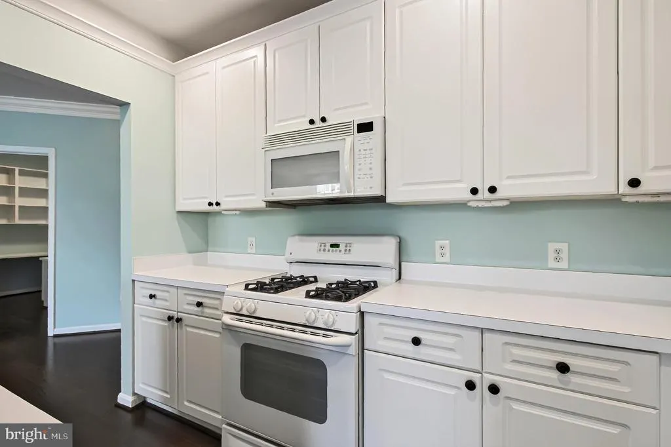
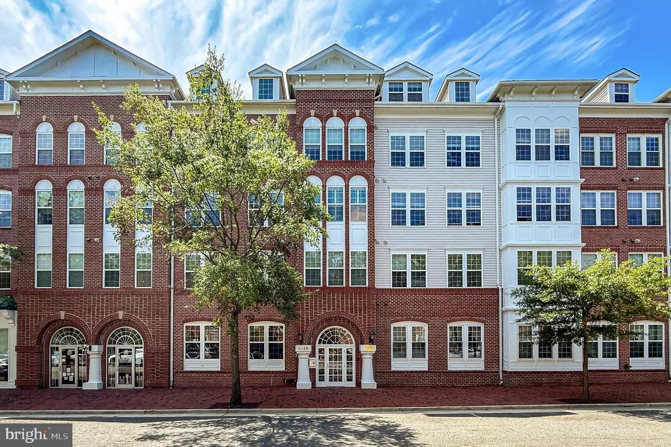
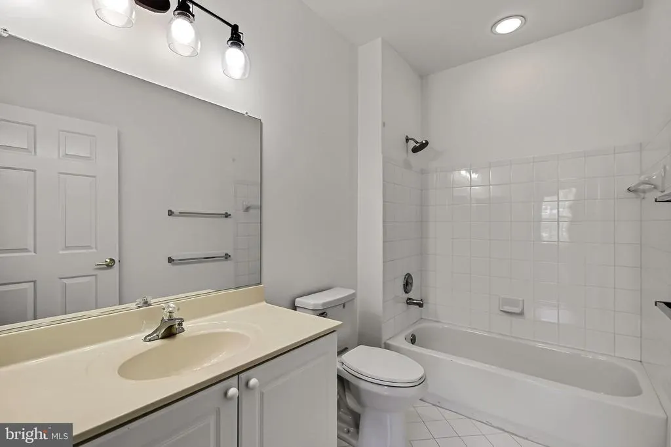
Address
4950 Brenman Park Drive # 308, Alexandria, VA
Price
$ 569,000
Property Attributes
- MLS#VAAX2065062
- TypeSingle Family
- Listing Status ACTIVE
- CountyALEXANDRIA CITY
- CityAlexandria
- NeighborhoodCameron Station
- Zip22304
- Style
- Year Built2004
- Taxes$ 6411
- Price$ 569,000
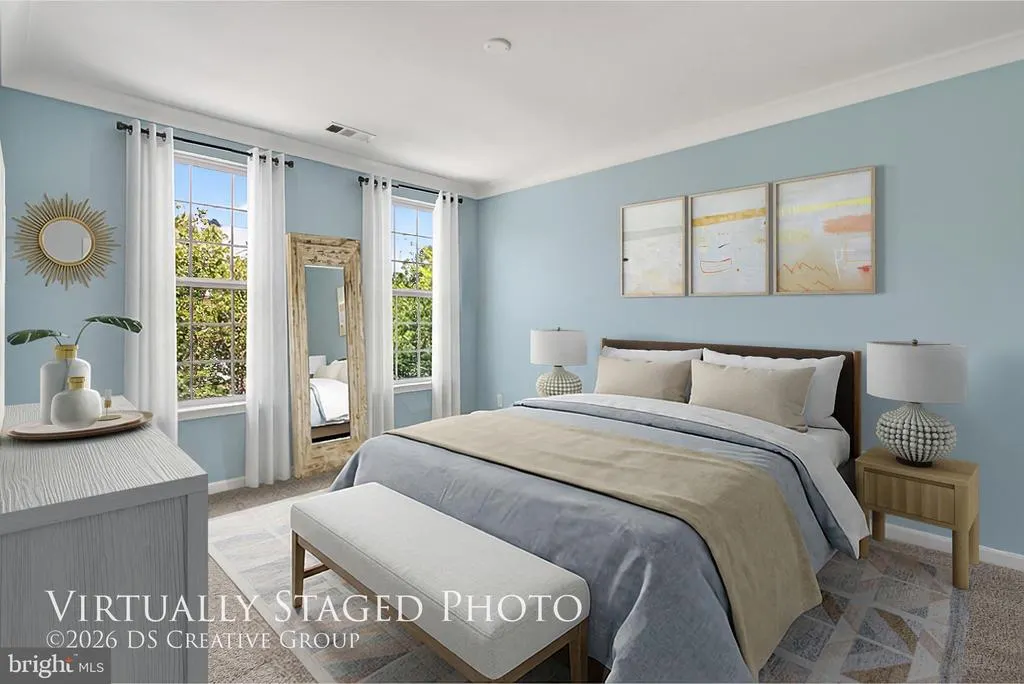
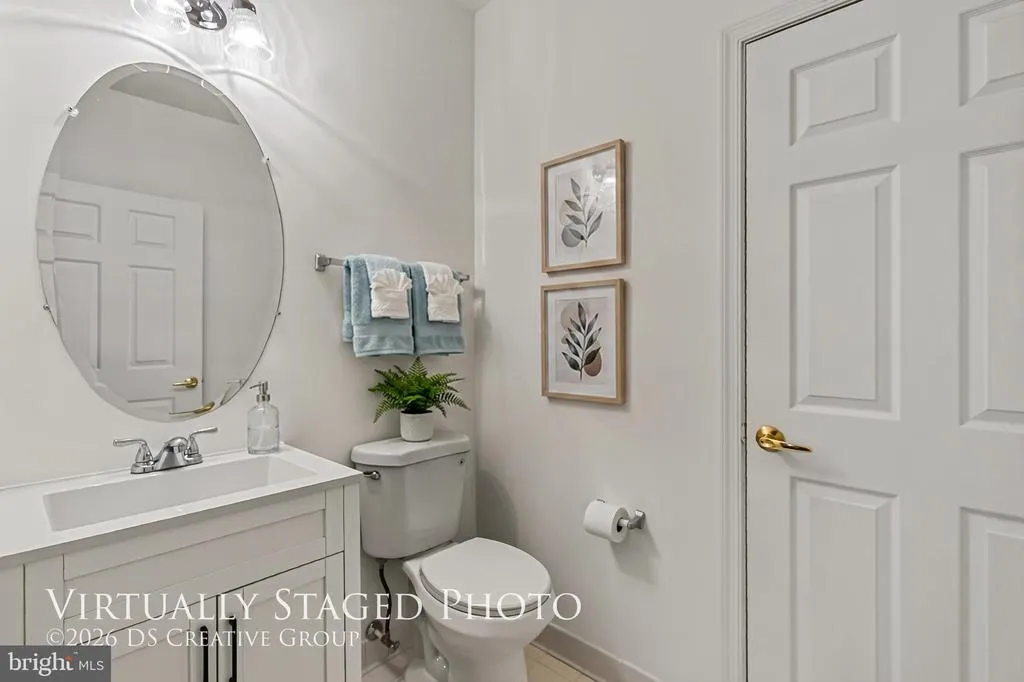
- Bedrooms2
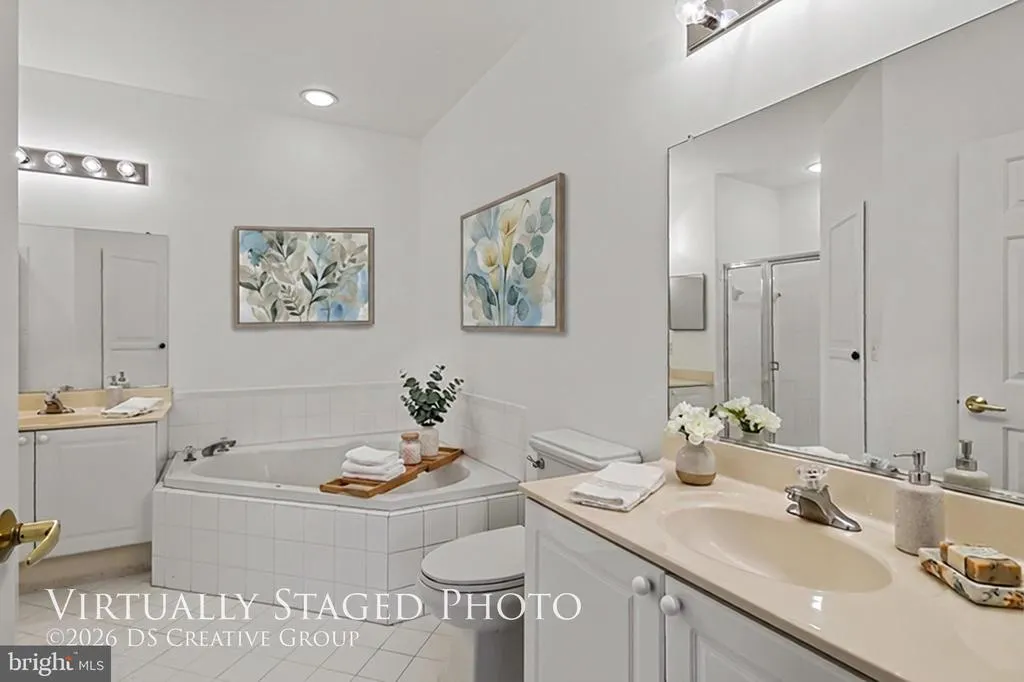
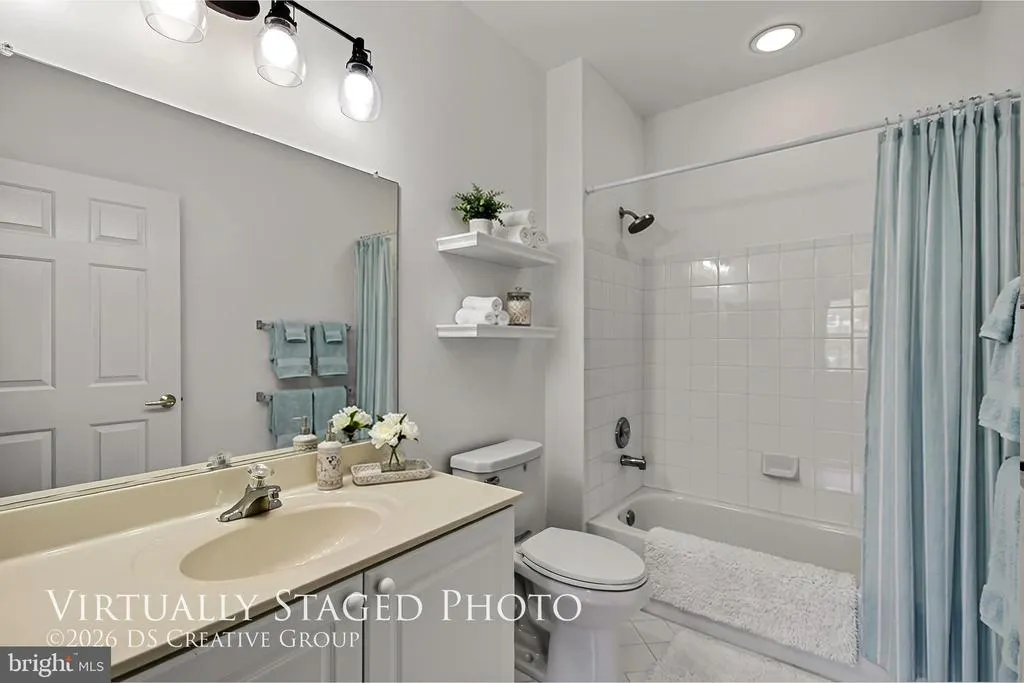
- Full Bathrooms2
- Half Bathrooms1
- Sqr Footage1455
Data Source:
Bright MLS
Property Description
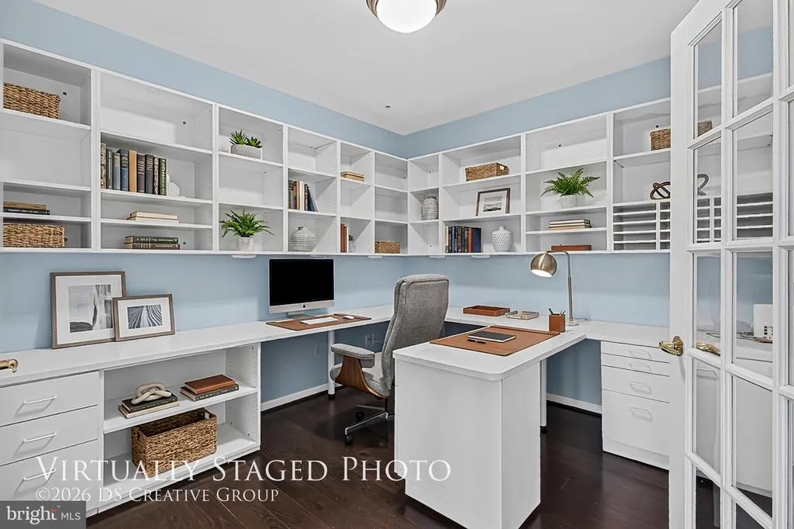
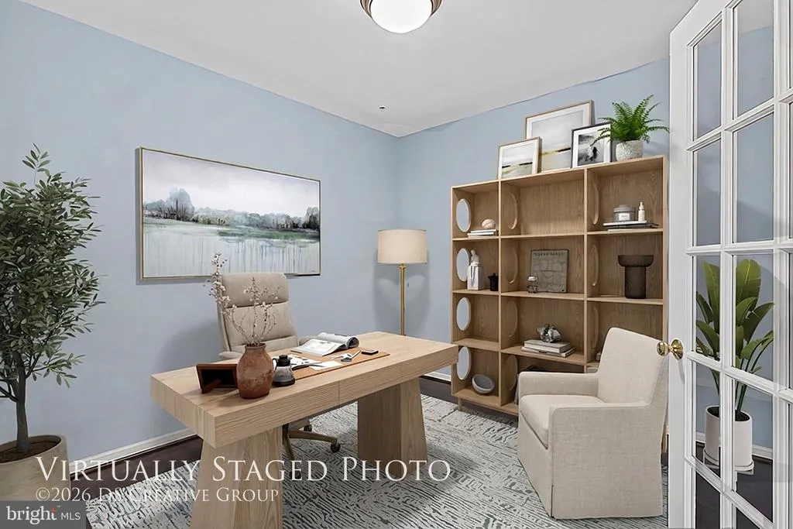
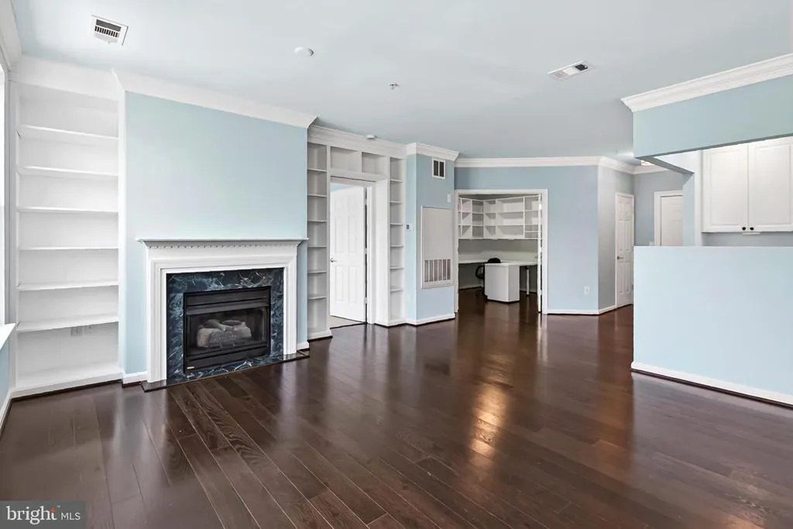
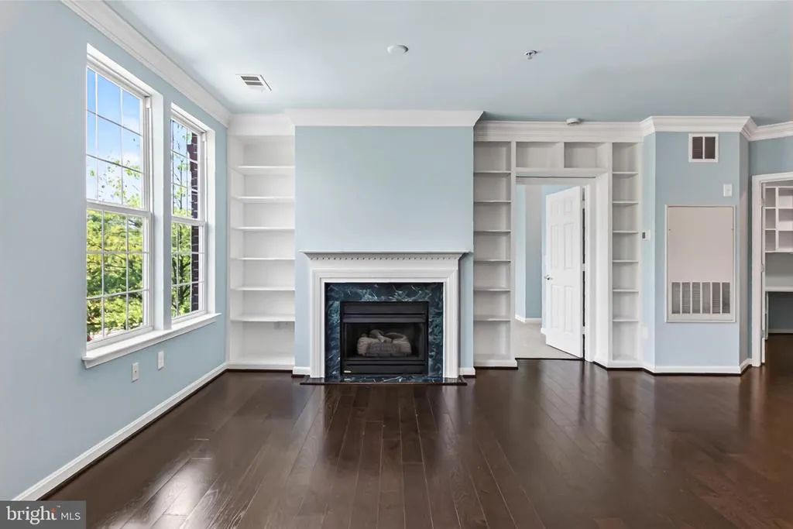
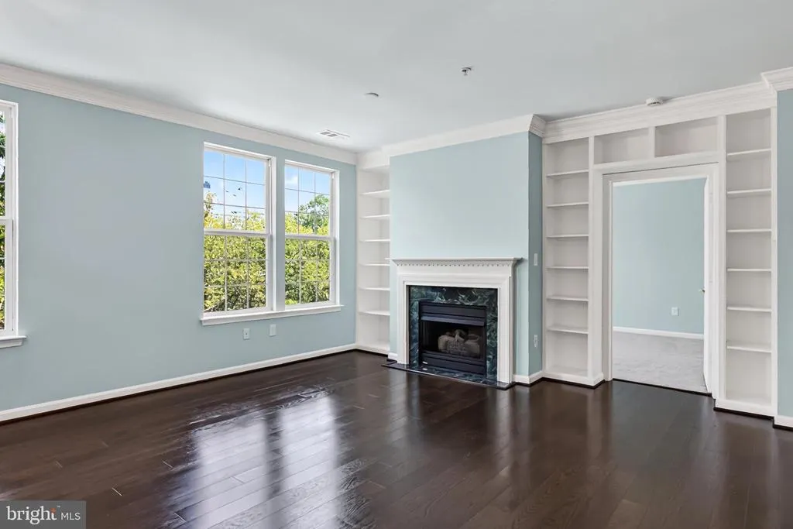
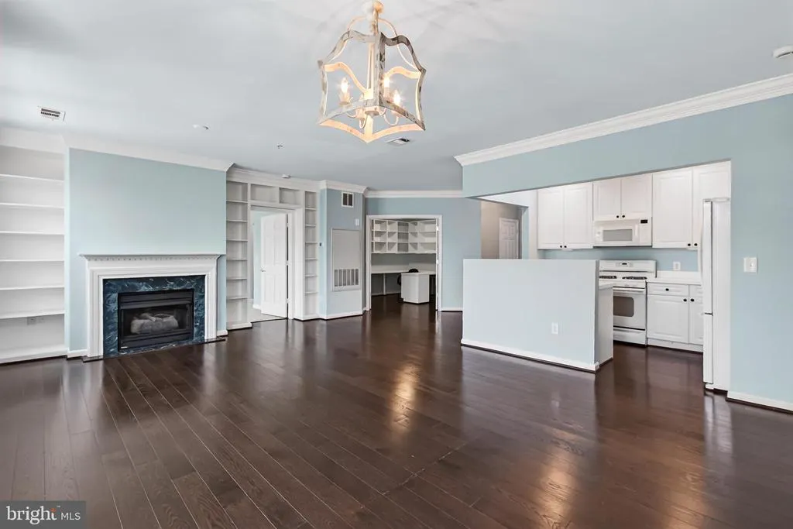
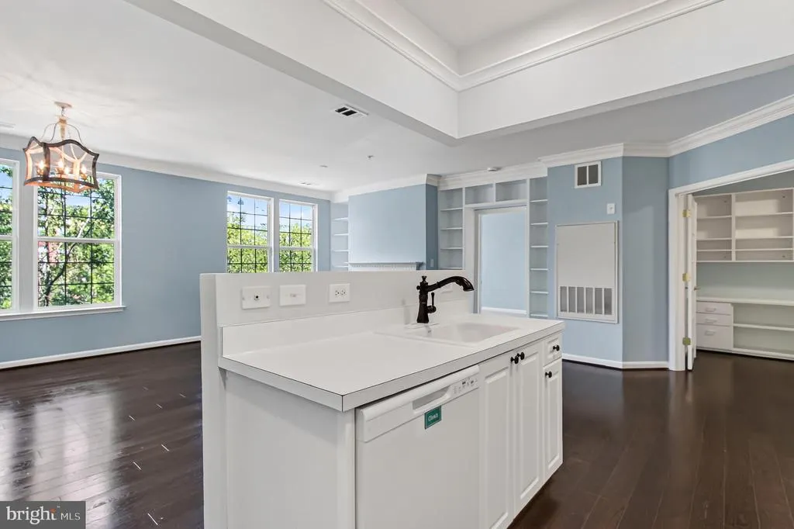
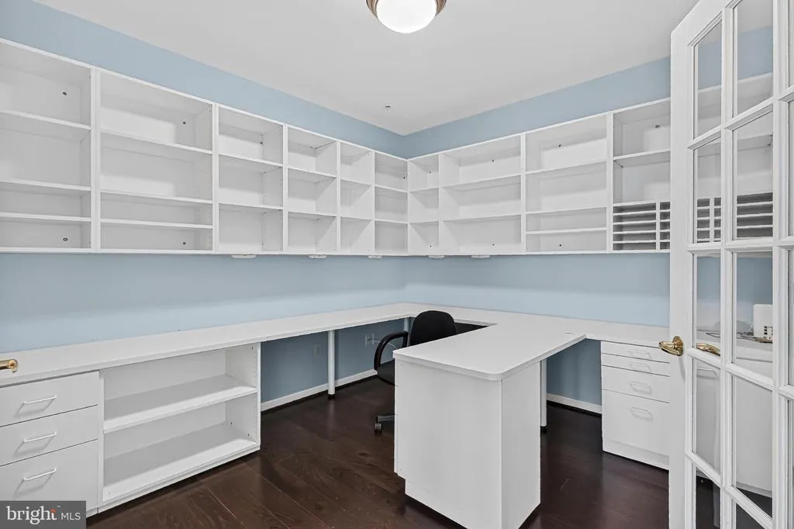
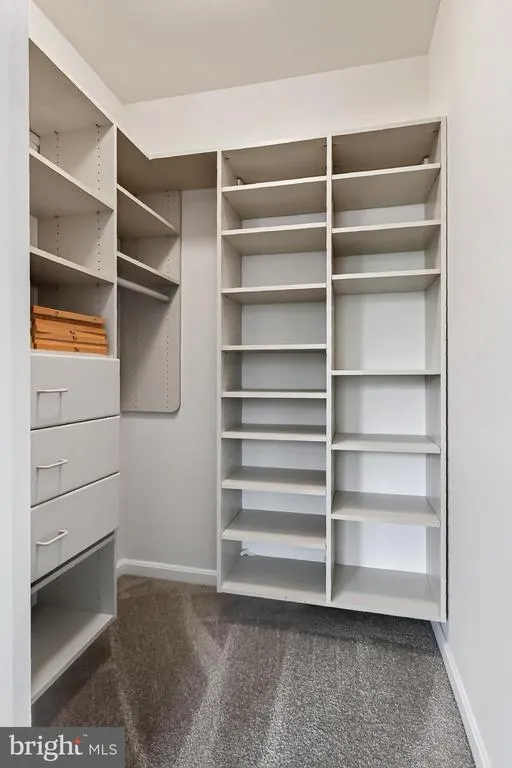
The dedicated office features custom builtins that convey. If the buyer prefers a different layout, the seller is willing to remove the builtins so the space can be tailored to the buyers needs.
| Elementary School | Middle School | High School |
|---|---|---|
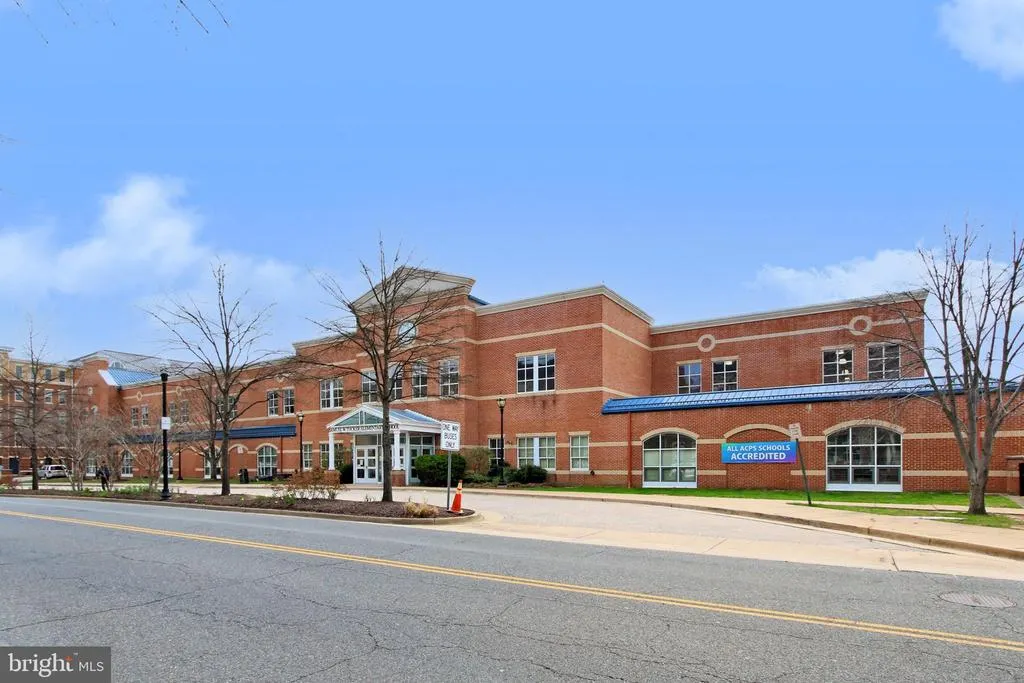
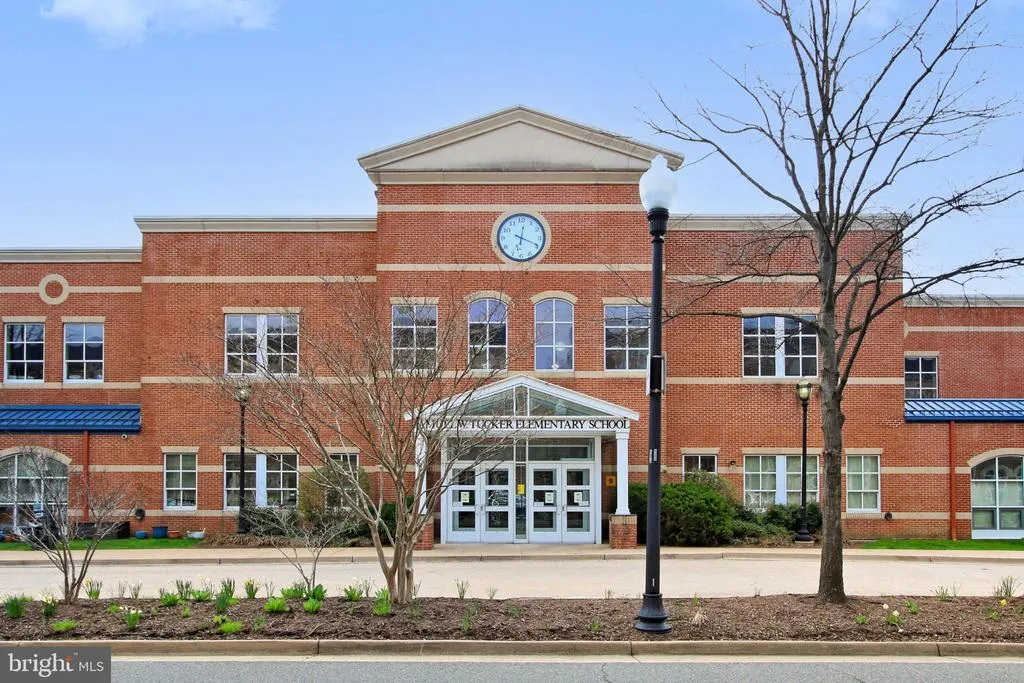
| Samuel W. Tucker Elementary School | Francis C Hammond Middle School | T.C. Williams High School |
| Price History | |
|---|---|
| 8/10/2026 | Listed $579,000 |
| 9/11/2026 | 2$569,000 |
General Features
| Living Area | 1455 |
|---|---|
| Sewer | Public Sewer |
| Heating | Heat Pump - Electric BackUp |
| Cooling | Central A/C |
| Utilities | Butane,Cable TV Available,Electric Available |
| Possession | Immediate |
| Roof | Unknown |
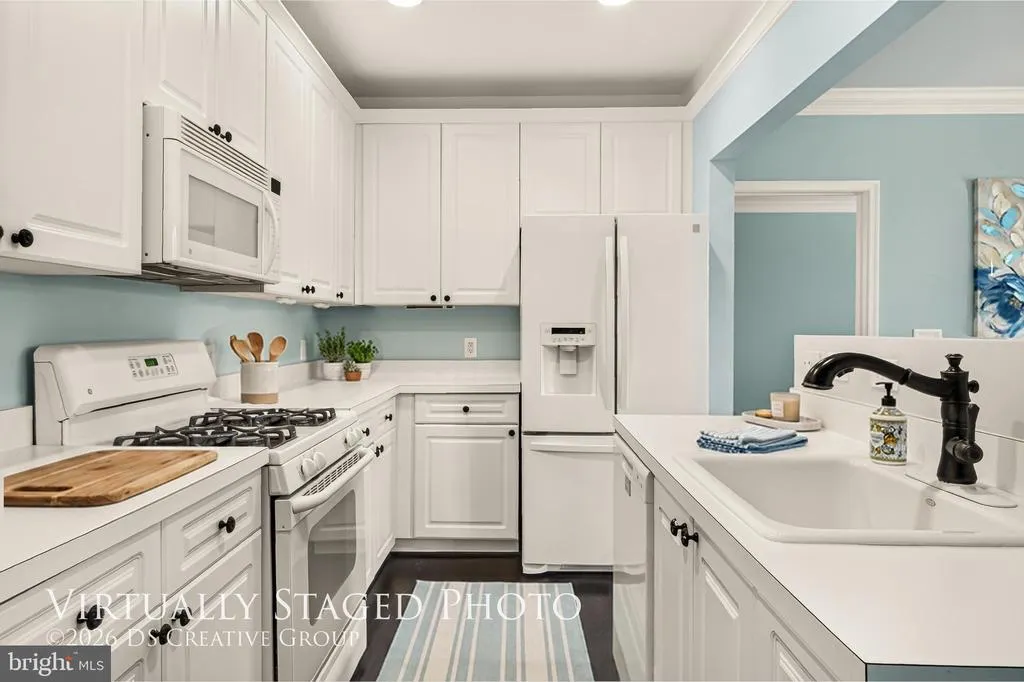
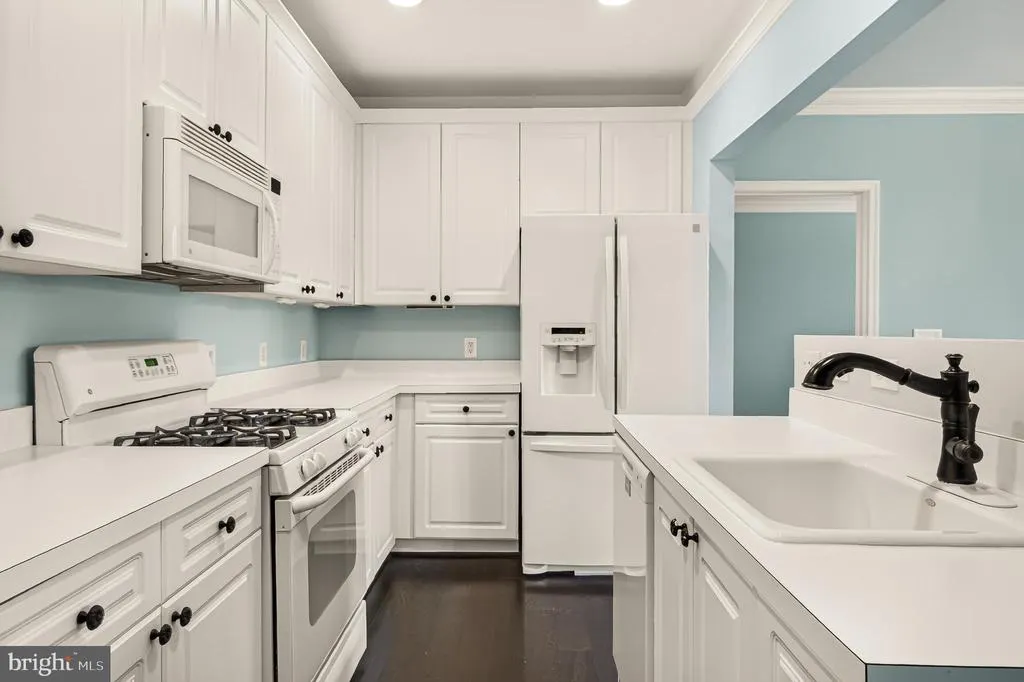
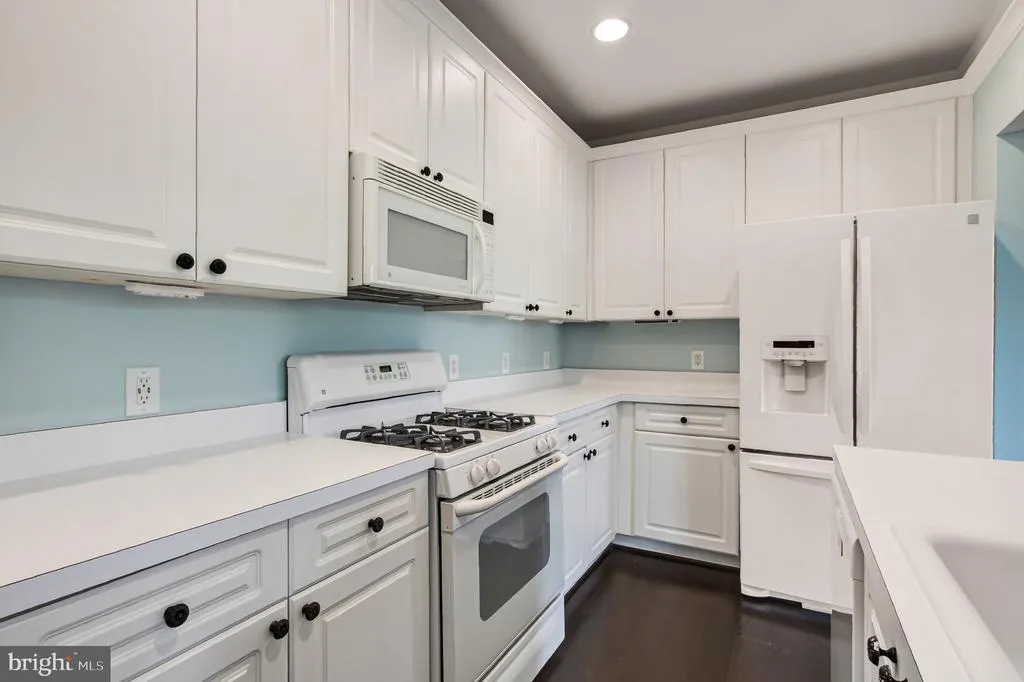
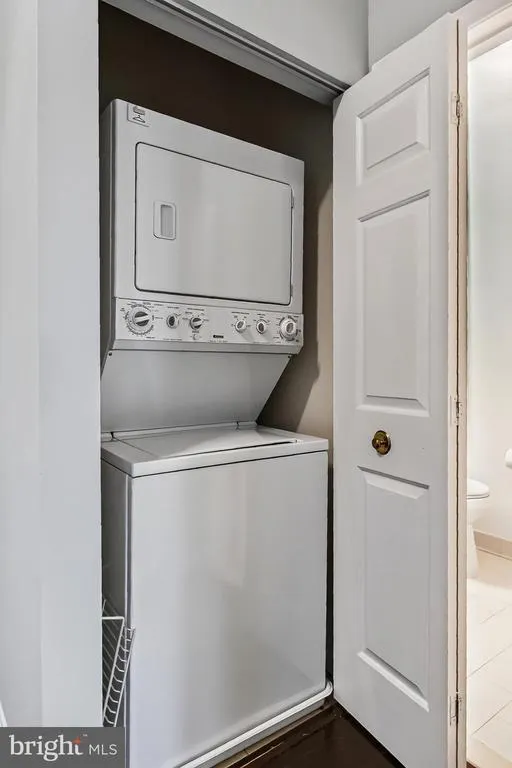
| Appliances | Built-In Microwave,Built-In Range,Dishwasher,Dryer - Electric,Dryer - Front Loading,Oven - Self Cleaning,Oven/Range - Gas,Refrigerator,Washer/Dryer Stacked |
| Zoning | ALEXANDRIA CITY |
| HOA Fee | 900.00 |
| Garage Spaces | 2.00 |
| Association Fee Includes | Bus Service,Lawn Maintenance |
| Architectural Style | Other |
| Security Features | Main Entrance Lock |
| Construction Materials | Brick |
| School District | ALEXANDRIA CITY PUBLIC SCHOOLS |
| Year Built | 2004 |
| Electric | 120/240V |
| Levels | 4 |
| Unit Number | 308 |
| Tax Year | 2025 |
| Ownership | Fee Simple |
| Cool Fuel | Electric |
| Building Name | MAINSTREET CONDOMINIUMS |
| Accessibility | None |
| Assoc Fee Paid Per | Monthly |
| County | ALEXANDRIA CITY |
| New Construction | No |
| Property Type | Residential |
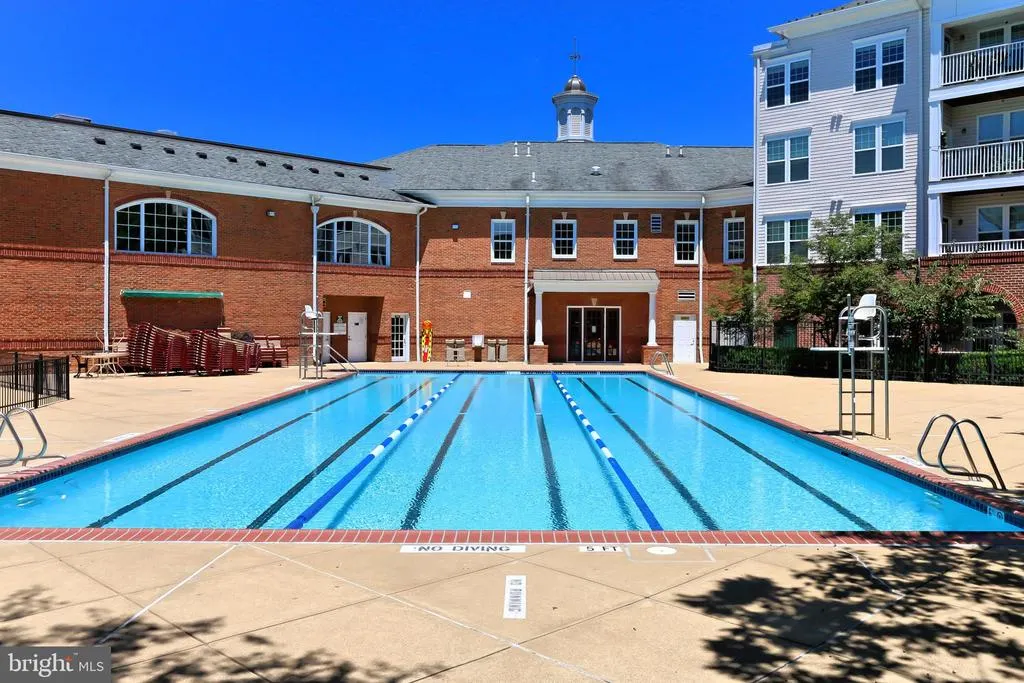
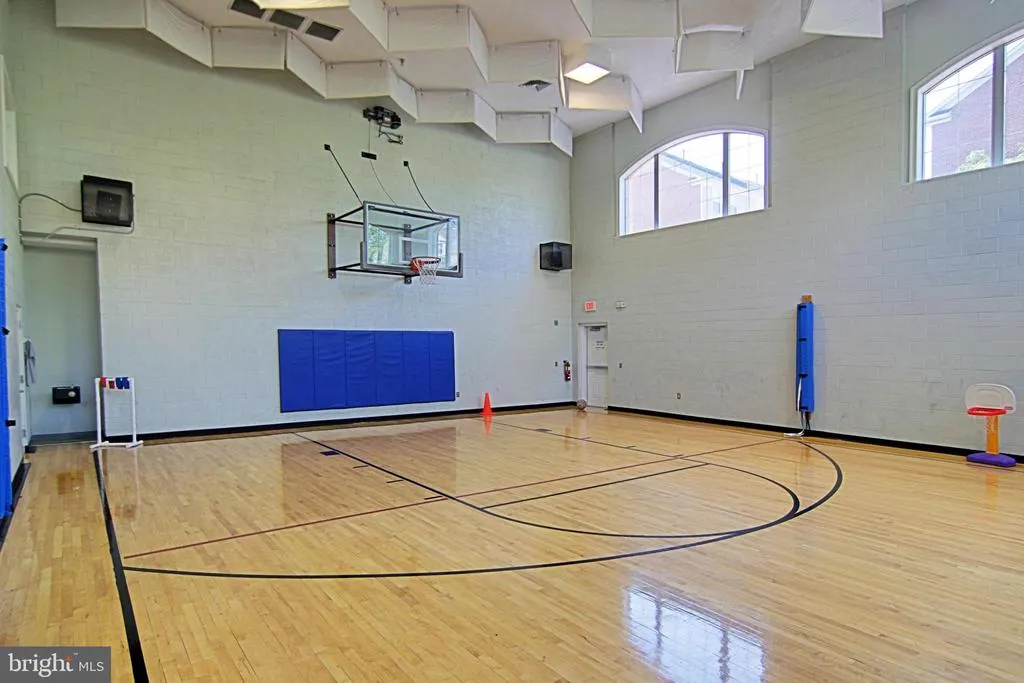

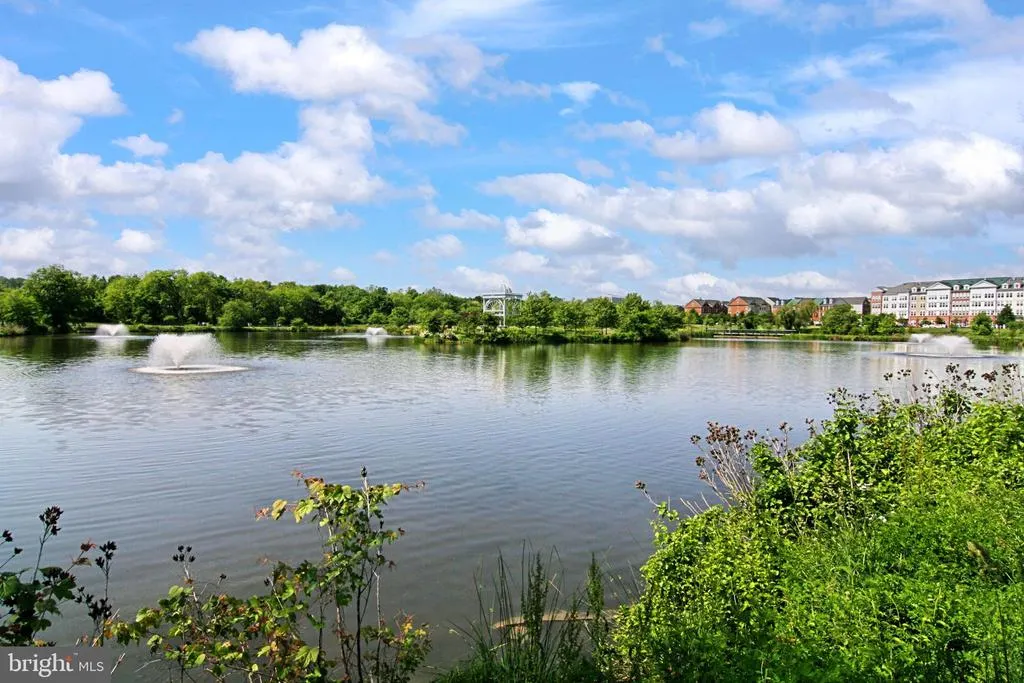
| Association Amenities | Basketball Courts,Dog Park,Elevator,Exercise Room,Fitness Center,Lake,Pool - Outdoor,Swimming Pool |
| HOA | Yes |
| Subdivision Name | CAMERON STATION |
| Garage Y/N | Yes |
| Water Access Y/N | No |
| Other Structures | Above Grade |
| Transportation | Commuter Lots less than 5 miles,Metro/Subway Station 1 to 3 miles,Commuter Rail Station 1 to 5 miles |
| Total Rooms | 6 |
| Full Baths | 2 |
| Status | ACTIVE |
| Directions | From Duke St,enter Cameron Station via Cameron Station Blvd. Turn right at the stop go around the circle to the third exit Brenman Park Drive building is on the right 4950. |
| City | ALEXANDRIA |
| Disclosures | Agent Related to Owner |
| Association Name | MAIN STREET CONDOMINIUMS |
| Senior Community Y/N | No |
| Number Of Units Total | 112 |
| Tax Assessed Value | 556662.0 |
| Tax Annual Amount | 6411.0 |
| Home Warranty Y/N | No |
| Property Condition | Very Good |
| Structure Type | Unit/Flat/Apartment |
| Floors In Unit Count | 1 |
| Condo/Coop Association fee Y/N | No |
| Bathrooms Full Main Level | 2 |
| Bathrooms Count Main Level | 3.00 |
| Price Per Sq Ft Total AG | 391.07 |
| Acceptable Financing | Contract |
| Community Pool Features | In Ground |
| Historic Y/N | No |
| Lease Considered Y/N | No |
| Vacation Rental Y/N | No |
| Virtual Tour | https://homes.dscreativegrouptours.com/L-jIhUNDR?branded=0 |
| Total SQFT | 1455 |
| Builder Name | N/A |
| Standard Status | Active |
| Year Built Source | Estimated |
| Association Recreation Fee | No |
Interior Features
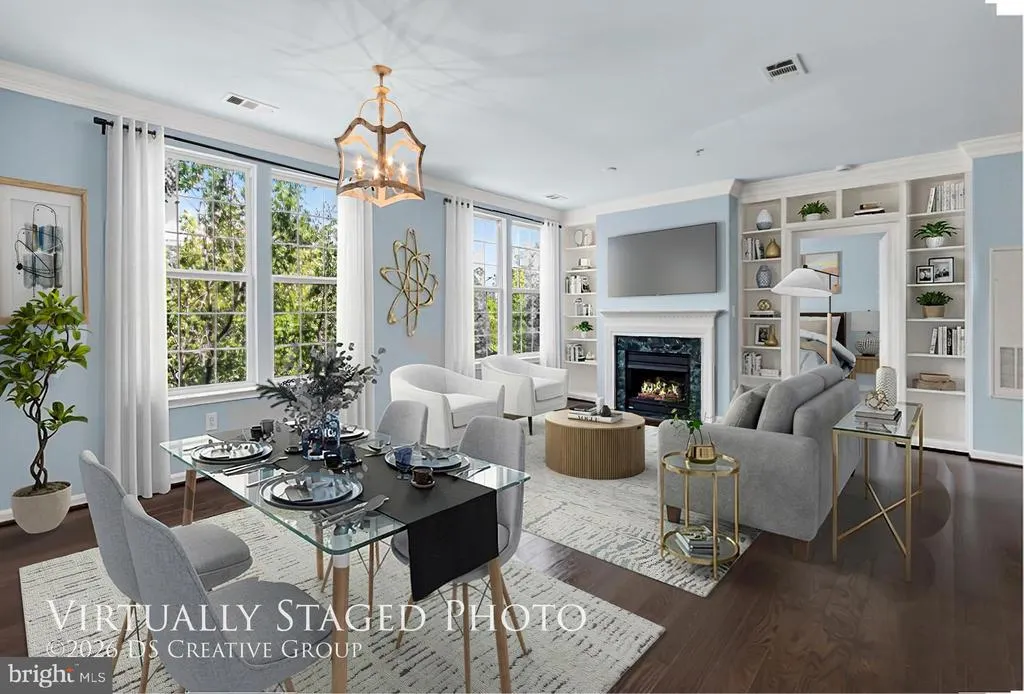
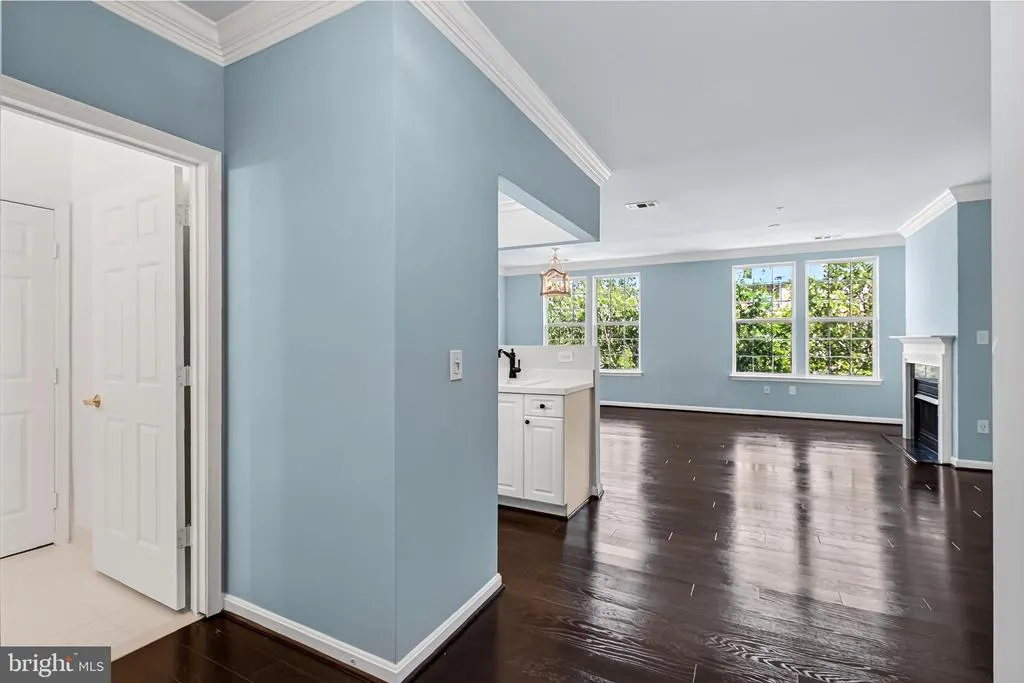
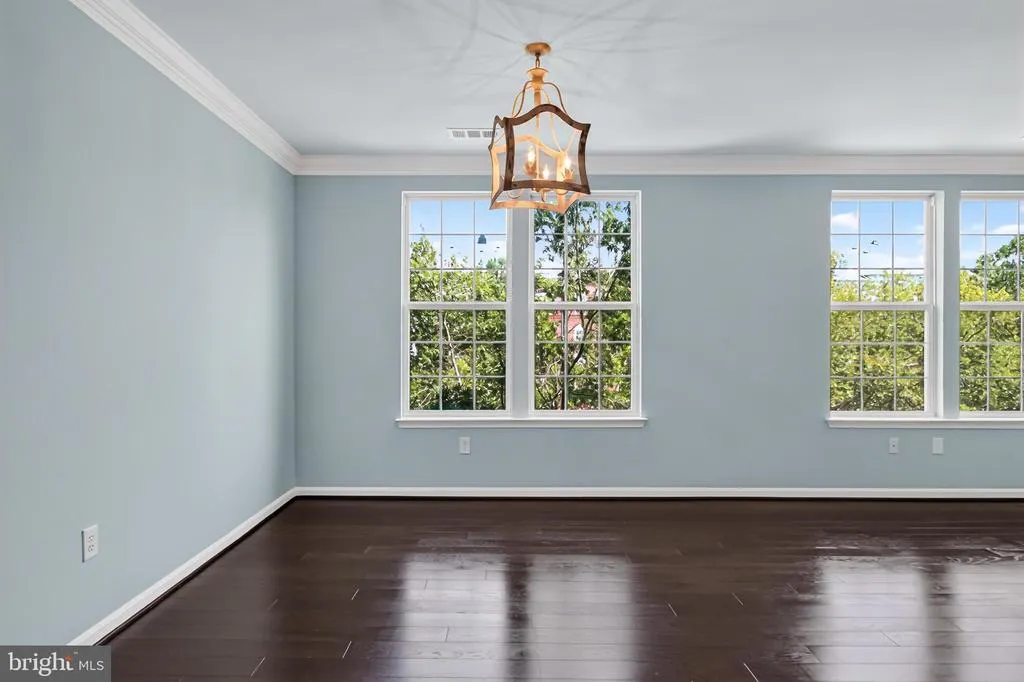
| Interior Amenities | Bathroom - Soaking Tub,Bathroom - Walk-In Shower,Bathroom - Tub Shower,Carpet,Ceiling Fan(s),Combination Dining/Living,Combination Kitchen/Living,Crown Moldings,Floor Plan - Open,Other |
|---|---|
| Heating Fuel | Electric |
| Flooring | Engineered Wood |
| Total Fireplaces | 1 |
| Fireplace Features | Gas/Propane |
| Hot Water | 60+ Gallon Tank |
| Total Stories | 4 |
| Common Walls | 1 Common Wall |
| Basement (Y/N) | No |
| Heating Y/N | Yes |
| Fireplace Y/N | Yes |
| Above Grade Finished Area | 1455 |
| Half Baths | 1 |
| Central Air Y/N | Yes |
| Total Bedrooms | 2 |
| Entry Level | 3 |
| Main Level Bedrooms | 2 |
| LivingAreaSource | Estimated |
| Laundry Type | Has Laundry |
| Common Walls | 1 Common Wall |
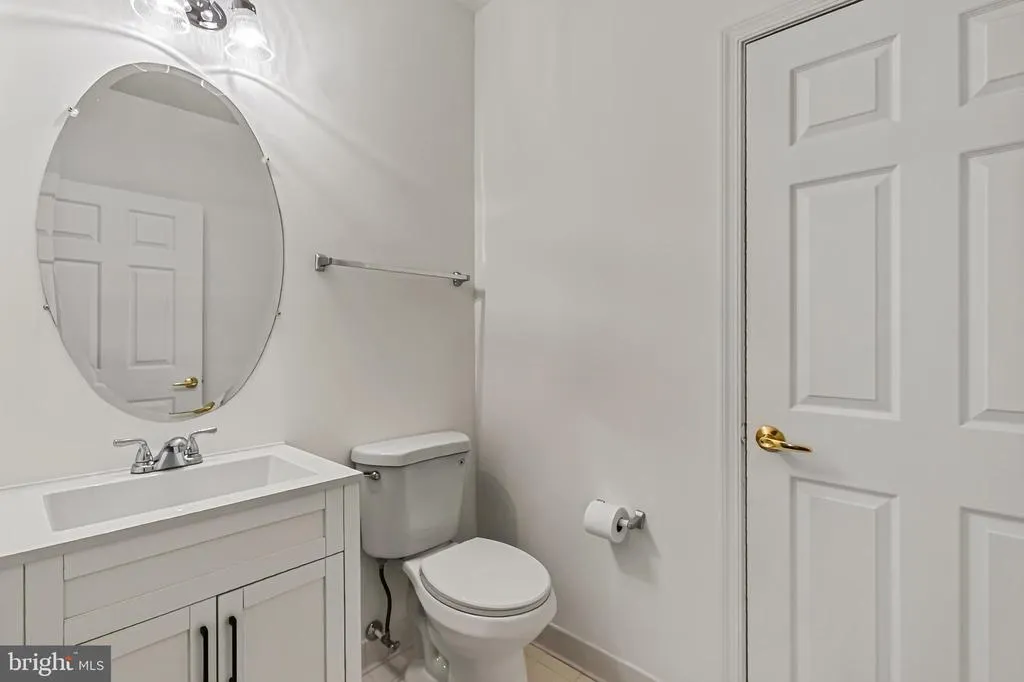
| Bathrooms Half Main Level | 1 |
| Above Grade Finished Area Source | Estimated |
| Above Grade Finished Area Unit Type | Square Feet |
| Total Baths | 3 |
| Number of Elevators | 1 |
Exterior Features
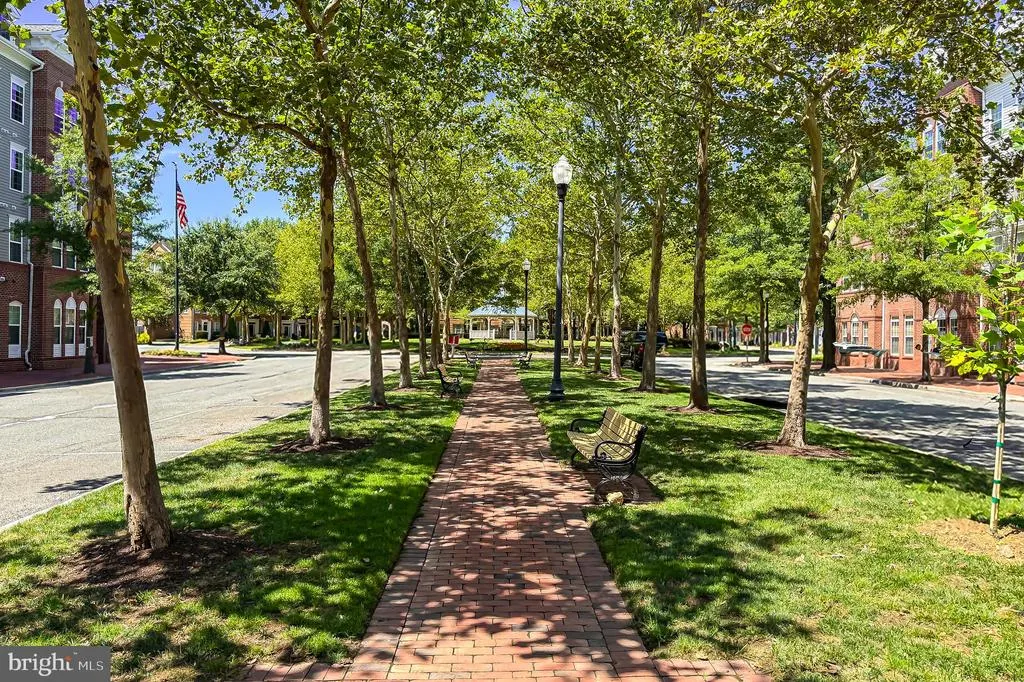
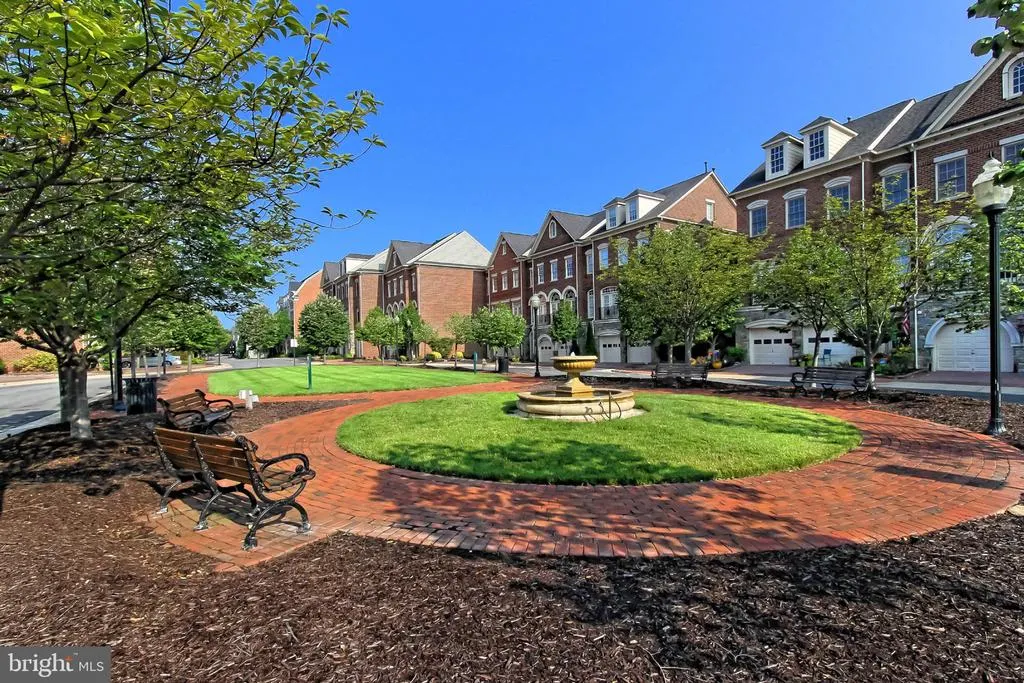
| Exterior Amenities | Sidewalks |
|---|---|
| Pool | Yes - Community |
| Parking Features | Parking Space Conveys |
| Water Source | Community |
| Total Parking Spaces | 2 |
| Garage Features | Covered Parking,Garage Door Opener,Inside Access |
| Type of Parking | Detached Garage |
| Spa | No |
| Water View Y/N | No |
| Waterfront Y/N | No |
| Builder Model | N/A |
| Horse Y/N | No |
| Land Assessed Value | 211488.00 |
| Navigable Water Y/N | No |
| Water Oriented Y/N | No |
| # of Detached Garage Spaces | 2 |
Amenities
- Foreclosure
- Views
- Short Sale
- New Construction
- Adult 55+
- Lease To Own
- No HOA Fees
- Furnished
- Primary On Main
- Air Conditioning
- Seller Finance
- Green
- Fixer Upper
- Horse
- Golf
- Fireplace
- Deck
- Garage
- Basement
- Pool
Property vs Single Family Average in 22304
Price
Taxes
Year Built
Visits
 The data relating to real estate for sale on this web page appears in part through the
Cape May County MLS program, a voluntary cooperative exchange of property
listing data between licensed real estate brokerage firms in which we participate,
and is provided by Cape May County MLS through a licensing agreement.
Disclaimer: All information deemed reliable but not guaranteed and should be independently verified.
All properties are subject to change, withdrawal, or prior sale.
The data relating to real estate for sale on this web page appears in part through the
Cape May County MLS program, a voluntary cooperative exchange of property
listing data between licensed real estate brokerage firms in which we participate,
and is provided by Cape May County MLS through a licensing agreement.
Disclaimer: All information deemed reliable but not guaranteed and should be independently verified.
All properties are subject to change, withdrawal, or prior sale.
 The data relating to real estate for sale on this web site comes in part from the Internet Data Exchange of the Greater Lehigh Valley REALTORS®. Real Estate listings held by brokerage firms (licensees) other than #firm are marked with the IDX logo and detailed information about them includes the name of the listing brokers.
The information being provided is for consumers personal, non-commercial use and may not be used for any purpose other than to identify prospective properties consumers
The data relating to real estate for sale on this web site comes in part from the Internet Data Exchange of the Greater Lehigh Valley REALTORS®. Real Estate listings held by brokerage firms (licensees) other than #firm are marked with the IDX logo and detailed information about them includes the name of the listing brokers.
The information being provided is for consumers personal, non-commercial use and may not be used for any purpose other than to identify prospective properties consumers
 All information is believed to be accurate but is not guaranteed. Protected by Copyright© 2026 and is owned either by the Monmouth County Association of REALTORS; or by the developers of the software, Kunversion, LLC. All rights reserved. Each office independently owned and operated.
The New Jersey Real Estate Commission requires every licensed broker or salesperson with whom you list your property to give you a copy of this notice. The purpose is to help you comply with the New Jersey Law
All information is believed to be accurate but is not guaranteed. Protected by Copyright© 2026 and is owned either by the Monmouth County Association of REALTORS; or by the developers of the software, Kunversion, LLC. All rights reserved. Each office independently owned and operated.
The New Jersey Real Estate Commission requires every licensed broker or salesperson with whom you list your property to give you a copy of this notice. The purpose is to help you comply with the New Jersey Law
 The data relating to real estate for sale on this web site comes from the participating brokers of the South Jersey Shore MLS. Any use of search facilities of data on the site, other than a consumer looking to purchase real estate, is prohibited. Information displayed on this web site is Deemed Reliable But Not Guaranteed. This data is updated daily.
 The data relating to real estate for sale on this web site includes listings held by MLS-IDX Participants of the Internet Data Exchange program of the Multiple Listing Service of the Pocono Mountains Association of Realtors®. Listings marked with the Internet Data Exchange logo are not necessarily the listings of the owner of this web site. All listing data is the copyrighted property of the aforesaid Association and its MLS-IDX Participants with all rights reserved. The information contained
 © BRIGHT, All Rights Reserved
