
Water Views







Address
1406 Coventry Lane, Alexandria, VA
Price
$ 3,195,000
Property Attributes
- MLS#VAAX2066118
- TypeSingle Family
- Listing Status ACTIVE
- CountyALEXANDRIA CITY
- CityAlexandria
- NeighborhoodMalvern Hill
- Zip22304
- StyleRaised Ranch/Rambler
- Year Built1987
- Taxes$ 23460
- Price$ 3,195,000
- Bedrooms4
- Full Bathrooms3
- Half Bathrooms2
- Sqr Footage5517
- Lot Size0.46 Acres
Data Source:
Bright MLS
Property Description
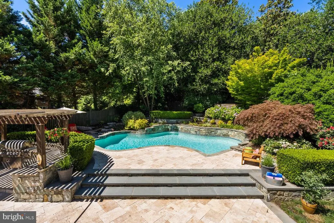
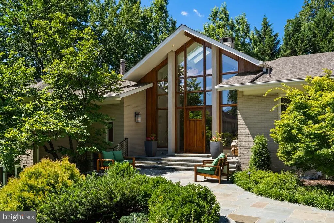
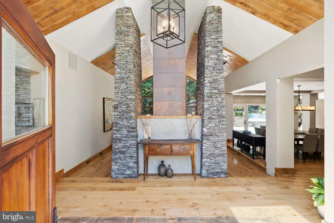
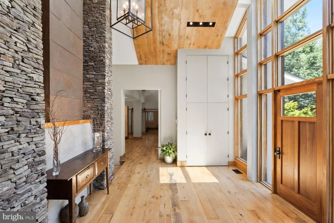
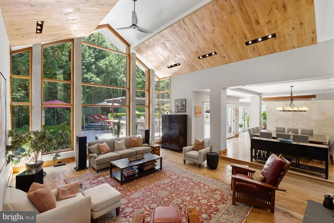
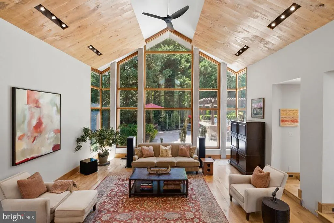
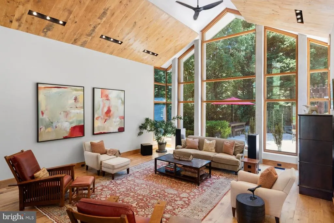
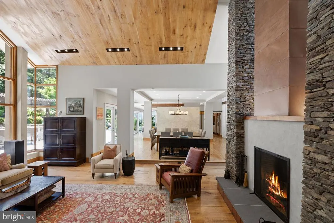
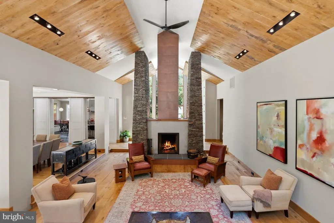
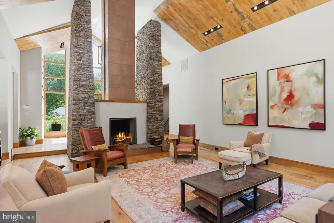
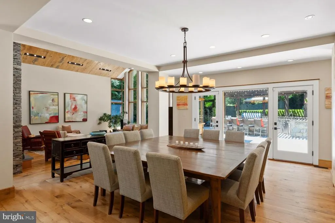
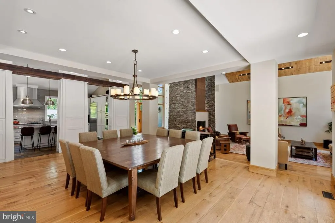
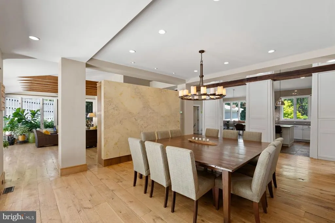
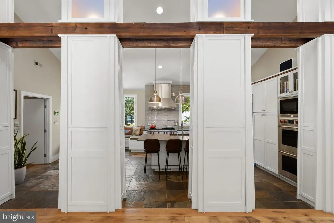
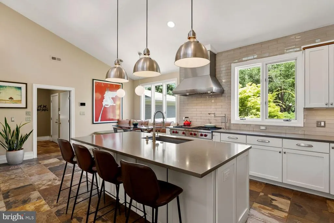
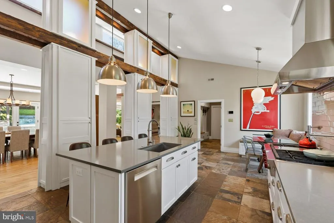
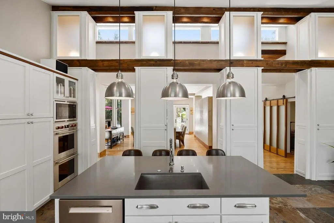
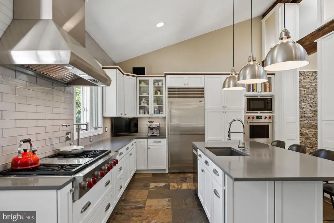
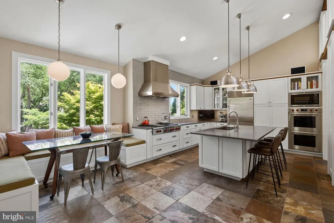
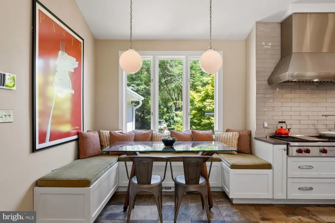
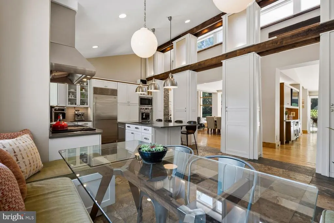
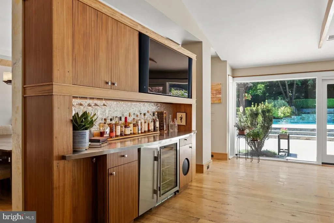
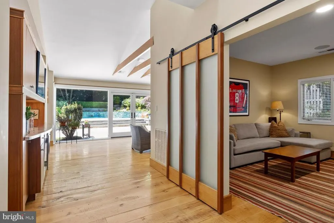
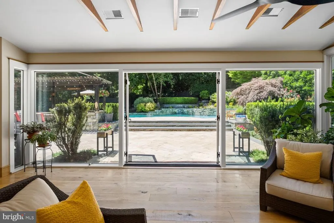
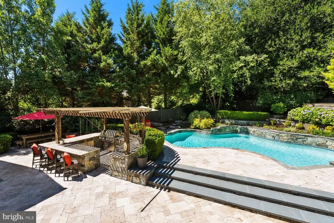
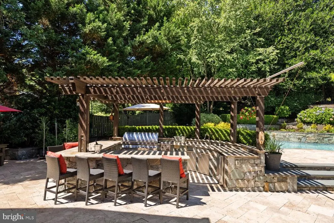
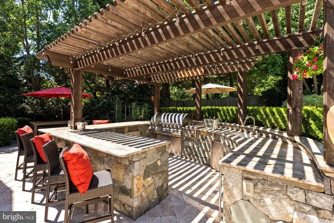
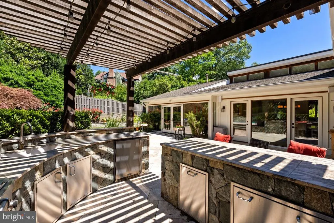
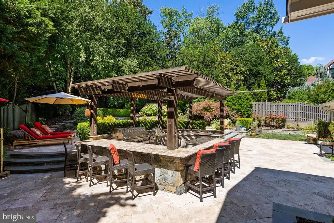
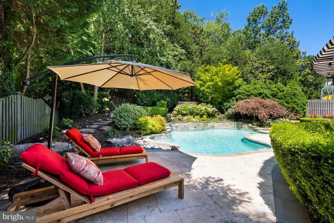
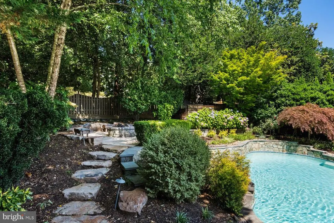
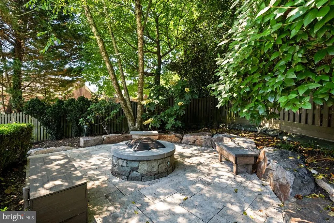
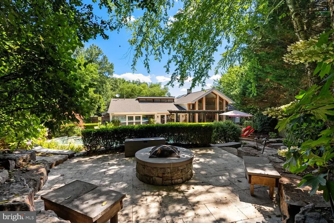
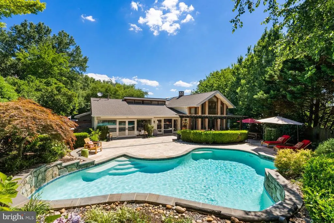
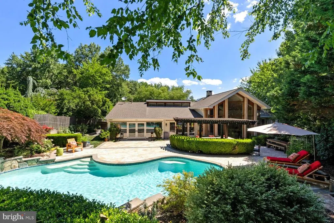
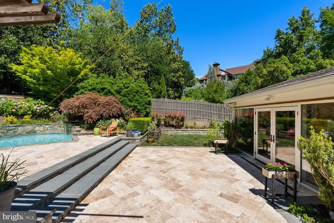
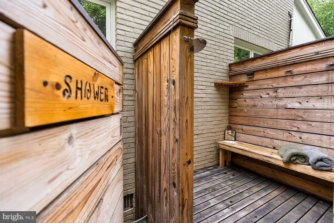
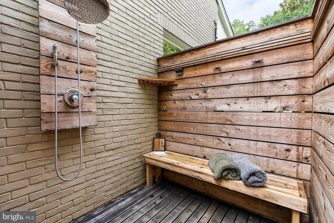
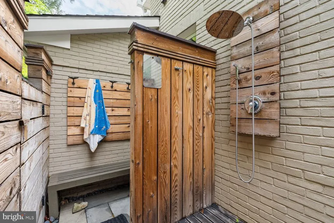
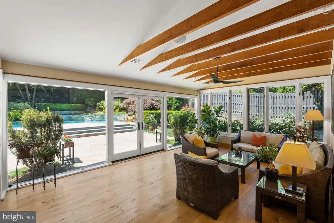
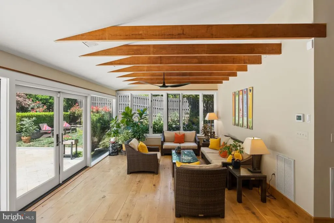
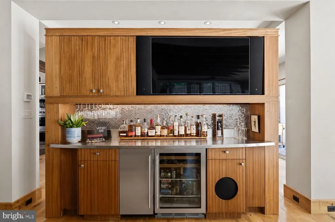
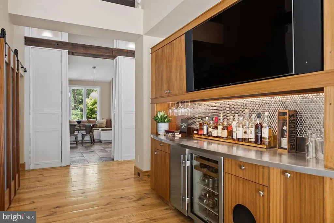
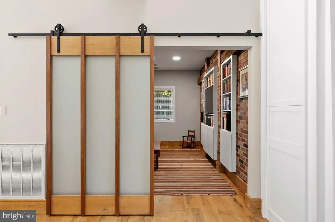
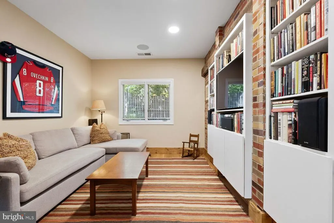
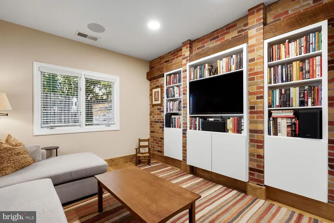
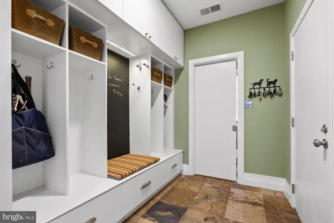
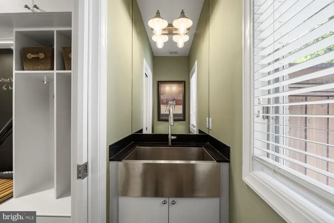
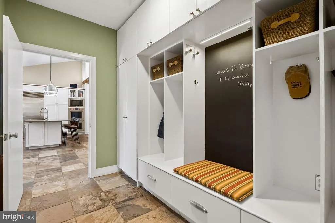
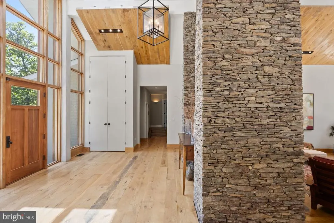
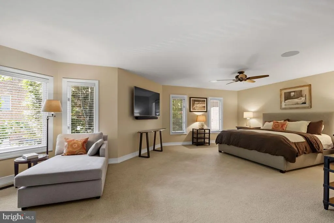
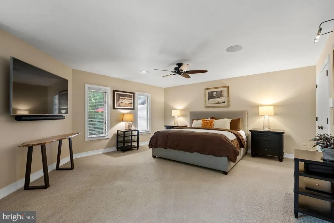
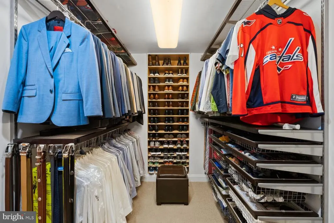
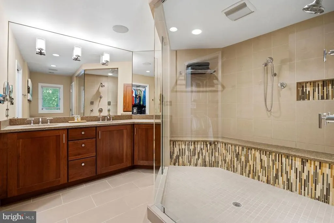
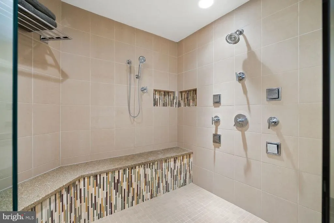
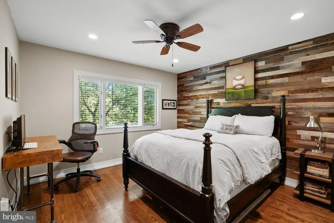
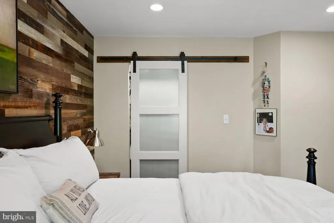
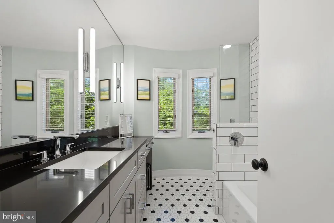
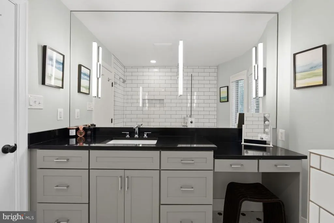
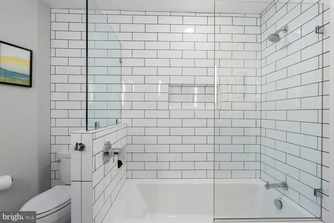
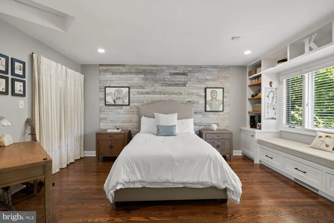
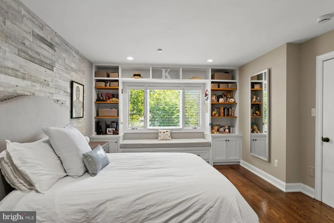
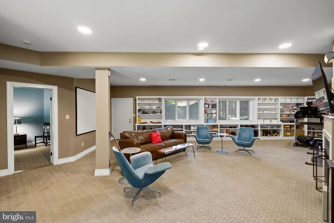
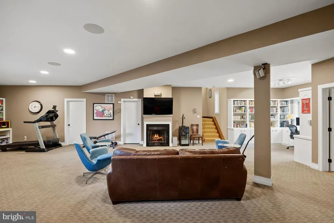
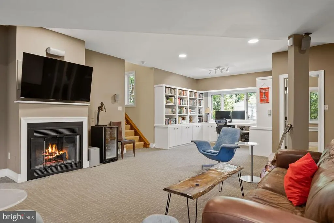
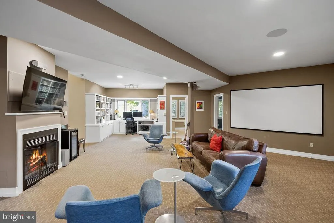
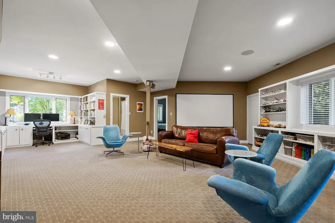
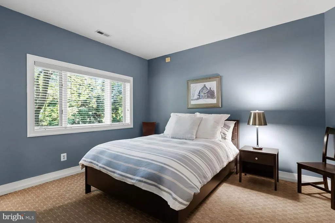
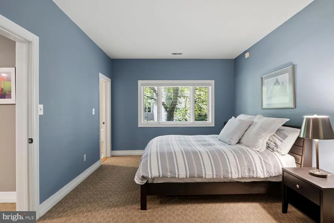
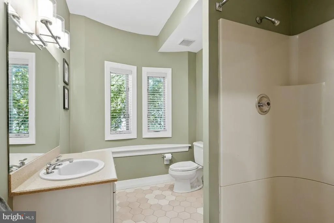
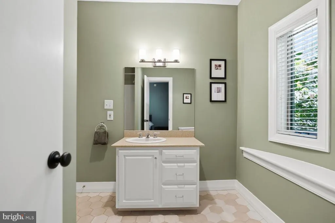
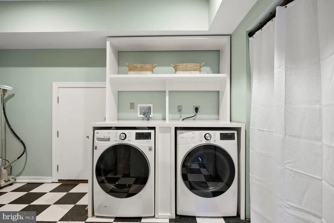
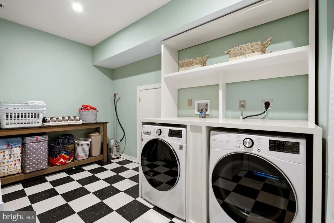
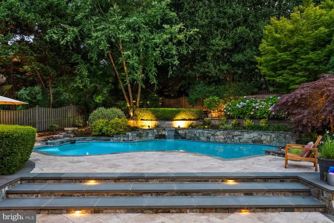
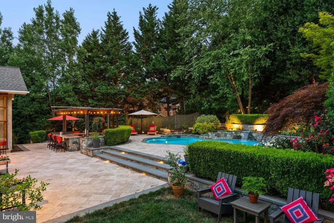
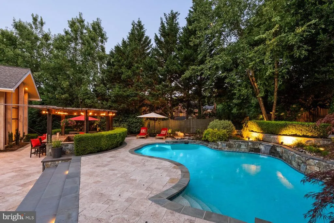
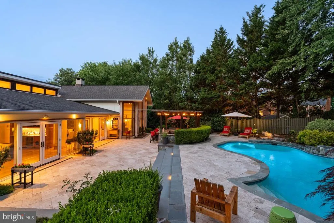
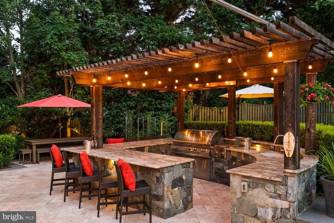
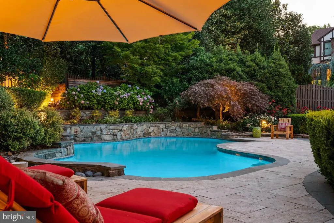
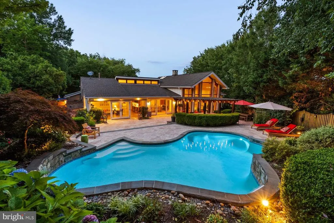
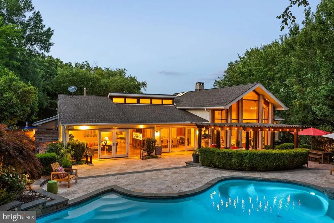
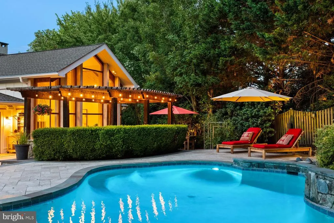
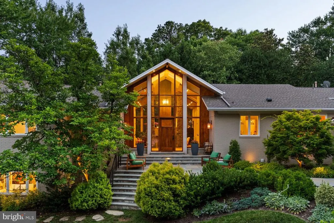
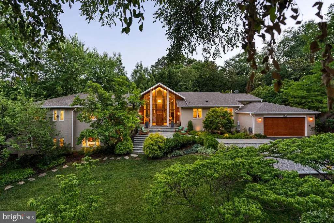
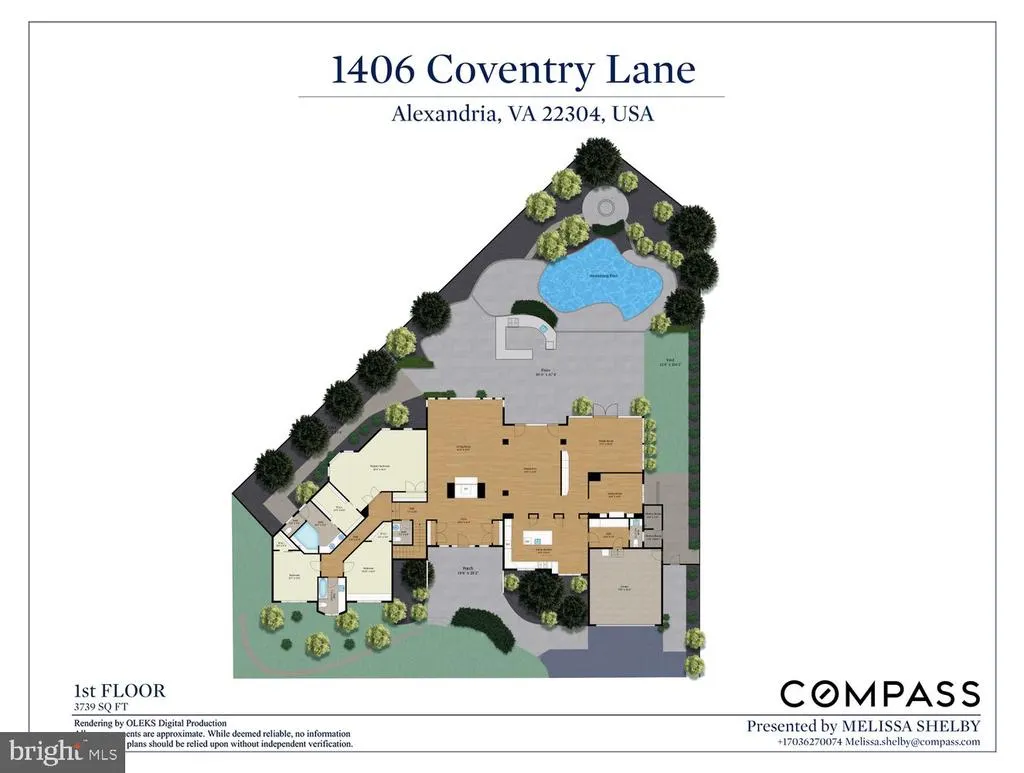
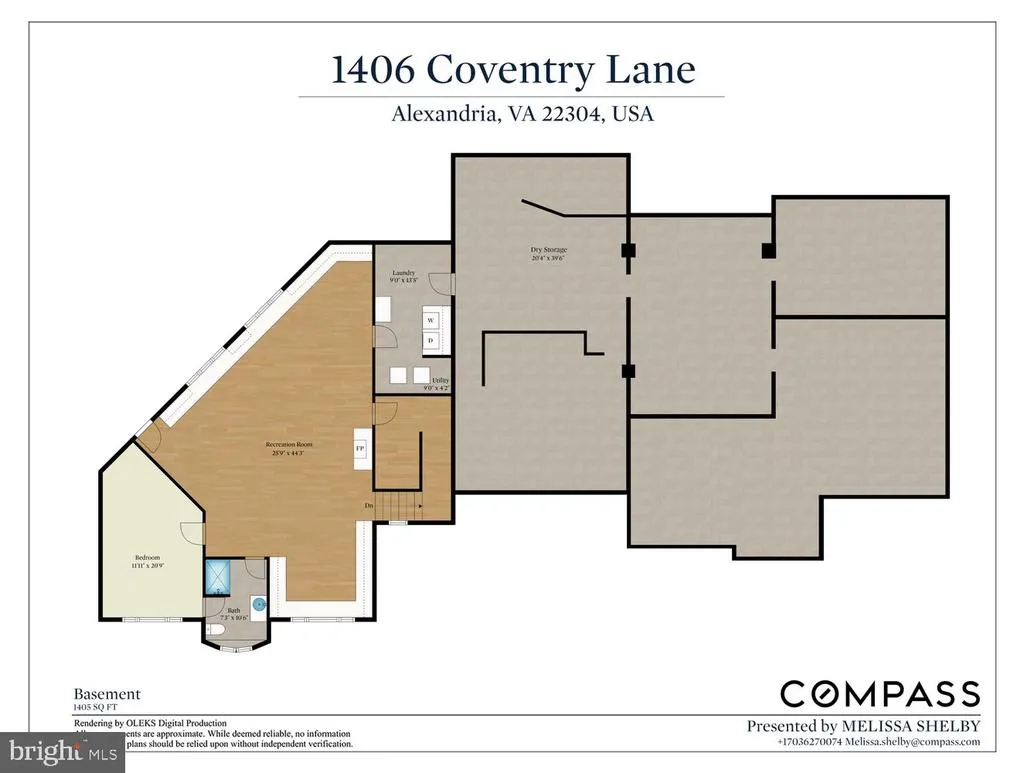
Some homes make a statement. Others make you feel at home the moment you arrive. Few achieve both. Tucked behind a long private approach and surrounded by nearly one-half acre of meticulously landscaped grounds, this one-of-a-kind residence offers a rare combination of striking architecture and effortless livability. Thoughtfully reimagined through an extensive renovation, every space has been designed to welcome natural light, showcase exceptional craftsmanship, and create a seamless connection between indoor and outdoor living. Expansive walls of windows, soaring wood-clad ceilings, exposed structural beams, reclaimed wide-plank hardwood floors in warm natural tones and custom millwork create an architectural character that is both sophisticated and inviting. Sunlight fills nearly every room while framing tranquil views of the pool, terraces, and mature gardens. A dramatic glass-and-timber entry welcomes you into the heart of the home, where the great room is anchored by a handcrafted stone fireplace with copper accentsa space equally suited for quiet evenings by the fire or memorable gatherings with family and friends. The chef's kitchen is as beautiful as it is functional, featuring premium appliances, designer lighting, an oversized island, abundant custom cabinetry, and thoughtfully concealed storage that keeps everyday living beautifully organized. A custom entertaining bar with wine storage, beverage refrigeration and ice-maker makes hosting effortless. Designed for the way people live today, the home offers inviting rooms for every occasion, including multiple conversation spaces, a sun-filled office lined with custom built-ins, a private den, a generous mudroom, and flexible transitions that easily adapt to work, relaxation, or entertaining. The four-bedroom, three-full and two-half-bath floor plan is highlighted by a serene primary suite featuring a spa-inspired bath, an oversized walk-in shower, and an expansive custom dressing room. Outside, the home becomes its own private retreat. Expansive stone terraces surround the saltwater pool and tranquil waterfall, flowing naturally to a fully equipped outdoor kitchen with stainless steel appliances, generous prep areas, and bar seating for ten beneath a dramatic pergola. An outdoor shower, fire pit terrace, and multiple gathering spots invite everything from lively summer celebrations to peaceful evenings under the stars. Mature landscaping, exceptional privacy, and tranquil water views create the feeling of a boutique resort, yet restaurants, shopping, and everyday conveniences remain just minutes away. Additional highlights include a two-car garage, integrated smart home technology, a whole-house generator, and countless custom details that reflect the exceptional craftsmanship found throughout the home. More than simply a beautiful house, this is a home designed to bring people togetherto celebrate holidays, entertain effortlessly, enjoy quiet moments, and create lasting memories for years to come.
| Price History | |
|---|---|
| 9/6/2026 | Listed $3,195,000 |
General Features
| Living Area | 5517 |
|---|---|
| Sewer | Public Sewer |
| Heating | Central |
| Cooling | Central A/C |
| Possession | 0-30 Days CD,31-60 Days CD |
| Roof | Architectural Shingle |
| Appliances | Built-In Microwave,Cooktop,Dishwasher,Disposal,Dryer,Exhaust Fan,Freezer,Icemaker,Oven - Double,Oven - Wall,Oven/Range - Gas,Range Hood,Refrigerator,Stainless Steel Appliances,Washer,Water Heater |
| Zoning | R-20 |
| Garage Spaces | 2.00 |
| Patio/Porch Features | Patio(s) |
| Architectural Style | Raised Ranch/Rambler |
| Pool Features | In Ground,Saltwater |
| Construction Materials | Masonry |
| School District | ALEXANDRIA CITY PUBLIC SCHOOLS |
| Year Built | 1987 |
| Levels | 3 |
| Tax Year | 2026 |
| Ownership | Fee Simple |
| Cool Fuel | Electric |
| Accessibility | None |
| County | ALEXANDRIA CITY |
| New Construction | No |
| Property Type | Residential |
| HOA | No |
| Subdivision Name | MALVERN HILL |
| Garage Y/N | Yes |
| Water Access Y/N | No |
| Other Structures | Above Grade |
| Transportation | Airport less than 10 miles,Bus Stop less than 1 mile |
| Full Baths | 3 |
| Status | ACTIVE |
| Directions | See GPS |
| City | ALEXANDRIA |
| Disclosures | Prop Disclosure |
| Senior Community Y/N | No |
| Lot Size Units | Square Feet |
| Lot Size Square Feet | 20038.00 |
| Tax Assessed Value | 1971620.0 |
| Tax Annual Amount | 23460.0 |
| Property Condition | Excellent |
| Structure Type | Detached |
| Condo/Coop Association fee Y/N | No |
| Bathrooms Count Main Level | 2.00 |
| Price Per Sq Ft Total AG | 579.12 |
| Acceptable Financing | Cash,Conventional |
| Vacation Rental Y/N | No |
| Virtual Tour | https://youtube.com/shorts/SMtpN3Fji_g?feature=share |
| Total SQFT | 5517 |
| Standard Status | Active |
| Year Built Source | Estimated |
| Legal Subdivision | MALVERN HILL |
Interior Features
| Interior Amenities | Attic,Bar,Bathroom - Walk-In Shower,Breakfast Area,Built-Ins,Carpet,Ceiling Fan(s),Dining Area,Exposed Beams,Floor Plan - Open,Formal/Separate Dining Room,Kitchen - Eat-In,Kitchen - Gourmet,Kitchen - |
|---|---|
| Heating Fuel | Natural Gas |
| Basement | Daylight,Full,Interior Access,Outside Entrance,Walkout Level,Other |
| Flooring | Hardwood |
| Total Fireplaces | 2 |
| Fireplace Features | Mantel(s),Stone,Other |
| Hot Water | Natural Gas |
| Basement (Y/N) | Yes |
| Heating Y/N | Yes |
| Window Features | Casement,Sliding,Insulated,Transom |
| Fireplace Y/N | Yes |
| Above Grade Finished Area | 5517 |
| Half Baths | 2 |
| Central Air Y/N | Yes |
| Total Bedrooms | 4 |
| LivingAreaSource | Estimated |
| Laundry Type | Has Laundry |
| Bedrooms Count All Lower Levels | 1 |
| Bedrooms Count All Upper Levels | 3 |
| Bedrooms Count Lower Level 1 | 1 |
| Bedrooms Count Upper Level 1 | 3 |
| Bathrooms Half Main Level | 2 |
| Bathrooms Full Upper Level 1 | 2 |
| Bathrooms Full Lower Level 1 | 1 |
| Bathrooms Full All Upper Levels | 2 |
| Bathrooms Full All Lower Levels | 1 |
| Bathrooms Count Upper Level 1 | 2.00 |
| Bathrooms Count Lower Level 1 | 1.00 |
| Bathrooms Count All Upper Levels | 2 |
| Bathrooms Count All Lower Levels | 1 |
| Above Grade Finished Area Source | Estimated |
| Above Grade Finished Area Unit Type | Square Feet |
| Total Baths | 5 |
Exterior Features
| Exterior Amenities | Extensive Hardscape,Exterior Lighting,Chimney Cap(s),Gutter System,Lawn Sprinkler,Outside Shower,Stone Retaining Walls,Water Falls |
|---|---|
| Pool | Yes - Personal |
| Lot Features | Front Yard,Landscaping,No Thru Street,Pipe Stem,Private,Rear Yard,Secluded,Trees/Wooded |
| Water Source | Public |
| Inclusions | Whole home generator,irrigation system,surround sound system,pool heater,outdoor kitchen features including beverage refrigerator and grill,landscape lighting,storage shed. See Docs Section for compr |
| Total Parking Spaces | 6 |
| Garage Features | Additional Storage Area,Garage - Front Entry,Inside Access,Garage Door Opener |
| Type of Parking | Attached Garage,Driveway,Off Street |
| Foundation Details | Block,Slab |
| Water View Y/N | No |
| Lot Size Acres | 0.46 |
| Lot Size Source | Estimated |
| Waterfront Y/N | No |
| Door Features | Insulated,Sliding Glass |
| Horse Y/N | No |
| Navigable Water Y/N | No |
| Water Oriented Y/N | No |
| # of Attached Garage Spaces | 2 |
Amenities
- Foreclosure
- Views
- Short Sale
- New Construction
- Adult 55+
- Lease To Own
- No HOA Fees
- Furnished
- Primary On Main
- Air Conditioning
- Seller Finance
- Green
- Fixer Upper
- Horse
- Golf
- Fireplace
- Deck
- Garage
- Basement
- Pool
Property vs Single Family Average in 22304
Price
Taxes
Year Built
Visits
 The data relating to real estate for sale on this web page appears in part through the
Cape May County MLS program, a voluntary cooperative exchange of property
listing data between licensed real estate brokerage firms in which we participate,
and is provided by Cape May County MLS through a licensing agreement.
Disclaimer: All information deemed reliable but not guaranteed and should be independently verified.
All properties are subject to change, withdrawal, or prior sale.
The data relating to real estate for sale on this web page appears in part through the
Cape May County MLS program, a voluntary cooperative exchange of property
listing data between licensed real estate brokerage firms in which we participate,
and is provided by Cape May County MLS through a licensing agreement.
Disclaimer: All information deemed reliable but not guaranteed and should be independently verified.
All properties are subject to change, withdrawal, or prior sale.
 The data relating to real estate for sale on this web site comes in part from the Internet Data Exchange of the Greater Lehigh Valley REALTORS®. Real Estate listings held by brokerage firms (licensees) other than #firm are marked with the IDX logo and detailed information about them includes the name of the listing brokers.
The information being provided is for consumers personal, non-commercial use and may not be used for any purpose other than to identify prospective properties consumers
The data relating to real estate for sale on this web site comes in part from the Internet Data Exchange of the Greater Lehigh Valley REALTORS®. Real Estate listings held by brokerage firms (licensees) other than #firm are marked with the IDX logo and detailed information about them includes the name of the listing brokers.
The information being provided is for consumers personal, non-commercial use and may not be used for any purpose other than to identify prospective properties consumers
 All information is believed to be accurate but is not guaranteed. Protected by Copyright© 2026 and is owned either by the Monmouth County Association of REALTORS; or by the developers of the software, Kunversion, LLC. All rights reserved. Each office independently owned and operated.
The New Jersey Real Estate Commission requires every licensed broker or salesperson with whom you list your property to give you a copy of this notice. The purpose is to help you comply with the New Jersey Law
All information is believed to be accurate but is not guaranteed. Protected by Copyright© 2026 and is owned either by the Monmouth County Association of REALTORS; or by the developers of the software, Kunversion, LLC. All rights reserved. Each office independently owned and operated.
The New Jersey Real Estate Commission requires every licensed broker or salesperson with whom you list your property to give you a copy of this notice. The purpose is to help you comply with the New Jersey Law
 The data relating to real estate for sale on this web site comes from the participating brokers of the South Jersey Shore MLS. Any use of search facilities of data on the site, other than a consumer looking to purchase real estate, is prohibited. Information displayed on this web site is Deemed Reliable But Not Guaranteed. This data is updated daily.
 The data relating to real estate for sale on this web site includes listings held by MLS-IDX Participants of the Internet Data Exchange program of the Multiple Listing Service of the Pocono Mountains Association of Realtors®. Listings marked with the Internet Data Exchange logo are not necessarily the listings of the owner of this web site. All listing data is the copyrighted property of the aforesaid Association and its MLS-IDX Participants with all rights reserved. The information contained
 © BRIGHT, All Rights Reserved
