
Open House Sat, Sep 26th 1:00 PM - 3:00 PM - Price Reduction - Waterfront - Primary on Main


Address
2621 Childs Lane, Alexandria, VA
Price
$ 999,990
Property Attributes
- MLS#VAFX2338144
- TypeSingle Family
- Listing Status ACTIVE
- CountyFAIRFAX
- CityAlexandria
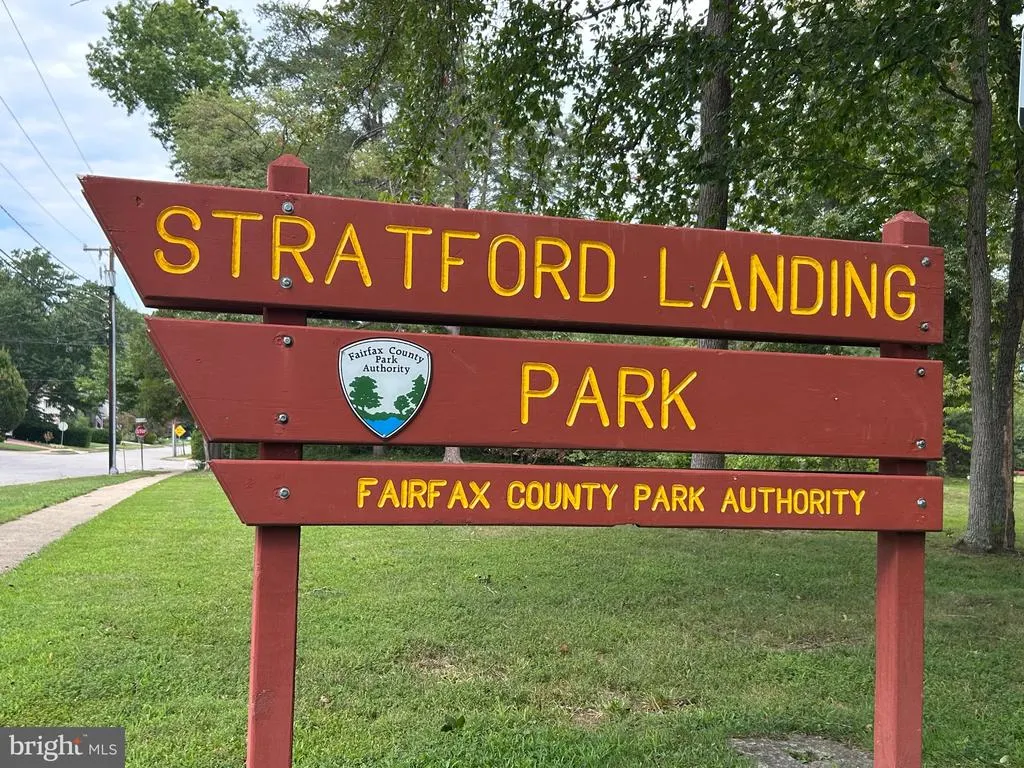
- NeighborhoodStratford Landing
- Zip22308
- StyleMid-Century Modern
- Year Built1965
- Taxes$ 11644
- Price$ 999,990
- Bedrooms4
- Full Bathrooms3
- Half Bathrooms0
- Sqr Footage2142
- Lot Size0.31 Acres
Data Source:
Bright MLS
Property Description
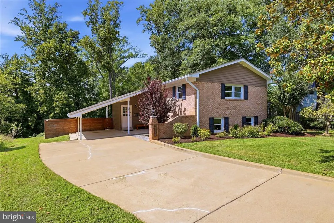
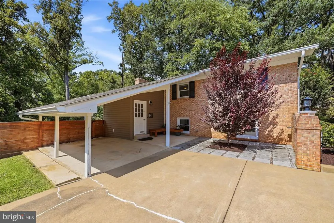
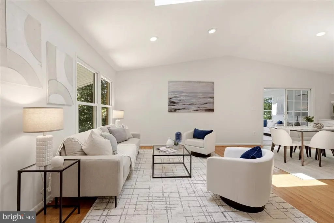
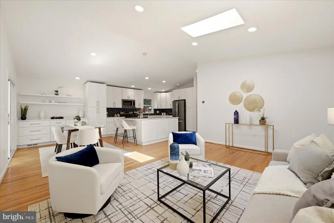
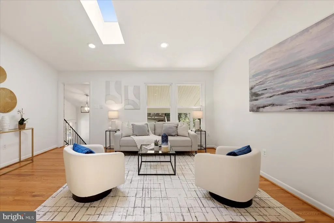
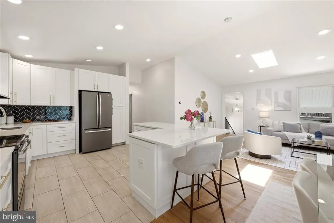
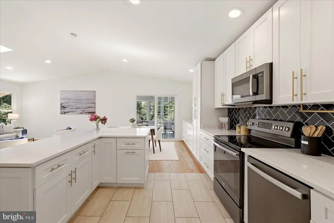
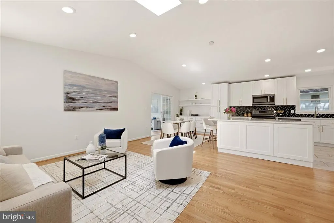
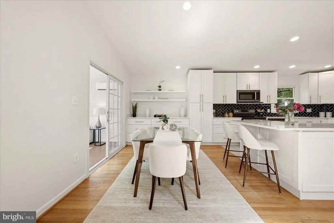
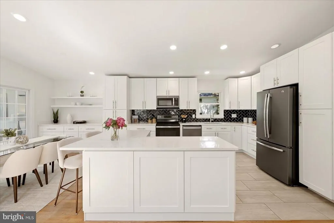
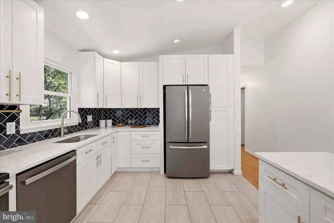
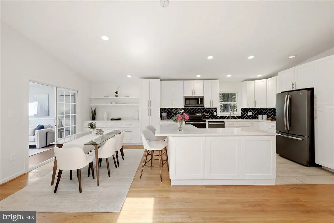
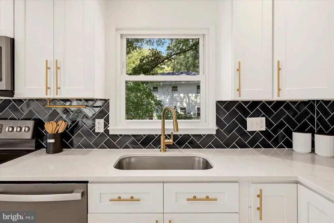
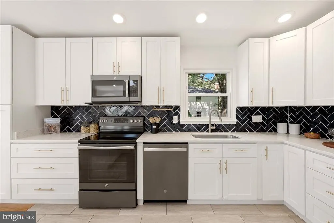
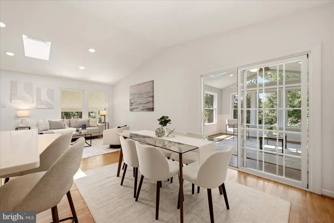
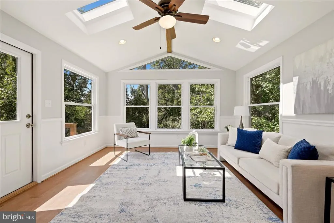
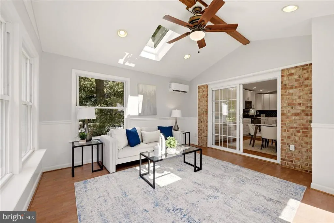
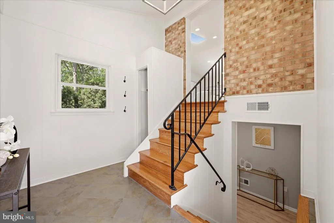
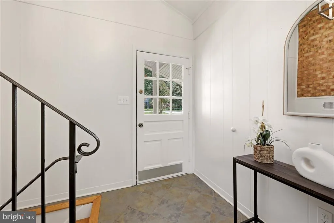
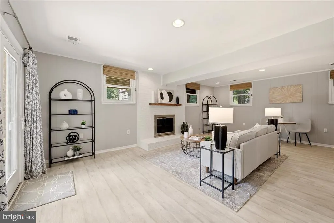
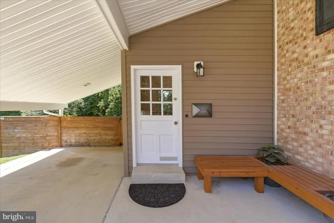
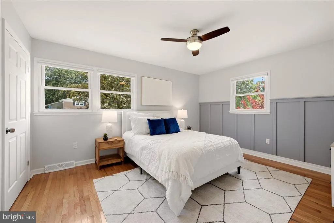
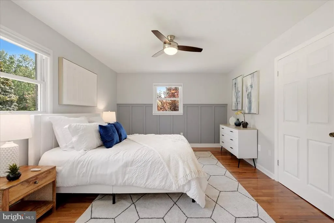
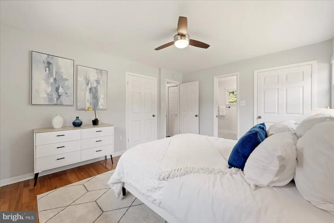
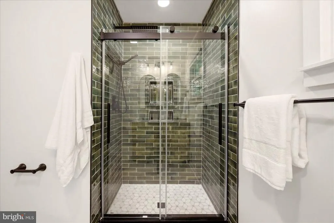
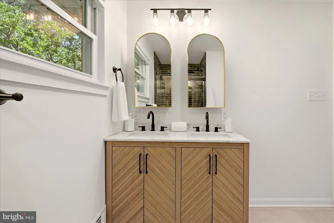
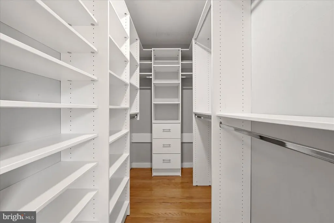
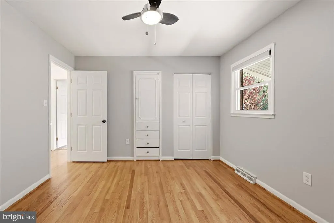
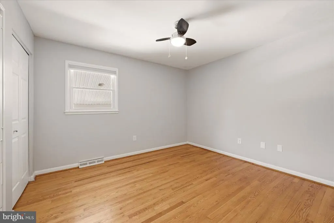
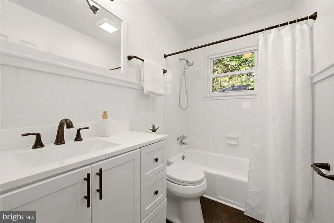
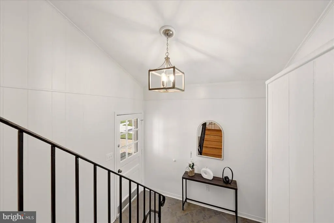
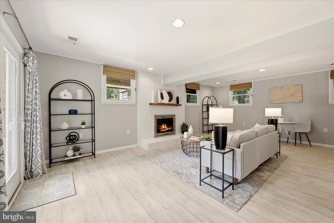
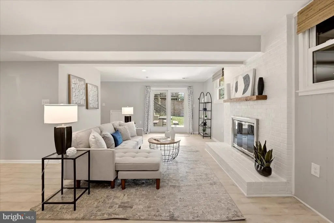
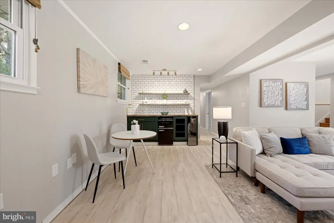
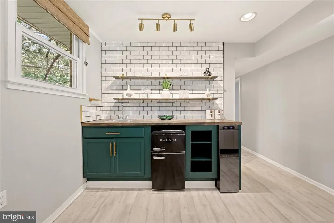
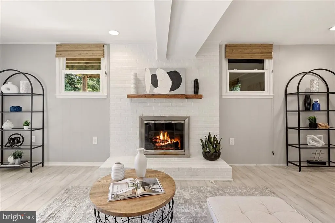
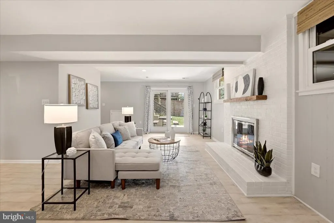
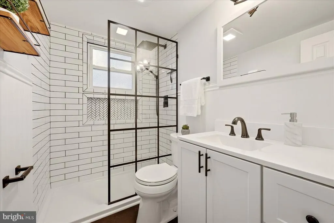
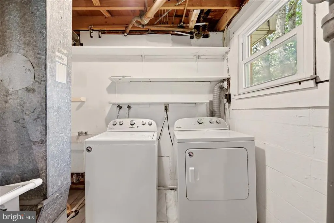
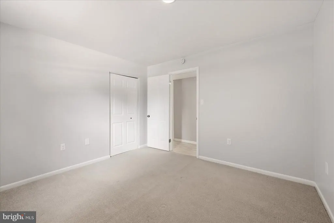
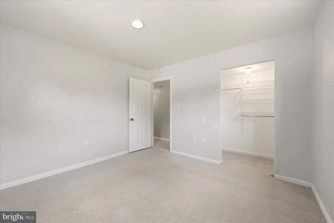
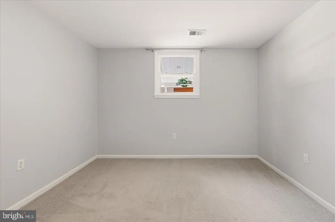
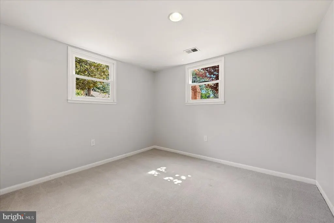
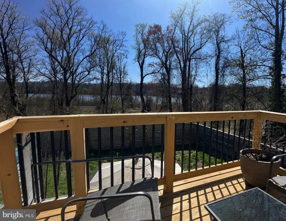
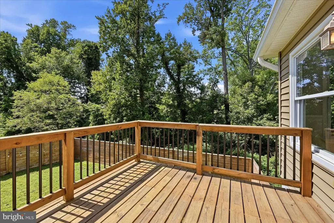
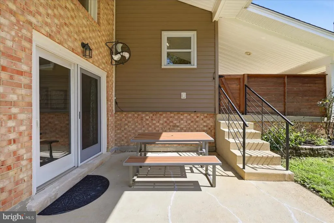
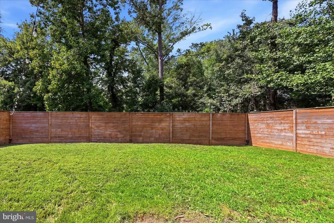
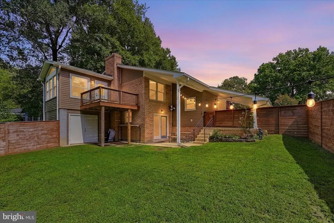
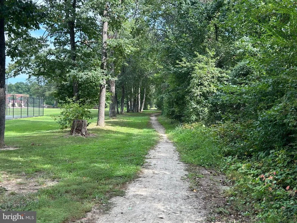
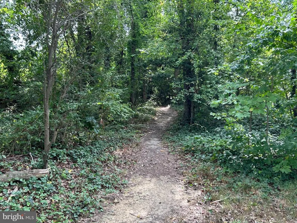
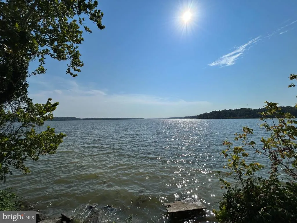
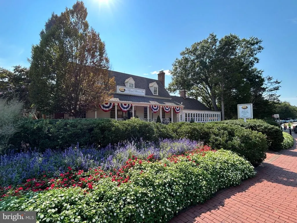
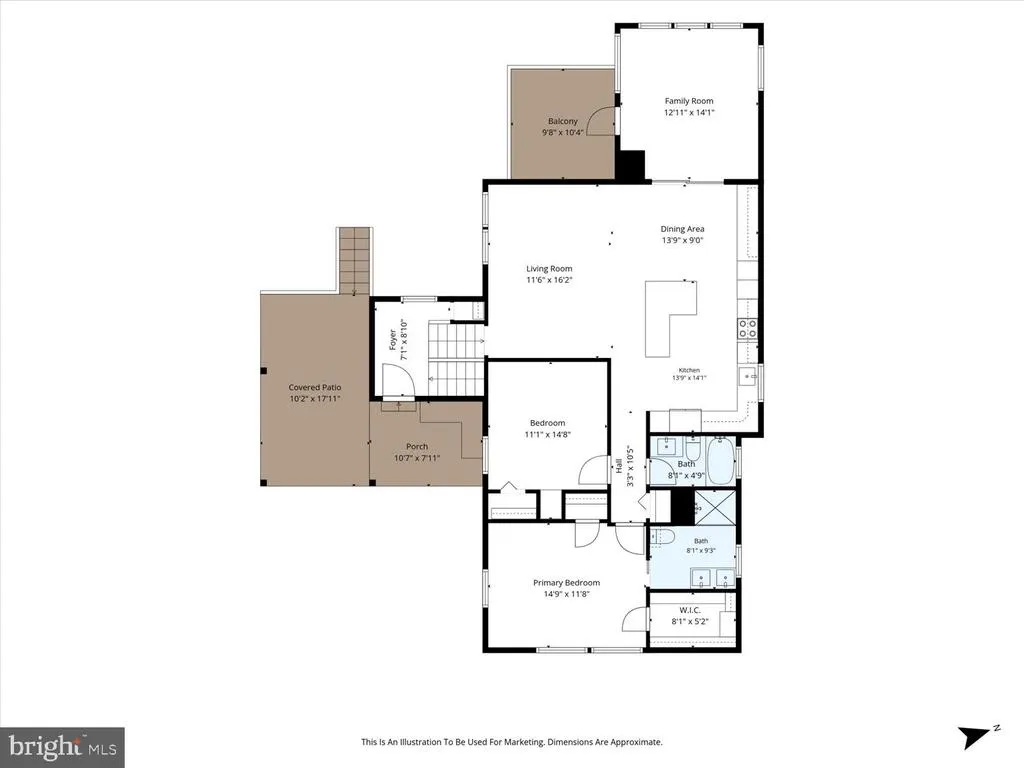
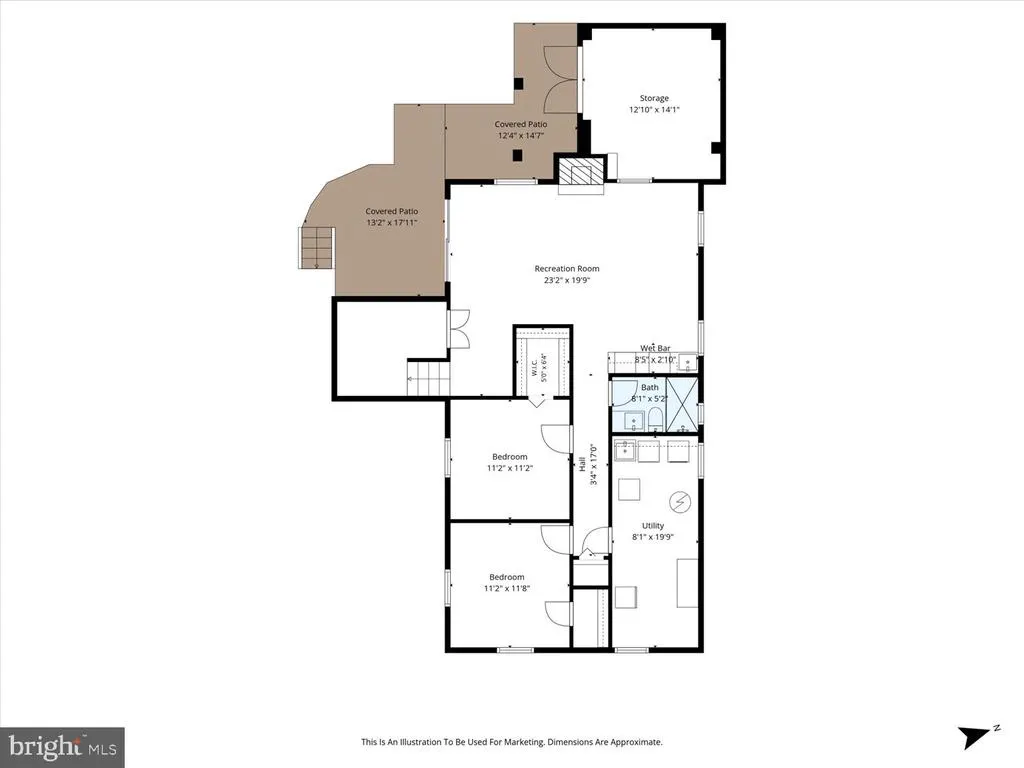
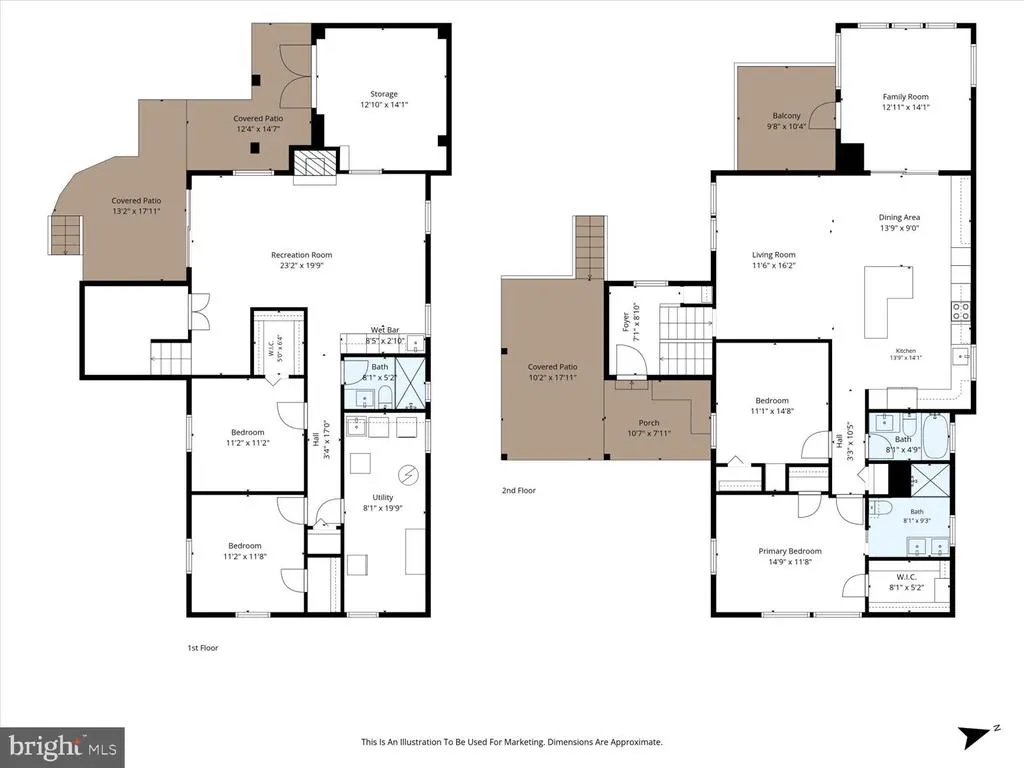
A rare opportunity to own a distinctive Mid-Century Modern residence in the coveted Stratford Landing community. Offering 4 bedrooms and 3 full baths, the home features an open and inviting layout with skylights in living area, hardwood flooring, positioned near water with a serene, wooded backdrop and seasonal Little Hunting Creek water views. A majestic magnolia tree creates an inviting first impression, setting the tone for this thoughtfully enhanced and beautifully curated home. The custom-built addition is a true architectural highlight, featuring dual skylights and dramatic Palladian window bathing the space in natural light with treed and water vistas. The main-level addition design seamlessly embraces its natural setting, creating an exceptional sense of connection between indoors and out. Upstairs you'll find the generously appointed bedrooms are complemented by two full baths. The primary suite showcases refined custom craftsmanship, including elegant wainscoting, custom closet and a beautifully renovated primary bath. The 2024 spa-inspired bath features a dual-sink vanity, walk-in shower with Carrera Marble and intricate emerald like mosaic glass tile accents. Basement full bath completely remodeled in 2021 with timeless finishes to include including walk-in shower, vanity, tile and fixtures. The second bedroom offers classic built-in drawers and shelving providing exceptional organization and bespoke functionality. The finished walkout basement comes with LVP flooring that adds another dimension of living and entertaining space highlighted by a custom built generous sized butcher-block wet bar that comes complete with a wine and beverage refrigerator. Cozy up to your fireplace on cold winter nights and then step onto the backyard patio in the Spring where future entertaining awaits. Little Hunting Creek offers a tranquil outdoor retreat surrounded by abundant nature with scenic relaxing views. Additional improvements to include new architectural shingle roof in 2024, new mini split in addition 2026, replaced water main valve and pressure regulator 2022, washer and dryer 2021, New deck 2022, master bedroom hardwoods 2021, primary bath full remodel 2024, wet-bar in basement with cabinets, butcher-block counters, wine refrigerator and beverage refrigerator 2022, basement full bath remodel 2023, new microwave and range hood 2023, hard wired ethernet 2023, new mini-split HVAC in addition 2026. Architecturally distinctive, thoughtfully renovated with a high attention to detail and beautifully connected to its natural surroundings. This exceptional Stratford Landing home offers a rare combination of Mid-Century Modern character, custom contemporary craftsmanship, and serene water-adjacent living.
| Price History | |
|---|---|
| 9/7/2026 | Listed $1,050,000 |
| 9/22/2026 | 5$999,990 |
General Features
| Living Area | 2142 |
|---|---|
| Sewer | Public Sewer |
| Heating | Forced Air,Programmable Thermostat |
| Cooling | Ceiling Fan(s),Central A/C,Ductless/Mini-Split,Programmable Thermostat |
| Utilities | Electric Available |
| Possession | Settlement |
| Roof | Composite,Shingle |
| Appliances | Built-In Microwave,Dishwasher,Disposal,Dryer,Oven/Range - Electric,Refrigerator,Washer |
| Zoning | 130 |
| Patio/Porch Features | Deck(s),Patio(s) |
| Architectural Style | Mid-Century Modern |
| Construction Materials | Brick,Combination |
| School District | FAIRFAX COUNTY PUBLIC SCHOOLS |
| Year Built | 1965 |
| View | Creek/Stream,Trees/Woods,Water |
| Levels | 2 |
| Tax Year | 2026 |
| Ownership | Fee Simple |
| Cool Fuel | Electric |
| Section | 3 |
| Accessibility | None |
| County | FAIRFAX |
| New Construction | No |
| Property Type | Residential |
| HOA | No |
| Subdivision Name | STRATFORD LANDING |
| Garage Y/N | No |
| Water Access Y/N | No |
| Other Structures | Above Grade,Below Grade |
| Full Baths | 3 |
| Status | ACTIVE |
| Directions | From Alexandria/Old Town,go south on Washington St (GW Pkwy),right on Collingwood Rd,cross Fort Hunt,left on Riverside Rd,right on Cavendish,right on Camden St,then left on Childs Ln. 2621 Childs Ln |
| City | ALEXANDRIA |
| Body of Water | Little Hunting Creek |
| Disclosures | Lead Based Paint - Federal,Prop Disclaimer |
| Senior Community Y/N | No |
| Lot Size Units | Square Feet |
| Lot Size Square Feet | 13290.00 |
| Tax Assessed Value | 954810.0 |
| Tax Annual Amount | 11644.0 |
| Property Condition | Excellent |
| Structure Type | Detached |
| Condo/Coop Association fee Y/N | No |
| Bathrooms Full Main Level | 2 |
| Bathrooms Count Main Level | 2.00 |
| Price Per Sq Ft Total AG | 680.73 |
| Lease Considered Y/N | No |
| Vacation Rental Y/N | No |
| Virtual Tour | https://my.matterport.com/show/?m=ULbdKX7XeQx |
| Total SQFT | 2142 |
| Location Type | River |
| Standard Status | Active |
| Year Built Source | Assessor |
| Legal Subdivision | STRATFORD ON THE POTOMAC |
| Tax Lot | 8A |
Interior Features
| Interior Amenities | Built-Ins,Combination Dining/Living,Floor Plan - Open,Kitchen - Gourmet,Kitchen - Island,Recessed Lighting,Upgraded Countertops,Wood Floors,Wet/Dry Bar |
|---|---|
| Heating Fuel | Natural Gas |
| Basement | Connecting Stairway,Fully Finished,Walkout Level |
| Flooring | Hardwood,Wood |
| Total Fireplaces | 1 |
| Fireplace Features | Fireplace - Glass Doors,Screen |
| Hot Water | Electric |
| Basement (Y/N) | Yes |
| Heating Y/N | Yes |
| Fireplace Y/N | Yes |
| Above Grade Finished Area | 1469 |
| Central Air Y/N | Yes |
| Total Bedrooms | 4 |
| Below Grade Finished Area | 673 |
| Main Level Bedrooms | 2 |
| Below Grade Finished Area Unit Type | Square Feet |
| LivingAreaSource | Estimated |
| Laundry Type | Basement |
| Below Grade Unfin Area Units | Square Feet |
| Below Grade Finished Area Source | Estimated |
| Bedrooms Count All Lower Levels | 2 |
| Bedrooms Count Lower Level 1 | 2 |
| Bathrooms Full Lower Level 1 | 1 |
| Bathrooms Full All Lower Levels | 1 |
| Bathrooms Count Lower Level 1 | 1.00 |
| Bathrooms Count All Lower Levels | 1 |
| Above Grade Finished Area Source | Assessor |
| Above Grade Finished Area Unit Type | Square Feet |
| Total Baths | 3 |
Exterior Features
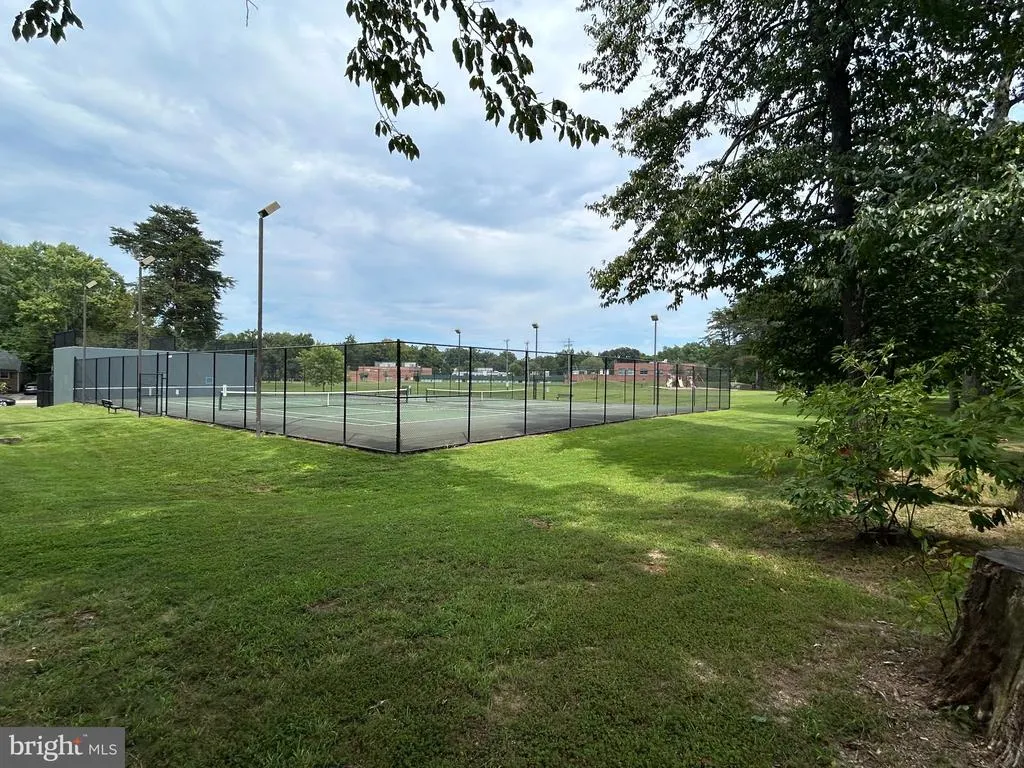
| Exterior Amenities | Play Area,Sidewalks |
|---|---|
| Pool | Yes - Community |
| Fencing | Privacy,Rear |
| Parking Features | Paved Driveway,Concrete Driveway |
| Lot Features | Backs to Trees,Tidal Wetland,Trees/Wooded,Premium |
| Water Source | Public |
| Total Parking Spaces | 6 |
| Type of Parking | Attached Carport,Driveway |
| Land Use Code | 132 |
| Foundation Details | Other |
| Water View Y/N | Yes |
| Lot Size Acres | 0.31 |
| Water Body Type | Creek |
| Lot Size Source | Assessor |
| Waterfront Y/N | Yes |
| Horse Y/N | No |
| Land Assessed Value | 392000.00 |
| Navigable Water Y/N | No |
| Water Oriented Y/N | Yes |
| # of Attached Carport Spaces | 1 |
Amenities
- Foreclosure
- Views
- Short Sale
- New Construction
- Adult 55+
- Lease To Own
- No HOA Fees
- Furnished
- Primary On Main
- Air Conditioning
- Seller Finance
- Green
- Fixer Upper
- Horse
- Golf
- Fireplace
- Deck
- Garage
- Basement
- Pool
Property vs Single Family Average in 22308
Price
Taxes
Year Built
Visits
 The data relating to real estate for sale on this web page appears in part through the
Cape May County MLS program, a voluntary cooperative exchange of property
listing data between licensed real estate brokerage firms in which we participate,
and is provided by Cape May County MLS through a licensing agreement.
Disclaimer: All information deemed reliable but not guaranteed and should be independently verified.
All properties are subject to change, withdrawal, or prior sale.
The data relating to real estate for sale on this web page appears in part through the
Cape May County MLS program, a voluntary cooperative exchange of property
listing data between licensed real estate brokerage firms in which we participate,
and is provided by Cape May County MLS through a licensing agreement.
Disclaimer: All information deemed reliable but not guaranteed and should be independently verified.
All properties are subject to change, withdrawal, or prior sale.
 The data relating to real estate for sale on this web site comes in part from the Internet Data Exchange of the Greater Lehigh Valley REALTORS®. Real Estate listings held by brokerage firms (licensees) other than #firm are marked with the IDX logo and detailed information about them includes the name of the listing brokers.
The information being provided is for consumers personal, non-commercial use and may not be used for any purpose other than to identify prospective properties consumers
The data relating to real estate for sale on this web site comes in part from the Internet Data Exchange of the Greater Lehigh Valley REALTORS®. Real Estate listings held by brokerage firms (licensees) other than #firm are marked with the IDX logo and detailed information about them includes the name of the listing brokers.
The information being provided is for consumers personal, non-commercial use and may not be used for any purpose other than to identify prospective properties consumers
 All information is believed to be accurate but is not guaranteed. Protected by Copyright© 2026 and is owned either by the Monmouth County Association of REALTORS; or by the developers of the software, Kunversion, LLC. All rights reserved. Each office independently owned and operated.
The New Jersey Real Estate Commission requires every licensed broker or salesperson with whom you list your property to give you a copy of this notice. The purpose is to help you comply with the New Jersey Law
All information is believed to be accurate but is not guaranteed. Protected by Copyright© 2026 and is owned either by the Monmouth County Association of REALTORS; or by the developers of the software, Kunversion, LLC. All rights reserved. Each office independently owned and operated.
The New Jersey Real Estate Commission requires every licensed broker or salesperson with whom you list your property to give you a copy of this notice. The purpose is to help you comply with the New Jersey Law
 The data relating to real estate for sale on this web site comes from the participating brokers of the South Jersey Shore MLS. Any use of search facilities of data on the site, other than a consumer looking to purchase real estate, is prohibited. Information displayed on this web site is Deemed Reliable But Not Guaranteed. This data is updated daily.
 The data relating to real estate for sale on this web site includes listings held by MLS-IDX Participants of the Internet Data Exchange program of the Multiple Listing Service of the Pocono Mountains Association of Realtors®. Listings marked with the Internet Data Exchange logo are not necessarily the listings of the owner of this web site. All listing data is the copyrighted property of the aforesaid Association and its MLS-IDX Participants with all rights reserved. The information contained
 © BRIGHT, All Rights Reserved
