
Views
Address
11151 Conestoga Court, Oakton, VA
Price
$ 1,265,000
Property Attributes
- MLS#VAFX2339976
- TypeSingle Family
- Listing Status ACTIVE
- CountyFAIRFAX
- CityOakton
- NeighborhoodMiller Heights
- Zip22124
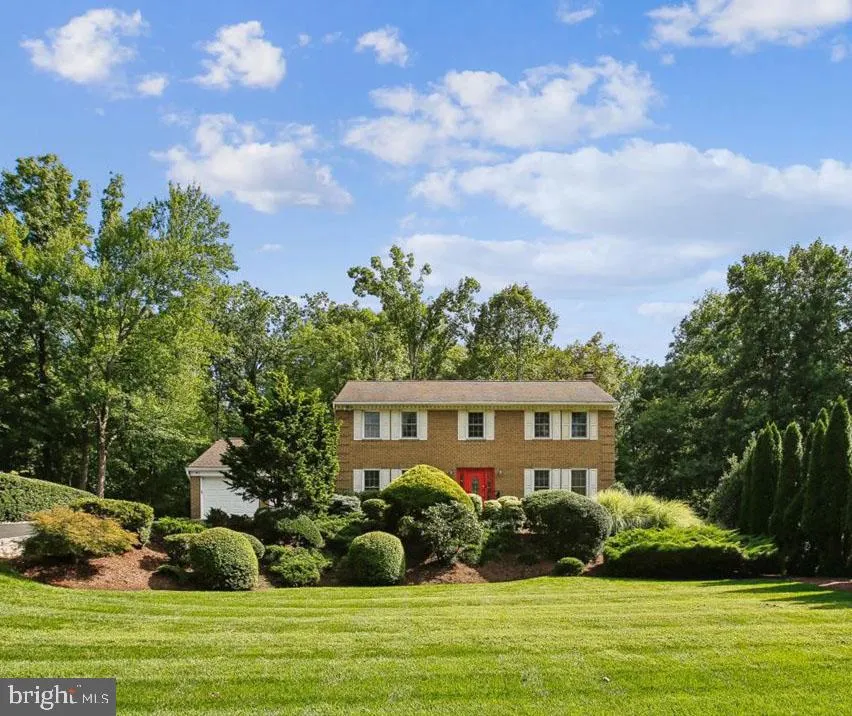
- StyleColonial
- Year Built1976
- Taxes$ 12418
- Price$ 1,265,000
- Bedrooms5
- Full Bathrooms2
- Half Bathrooms2
- Sqr Footage4000
- Lot Size0.48 Acres
Data Source:
Bright MLS
Property Description
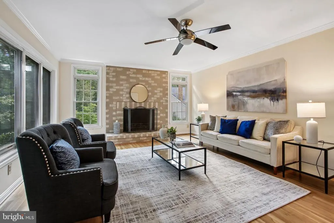
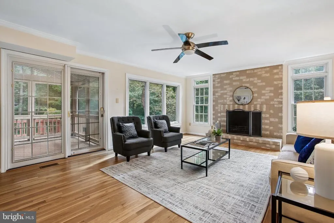
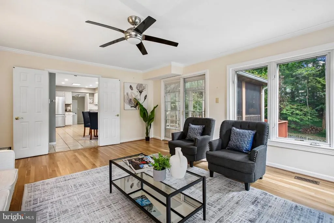
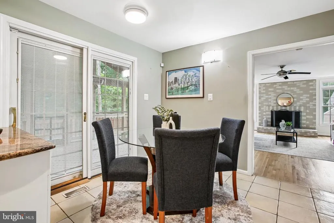
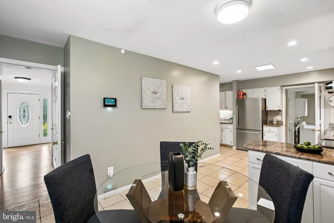
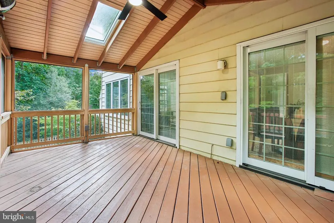
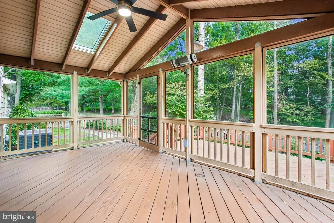
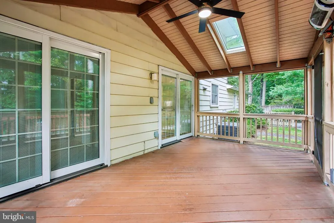
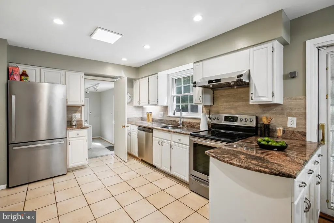
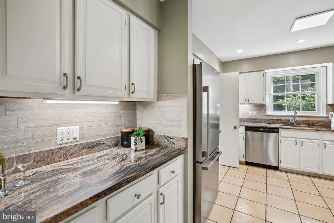
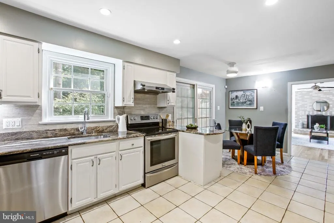
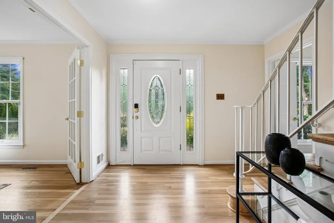
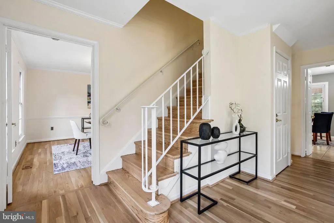
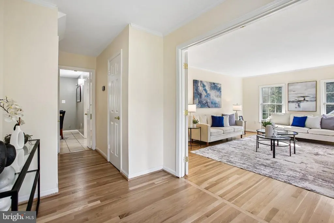
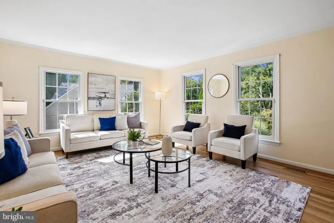
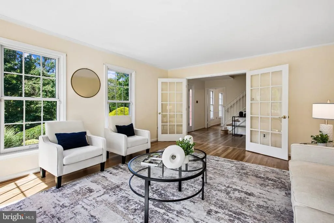
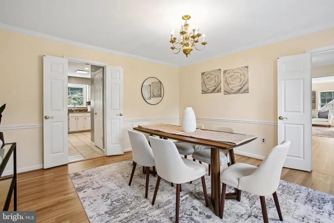
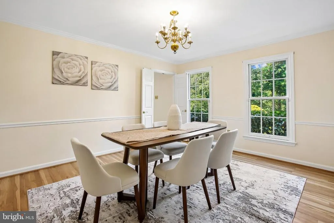
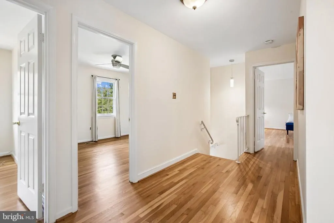
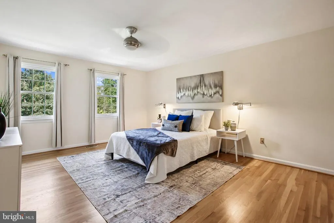
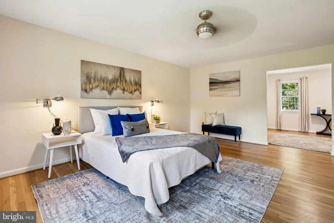
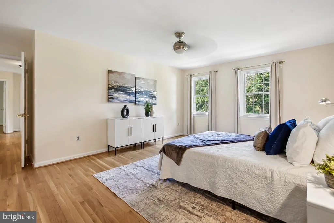
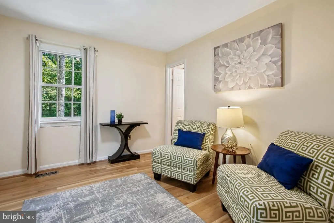
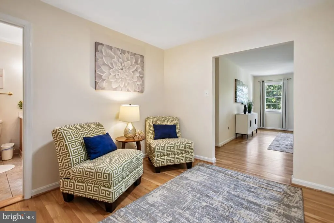
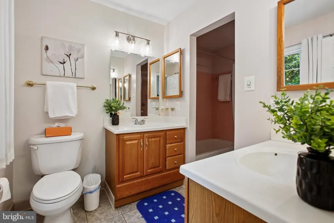
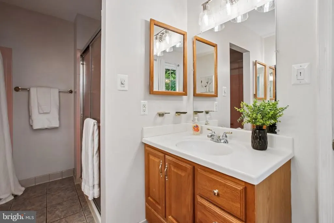
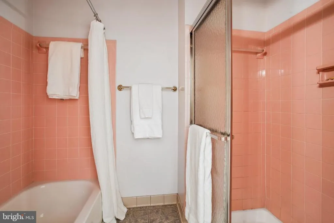
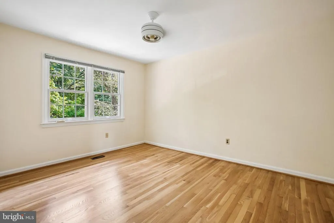
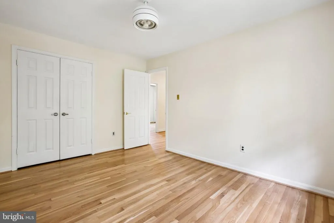
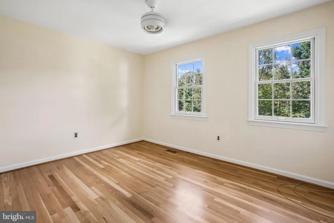
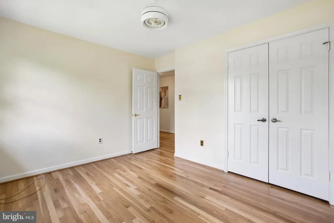
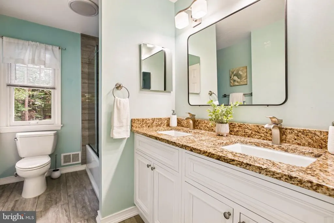
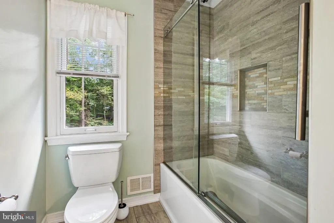
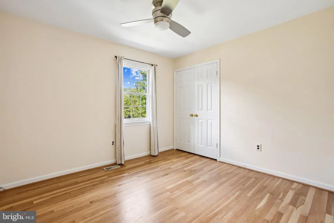
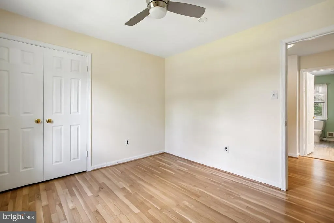
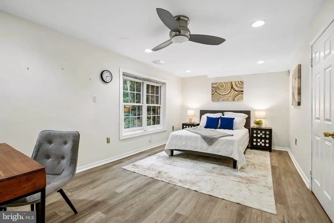
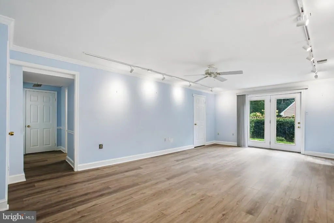
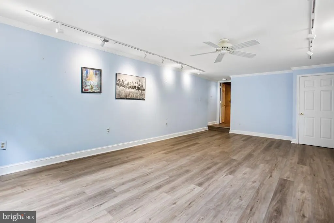
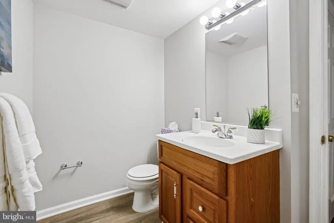
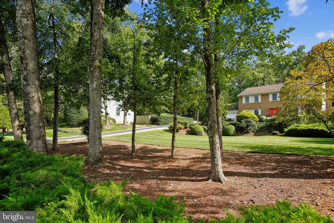
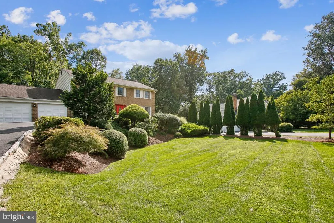
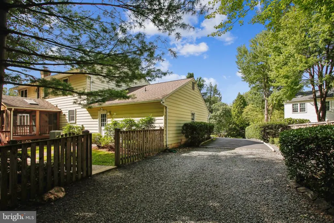
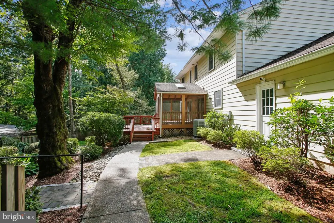
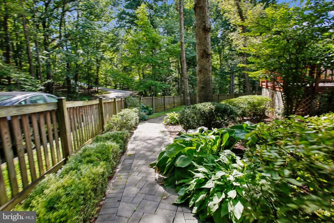
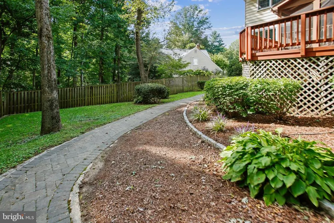
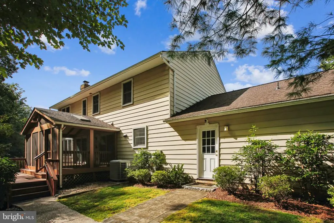
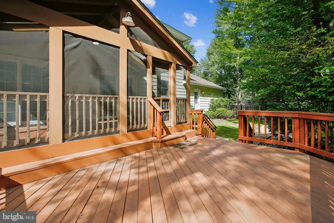
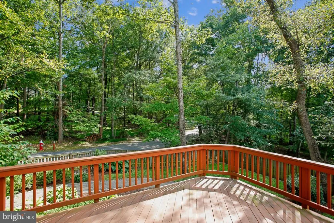
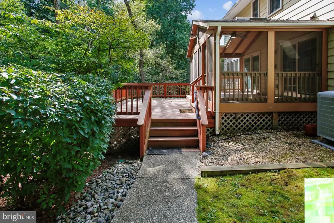
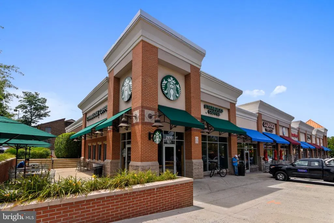
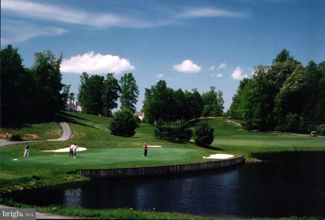
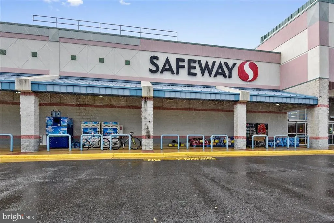
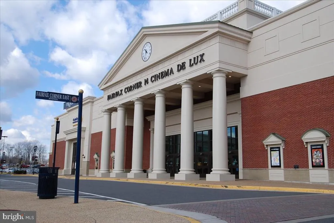
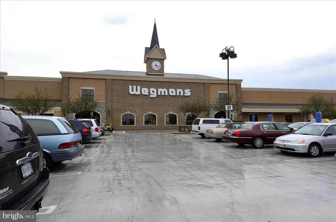
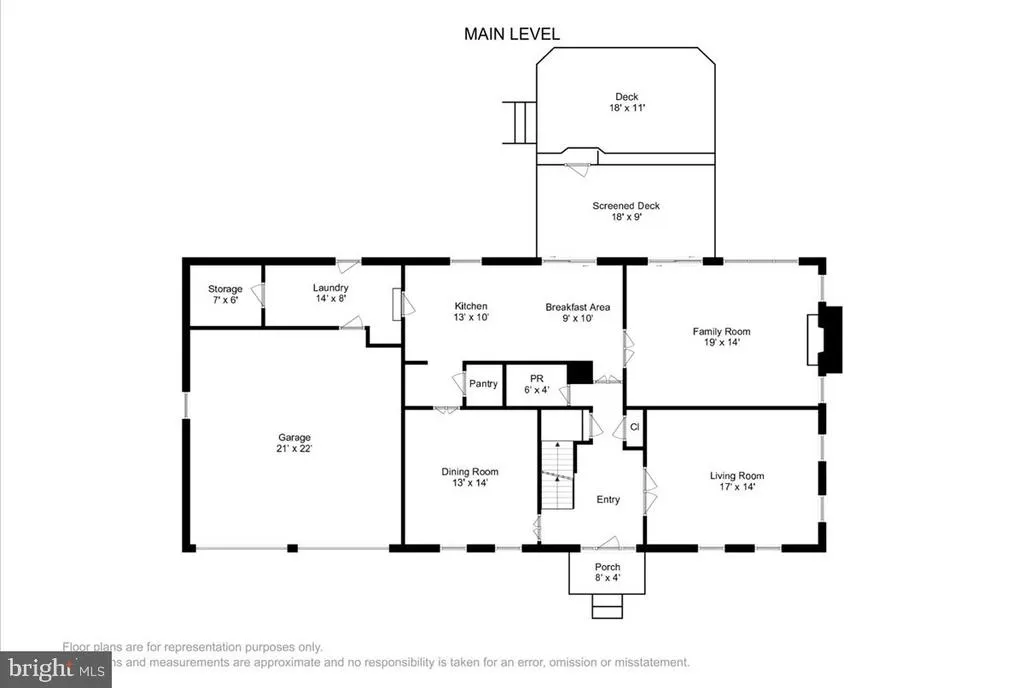
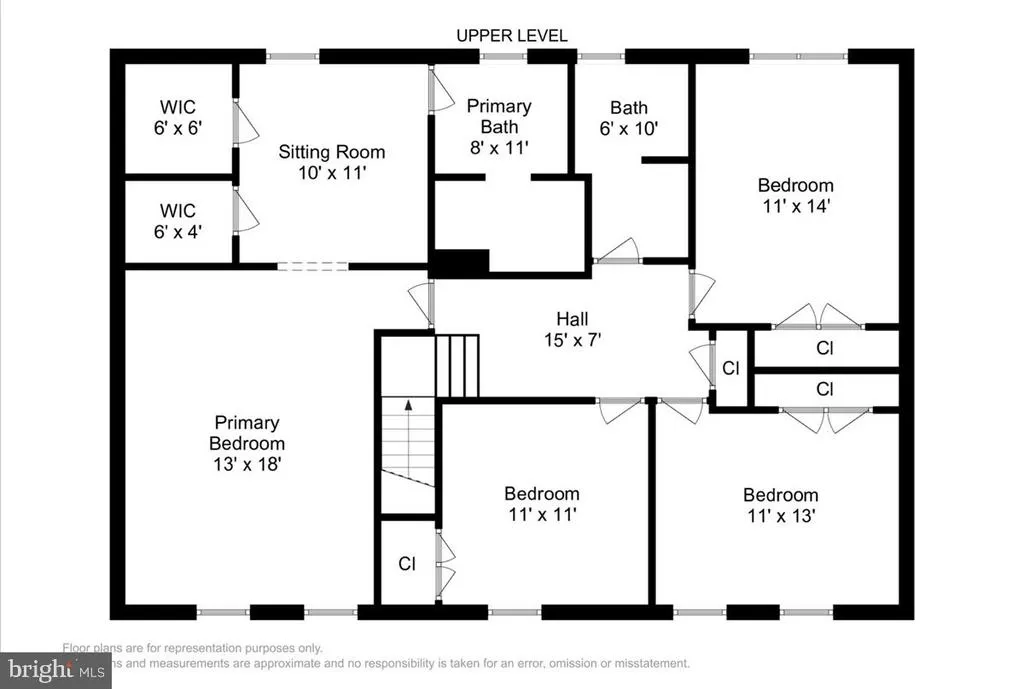
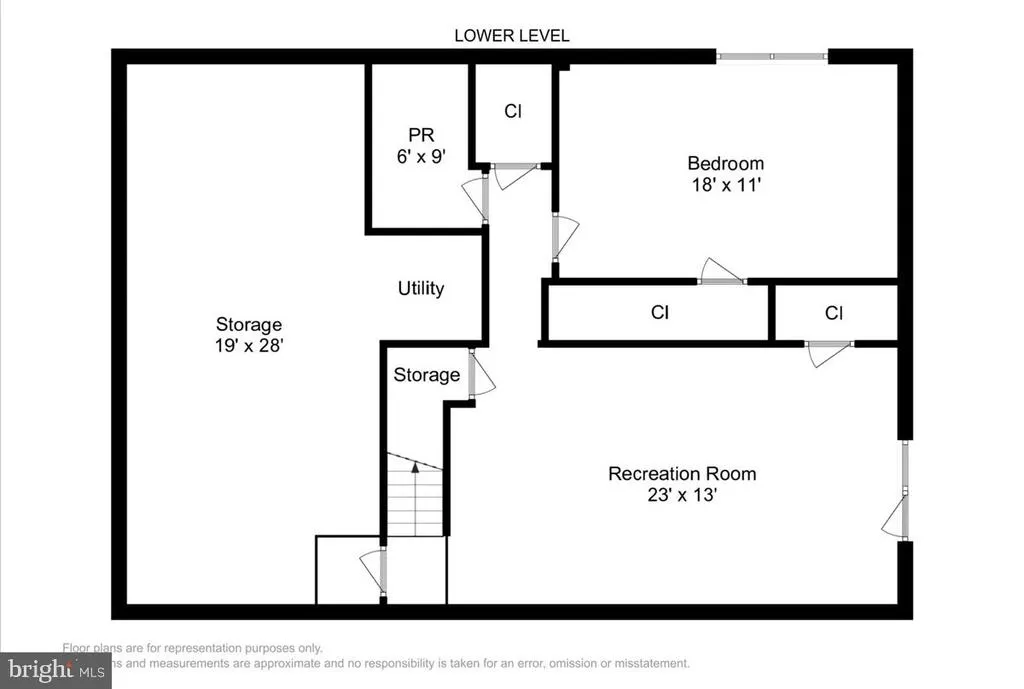
Tucked away in one of Oaktons most coveted enclaves, this exceptional home offers the rare combination of idyllic natural surroundings, meticulous neighborhood pride, and quick access to Northern Virginias best amenities. Set against a lush backdrop of mature trees, Difficult Run Stream Valley Park borders one side of the neighborhood, giving you instant entry to the Gerry Connolly Cross County Trail. Gentle, tree-canopied streets wind for miles through the neighborhood, creating a picturesque setting where neighbors stroll past beautifully manicured lawns and impeccably maintained homes. ... From the moment you step inside 11151 Conestoga Court, rich, newly refinished hardwood floors flow seamlessly across the main and upper levels. The expansive main floor is designed for both everyday living and effortless entertaining, featuring a sun-drenched living room, a formal dining room, and a cozy family room centered around a stunning brick wood-burning fireplace. In the heart of the home, the chef-inspired kitchen boasts sleek granite countertops, an elegant tile backsplash, and durable tile flooring. Step out from the breakfast room or family room into your private outdoor oasis. A spacious screened porch invites you to unwind while listening to the rustle of the trees, opening directly onto an adjacent open-air deck. ... Upstairs, the primary suite serves as a true sanctuary, featuring a ceiling fan, a private attached sitting room, and two expansive walk-in closets. The spa-like ensuite bath pampers with two separate vanities, a deep soaking tub, and a walk-in shower. Three additional large bedrooms share a beautifully renovated hall bath complete with a double-sink vanity. ... Downstairs, a lower-level recreation room with brand new LVP flooring offers a bright, versatile space with a patio door leading out to a custom stone paver walkway. The entire lower level is ideal as a nanny suite with its own independent access. A spacious fifth bedroom enjoys a large half bath that could easily be expanded to become a full bath. The path outside the lower-level door gracefully wraps around the back of the home toward the driveway, which conveniently connects to a rear service road with direct access to Miller Heights Road ... Outside, convenience reigns supreme. You are just a short drive from Oaktons everyday grocery stops and minutes from the vibrant shopping, dining, and entertainment at Fairfax Corner. Top it all off with access to some of the highest-rated public schools in the region, and this turn-key residence offers a lifestyle of warmth, ease, and prestige.
| Elementary School | Middle School | High School |
|---|---|---|
| Waples Mill Elementary School | Franklin Middle School | Oakton High School |
| Price History | |
|---|---|
| 9/11/2026 | Listed $1,265,000 |
General Features
| Living Area | 4000 |
|---|---|
| Sewer | Septic < # of BR |
| Heating | Forced Air,Heat Pump(s) |
| Cooling | Ceiling Fan(s),Central A/C |
| Utilities | Under Ground |
| Possession | Settlement |
| Appliances | Dishwasher,Dryer,Oven/Range - Electric,Range Hood,Refrigerator,Stainless Steel Appliances,Washer |
| Zoning | 111 |
| HOA Fee | 47.00 |
| Garage Spaces | 2.00 |
| Association Fee Includes | Common Area Maintenance,Insurance |
| Patio/Porch Features | Deck(s),Patio(s),Screened |
| Architectural Style | Colonial |
| Construction Materials | Aluminum Siding,Brick |
| School District | FAIRFAX COUNTY PUBLIC SCHOOLS |
| Year Built | 1976 |
| View | Garden/Lawn,Trees/Woods |
| Levels | 3 |
| Tax Year | 2026 |
| Ownership | Fee Simple |
| Cool Fuel | Electric |
| Section | 1 |
| Accessibility | None |
| Assoc Fee Paid Per | Annually |
| County | FAIRFAX |
| New Construction | No |
| Property Type | Residential |
| HOA | Yes |
| Subdivision Name | MILLER HEIGHTS |
| Garage Y/N | Yes |
| Water Access Y/N | No |
| Other Structures | Above Grade,Below Grade |
| Transportation | Commuter Lots less than 5 miles |
| Full Baths | 2 |
| Status | ACTIVE |
| Directions | From Rt 123 north,turn left onto Jermantown Rd. Follow to a right onto Oakton Rd. Follow to a right onto Miller Heights Rd. Conestoga Ct is first left. |
| City | OAKTON |
| Senior Community Y/N | No |
| Lot Size Units | Square Feet |
| Lot Size Square Feet | 21057.00 |
| Tax Assessed Value | 1076510.0 |
| Tax Annual Amount | 12418.0 |
| Property Condition | Very Good |
| Structure Type | Detached |
| Condo/Coop Association fee Y/N | No |
| Bathrooms Count Main Level | 1.00 |
| Price Per Sq Ft Total AG | 451.79 |
| Vacation Rental Y/N | No |
| Total SQFT | 4000 |
| Builder Name | RJL |
| Standard Status | Active |
| Year Built Source | Assessor |
| Legal Subdivision | TATTERSALL |
| Tax Lot | 10 |
Interior Features
| Interior Amenities | Bathroom - Tub Shower,Bathroom - Walk-In Shower,Ceiling Fan(s),Chair Railings,Crown Moldings,Family Room Off Kitchen,Floor Plan - Traditional,Pantry,Primary Bath(s),Recessed Lighting,Upgraded Counter |
|---|---|
| Heating Fuel | Electric |
| Basement | Daylight,Full,Partially Finished,Walkout Level |
| Flooring | Carpet,Hardwood |
| Total Fireplaces | 1 |
| Fireplace Features | Brick |
| Hot Water | Electric |
| Basement (Y/N) | Yes |
| Heating Y/N | Yes |
| Fireplace Y/N | Yes |
| Above Grade Finished Area | 2800 |
| Half Baths | 2 |
| Central Air Y/N | Yes |
| Total Bedrooms | 5 |
| Below Grade Finished Area | 1200 |
| Room Type | Living Room,Dining Room,Primary Bedroom,Sitting Room,Bedroom 2,Bedroom 3,Bedroom 4,Bedroom 5,Kitchen,Family Room,Foyer,Breakfast Room,Laundry,Recreation Room,Storage Room,Bathroom 2,Primary Bathroom, |
| Below Grade Finished Area Unit Type | Square Feet |
| LivingAreaSource | Estimated |
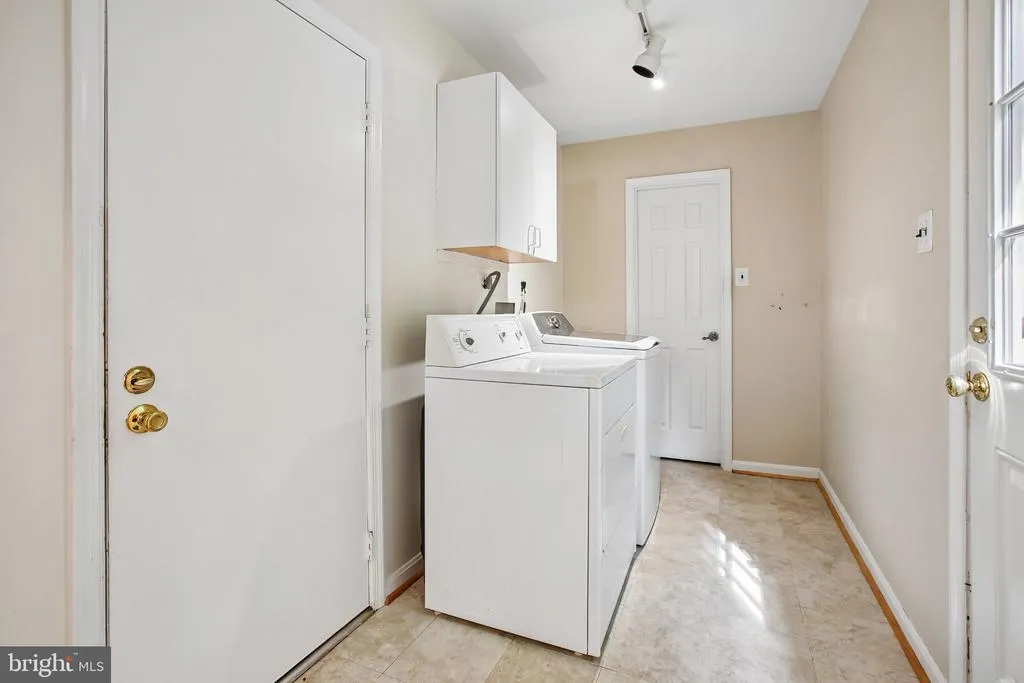
| Laundry Type | Main Floor |
| Below Grade Finished Area Source | Estimated |
| Bedrooms Count All Lower Levels | 1 |
| Bedrooms Count All Upper Levels | 4 |
| Bedrooms Count Lower Level 1 | 1 |
| Bedrooms Count Upper Level 1 | 4 |
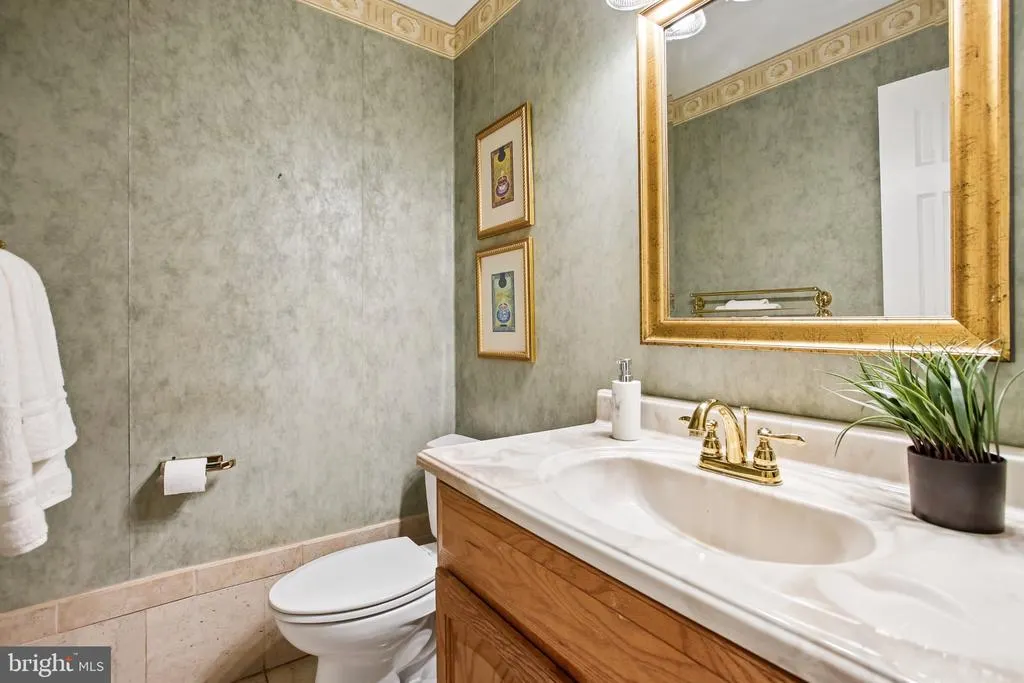
| Bathrooms Half Main Level | 1 |
| Bathrooms Half Lower Level 1 | 1 |
| Bathrooms Half All Lower Levels | 1 |
| Bathrooms Full Upper Level 1 | 2 |
| Bathrooms Full All Upper Levels | 2 |
| Bathrooms Count Upper Level 1 | 2.00 |
| Bathrooms Count Lower Level 1 | 1.00 |
| Bathrooms Count All Upper Levels | 2 |
| Bathrooms Count All Lower Levels | 1 |
| Above Grade Finished Area Source | Estimated |
| Above Grade Finished Area Unit Type | Square Feet |
| Total Baths | 4 |
Exterior Features
| Pool | No Pool |
|---|---|
| Parking Features | Asphalt Driveway,Gravel Driveway,Paved Driveway |
| Water Source | Public |
| Total Parking Spaces | 6 |
| Garage Features | Garage - Front Entry,Garage Door Opener |
| Type of Parking | Attached Garage,Driveway |
| Foundation Details | Concrete Perimeter |
| Water View Y/N | No |
| Lot Size Acres | 0.48 |
| Lot Size Source | Assessor |
| Waterfront Y/N | No |
| Builder Model | Applewood |
| Land Assessed Value | 406000.00 |
| Navigable Water Y/N | No |
| Water Oriented Y/N | No |
| # of Attached Garage Spaces | 2 |
Room Details
| Room | Dimensions | Level | Flooring | Details |
|---|---|---|---|---|
| Bathroom 2 | Upper 1 | Countertop(s) - Granite,Flooring - Ceramic Tile,Bathroom - Tub Shower | ||
| Bedroom 2 | Upper 1 | Ceiling Fan(s),Flooring - HardWood | ||
| Bedroom 3 | Upper 1 | Ceiling Fan(s),Flooring - HardWood | ||
| Bedroom 4 | Upper 1 | Ceiling Fan(s),Flooring - HardWood | ||
| Bedroom 5 | Lower 1 | Flooring - Luxury Vinyl Plank,Ceiling Fan(s) | ||
| Breakfast Room | Main | Flooring - Ceramic Tile | ||
| Dining Room | Main | Chair Rail,Crown Molding,Flooring - HardWood | ||
| Family Room | Main | Ceiling Fan(s),Crown Molding,Fireplace - Wood Burning,Flooring - HardWood | ||
| Foyer | Main | Crown Molding,Flooring - HardWood | ||
| Half Bath | Lower 1 | Countertop(s) - Solid Surface,Flooring - Luxury Vinyl Plank | ||
| Kitchen | Main | Breakfast Bar,Countertop(s) - Granite,Flooring - Ceramic Tile,Lighting - Recessed,Pantry | ||
| Laundry | Main | Built-Ins,Flooring - Luxury Vinyl Tile | ||
| Living Room | Main | Crown Molding,Flooring - HardWood | ||
| Primary Bathroom | Upper 1 | Bathroom - Walk-In Shower,Countertop(s) - Solid Surface,Flooring - Ceramic Tile | ||
| Primary Bedroom | Upper 1 | Ceiling Fan(s),Flooring - HardWood | ||
| Recreation Room | Lower 1 | Crown Molding,Flooring - Luxury Vinyl Plank,Ceiling Fan(s),Lighting - Track | ||
| Sitting Room | Upper 1 | Flooring - HardWood,Walk-In Closet(s) | ||
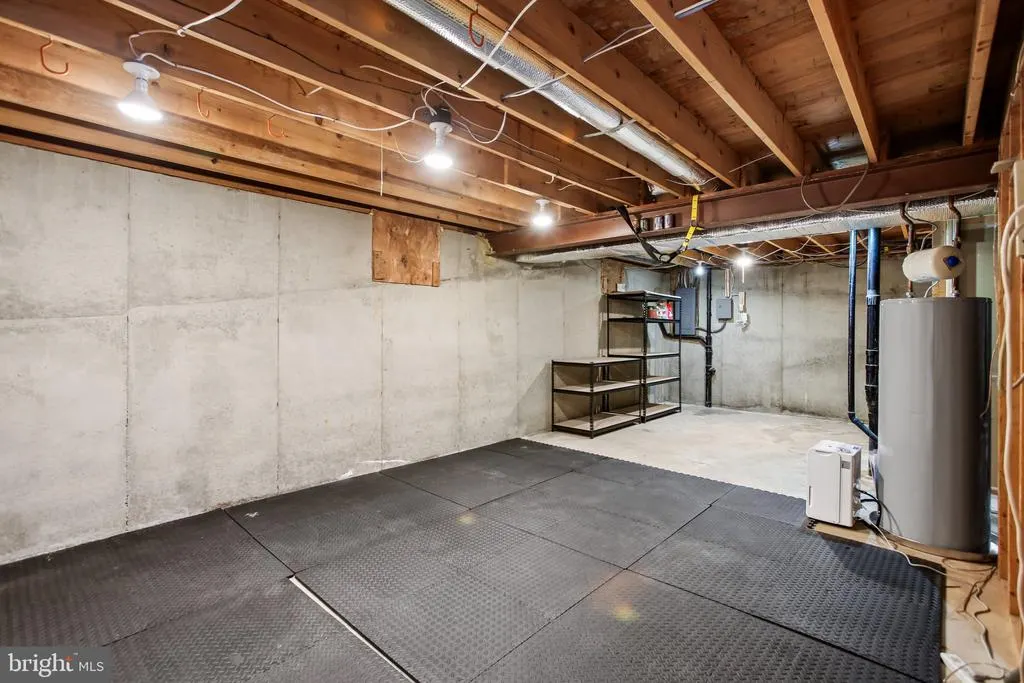
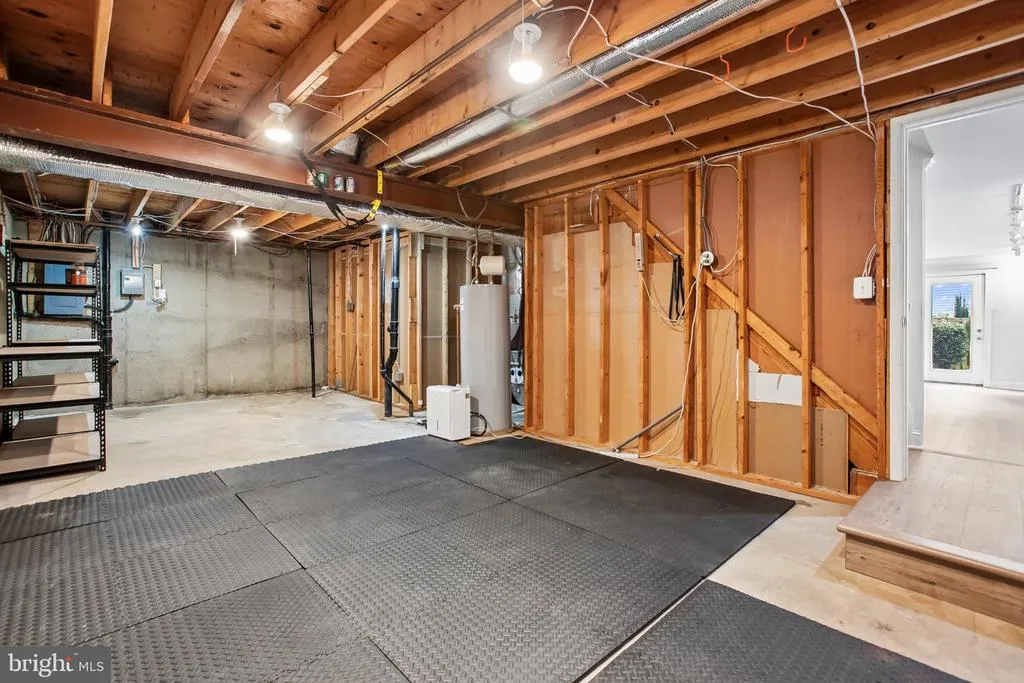
| Storage Room | Lower 1 | Flooring - Concrete |
Amenities
- Foreclosure
- Views
- Short Sale
- New Construction
- Adult 55+
- Lease To Own
- No HOA Fees
- Furnished
- Primary On Main
- Air Conditioning
- Seller Finance
- Green
- Fixer Upper
- Horse
- Golf
- Fireplace
- Deck
- Garage
- Basement
- Pool
Property vs Single Family Average in 22124
Price
Taxes
Year Built
 The data relating to real estate for sale on this web page appears in part through the
Cape May County MLS program, a voluntary cooperative exchange of property
listing data between licensed real estate brokerage firms in which we participate,
and is provided by Cape May County MLS through a licensing agreement.
Disclaimer: All information deemed reliable but not guaranteed and should be independently verified.
All properties are subject to change, withdrawal, or prior sale.
The data relating to real estate for sale on this web page appears in part through the
Cape May County MLS program, a voluntary cooperative exchange of property
listing data between licensed real estate brokerage firms in which we participate,
and is provided by Cape May County MLS through a licensing agreement.
Disclaimer: All information deemed reliable but not guaranteed and should be independently verified.
All properties are subject to change, withdrawal, or prior sale.
 The data relating to real estate for sale on this web site comes in part from the Internet Data Exchange of the Greater Lehigh Valley REALTORS®. Real Estate listings held by brokerage firms (licensees) other than #firm are marked with the IDX logo and detailed information about them includes the name of the listing brokers.
The information being provided is for consumers personal, non-commercial use and may not be used for any purpose other than to identify prospective properties consumers
The data relating to real estate for sale on this web site comes in part from the Internet Data Exchange of the Greater Lehigh Valley REALTORS®. Real Estate listings held by brokerage firms (licensees) other than #firm are marked with the IDX logo and detailed information about them includes the name of the listing brokers.
The information being provided is for consumers personal, non-commercial use and may not be used for any purpose other than to identify prospective properties consumers
 All information is believed to be accurate but is not guaranteed. Protected by Copyright© 2026 and is owned either by the Monmouth County Association of REALTORS; or by the developers of the software, Kunversion, LLC. All rights reserved. Each office independently owned and operated.
The New Jersey Real Estate Commission requires every licensed broker or salesperson with whom you list your property to give you a copy of this notice. The purpose is to help you comply with the New Jersey Law
All information is believed to be accurate but is not guaranteed. Protected by Copyright© 2026 and is owned either by the Monmouth County Association of REALTORS; or by the developers of the software, Kunversion, LLC. All rights reserved. Each office independently owned and operated.
The New Jersey Real Estate Commission requires every licensed broker or salesperson with whom you list your property to give you a copy of this notice. The purpose is to help you comply with the New Jersey Law
 The data relating to real estate for sale on this web site comes from the participating brokers of the South Jersey Shore MLS. Any use of search facilities of data on the site, other than a consumer looking to purchase real estate, is prohibited. Information displayed on this web site is Deemed Reliable But Not Guaranteed. This data is updated daily.
 The data relating to real estate for sale on this web site includes listings held by MLS-IDX Participants of the Internet Data Exchange program of the Multiple Listing Service of the Pocono Mountains Association of Realtors®. Listings marked with the Internet Data Exchange logo are not necessarily the listings of the owner of this web site. All listing data is the copyrighted property of the aforesaid Association and its MLS-IDX Participants with all rights reserved. The information contained
 © BRIGHT, All Rights Reserved
