
Water Views - Primary on Main
Address
34642 Atoka Chase Lane, Middleburg, VA
Price
$ 3,899,900
Property Attributes
- MLS#VALO2110916
- TypeSingle Family
- Listing Status ACTIVE
- CountyLOUDOUN
- CityMiddleburg
- NeighborhoodAtoka Chase
- Zip20117
- StyleFarmhouse/National Folk,Transitional
- Year Built1987
- Taxes$ 13629
- Price$ 3,899,900
- Bedrooms5
- Full Bathrooms4
- Half Bathrooms0
- Sqr Footage3344
- Lot Size11.65 Acres
Data Source:
Bright MLS
Property Description
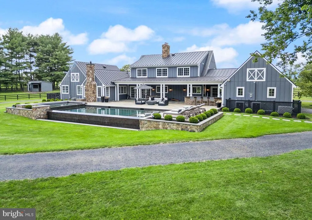
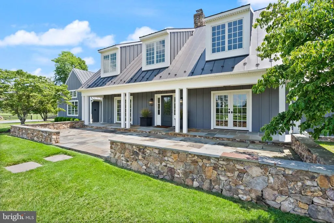
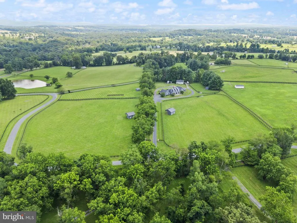
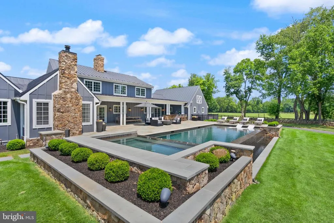
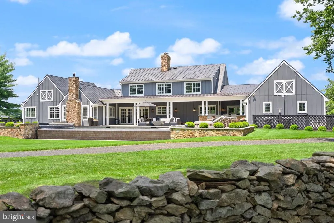
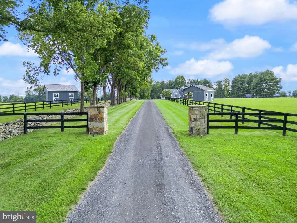
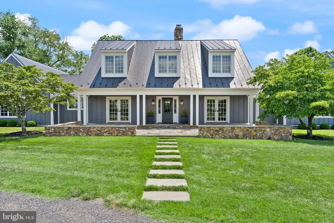
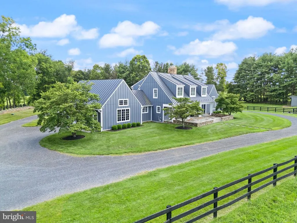
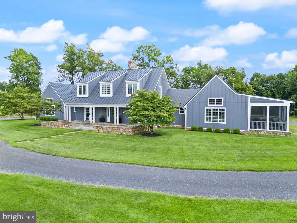
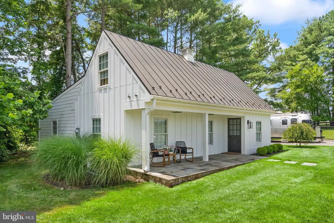
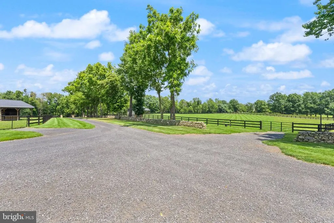
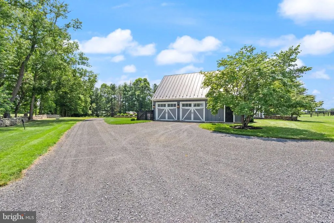
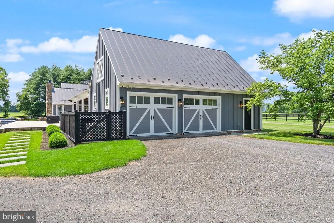
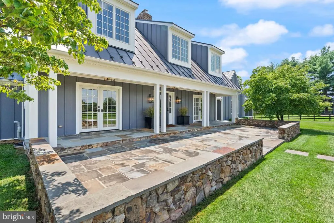
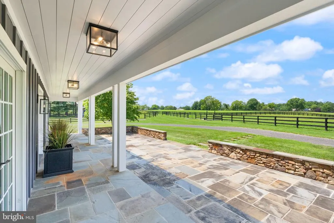
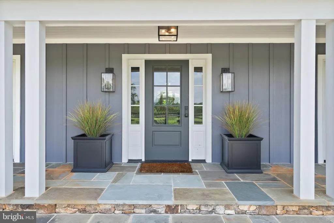
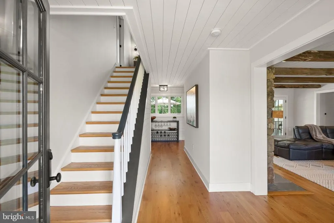
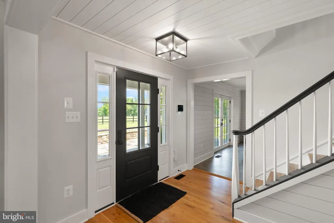
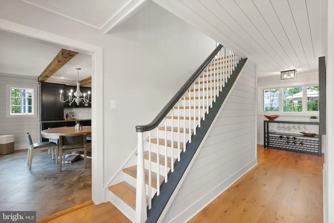
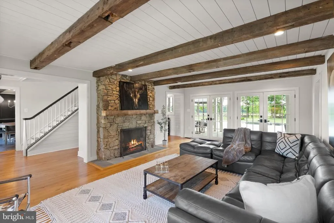
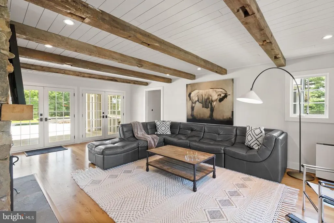
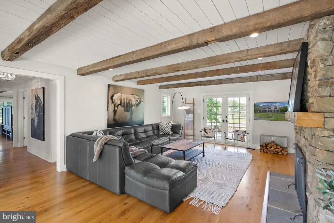
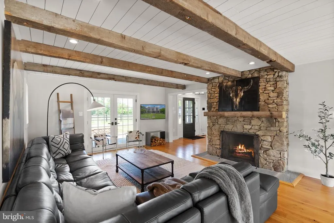
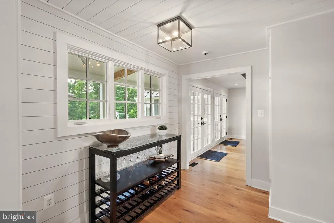
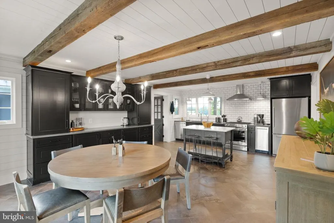
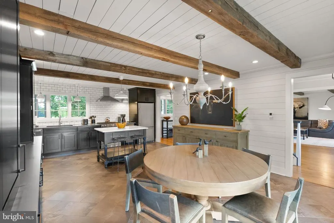
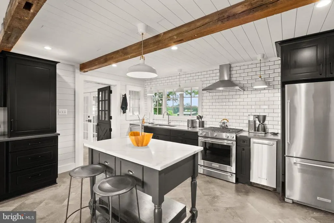
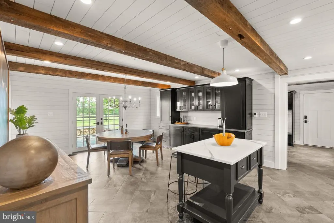
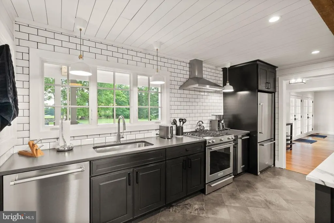
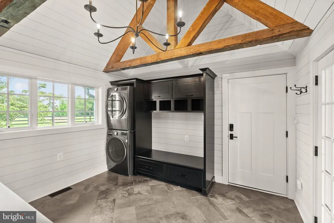
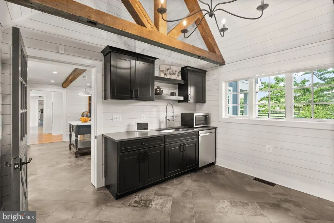
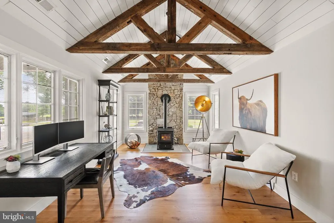
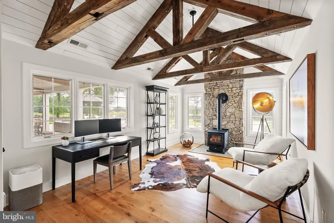
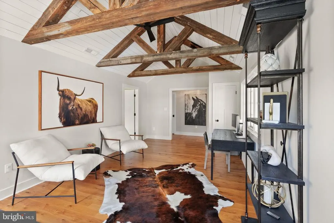
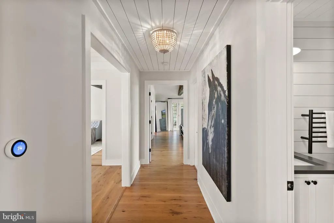
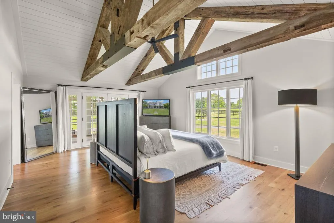
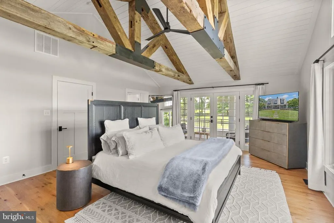
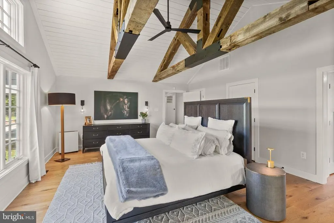
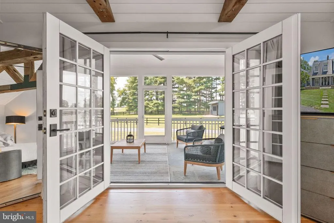
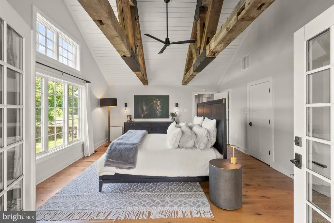
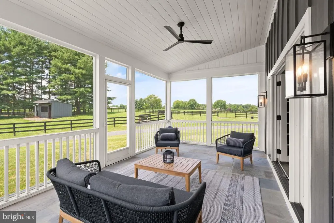
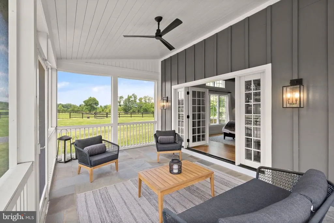
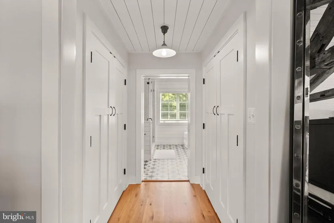
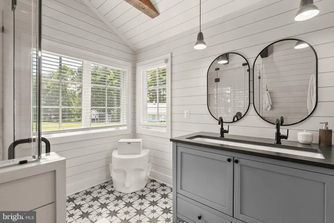
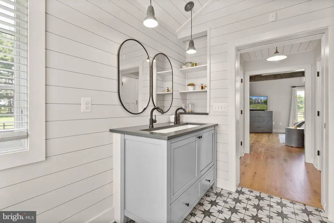
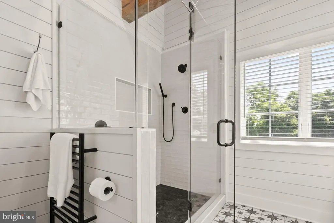
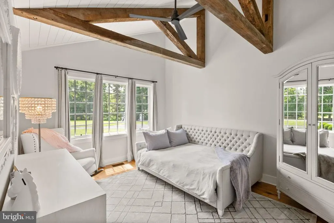
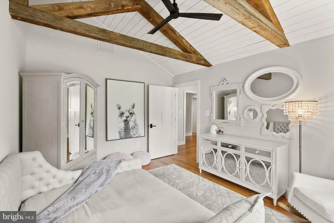
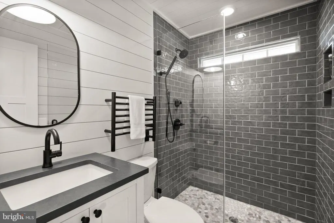
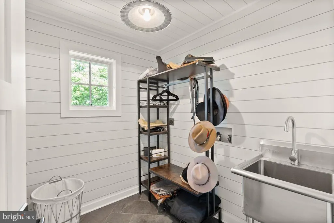
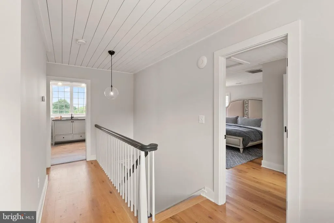
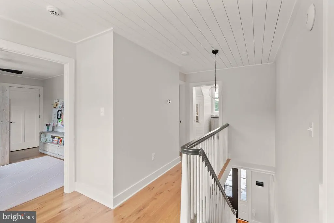
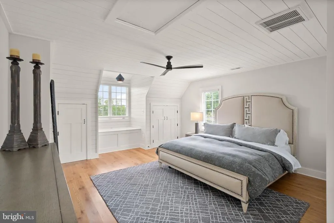
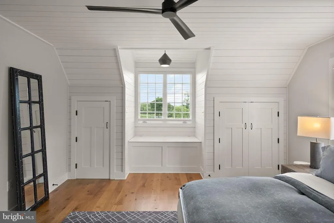
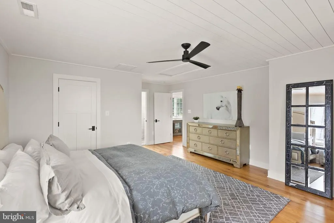
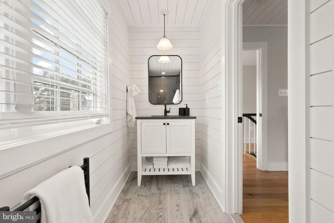
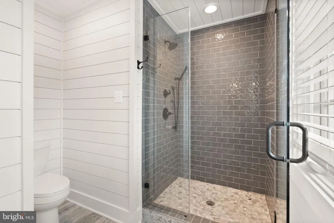
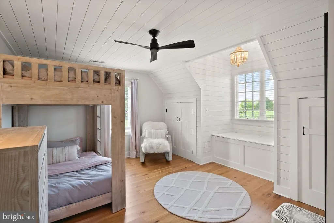
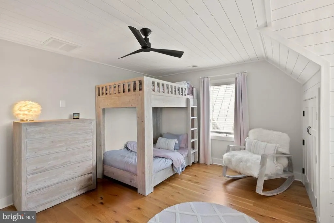
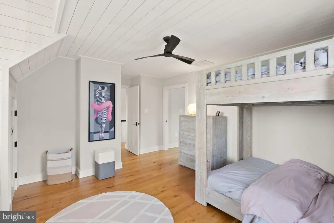
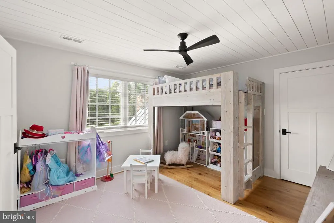
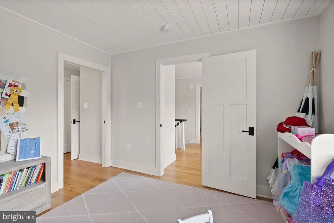
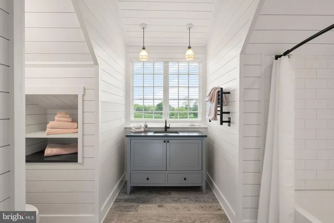

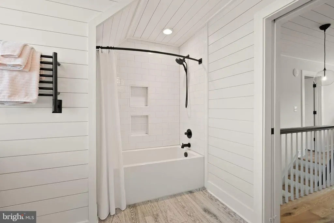
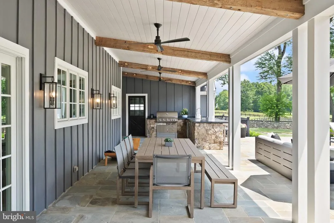
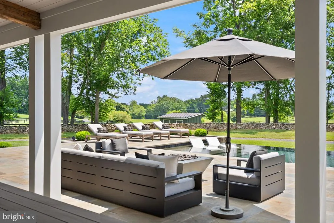
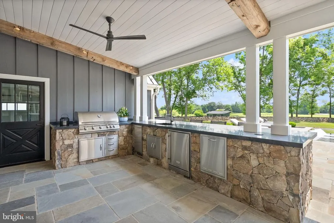
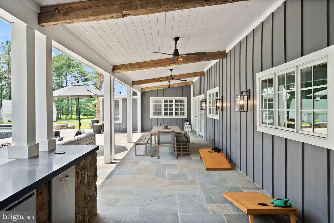
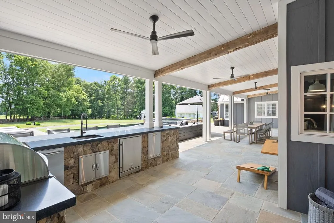
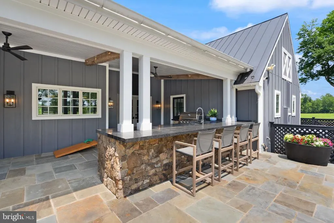
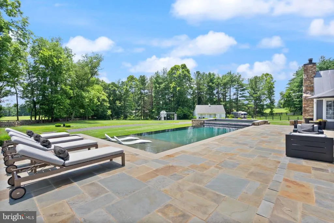
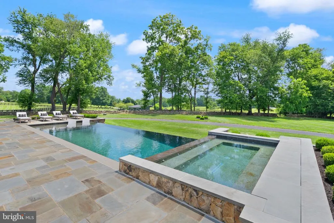
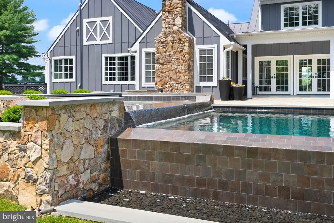
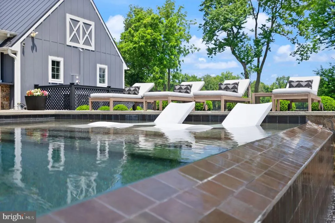
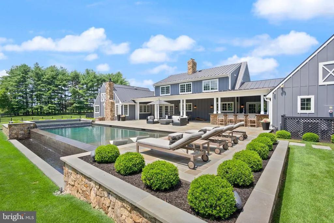
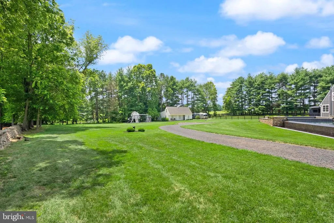
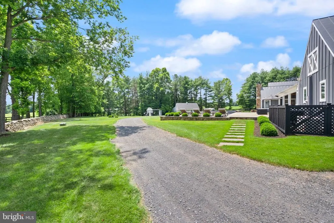
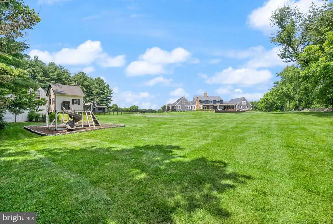
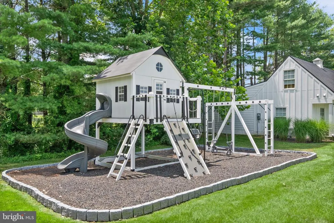
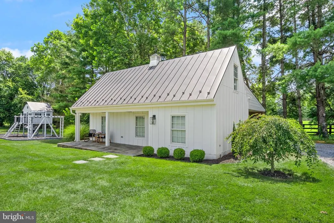
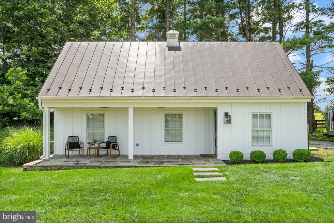
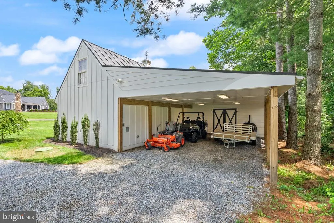
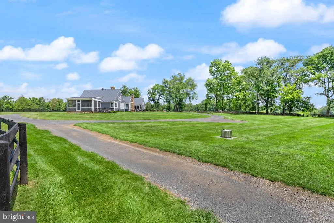
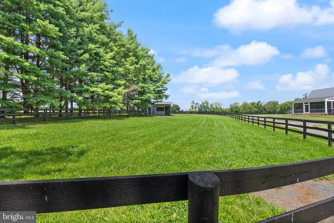
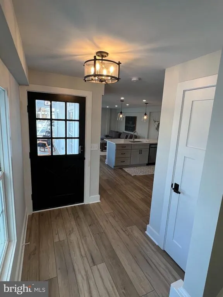
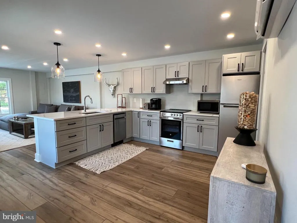
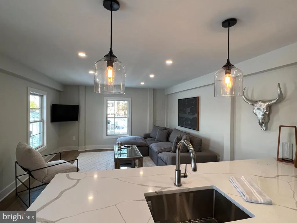
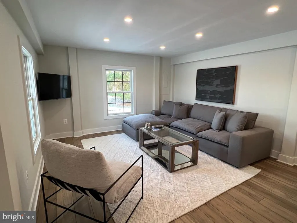
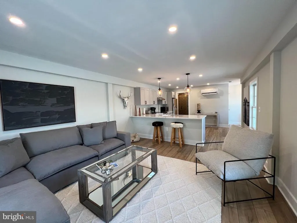
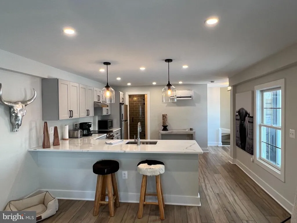
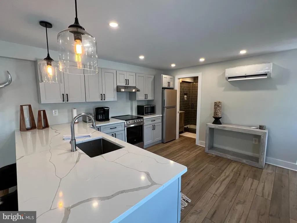
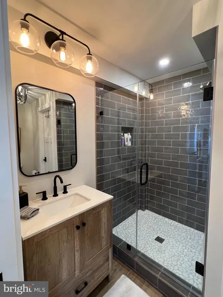
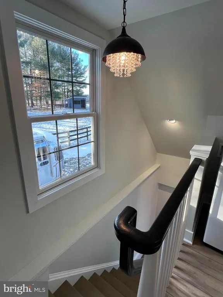
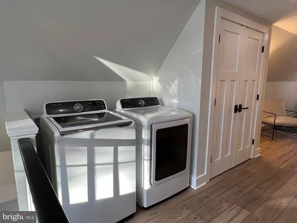
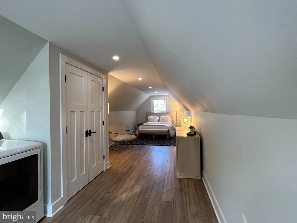
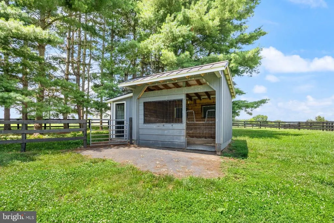
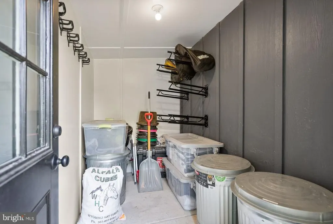
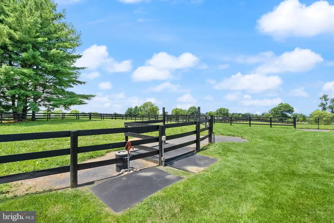
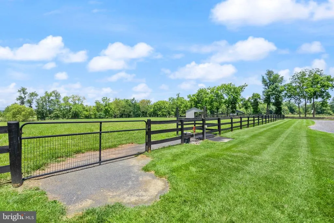
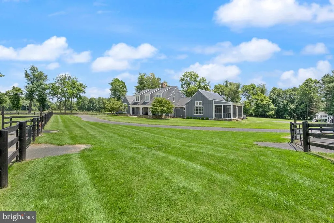
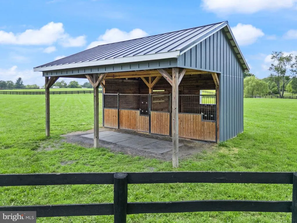
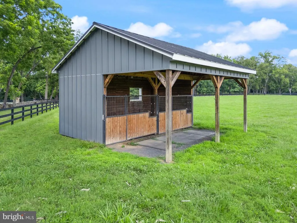
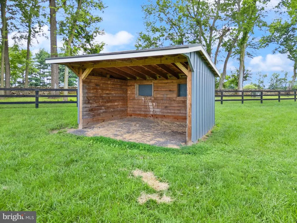
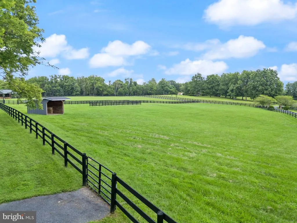
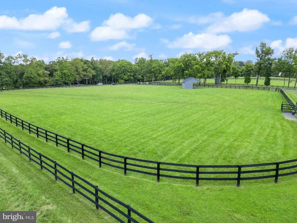
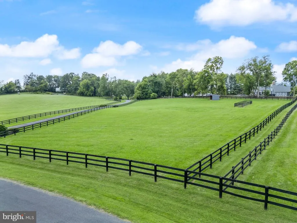
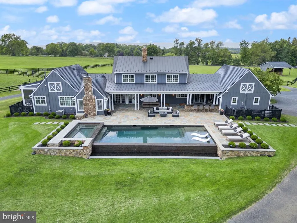
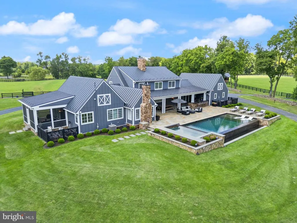
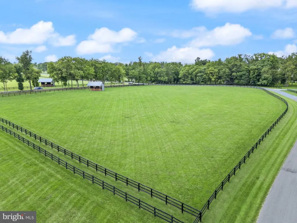
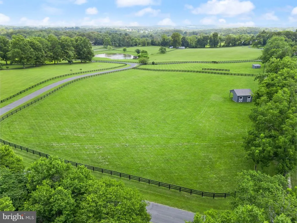
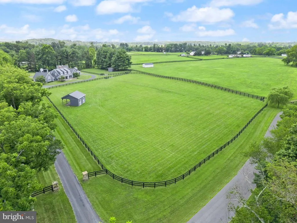
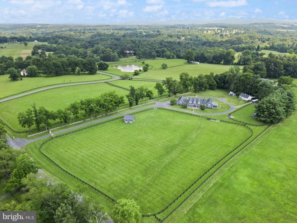
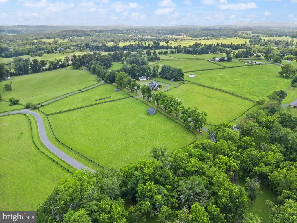
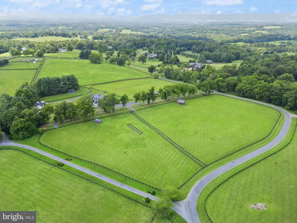
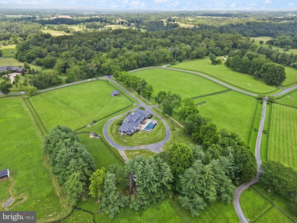
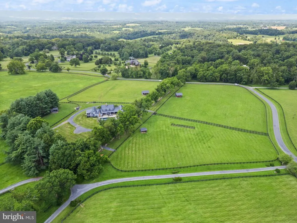
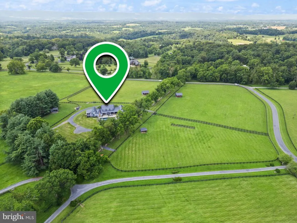
A completely reimagined estate designed in collaboration with renowned Middleburg architect Timothy Clites. This modern farmhouse is a breathtaking fusion of refined luxury and timeless equestrian elegance, set on 12 acres in the coveted Atoka Chase community with paved roads. An entry framed by original historic stone walls leads to a home and barn cottage that has been completed to the highest standard, surrounded by expansive stone porches capturing panoramic views of rolling pastures and the Blue Ridge Mountains on all sides. Every room was intentionally positioned to frame the intensely beautiful sunrises and sunsets, offering panoramic views from every window and filling the home with natural light from dawn to dusk. Inside, the thoughtful floorplan blends traditional craftsmanship and contemporary sophistication with oak hardwood flooring, shiplap walls and ceilings, vaulted spaces featuring exposed antique beams sourced from local barns, custom closets, designer lighting, heated tile floors and ceiling fans throughout. The main-level primary suite offers incredible western sunset views, a private outdoor screened porch and a bath with heated floors and towel racks. A study with a wood stove and an adjacent office/guest suite is equipped with high-speed fiber internet for seamless remote work and access to an additional full bath all on the main level. The chefs kitchen is both striking and efficient, featuring heated floors, a gas range, two dishwashers, ice maker and stainless-steel appliances. French doors off the mud room open to the rear covered porch and outdoor kitchen offering a one and only outdoor entertaining space. The living room centers around a dramatic stone wood-burning fireplace, pool views to one side and mountain views out the other. The upper level includes three additional bedrooms and two full baths, each with hardwood flooring, heated tile floors and towel warmers. Large dormer windows provide abundant natural sunlight and mountain views. Every mechanical and electrical system is updated, reflecting the level of detail and investment poured into this property. There is a large unfinished basement with a bathroom rough-in and fireplace. The outdoor living experience rivals a private resort, with a heated saltwater infinity pool and spa overlooking the pastures, Sonos surround sound system, a flagstone patio, gas firepit, a fully equipped outdoor kitchen with gas grill, refrigerator, and a dedicated ice maker. The property is a turnkey horse facility with board-fenced pastures, automatic waterers, electric fencing, run-in sheds with electric and individual two-stall barnsall lined with oak milled from Middleburg trees and clad to match the main residence for perfect visual harmonyas well as a dedicated tack room, covered parking/equipment storage, and a comprehensives smart home security system with exterior cameras for full remote monitoring and peace of mind. Every detail was curated to balance beauty, efficiency, and the ease of a true horse lifestyle. This property is more than a home; it is a masterwork of architecture, design, and lifestylean unparalleled Middleburg estate where luxury, privacy, and function meet.
| Elementary School | Middle School | High School |
|---|---|---|
| Banneker Elementary School | Blue Ridge Middle School | Loudoun Valley High School |
| Price History | |
|---|---|
| 11/11/2025 | Listed $4,395,000 |
| 5/11/2026 | 9$3,999,900 |
| 7/12/2026 | 3$3,899,900 |
General Features
| Living Area | 3344 |
|---|---|
| Sewer | Septic < # of BR |
| Heating | Heat Pump - Gas BackUp |
| Cooling | Central A/C,Heat Pump(s),Ductless/Mini-Split |
| Utilities | Under Ground |
| Possession | 0-30 Days CD |
| Roof | Metal |
| Appliances | Built-In Range,Dishwasher,Disposal,Dryer - Electric,Energy Efficient Appliances,Icemaker,Oven - Self Cleaning,Range Hood,Oven/Range - Gas,Refrigerator,Stainless Steel Appliances,Washer |
| Zoning | 01 |
| HOA Fee | 600.00 |
| Garage Spaces | 2.00 |
| Patio/Porch Features | Deck(s),Screened,Patio(s),Porch(es) |
| Architectural Style | Farmhouse/National Folk,Transitional |
| Pool Features | Gunite,Heated,In Ground,Negative Edge/Infinity,Saltwater |
| Security Features | 24 hour security,Exterior Cameras,Fire Detection System,Monitored,Motion Detectors |
| Construction Materials | HardiPlank Type |
| School District | LOUDOUN COUNTY PUBLIC SCHOOLS |
| Year Built | 1987 |
| View | Mountain,Pasture,Scenic Vista,Trees/Woods,Water,Pond,Garden/Lawn |
| Levels | 2 |
| Tax Year | 2025 |
| Ownership | Fee Simple |
| Cool Fuel | Electric |
| Accessibility | 32 + wide Doors |
| Assoc Fee Paid Per | Annually |
| County | LOUDOUN |
| New Construction | No |
| Property Type | Residential |
| HOA | Yes |
| Subdivision Name | ATOKA CHASE |
| Facing Direction | Northwest |
| Garage Y/N | Yes |
| Water Access Y/N | No |
| Other Structures | Above Grade,Below Grade |
| Total Rooms | 10 |
| Full Baths | 4 |
| Status | ACTIVE |
| Directions | GPS |
| City | MIDDLEBURG |
| Senior Community Y/N | No |
| Lot Size Units | Square Feet |
| Lot Size Square Feet | 507474.00 |
| Tax Assessed Value | 1693110.0 |
| Tax Annual Amount | 13629.0 |
| Property Condition | Excellent |
| Structure Type | Detached |
| Condo/Coop Association fee Y/N | No |
| Bathrooms Full Main Level | 2 |
| Bathrooms Count Main Level | 2.00 |
| Price Per Sq Ft Total AG | 1166.24 |
| Vacation Rental Y/N | No |
| Virtual Tour | https://www.dropbox.com/scl/fi/xpsvupaiwng57w4lg93g4/34642-Atoka-Chase-Ln-UNBRANDED.mp4?rlkey=e5ek6m7zs077uv8mgecvo5419&e=1&dl=0 |
| Total SQFT | 4562 |
| Standard Status | Active |
| Year Built Source | Estimated |
| Legal Subdivision | ATOKA CHASE |
| Tax Lot | 18 |
Interior Features
| Interior Amenities | Butlers Pantry,Ceiling Fan(s),Combination Kitchen/Dining,Entry Level Bedroom,Exposed Beams,Family Room Off Kitchen,Kitchen - Country,Primary Bath(s),Recessed Lighting,Store/Office,Upgraded Countertop |
|---|---|
| Heating Fuel | Electric,Propane - Leased |
| Basement | Full,Connecting Stairway,Interior Access,Garage Access,Poured Concrete,Rough Bath Plumb,Space For Rooms,Unfinished |
| Flooring | Hardwood,Tile/Brick,Heated |
| Total Fireplaces | 2 |
| Fireplace Features | Wood,Screen,Stone,Mantel(s) |
| Hot Water | Electric |
| Basement (Y/N) | Yes |
| Heating Y/N | Yes |
| Window Features | Double Pane,Energy Efficient,Low-E,Screens |
| Fireplace Y/N | Yes |
| Above Grade Finished Area | 3344 |
| Central Air Y/N | Yes |
| Total Bedrooms | 5 |
| Main Level Bedrooms | 2 |
| Below Grade Finished Area Unit Type | Square Feet |
| LivingAreaSource | Estimated |
| Laundry Type | Has Laundry,Main Floor |
| Below Grade Unfin Area Units | Square Feet |
| Below Grade Unfin SQFT | 1218 |
| Below Grade Unfin SQFT Source | Estimated |
| Below Grade Finished Area Source | Estimated |
| Bedrooms Count All Upper Levels | 3 |
| Bedrooms Count Upper Level 1 | 3 |
| Bathrooms Full Upper Level 1 | 2 |
| Bathrooms Full All Upper Levels | 2 |
| Bathrooms Count Upper Level 1 | 2.00 |
| Bathrooms Count All Upper Levels | 2 |
| Above Grade Finished Area Source | Estimated |
| Above Grade Finished Area Unit Type | Square Feet |
| Total Baths | 4 |
Exterior Features
| Exterior Amenities | Chimney Cap(s),Flood Lights,Gutter System,Other,BBQ Grill,Hot Tub,Play Area,Play Equipment |
|---|---|
| Pool | Yes - Personal |
| Fencing | Board,Masonry/Stone,Wood |
| Parking Features | Circular Driveway,Gravel Driveway,Lighted Parking,Private |
| Lot Features | Cleared,Backs to Trees,Front Yard,Landscaping,Level,Open,Premium,Private,Rear Yard,SideYard(s),Poolside |
| Water Source | Private,Well |
| Total Parking Spaces | 2 |
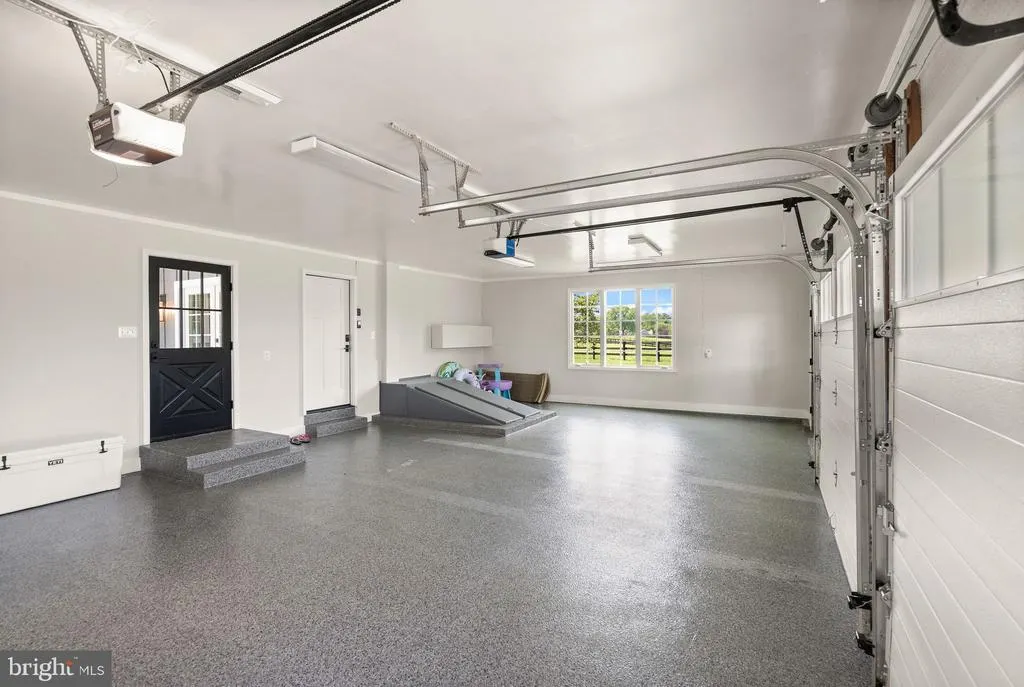
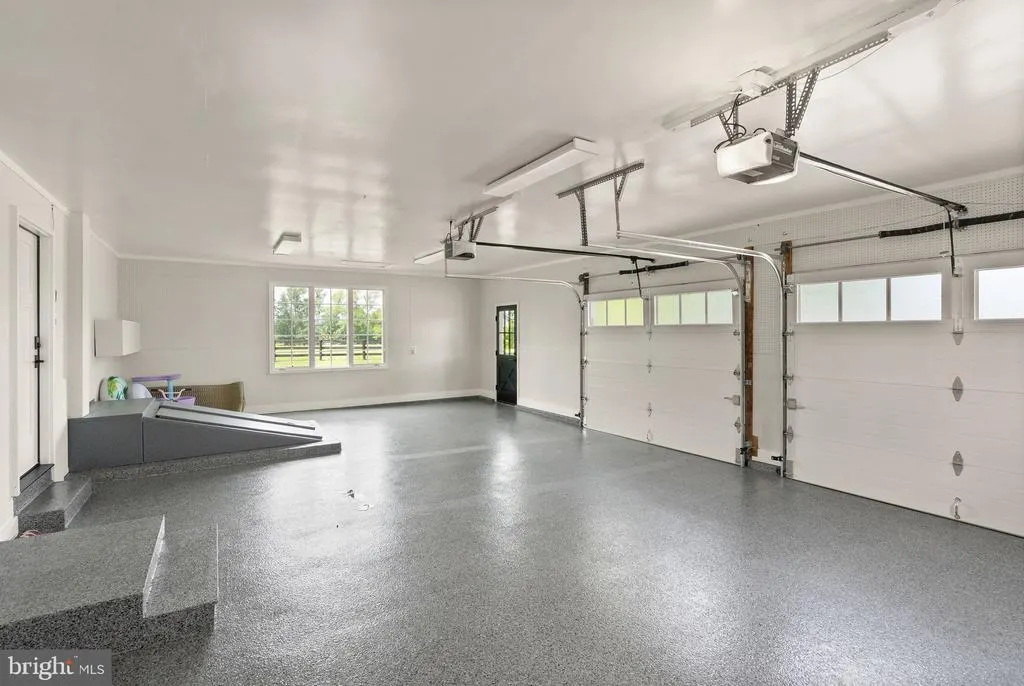
| Garage Features | Additional Storage Area,Garage - Side Entry,Garage Door Opener,Inside Access,Oversized,Covered Parking |
| Type of Parking | Attached Garage,Driveway |
| Foundation Details | Active Radon Mitigation |
| Spa | No |
| Water View Y/N | Yes |
| Lot Size Acres | 11.65 |
| Road Surface Type | Black Top |
| Lot Size Source | Estimated |
| Waterfront Y/N | No |
| Door Features | French |
| Horse Y/N | Yes |
| Horse Amenities | Horse Trails,Horses Allowed,Paddock,Stable(s) |
| Navigable Water Y/N | No |
| Water Oriented Y/N | No |
| # of Attached Garage Spaces | 2 |
Amenities
- Foreclosure
- Views
- Short Sale
- New Construction
- Adult 55+
- Lease To Own
- No HOA Fees
- Furnished
- Primary On Main
- Air Conditioning
- Seller Finance
- Green
- Fixer Upper
- Horse
- Golf
- Fireplace
- Deck
- Garage
- Basement
- Pool
Property vs Single Family Average in 20117
Price
Taxes
Year Built
Visits
 The data relating to real estate for sale on this web page appears in part through the
Cape May County MLS program, a voluntary cooperative exchange of property
listing data between licensed real estate brokerage firms in which we participate,
and is provided by Cape May County MLS through a licensing agreement.
Disclaimer: All information deemed reliable but not guaranteed and should be independently verified.
All properties are subject to change, withdrawal, or prior sale.
The data relating to real estate for sale on this web page appears in part through the
Cape May County MLS program, a voluntary cooperative exchange of property
listing data between licensed real estate brokerage firms in which we participate,
and is provided by Cape May County MLS through a licensing agreement.
Disclaimer: All information deemed reliable but not guaranteed and should be independently verified.
All properties are subject to change, withdrawal, or prior sale.
 The data relating to real estate for sale on this web site comes in part from the Internet Data Exchange of the Greater Lehigh Valley REALTORS®. Real Estate listings held by brokerage firms (licensees) other than #firm are marked with the IDX logo and detailed information about them includes the name of the listing brokers.
The information being provided is for consumers personal, non-commercial use and may not be used for any purpose other than to identify prospective properties consumers
The data relating to real estate for sale on this web site comes in part from the Internet Data Exchange of the Greater Lehigh Valley REALTORS®. Real Estate listings held by brokerage firms (licensees) other than #firm are marked with the IDX logo and detailed information about them includes the name of the listing brokers.
The information being provided is for consumers personal, non-commercial use and may not be used for any purpose other than to identify prospective properties consumers
 All information is believed to be accurate but is not guaranteed. Protected by Copyright© 2026 and is owned either by the Monmouth County Association of REALTORS; or by the developers of the software, Kunversion, LLC. All rights reserved. Each office independently owned and operated.
The New Jersey Real Estate Commission requires every licensed broker or salesperson with whom you list your property to give you a copy of this notice. The purpose is to help you comply with the New Jersey Law
All information is believed to be accurate but is not guaranteed. Protected by Copyright© 2026 and is owned either by the Monmouth County Association of REALTORS; or by the developers of the software, Kunversion, LLC. All rights reserved. Each office independently owned and operated.
The New Jersey Real Estate Commission requires every licensed broker or salesperson with whom you list your property to give you a copy of this notice. The purpose is to help you comply with the New Jersey Law
 The data relating to real estate for sale on this web site comes from the participating brokers of the South Jersey Shore MLS. Any use of search facilities of data on the site, other than a consumer looking to purchase real estate, is prohibited. Information displayed on this web site is Deemed Reliable But Not Guaranteed. This data is updated daily.
 The data relating to real estate for sale on this web site includes listings held by MLS-IDX Participants of the Internet Data Exchange program of the Multiple Listing Service of the Pocono Mountains Association of Realtors®. Listings marked with the Internet Data Exchange logo are not necessarily the listings of the owner of this web site. All listing data is the copyrighted property of the aforesaid Association and its MLS-IDX Participants with all rights reserved. The information contained
 © BRIGHT, All Rights Reserved
