
Price Reduction - Golf Course
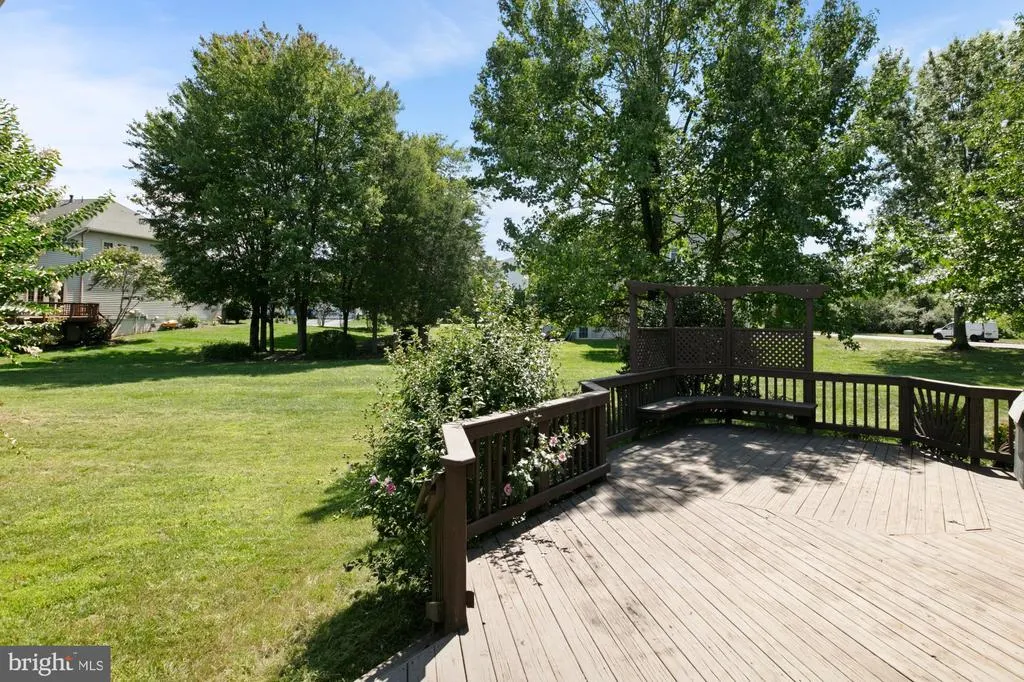
Address
7651 Covewood Court, Gainesville, VA
Price
$ 899,999
Property Attributes
- MLS#VAPW2128932
- TypeSingle Family
- Listing Status ACTIVE
- CountyPRINCE WILLIAM
- CityGainesville
- NeighborhoodVirginia Oaks
- Zip20155
- StyleColonial
- Year Built1998
- Taxes$ 7781
- Price$ 899,999
- Bedrooms5
- Full Bathrooms3
- Half Bathrooms1
- Sqr Footage4070
- Lot Size0.23 Acres
Data Source:
Bright MLS
Property Description
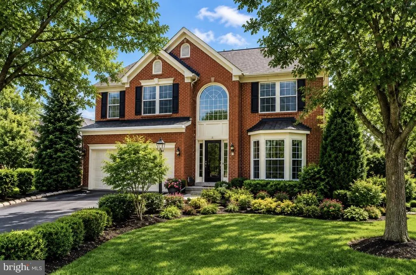
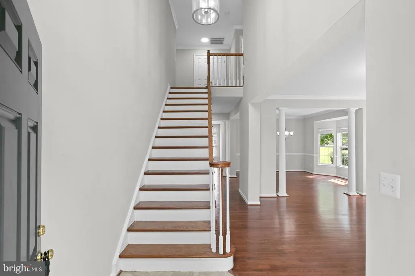
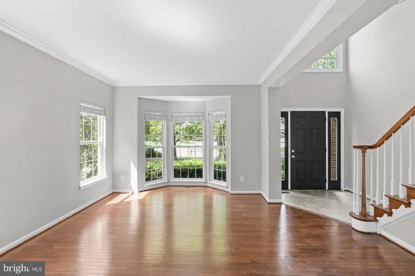
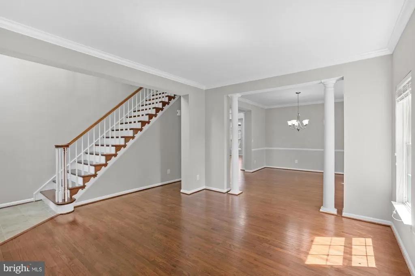
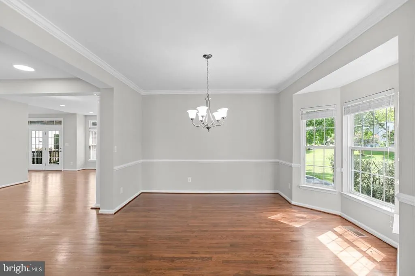
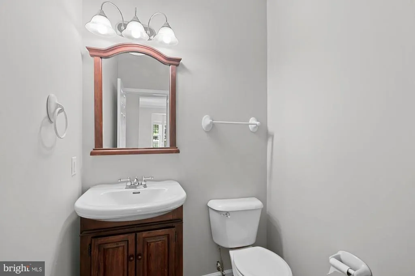
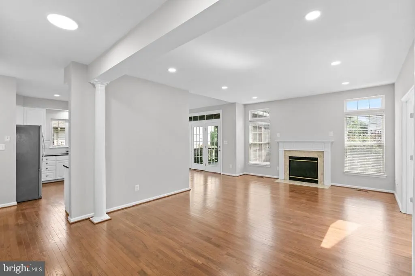
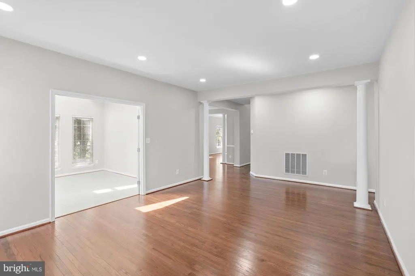
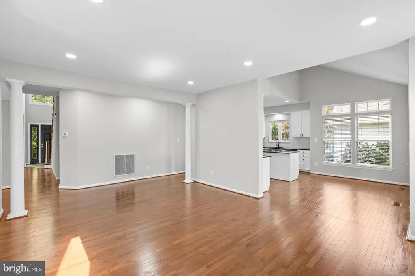
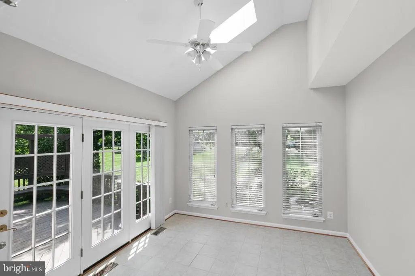
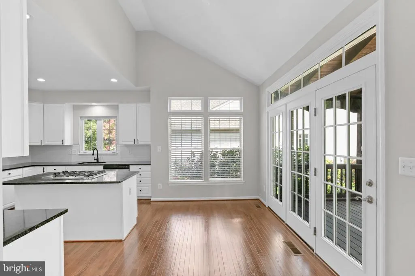
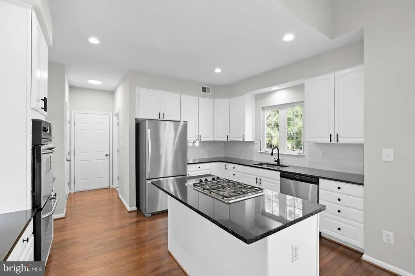
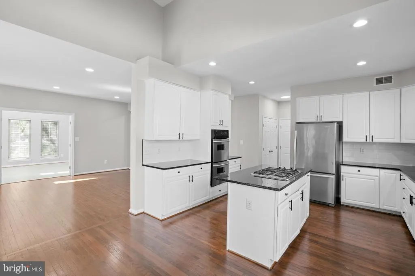
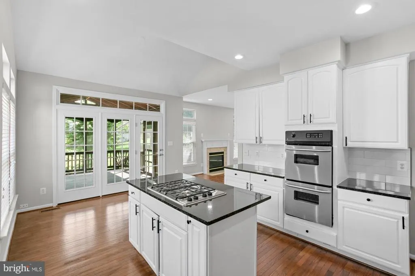
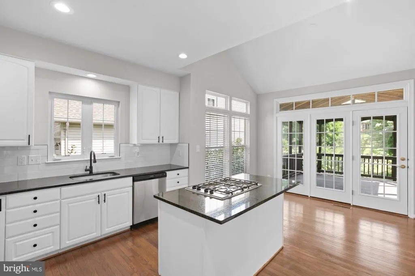
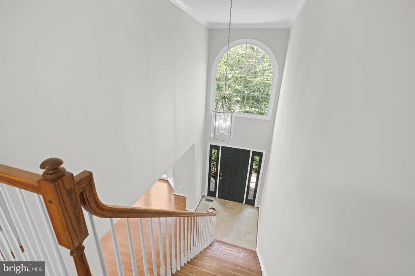
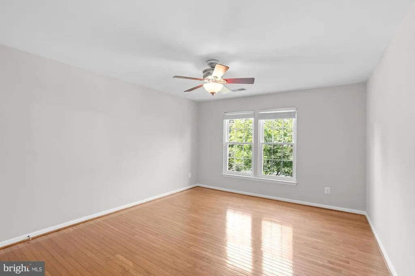
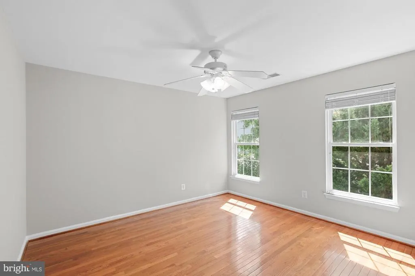
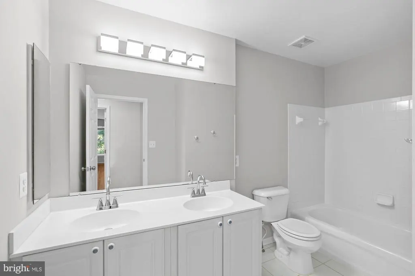
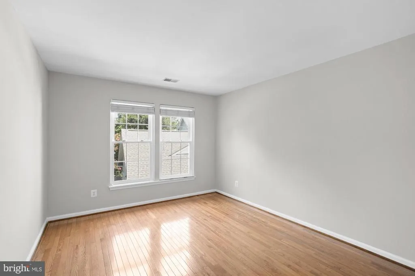
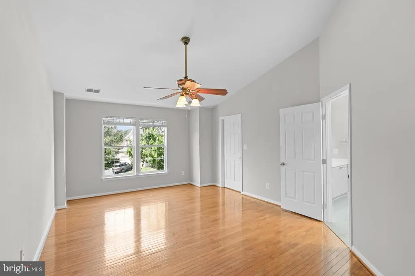

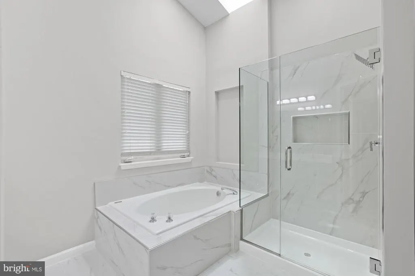
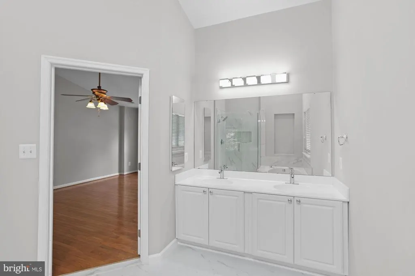
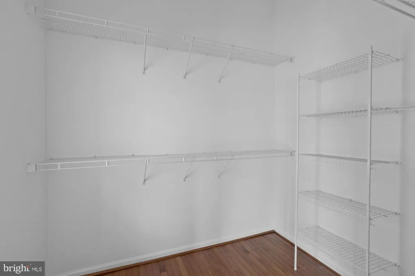
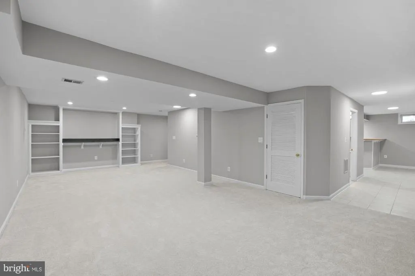
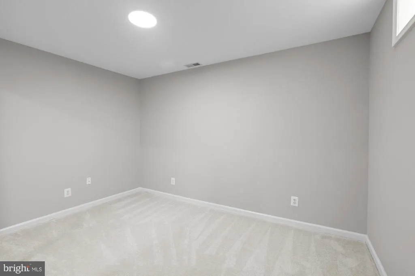
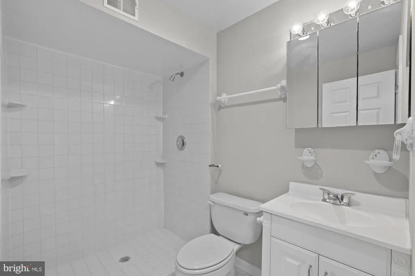
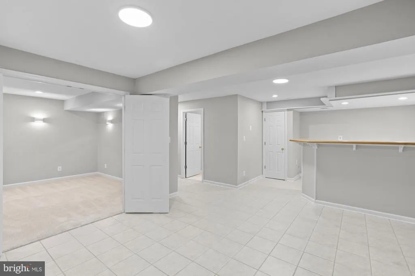
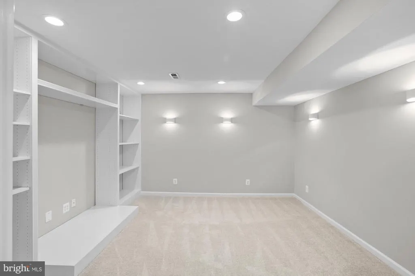
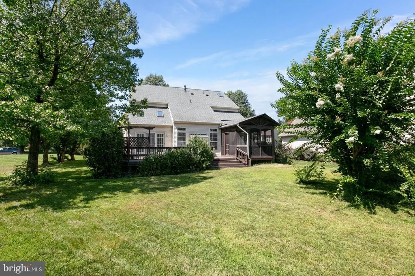
Welcome to 7651 Covewood Court, a beautifully refreshed and spacious home located in the highly sought-after Virginia Oaks community in Gainesville! Offering approximately 4,300 square feet of finished living space, 5 bedrooms, and 3.5 bathrooms, this impressive home combines generous living spaces, thoughtful updates, and an incredible community setting. Freshly refinished hardwood floors, fresh paint, recessed lighting throughout, and an inviting open floor plan designed for both everyday living and entertaining. Soaring cathedral ceilings, extensive crown molding, and large windows add character and create an open, airy feel throughout the home. The spacious kitchen features granite countertops, stainless steel appliances, ample cabinetry, and plenty of workspace, making it a perfect gathering spot for family and friends. The home's expansive living areas provide plenty of flexibility for formal entertaining, casual family time, or working from home. The finished lower level is an entertainer's dream, featuring brand-new carpet, custom built-ins, a large recreation area, and a wet bar the perfect space for movie nights, game days, parties, or simply spreading out. With a fifth bedroom and full bathroom, the lower level also provides excellent flexibility for guests, an office, au pair suite, or multigenerational living. Major systems offer additional peace of mind, with the roof, HVAC system, and water heater all less than five years old. Located in the desirable Virginia Oaks community, residents enjoy a beautiful natural setting with more than five miles of walking trails, extensive community green space, ponds, playgrounds, tennis and basketball courts, volleyball, a community swimming pool, clubhouse, and fitness facilities. The community is surrounded by more than 170 acres of private woods and meadows and sits adjacent to Lake Manassas, creating a peaceful setting while still being close to everything Gainesville has to offer. The location is incredibly convenient, with easy access to I-66 and Route 29, making commuting throughout Northern Virginia and into the Washington, D.C. area convenient. Shopping, dining, entertainment, and everyday conveniences are nearby at Virginia Gateway, Gainesville Promenade, and the surrounding Route 29 corridor. Jiffy Lube Live, multiple golf courses, wineries, parks, and outdoor recreation are also within easy reach. With its impressive size, flexible floor plan, extensive updates, exceptional lower level, and desirable Virginia Oaks location, 7651 Covewood Court is a home that truly has it all. Come see the space, updates, and lifestyle this incredible property has to offer!
| Elementary School | Middle School | High School |
|---|---|---|
| Piney Branch Elementary School | Gainesville Middle School | Patriot High School |
| Price History | |
|---|---|
| 8/25/2026 | Listed $924,999 |
| 9/16/2026 | 3$899,999 |
General Features
| Living Area | 4070 |
|---|---|
| Sewer | Public Sewer,Public Septic |
| Heating | Forced Air |
| Cooling | Central A/C |
| Possession | Settlement |
| Roof | Shingle |
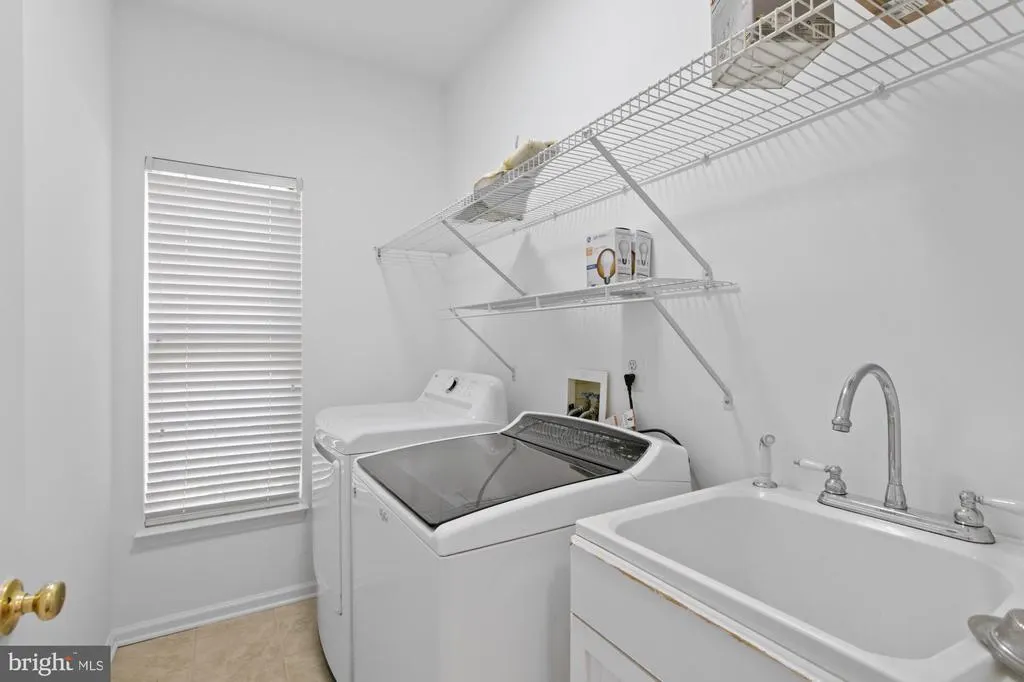
| Appliances | Oven - Double,Oven - Wall,Oven/Range - Gas,Refrigerator,Washer,Dryer,Dishwasher,Disposal |
| Zoning | RPC |
| HOA Fee | 520.00 |
| Garage Spaces | 2.00 |
| Association Fee Includes | Pool(s),Trash,Snow Removal |
| Architectural Style | Colonial |
| Construction Materials | Combination |
| School District | PRINCE WILLIAM COUNTY PUBLIC SCHOOLS |
| Year Built | 1998 |
| Levels | 3 |
| Tax Year | 2026 |
| Ownership | Fee Simple |
| Cool Fuel | Electric |
| Section | 2 |
| Accessibility | None |
| Assoc Fee Paid Per | Quarterly |
| County | PRINCE WILLIAM |
| New Construction | No |
| Property Type | Residential |
| Association Amenities | Basketball Courts,Pool - Outdoor,Tennis Courts,Tot Lots/Playground,Volleyball Courts,Water/Lake Privileges |
| HOA | Yes |
| Subdivision Name | VIRGINIA OAKS |
| Garage Y/N | Yes |
| Water Access Y/N | No |
| Other Structures | Above Grade,Below Grade |
| Full Baths | 3 |
| Status | ACTIVE |
| Directions | Use GPS |
| City | GAINESVILLE |
| Association Name | VIRGINIA OAKS |
| Senior Community Y/N | No |
| Lot Size Units | Square Feet |
| Lot Size Square Feet | 9997.00 |
| Tax Assessed Value | 814300.0 |
| Tax Annual Amount | 7781.0 |
| Home Warranty Y/N | No |
| Structure Type | Detached |
| Condo/Coop Association fee Y/N | No |
| Bathrooms Count Main Level | 1.00 |
| Price Per Sq Ft Total AG | 324.91 |
| Lease Considered Y/N | No |
| Vacation Rental Y/N | No |
| Total SQFT | 4219 |
| Standard Status | Active |
| Year Built Source | Assessor |
| Legal Subdivision | VIRGINIA OAKS |
| Tax Lot | 58 |
Interior Features
| Interior Amenities | Bathroom - Jetted Tub,Attic,Attic/House Fan,Bathroom - Walk-In Shower,Breakfast Area,Carpet,Ceiling Fan(s),Crown Moldings,Floor Plan - Open,Kitchen - Eat-In,Kitchen - Gourmet,Kitchen - Island,Kitchen |
|---|---|
| Heating Fuel | Natural Gas |
| Basement | Fully Finished |
| Flooring | Hardwood,Carpet,Ceramic Tile |
| Total Fireplaces | 1 |
| Hot Water | Natural Gas |
| Basement (Y/N) | Yes |
| Heating Y/N | Yes |
| Fireplace Y/N | Yes |
| Above Grade Finished Area | 2770 |
| Half Baths | 1 |
| Central Air Y/N | Yes |
| Total Bedrooms | 5 |
| Below Grade Finished Area | 1300 |
| Below Grade Finished Area Unit Type | Square Feet |
| LivingAreaSource | Assessor |
| Below Grade Unfin Area Units | Square Feet |
| Below Grade Unfin SQFT | 149 |
| Below Grade Unfin SQFT Source | Assessor |
| Below Grade Finished Area Source | Assessor |
| Bedrooms Count All Lower Levels | 1 |
| Bedrooms Count All Upper Levels | 4 |
| Bedrooms Count Lower Level 1 | 1 |
| Bedrooms Count Upper Level 1 | 4 |
| Bathrooms Half Main Level | 1 |
| Bathrooms Full Upper Level 1 | 2 |
| Bathrooms Full Lower Level 1 | 1 |
| Bathrooms Full All Upper Levels | 2 |
| Bathrooms Full All Lower Levels | 1 |
| Bathrooms Count Upper Level 1 | 2.00 |
| Bathrooms Count Lower Level 1 | 1.00 |
| Bathrooms Count All Upper Levels | 2 |
| Bathrooms Count All Lower Levels | 1 |
| Above Grade Finished Area Source | Assessor |
| Above Grade Finished Area Unit Type | Square Feet |
| Total Baths | 4 |
Exterior Features
| Pool | Yes - Community |
|---|---|
| Water Source | Public |
| Total Parking Spaces | 2 |
| Garage Features | Garage - Front Entry,Garage Door Opener,Inside Access |
| Type of Parking | Attached Garage,Driveway |
| Land Use Code | 131 |
| Foundation Details | Concrete Perimeter |
| Water View Y/N | No |
| Lot Size Acres | 0.23 |
| Lot Size Source | Assessor |
| Waterfront Y/N | No |
| Land Assessed Value | 235600.00 |
| Navigable Water Y/N | No |
| Water Oriented Y/N | No |
| # of Attached Garage Spaces | 2 |
Amenities
- Foreclosure
- Views
- Short Sale
- New Construction
- Adult 55+
- Lease To Own
- No HOA Fees
- Furnished
- Primary On Main
- Air Conditioning
- Seller Finance
- Green
- Fixer Upper
- Horse
- Golf
- Fireplace
- Deck
- Garage
- Basement
- Pool
Property vs Single Family Average in 20155
Price
Taxes
Year Built
Visits
 The data relating to real estate for sale on this web page appears in part through the
Cape May County MLS program, a voluntary cooperative exchange of property
listing data between licensed real estate brokerage firms in which we participate,
and is provided by Cape May County MLS through a licensing agreement.
Disclaimer: All information deemed reliable but not guaranteed and should be independently verified.
All properties are subject to change, withdrawal, or prior sale.
The data relating to real estate for sale on this web page appears in part through the
Cape May County MLS program, a voluntary cooperative exchange of property
listing data between licensed real estate brokerage firms in which we participate,
and is provided by Cape May County MLS through a licensing agreement.
Disclaimer: All information deemed reliable but not guaranteed and should be independently verified.
All properties are subject to change, withdrawal, or prior sale.
 The data relating to real estate for sale on this web site comes in part from the Internet Data Exchange of the Greater Lehigh Valley REALTORS®. Real Estate listings held by brokerage firms (licensees) other than #firm are marked with the IDX logo and detailed information about them includes the name of the listing brokers.
The information being provided is for consumers personal, non-commercial use and may not be used for any purpose other than to identify prospective properties consumers
The data relating to real estate for sale on this web site comes in part from the Internet Data Exchange of the Greater Lehigh Valley REALTORS®. Real Estate listings held by brokerage firms (licensees) other than #firm are marked with the IDX logo and detailed information about them includes the name of the listing brokers.
The information being provided is for consumers personal, non-commercial use and may not be used for any purpose other than to identify prospective properties consumers
 All information is believed to be accurate but is not guaranteed. Protected by Copyright© 2026 and is owned either by the Monmouth County Association of REALTORS; or by the developers of the software, Kunversion, LLC. All rights reserved. Each office independently owned and operated.
The New Jersey Real Estate Commission requires every licensed broker or salesperson with whom you list your property to give you a copy of this notice. The purpose is to help you comply with the New Jersey Law
All information is believed to be accurate but is not guaranteed. Protected by Copyright© 2026 and is owned either by the Monmouth County Association of REALTORS; or by the developers of the software, Kunversion, LLC. All rights reserved. Each office independently owned and operated.
The New Jersey Real Estate Commission requires every licensed broker or salesperson with whom you list your property to give you a copy of this notice. The purpose is to help you comply with the New Jersey Law
 The data relating to real estate for sale on this web site comes from the participating brokers of the South Jersey Shore MLS. Any use of search facilities of data on the site, other than a consumer looking to purchase real estate, is prohibited. Information displayed on this web site is Deemed Reliable But Not Guaranteed. This data is updated daily.
 The data relating to real estate for sale on this web site includes listings held by MLS-IDX Participants of the Internet Data Exchange program of the Multiple Listing Service of the Pocono Mountains Association of Realtors®. Listings marked with the Internet Data Exchange logo are not necessarily the listings of the owner of this web site. All listing data is the copyrighted property of the aforesaid Association and its MLS-IDX Participants with all rights reserved. The information contained
 © BRIGHT, All Rights Reserved
