
Open House Thu, Sep 24th 3:00 PM - 6:00 PM - New Construction
Address
Tbb Ayers Drive # Emory, Fredericksburg, VA
Price
$ 759,990
Property Attributes
- MLS#VASP2038220
- TypeSingle Family
- Listing Status ACTIVE
- CountySPOTSYLVANIA
- CityFredericksburg
- NeighborhoodHunting Run Landing
- Zip22407
- StyleCraftsman
- Year Built2026
- Price$ 759,990
- Bedrooms4
- Full Bathrooms2
- Half Bathrooms1
- Sqr Footage4205
- Lot Size2 Acres
Data Source:
Bright MLS
Property Description
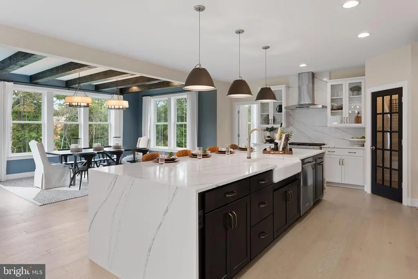
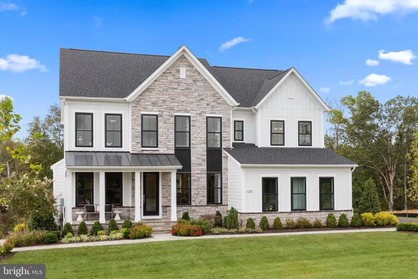
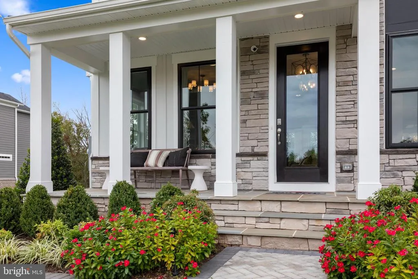
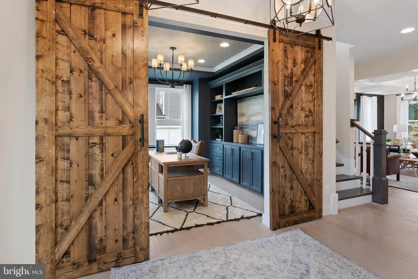
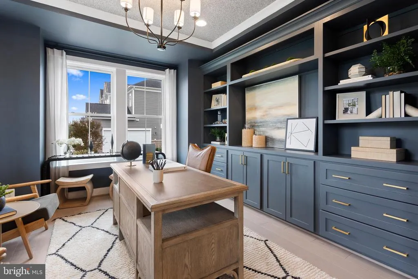
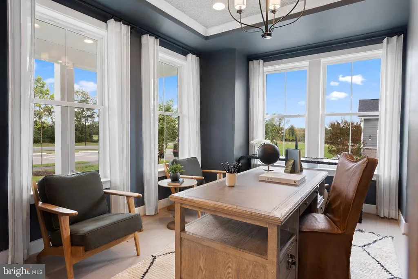
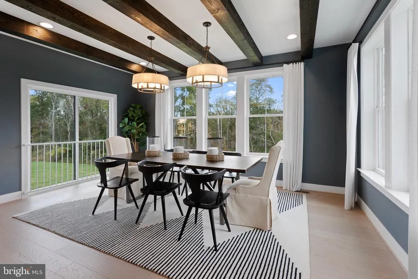
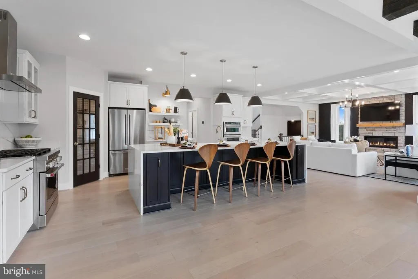
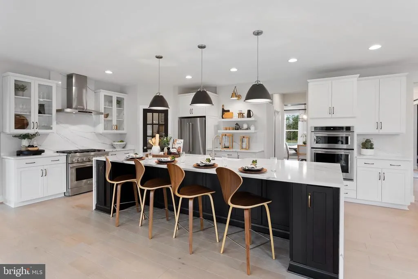
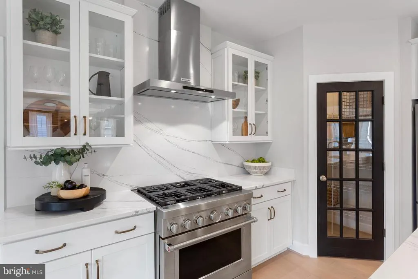
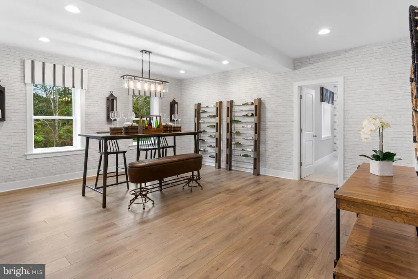
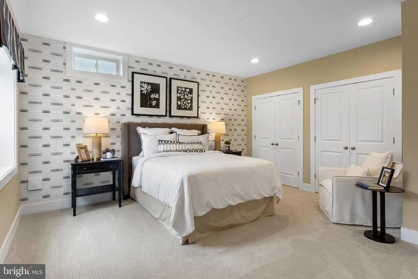
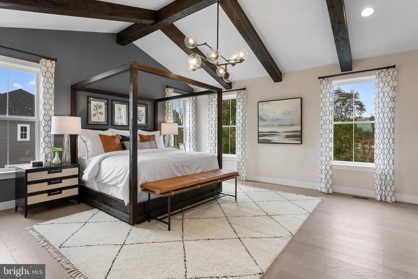
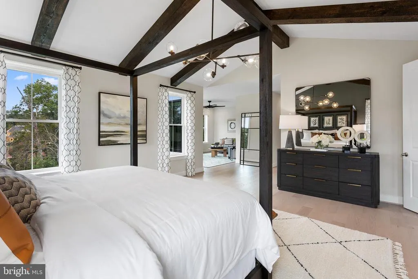
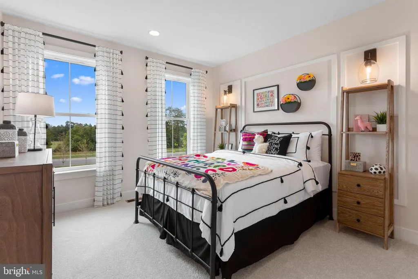
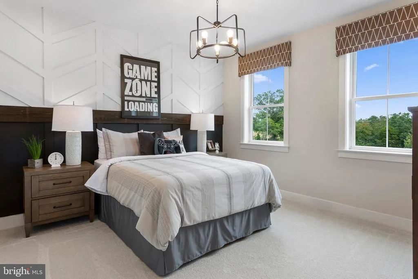
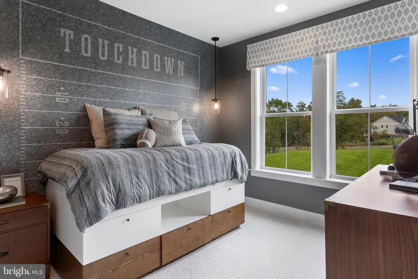
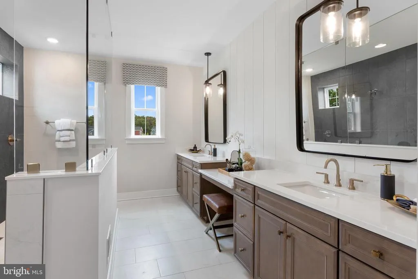
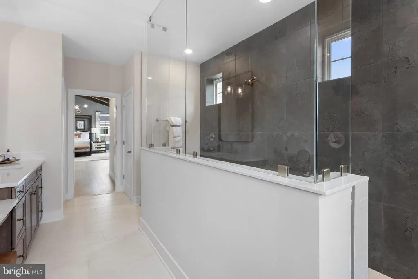
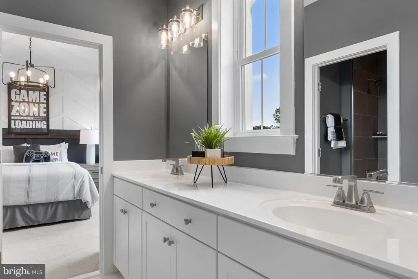
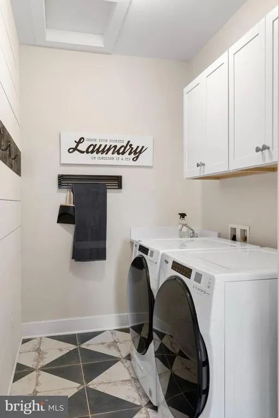
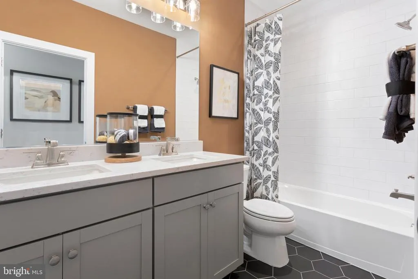
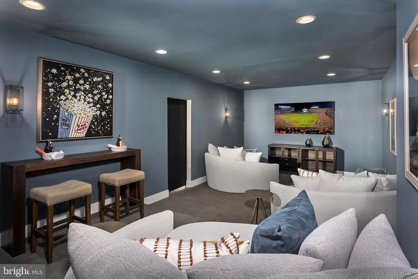
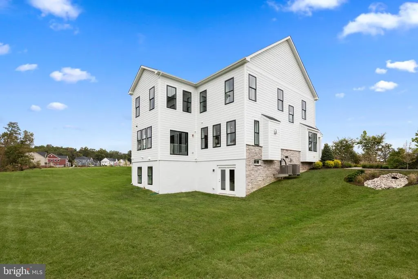
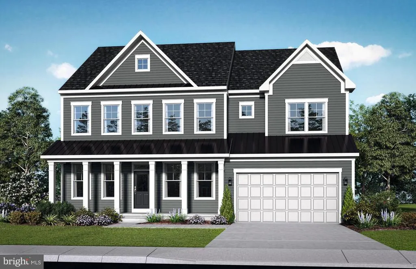
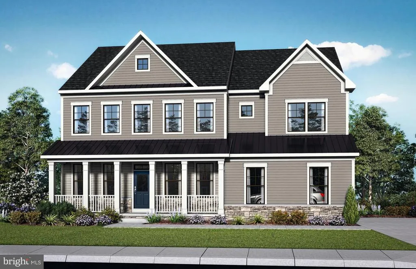
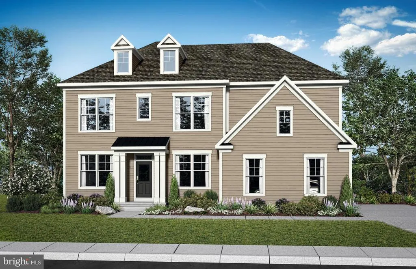
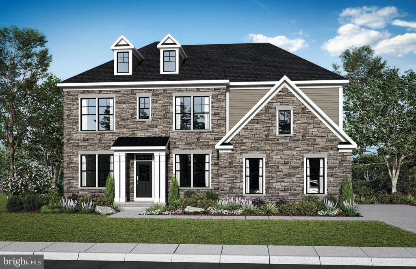
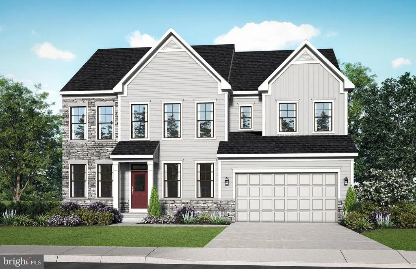
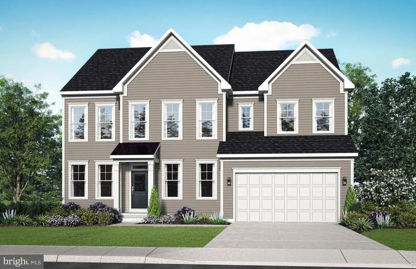
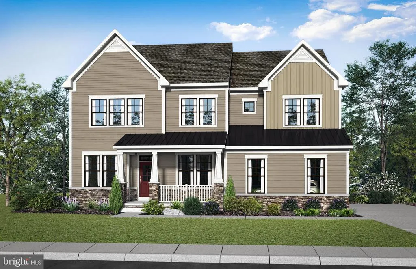
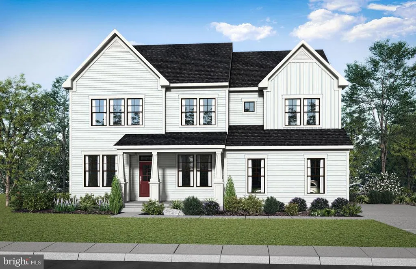
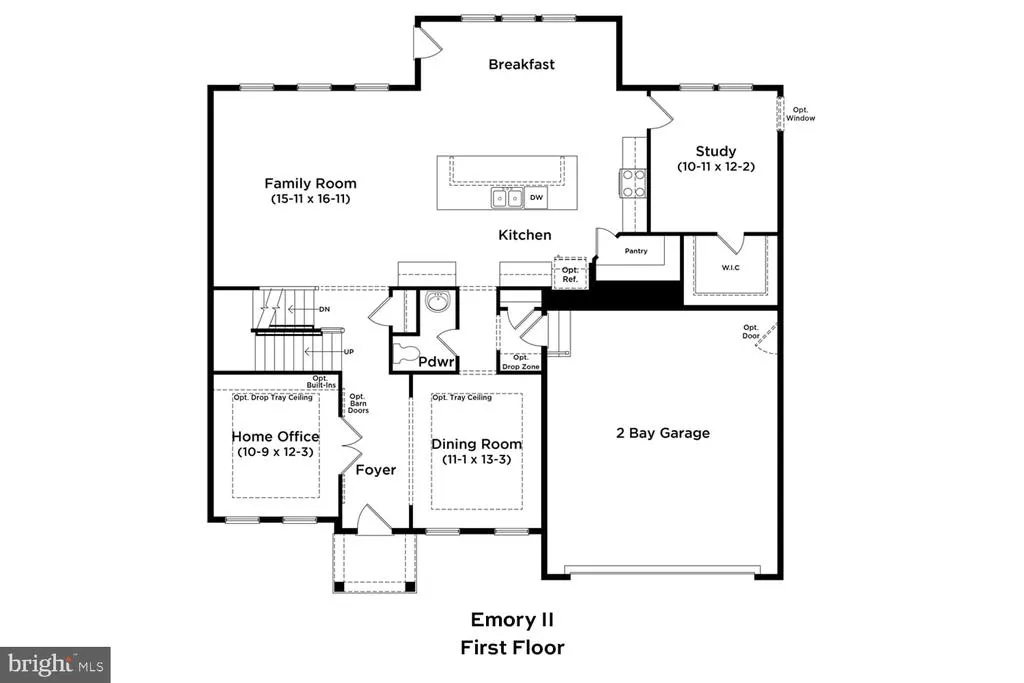
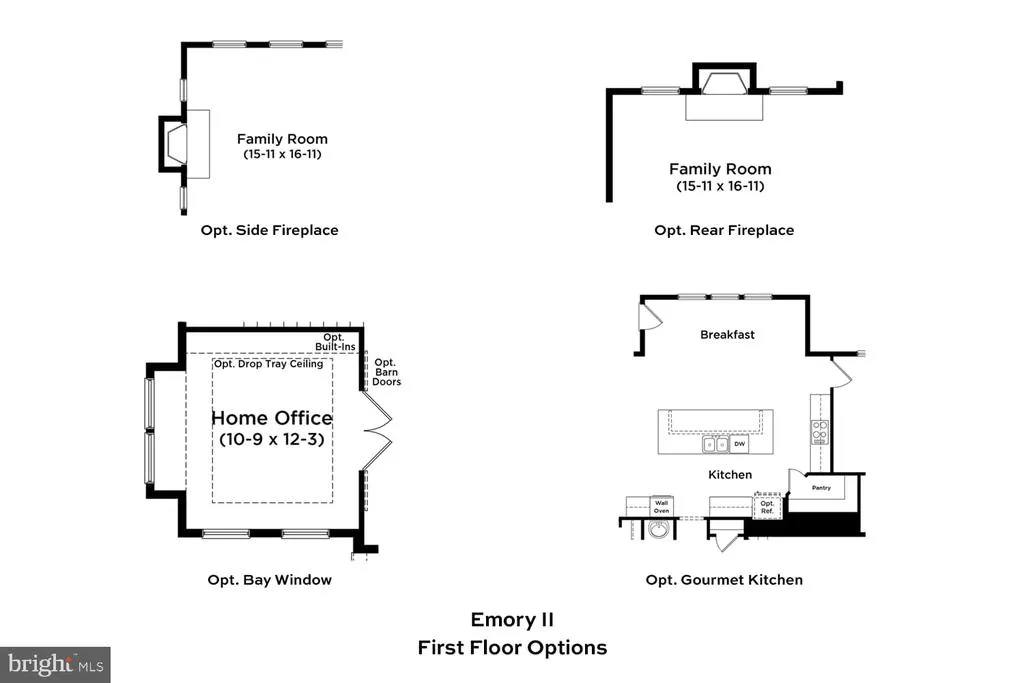
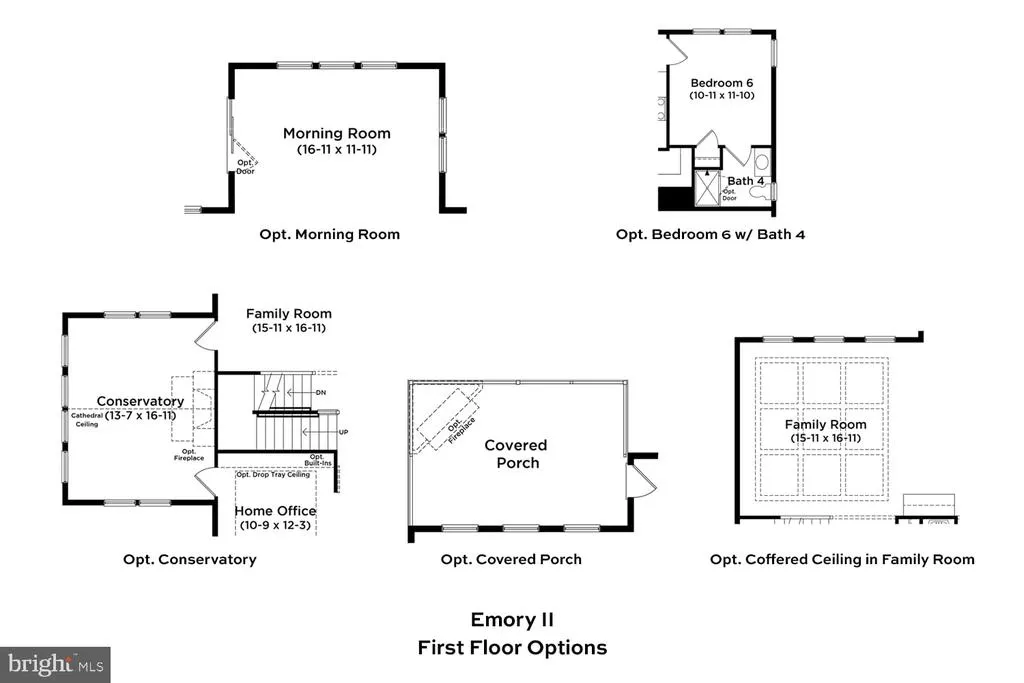
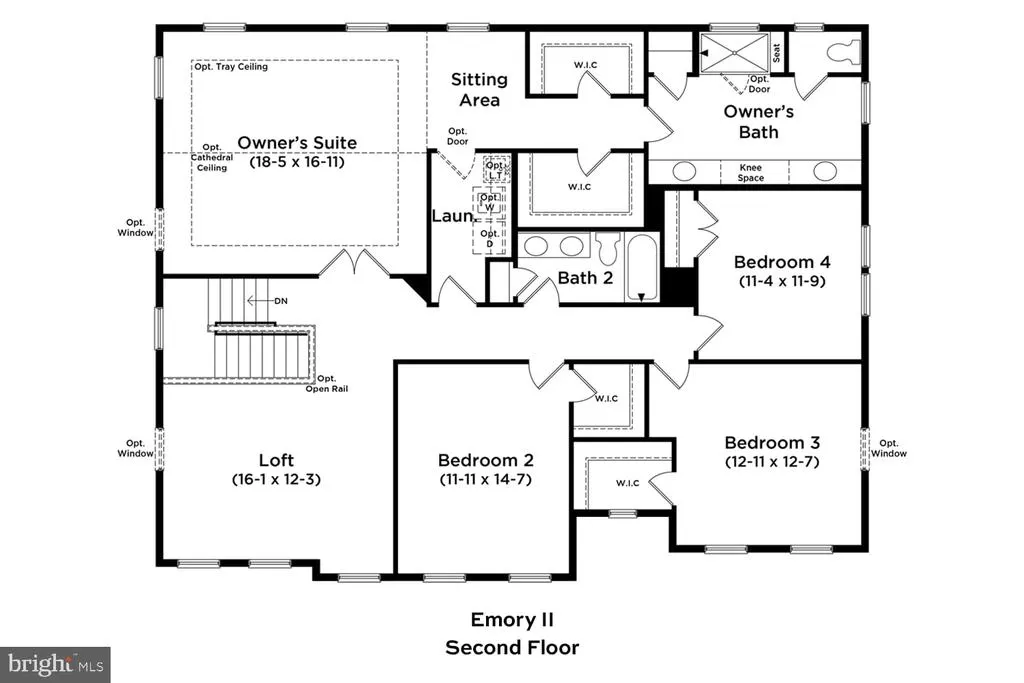
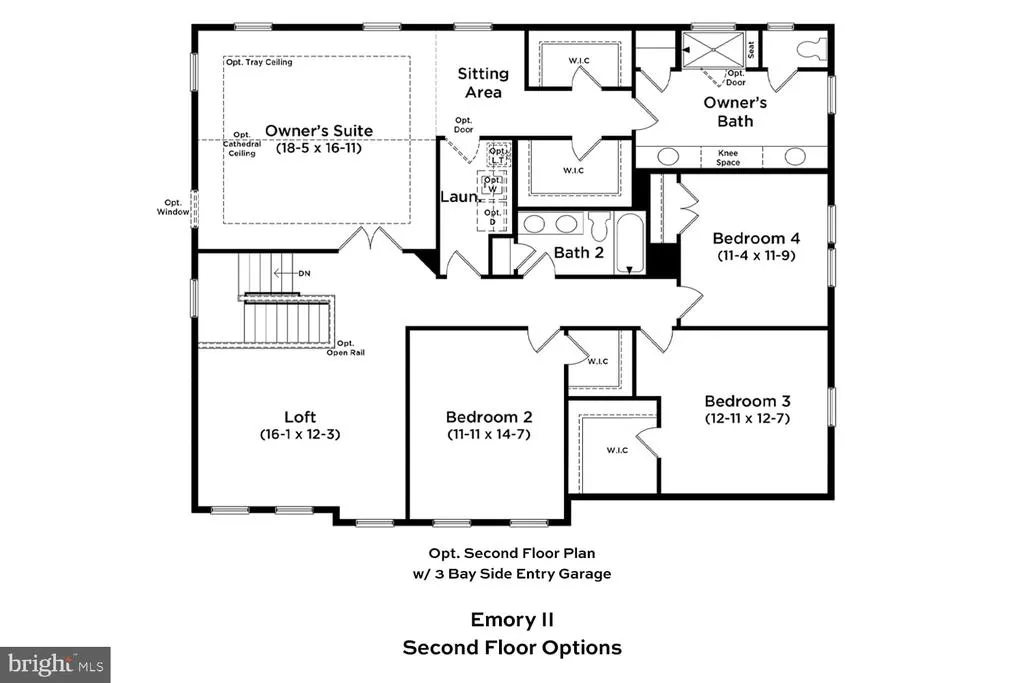
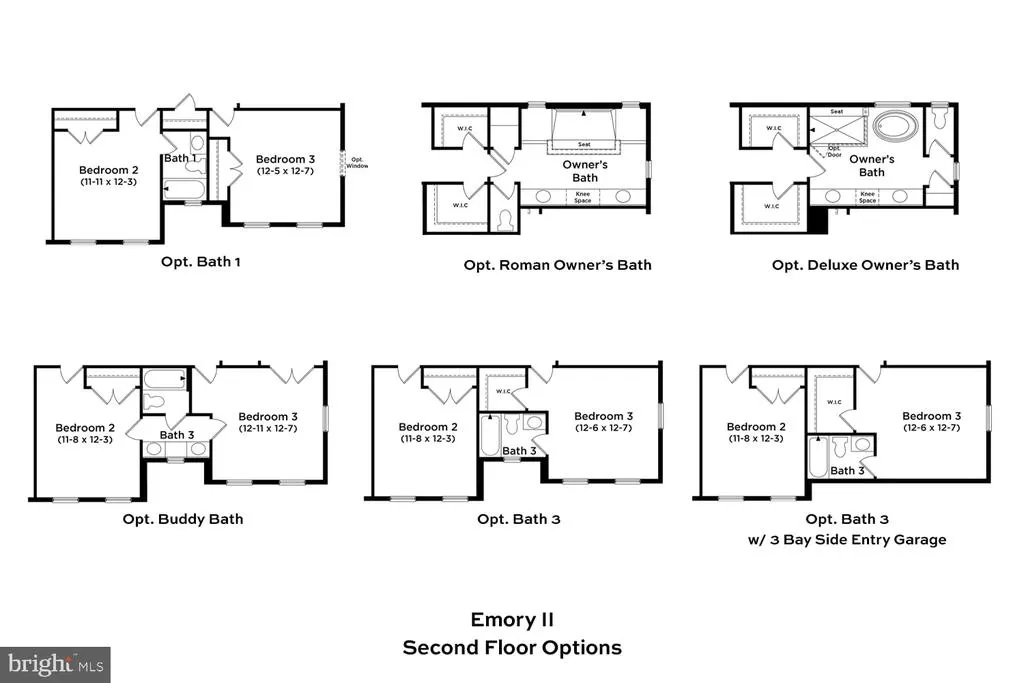
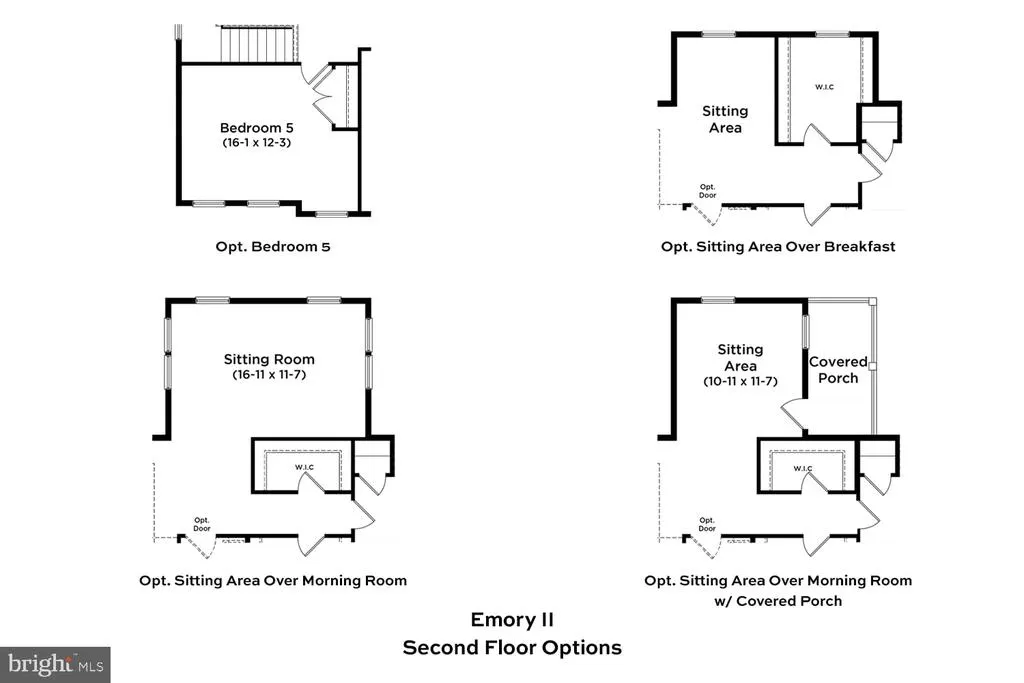
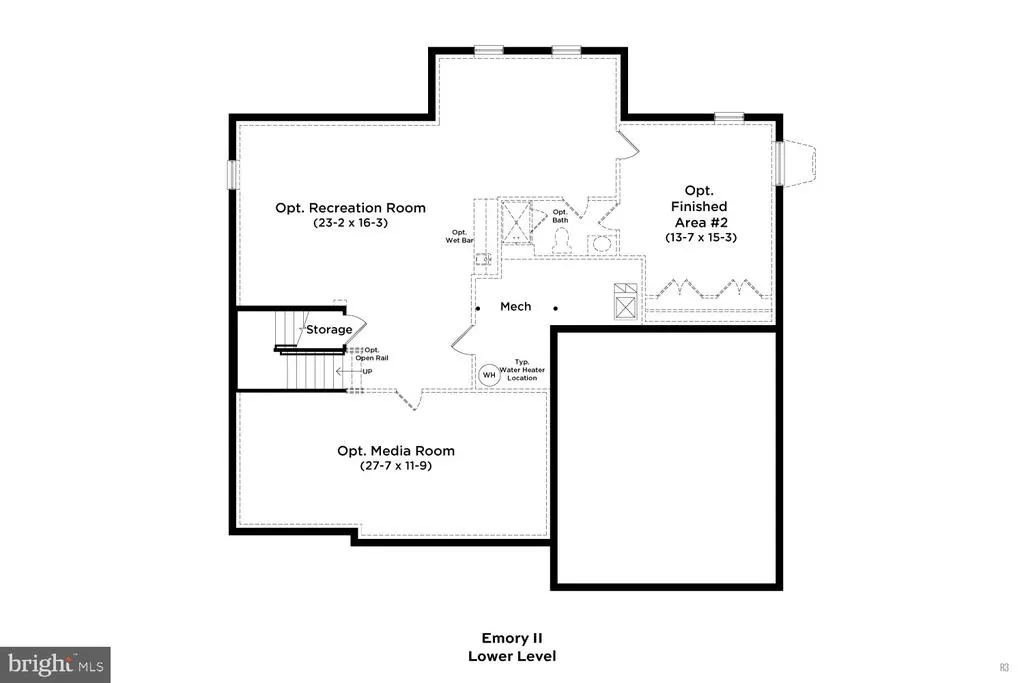
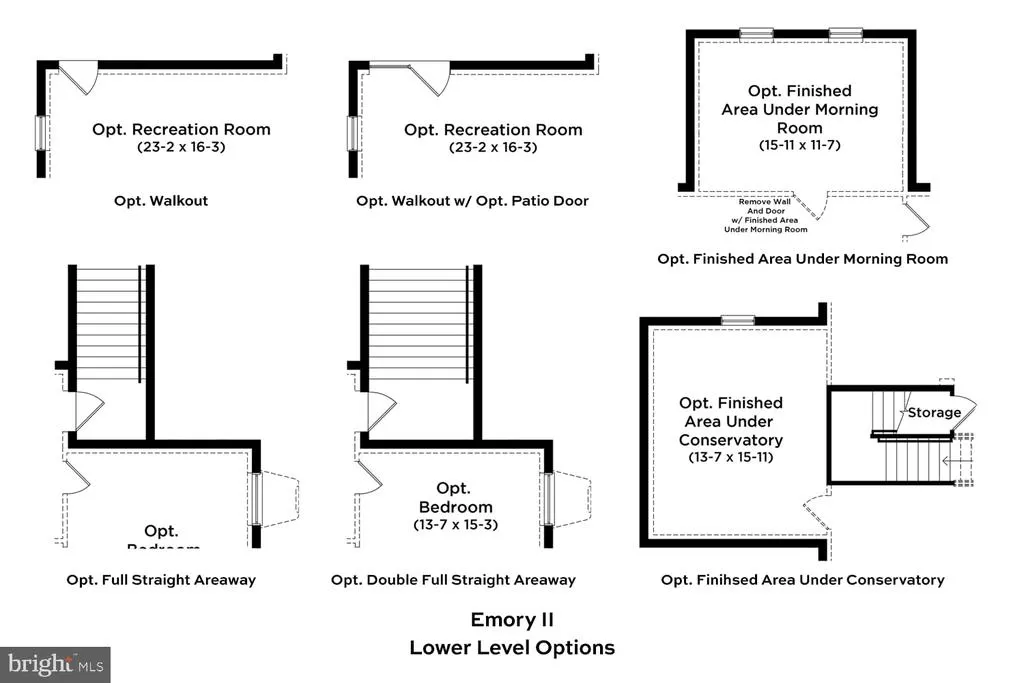
**OFFERING UP TO $15K IN FLEX CASH PLUS UP TO $10K TOWARDS CLOSING COSTS WITH USE OF BUILDERS APPROVED LENDER AND TITLE.**See Sales Consultant for details* Welcome to Huntsville Reserve where estate-style living meets opportunity, but not for long. Tucked within an exclusive 45-home community, this is your chance to secure a private, estate-sized 2+ acre homesites and build a home that truly reflects your lifestyle. With limited opportunities remaining, Huntsville Reserve offers a rare blend of luxury, privacy, and space designed for those ready to take the next step and level up their everyday living. The Emory floor plan is thoughtfully designed with both elegance and functionality in mind. From the moment you enter, youll experience a layout that flows effortlessly ideal for both everyday comfort and elevated entertaining. The open-concept kitchen, breakfast area, and family room create a seamless gathering space, while dedicated areas for a home office, dining room, and optional main-level bedroom provide flexibility to suit your needs. Upstairs, an inviting loft connects the secondary bedrooms and laundry room, leading to a private primary suite designed as a true retreat. With options for a sitting area, dual walk-in closets, and a spa-inspired bath, this space is crafted for relaxation. Personalize it further with tray or vaulted ceilings to create a statement thats uniquely yours. Looking for even more space? The optional lower level offers the ability to expand with a recreation room, media room, bedroom, and full bath giving you the freedom to design your home around how you live. At Huntsville Reserve, youre not just buying a home youre creating it. With the ability to personalize your finishes and structural options, you can build a home that fits your vision without the long wait. Your new home can be ready in as little as 6 months, allowing you to enjoy estate-level living, privacy, and space sooner than you think. Opportunities like this are limited secure your homesite, personalize your home, and experience a lifestyle that sets Huntsville Reserve apart. *Photos may differ from actual home and are for illustrative purposes only*
| Elementary School | Middle School | High School |
|---|---|---|
| Chancellor Elementary School | Ni River Middle School | Riverbend High School |
| Price History | |
|---|---|
| 1/7/2026 | Listed $749,990 |
General Features
| Living Area | 4205 |
|---|---|
| Sewer | On Site Septic |
| Heating | Programmable Thermostat,Forced Air |
| Cooling | Central A/C,Programmable Thermostat,Zoned |
| Possession | Settlement |
| Roof | Architectural Shingle |
| Appliances | Refrigerator,Microwave,Dishwasher,Disposal,Cooktop,Stainless Steel Appliances,Oven - Wall |
| Zoning | RU |
| HOA Fee | 150.00 |
| Garage Spaces | 2.00 |
| Association Fee Includes | Trash,Snow Removal |
| Architectural Style | Craftsman |
| Construction Materials | Vinyl Siding,Stone |
| School District | SPOTSYLVANIA COUNTY PUBLIC SCHOOLS |
| Year Built | 2026 |
| Levels | 3 |
| Unit Number | EMORY |
| Tax Year | 2026 |
| Ownership | Fee Simple |
| Cool Fuel | Electric |
| Accessibility | None |
| Assoc Fee Paid Per | Monthly |
| County | SPOTSYLVANIA |
| New Construction | Yes |
| Property Type | Residential |
| HOA | Yes |
| Subdivision Name | HUNTING RUN LANDING |
| Garage Y/N | Yes |
| Water Access Y/N | No |
| Other Structures | Above Grade,Below Grade |
| Full Baths | 2 |
| Status | ACTIVE |
| Directions | From I-95,Take Exit 130B for VA-3 West toward Culpeper. Continue on VA-3 W/Plank Road for approximately 2.5 miles. Turn right onto Elys Ford Road. Continue straight on Elys Ford Road for about 2 mile |
| City | FREDERICKSBURG |
| Disclosures | Exempt - Disclosure/Disclaimer |
| Senior Community Y/N | No |
| Lot Size Units | Square Feet |
| Lot Size Square Feet | 87282.00 |
| Tax Assessed Value | 0.0 |
| Tax Annual Amount | 0.0 |
| Property Condition | Excellent |
| Structure Type | Detached |
| Condo/Coop Association fee Y/N | No |
| Bathrooms Count Main Level | 1.00 |
| Price Per Sq Ft Total AG | 219.33 |
| Construction Completed Y/N | No |
| Vacation Rental Y/N | No |
| Total SQFT | 4205 |
| Builder Name | DRB HOMES |
| Standard Status | Active |
| Year Built Source | Estimated |
| Tax Lot | TBD |
Interior Features
| Interior Amenities | Breakfast Area,Combination Dining/Living,Dining Area,Entry Level Bedroom,Floor Plan - Open,Family Room Off Kitchen,Kitchen - Island,Pantry,Walk-in Closet(s) |
|---|---|
| Heating Fuel | Propane - Metered |
| Basement | Walkout Level |
| Hot Water | Bottled Gas |
| Basement (Y/N) | Yes |
| Heating Y/N | Yes |
| Fireplace Y/N | No |
| Above Grade Finished Area | 3465 |
| Half Baths | 1 |
| Central Air Y/N | Yes |
| Total Bedrooms | 4 |
| Below Grade Finished Area | 740 |
| Below Grade Finished Area Unit Type | Square Feet |
| LivingAreaSource | Estimated |
| Below Grade Finished Area Source | Estimated |
| Bedrooms Count All Upper Levels | 4 |
| Bedrooms Count Upper Level 1 | 4 |
| Bathrooms Half Main Level | 1 |
| Bathrooms Full Upper Level 1 | 2 |
| Bathrooms Full All Upper Levels | 2 |
| Bathrooms Count Upper Level 1 | 2.00 |
| Bathrooms Count All Upper Levels | 2 |
| Above Grade Finished Area Source | Estimated |
| Above Grade Finished Area Unit Type | Square Feet |
| Total Baths | 3 |
Exterior Features
| Pool | No Pool |
|---|---|
| Water Source | Well |
| Total Parking Spaces | 2 |
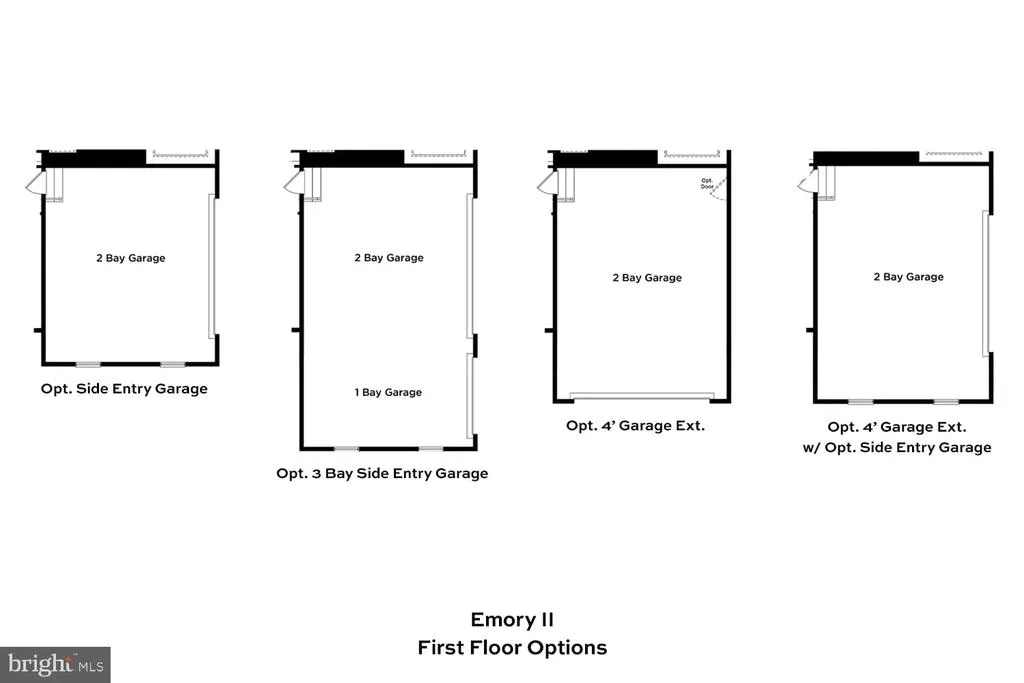
| Garage Features | Garage - Side Entry |
| Type of Parking | Attached Garage |
| Foundation Details | Concrete Perimeter |
| Water View Y/N | No |
| Lot Size Acres | 2.00 |
| Lot Size Source | Estimated |
| Waterfront Y/N | No |
| Builder Model | EMORY |
| Navigable Water Y/N | No |
| Water Oriented Y/N | No |
| # of Attached Garage Spaces | 2 |
Amenities
- Foreclosure
- Views
- Short Sale
- New Construction
- Adult 55+
- Lease To Own
- No HOA Fees
- Furnished
- Primary On Main
- Air Conditioning
- Seller Finance
- Green
- Fixer Upper
- Horse
- Golf
- Fireplace
- Deck
- Garage
- Basement
- Pool
Property vs Single Family Average in 22407
Price
Year Built
Visits
In The Neighborhood
New Construction
Fredericksburg
$ 932,990
- Type
- Single Family
- Size
- 5,200 SqFt
- Rooms
- 5 Beds + 5.5 Baths
 The data relating to real estate for sale on this web page appears in part through the
Cape May County MLS program, a voluntary cooperative exchange of property
listing data between licensed real estate brokerage firms in which we participate,
and is provided by Cape May County MLS through a licensing agreement.
Disclaimer: All information deemed reliable but not guaranteed and should be independently verified.
All properties are subject to change, withdrawal, or prior sale.
The data relating to real estate for sale on this web page appears in part through the
Cape May County MLS program, a voluntary cooperative exchange of property
listing data between licensed real estate brokerage firms in which we participate,
and is provided by Cape May County MLS through a licensing agreement.
Disclaimer: All information deemed reliable but not guaranteed and should be independently verified.
All properties are subject to change, withdrawal, or prior sale.
 The data relating to real estate for sale on this web site comes in part from the Internet Data Exchange of the Greater Lehigh Valley REALTORS®. Real Estate listings held by brokerage firms (licensees) other than #firm are marked with the IDX logo and detailed information about them includes the name of the listing brokers.
The information being provided is for consumers personal, non-commercial use and may not be used for any purpose other than to identify prospective properties consumers
The data relating to real estate for sale on this web site comes in part from the Internet Data Exchange of the Greater Lehigh Valley REALTORS®. Real Estate listings held by brokerage firms (licensees) other than #firm are marked with the IDX logo and detailed information about them includes the name of the listing brokers.
The information being provided is for consumers personal, non-commercial use and may not be used for any purpose other than to identify prospective properties consumers
 All information is believed to be accurate but is not guaranteed. Protected by Copyright© 2026 and is owned either by the Monmouth County Association of REALTORS; or by the developers of the software, Kunversion, LLC. All rights reserved. Each office independently owned and operated.
The New Jersey Real Estate Commission requires every licensed broker or salesperson with whom you list your property to give you a copy of this notice. The purpose is to help you comply with the New Jersey Law
All information is believed to be accurate but is not guaranteed. Protected by Copyright© 2026 and is owned either by the Monmouth County Association of REALTORS; or by the developers of the software, Kunversion, LLC. All rights reserved. Each office independently owned and operated.
The New Jersey Real Estate Commission requires every licensed broker or salesperson with whom you list your property to give you a copy of this notice. The purpose is to help you comply with the New Jersey Law
 The data relating to real estate for sale on this web site comes from the participating brokers of the South Jersey Shore MLS. Any use of search facilities of data on the site, other than a consumer looking to purchase real estate, is prohibited. Information displayed on this web site is Deemed Reliable But Not Guaranteed. This data is updated daily.
 The data relating to real estate for sale on this web site includes listings held by MLS-IDX Participants of the Internet Data Exchange program of the Multiple Listing Service of the Pocono Mountains Association of Realtors®. Listings marked with the Internet Data Exchange logo are not necessarily the listings of the owner of this web site. All listing data is the copyrighted property of the aforesaid Association and its MLS-IDX Participants with all rights reserved. The information contained
 © BRIGHT, All Rights Reserved
