
Open House Sat, Sep 26th 11:00 AM - 1:00 PM - Price Reduction - Views
Address
2527 Cornell Drive, Fredericksburg, VA
Price
$ 524,900
Property Attributes
- MLS#VASP2045292
- TypeSingle Family
- Listing Status ACTIVE
- CountySPOTSYLVANIA
- CityFredericksburg
- NeighborhoodPelhamS East
- Zip22408
- StyleColonial
- Year Built2014
- Taxes$ 3688
- Price$ 524,900
- Bedrooms4
- Full Bathrooms2
- Half Bathrooms1
- Sqr Footage2384
- Lot Size0.34 Acres
Data Source:
Bright MLS
Property Description
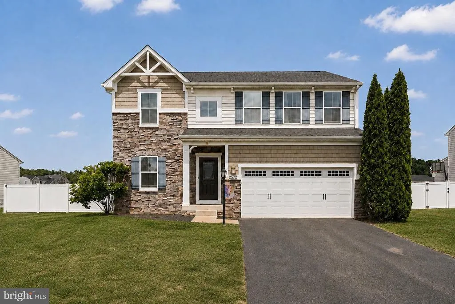
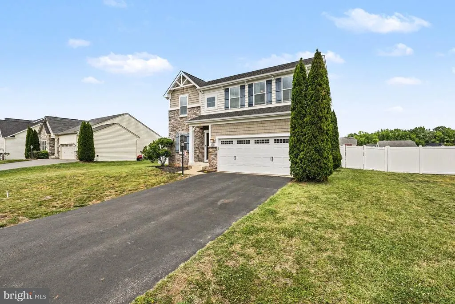
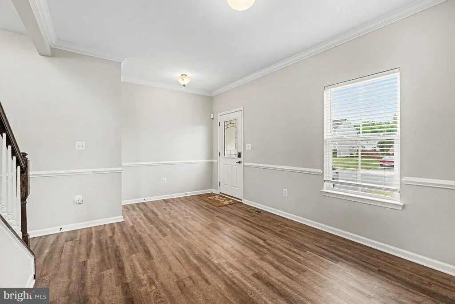
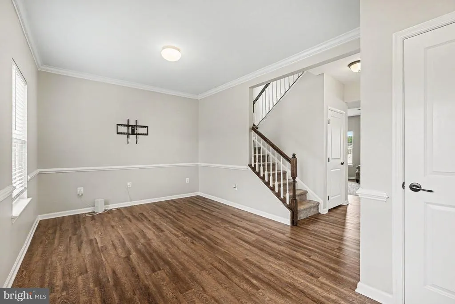
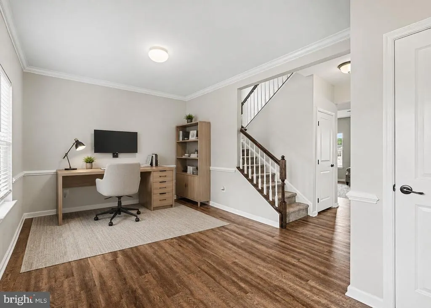
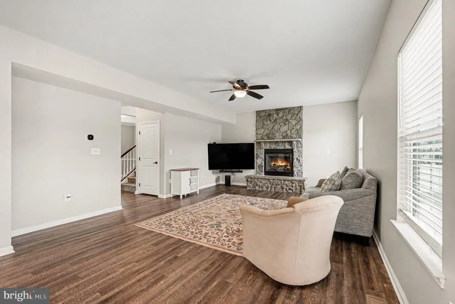
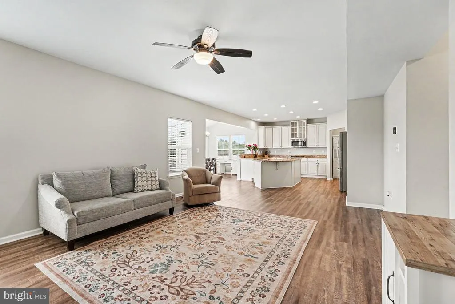
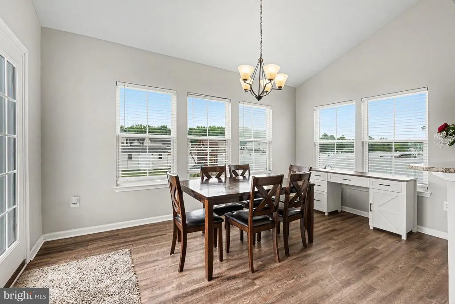
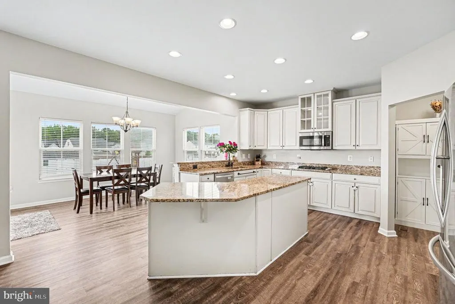
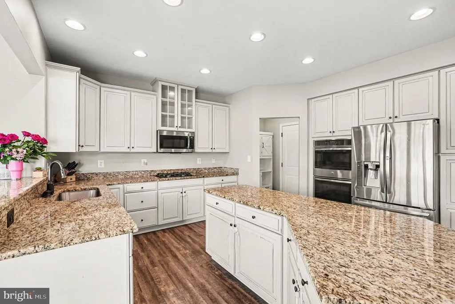
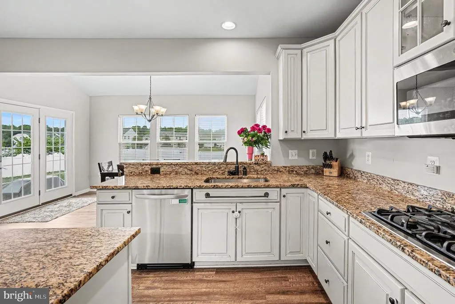
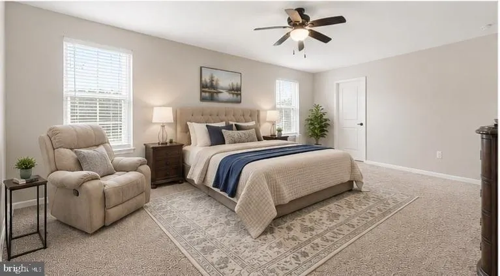
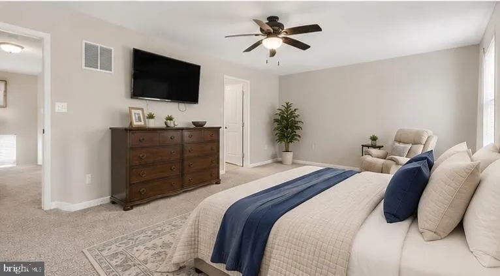
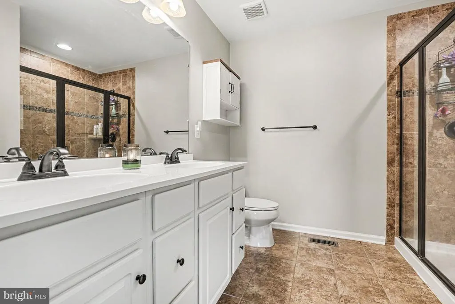
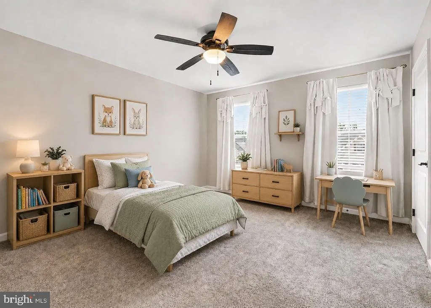
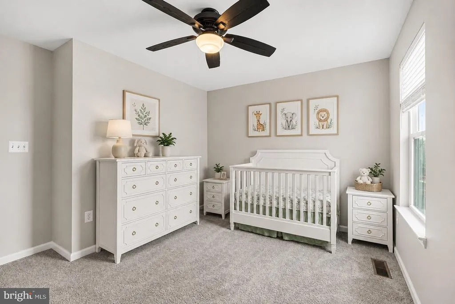
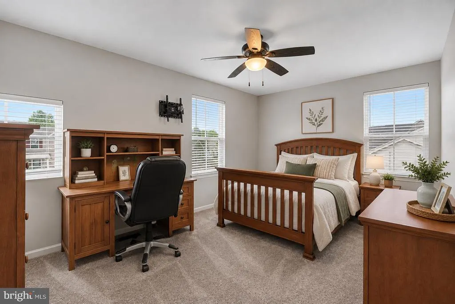
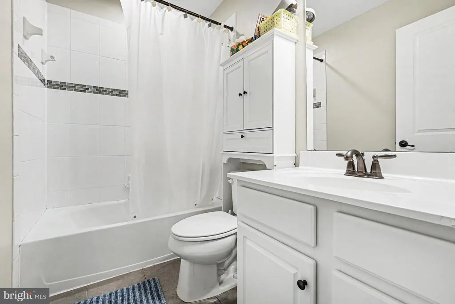
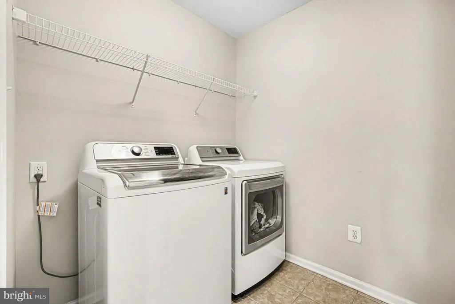
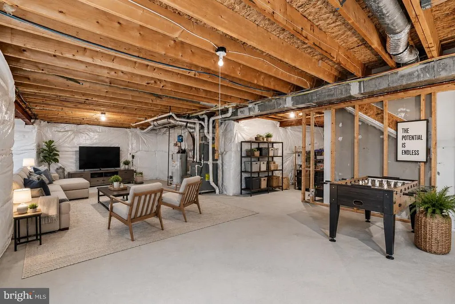
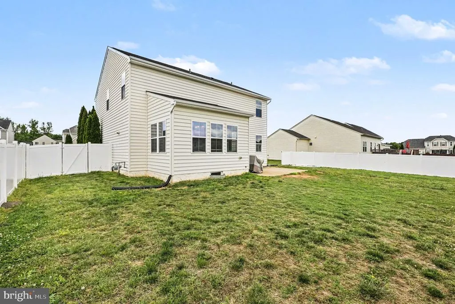
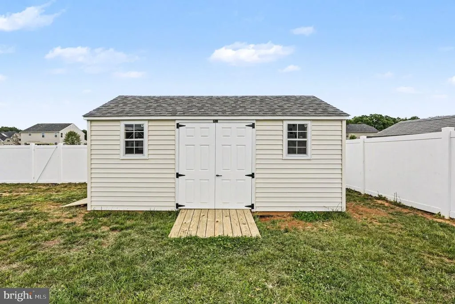
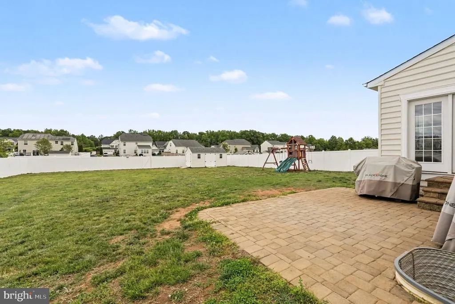
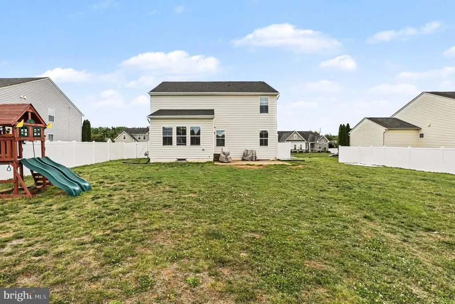
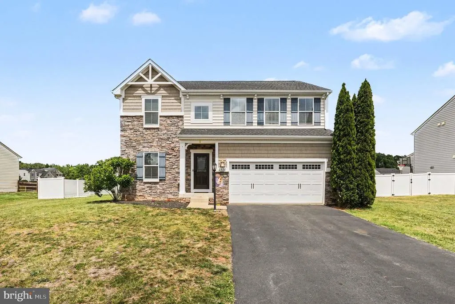
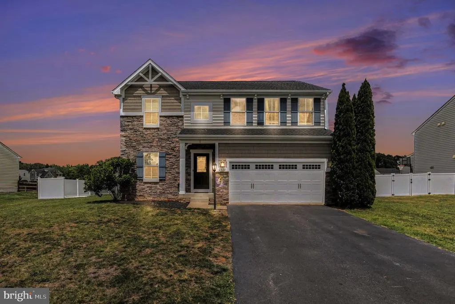
**ALL OFFERS DUE ON OR BEFORE SUNDAY, 9/27 AT 5:00PM ET.** Offering more than 3,400SF of total space, an open concept main level, 4 bedrooms and modern construction, this home is move in ready for you. 2527 Cornell Drive welcomes you home after a long, hard days work to an open garage door thanks to WiFi. Kick off those heels or work boots and let your feet enjoy feeling the custom coated garage floor before stepping through the threshold into the kitchen where you are met suddenly with the refreshing smell of dinner simmering on the gas stove top. Just beyond the kitchen, the open main level keeps everyone connected. Dinner can keep simmering on the stove while conversation carries easily between the kitchen, dining area and living room. Grab a seat on the couch, put the game on and still stay part of everything happening around youwhether someone is cooking, setting the table or pulling up a chair nearby. The gas fireplace is right there in view too, putting off wonderful heat and making the living room an especially comfortable place to settle in when the temperature drops. When the time comes, make your way upstairs to the four bedrooms, including the oversized primary suite with dual vanities and walk-in closets. Laundry stays close to where it piles up: the laundry room is on the same level as all four bedrooms, with the washer and dryer already there and ready to stay. The 2,384 finished square feet could easily feel like more than enough space. But theres still more than 1,000 square feet of open opportunity downstairs, waiting for you to design and create your basement dream into reality with a full-bath rough-in already in place. Step out back onto the paver patio, opening to the flat, fully-finished, fenced backyard. The NEW 6-foot, white vinyl, privacy fence was installed in 2026 and features gates on both the front and rear enabling easy access. The playground conveys with the propertykeep it and enjoy it, gift it to someone else, or reclaim the space and make the backyard entirely your own. If on the weekends you enjoy yardwork or have a hobby tinkering, the brand new, never used, matching shed is calling your name. Delivered after the current owners moved, the custom made shed is ready to be filled how you like. The condition of this home reflects just how well it has been loved. The current owners have invested significantly in the property during their ownership, like the NEW ROOF in 2025, not simply maintaining it as a non-smoking residence, but intentionally improving it every step of the way. Disclaimer: Seller reserves the right to accept an offer prior to the deadline.
| Elementary School | Middle School | High School |
|---|---|---|
| Lee Hill Elementary School | Thornburg Middle School | Massaponax High School |
| Price History | |
|---|---|
| 8/18/2026 | Listed $545,000 |
| 9/12/2026 | 1$540,000 |
| 9/23/2026 | 3$524,900 |
General Features
| Living Area | 2384 |
|---|---|
| Sewer | Public Septic |
| Heating | Forced Air |
| Cooling | Central A/C |
| Possession | Settlement |
| Roof | Shingle |
| Appliances | Built-In Microwave,Dishwasher,Disposal,Dryer,Icemaker,Oven - Double,Refrigerator,Stainless Steel Appliances,Washer |
| Zoning | R2 |
| HOA Fee | 50.25 |
| Garage Spaces | 2.00 |
| Association Fee Includes | Trash,Common Area Maintenance |
| Architectural Style | Colonial |
| Construction Materials | Vinyl Siding,Stone |
| School District | SPOTSYLVANIA COUNTY PUBLIC SCHOOLS |
| Year Built | 2014 |
| Levels | 3 |
| Tax Year | 2026 |
| Ownership | Fee Simple |
| Cool Fuel | Electric |
| Accessibility | None |
| Assoc Fee Paid Per | Monthly |
| County | SPOTSYLVANIA |
| New Construction | No |
| Property Type | Residential |
| Association Amenities | None |
| HOA | Yes |
| Subdivision Name | PELHAM'S EAST |
| Garage Y/N | Yes |
| Water Access Y/N | No |
| Other Structures | Above Grade,Below Grade |
| Total Rooms | 8 |
| Full Baths | 2 |
| Status | ACTIVE |
| Directions | Use Waze or Google Maps |
| City | FREDERICKSBURG |
| Senior Community Y/N | No |
| Lot Size Units | Square Feet |
| Lot Size Square Feet | 15003.00 |
| Tax Assessed Value | 500200.0 |
| Tax Annual Amount | 3688.0 |
| Property Condition | Excellent |
| Structure Type | Detached |
| Condo/Coop Association fee Y/N | No |
| Bathrooms Count Main Level | 1.00 |
| Price Per Sq Ft Total AG | 220.18 |
| Acceptable Financing | Cash,Conventional,FHA,VA,Other |
| Vacation Rental Y/N | No |
| Virtual Tour | https://www.zillow.com/view-imx/bf9ea980-cd8c-472c-87ba-ffe52cf678d3?wl=true&setAttribution=mls&initialViewType=pano |
| Total SQFT | 3476 |
| Standard Status | Active |
| Year Built Source | Assessor |
| Legal Subdivision | PELHAMS EAST |
| Tax Lot | 44 |
Interior Features
| Interior Amenities | Carpet,Ceiling Fan(s),Family Room Off Kitchen,Floor Plan - Open,Walk-in Closet(s),Attic,Dining Area |
|---|---|
| Heating Fuel | Natural Gas |
| Basement | Connecting Stairway,Full,Unfinished |
| Total Fireplaces | 1 |
| Fireplace Features | Gas/Propane |
| Hot Water | Natural Gas |
| Basement (Y/N) | Yes |
| Heating Y/N | Yes |
| Fireplace Y/N | Yes |
| Above Grade Finished Area | 2384 |
| Half Baths | 1 |
| Central Air Y/N | Yes |
| Total Bedrooms | 4 |
| Below Grade Finished Area Unit Type | Square Feet |
| LivingAreaSource | Assessor |
| Laundry Type | Upper Floor |
| Below Grade Unfin Area Units | Square Feet |
| Below Grade Unfin SQFT | 1092 |
| Below Grade Unfin SQFT Source | Assessor |
| Below Grade Finished Area Source | Assessor |
| Bedrooms Count All Upper Levels | 4 |
| Bedrooms Count Upper Level 1 | 4 |
| Bathrooms Half Main Level | 1 |
| Bathrooms Full Upper Level 1 | 2 |
| Bathrooms Full All Upper Levels | 2 |
| Bathrooms Count Upper Level 1 | 2.00 |
| Bathrooms Count All Upper Levels | 2 |
| Above Grade Finished Area Source | Assessor |
| Above Grade Finished Area Unit Type | Square Feet |
| Total Baths | 3 |
Exterior Features
| Pool | No Pool |
|---|---|
| Fencing | Board,Wood,Rear,Fully |
| Lot Features | Backs - Open Common Area,Cleared,Front Yard,Level,Open,Rear Yard |
| Water Source | Public |
| Inclusions | NEW SHED brand new,never been used. New 6FT vinyl privacy fence. |
| Total Parking Spaces | 2 |
| Garage Features | Garage - Front Entry,Garage Door Opener |
| Type of Parking | Attached Garage,Driveway,On Street |
| Foundation Details | Concrete Perimeter |
| Water View Y/N | No |
| Lot Size Acres | 0.34 |
| Lot Size Source | Assessor |
| Waterfront Y/N | No |
| Land Assessed Value | 175000.00 |
| Navigable Water Y/N | No |
| Water Oriented Y/N | No |
| # of Attached Garage Spaces | 2 |
Amenities
- Foreclosure
- Views
- Short Sale
- New Construction
- Adult 55+
- Lease To Own
- No HOA Fees
- Furnished
- Primary On Main
- Air Conditioning
- Seller Finance
- Green
- Fixer Upper
- Horse
- Golf
- Fireplace
- Deck
- Garage
- Basement
- Pool
Property vs Single Family Average in 22408
Price
Taxes
Year Built
Visits
 The data relating to real estate for sale on this web page appears in part through the
Cape May County MLS program, a voluntary cooperative exchange of property
listing data between licensed real estate brokerage firms in which we participate,
and is provided by Cape May County MLS through a licensing agreement.
Disclaimer: All information deemed reliable but not guaranteed and should be independently verified.
All properties are subject to change, withdrawal, or prior sale.
The data relating to real estate for sale on this web page appears in part through the
Cape May County MLS program, a voluntary cooperative exchange of property
listing data between licensed real estate brokerage firms in which we participate,
and is provided by Cape May County MLS through a licensing agreement.
Disclaimer: All information deemed reliable but not guaranteed and should be independently verified.
All properties are subject to change, withdrawal, or prior sale.
 The data relating to real estate for sale on this web site comes in part from the Internet Data Exchange of the Greater Lehigh Valley REALTORS®. Real Estate listings held by brokerage firms (licensees) other than #firm are marked with the IDX logo and detailed information about them includes the name of the listing brokers.
The information being provided is for consumers personal, non-commercial use and may not be used for any purpose other than to identify prospective properties consumers
The data relating to real estate for sale on this web site comes in part from the Internet Data Exchange of the Greater Lehigh Valley REALTORS®. Real Estate listings held by brokerage firms (licensees) other than #firm are marked with the IDX logo and detailed information about them includes the name of the listing brokers.
The information being provided is for consumers personal, non-commercial use and may not be used for any purpose other than to identify prospective properties consumers
 All information is believed to be accurate but is not guaranteed. Protected by Copyright© 2026 and is owned either by the Monmouth County Association of REALTORS; or by the developers of the software, Kunversion, LLC. All rights reserved. Each office independently owned and operated.
The New Jersey Real Estate Commission requires every licensed broker or salesperson with whom you list your property to give you a copy of this notice. The purpose is to help you comply with the New Jersey Law
All information is believed to be accurate but is not guaranteed. Protected by Copyright© 2026 and is owned either by the Monmouth County Association of REALTORS; or by the developers of the software, Kunversion, LLC. All rights reserved. Each office independently owned and operated.
The New Jersey Real Estate Commission requires every licensed broker or salesperson with whom you list your property to give you a copy of this notice. The purpose is to help you comply with the New Jersey Law
 The data relating to real estate for sale on this web site comes from the participating brokers of the South Jersey Shore MLS. Any use of search facilities of data on the site, other than a consumer looking to purchase real estate, is prohibited. Information displayed on this web site is Deemed Reliable But Not Guaranteed. This data is updated daily.
 The data relating to real estate for sale on this web site includes listings held by MLS-IDX Participants of the Internet Data Exchange program of the Multiple Listing Service of the Pocono Mountains Association of Realtors®. Listings marked with the Internet Data Exchange logo are not necessarily the listings of the owner of this web site. All listing data is the copyrighted property of the aforesaid Association and its MLS-IDX Participants with all rights reserved. The information contained
 © BRIGHT, All Rights Reserved
