
New Construction - Primary on Main







Address
Lot 6 Salina Lane, Colonial Beach, VA
Price
$ 314,900
Property Attributes
- MLS#VAWE2012188
- TypeSingle Family
- Listing Status ACTIVE
- CountyWESTMORELAND
- CityColonial Beach
- NeighborhoodPlacid Bay Estates
- Zip22443
- StyleRanch/Rambler
- Year Built2026
- Taxes$ 205
- Price$ 314,900
- Bedrooms3
- Full Bathrooms2
- Half Bathrooms0
- Sqr Footage1200
- Lot Size0.28 Acres
Data Source:
Bright MLS
Property Description
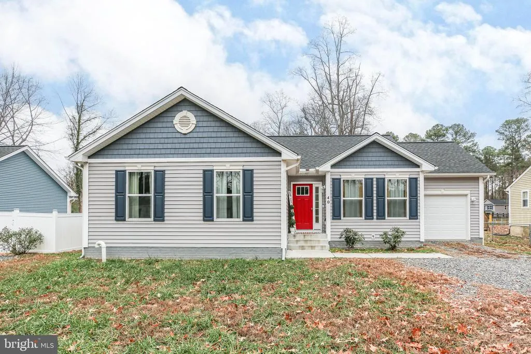
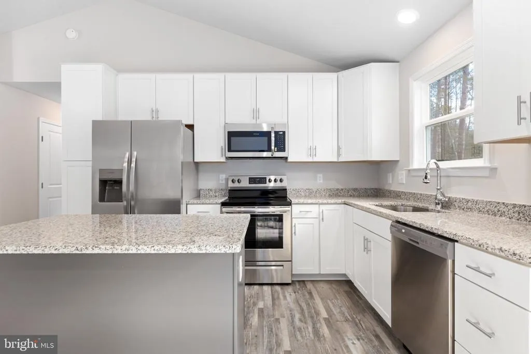
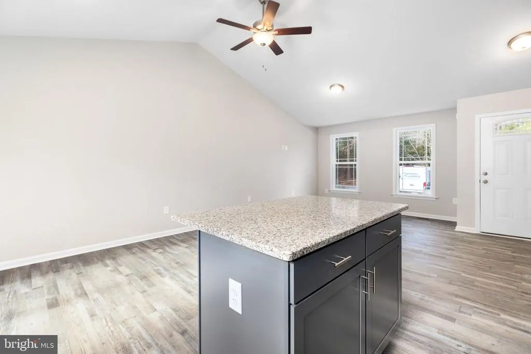
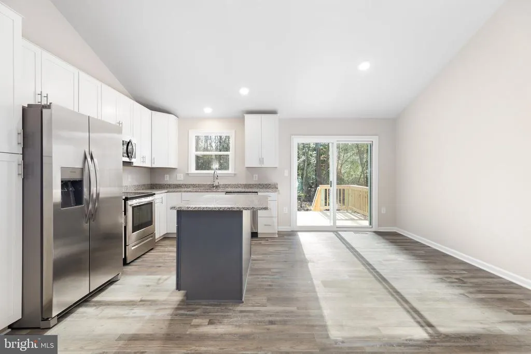
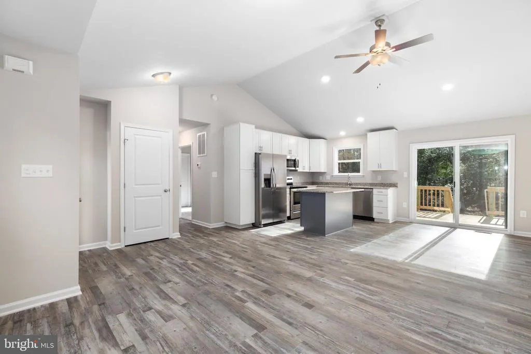
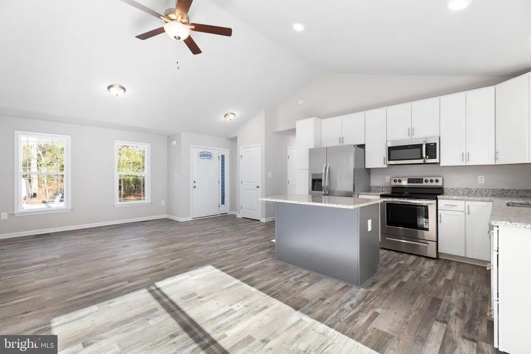
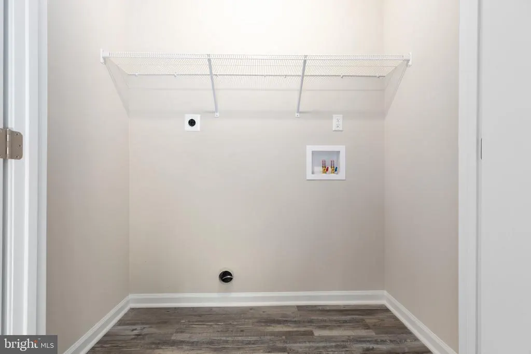
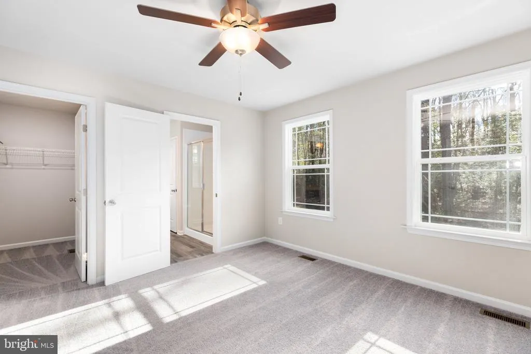
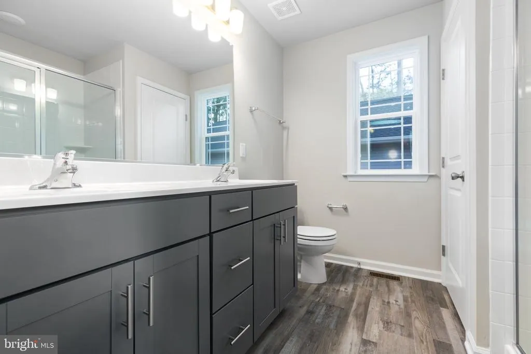
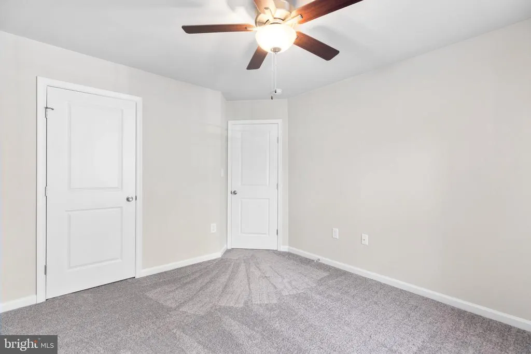
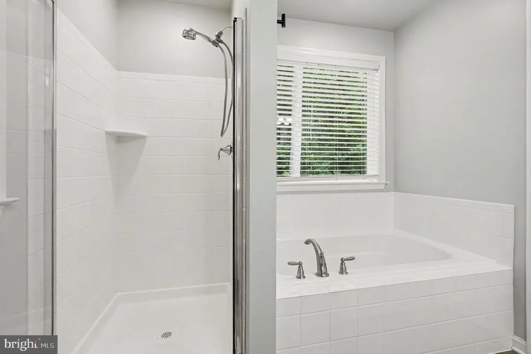
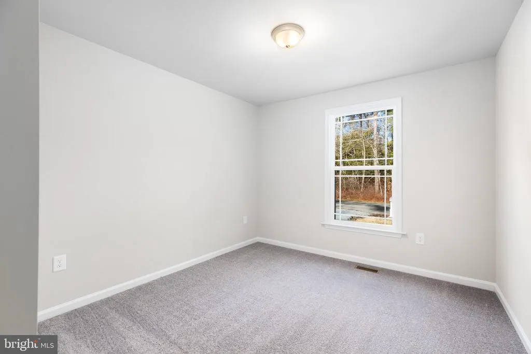
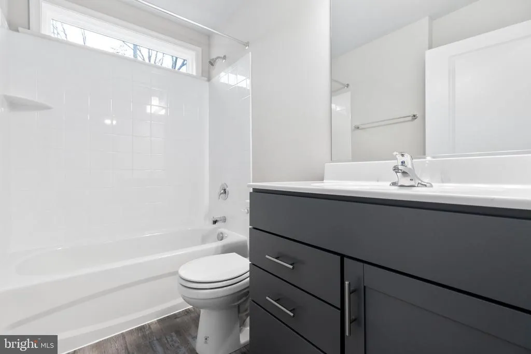
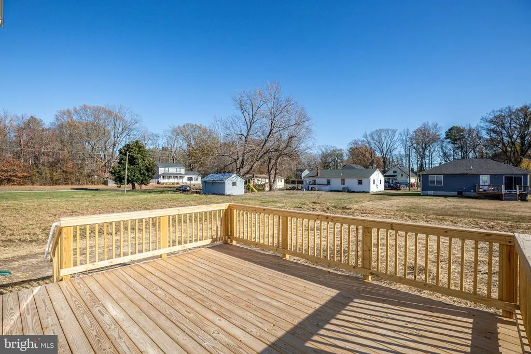
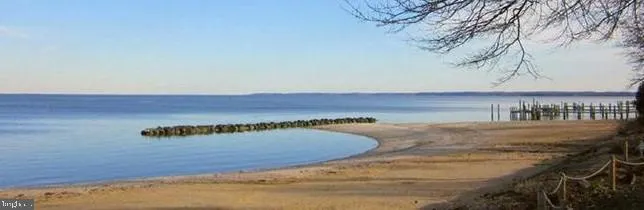
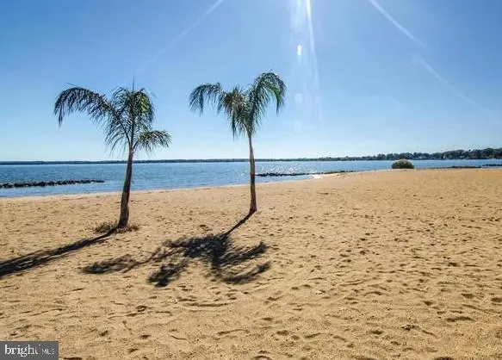
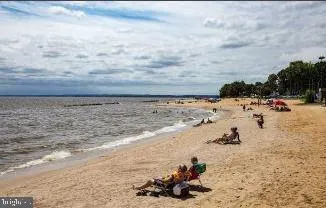
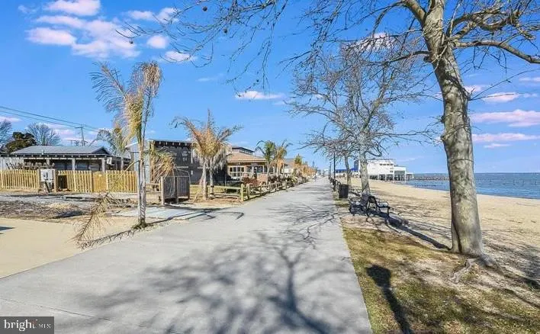
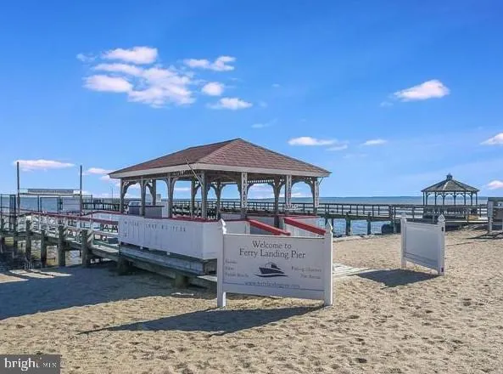
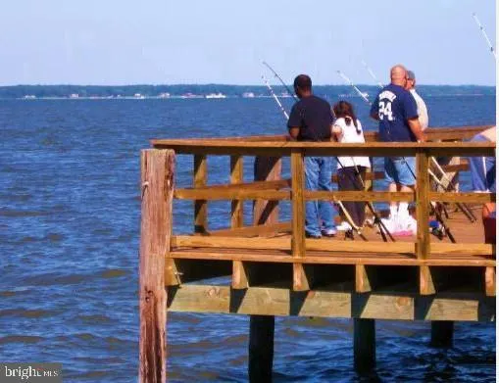
**To Be Built** Hamlet Homes introduces the Alcott with a 1 car garage to the amenity filled, golf cart friendly Placid Bay Estates Subd. Pick all your selections including your color cabinets, your favorite LVP choice, pick your slab of granite for the kitchen countertops, etc etc. The Alcott model includes stainless steel appliances, an island in the kitchen with overhang for stools, 42" upper cabinets to the ceiling, pantry and open floor plan with a vaulted ceiling. Other features include lighting in every room, the primary bedroom includes a walk in closet with a luxury bathroom that includes LVP flooring, double vanity sink, your choice of tile for the shower, and a linen closet! 3 bedrooms, 2 bathrooms, and a oversized 1 car garage that includes a garage door opener and keypad entry. All located within 2 blocks of the fishing pier and boat dock where you can enjoy boating, swimming, fishing...its all about that peaceful way of life but located only 5 minutes from the Town of Colonial Beach where they have music on the greens at the pavilion, the best dinners and bars, walk the boardwalk and cruise around on your golf cart with all the locals :) This is a to be built home, and pictures are of previous models built.
| Elementary School | Middle School | High School |
|---|---|---|
| Washington District Elementary School | Montross Middle School | Washington And Lee High School |
| Price History | |
|---|---|
| 9/18/2026 | Listed $314,900 |
General Features
| Living Area | 1200 |
|---|---|
| Sewer | Public Sewer |
| Heating | Heat Pump(s) |
| Cooling | Central A/C,Ceiling Fan(s) |
| Utilities | Under Ground |
| Possession | Settlement |
| Roof | Architectural Shingle |
| Appliances | Built-In Microwave,Dishwasher,Microwave,Oven/Range - Electric,Refrigerator,Stainless Steel Appliances,Washer/Dryer Hookups Only |
| Zoning | R2 |
| Garage Spaces | 1.00 |
| Association Fee Includes | Common Area Maintenance,Pier/Dock Maintenance |
| Patio/Porch Features | Deck(s) |
| Architectural Style | Ranch/Rambler |
| Security Features | Carbon Monoxide Detector(s),Main Entrance Lock,Smoke Detector |
| Construction Materials | Concrete,Stick Built,Vinyl Siding |
| School District | WESTMORELAND COUNTY PUBLIC SCHOOLS |
| Year Built | 2026 |
| Electric | 200+ Amp Service |
| Levels | 1 |
| Other Fees | 200.00 |
| Tax Year | 2025 |
| Ownership | Fee Simple |
| Cool Fuel | Electric |
| Accessibility | None |
| County | WESTMORELAND |
| New Construction | Yes |
| Property Type | Residential |
| Association Amenities | Beach,Boat Dock/Slip,Boat Ramp,Common Grounds,Community Center,Lake,Picnic Area,Pier/Dock,Water/Lake Privileges |
| HOA | No |
| Subdivision Name | PLACID BAY ESTATES |
| Garage Y/N | Yes |
| Water Access Y/N | No |
| Other Structures | Above Grade |
| Full Baths | 2 |
| Status | ACTIVE |
| Directions | From Fredericksburg: Take Kings Highway toward Colonial Beach. Turn left onto James Monroe Highway. Turn right onto Ferry Landing. Turn right onto Albrough Blvd. Turn right onto Salina Ln. Lot 6 is o |
| City | COLONIAL BEACH |
| Body of Water | Placid Lake |
| Other Fees Frequency | Annually |
| Senior Community Y/N | No |
| Lot Size Units | Square Feet |
| Lot Size Square Feet | 12197.00 |
| Tax Assessed Value | 30000.0 |
| Tax Annual Amount | 205.0 |
| Home Warranty Y/N | Yes |
| Property Condition | Excellent |
| Structure Type | Detached |
| Condo/Coop Association fee Y/N | No |
| Bathrooms Full Main Level | 2 |
| Bathrooms Count Main Level | 2.00 |
| Price Per Sq Ft Total AG | 262.42 |
| Acceptable Financing | Cash,Conventional,FHA,USDA,VA,Other |
| Construction Completed Y/N | No |
| Vacation Rental Y/N | No |
| Total SQFT | 1200 |
| Builder Name | Hamlet Homes Corp |
| Standard Status | Active |
| Year Built Source | Estimated |
Interior Features
| Interior Amenities | Bathroom - Tub Shower,Carpet,Ceiling Fan(s),Combination Dining/Living,Combination Kitchen/Dining,Combination Kitchen/Living,Dining Area,Entry Level Bedroom,Family Room Off Kitchen,Floor Plan - Open,K |
|---|---|
| Heating Fuel | Electric |
| Hot Water | Electric |
| Basement (Y/N) | No |
| Heating Y/N | Yes |
| Above Grade Finished Area | 1200 |
| Central Air Y/N | Yes |
| Total Bedrooms | 3 |
| Main Level Bedrooms | 3 |
| LivingAreaSource | Estimated |
| Laundry Type | Main Floor,Hookup |
| Above Grade Finished Area Source | Estimated |
| Above Grade Finished Area Unit Type | Square Feet |
| Total Baths | 2 |
Exterior Features
| Pool | No Pool |
|---|---|
| Parking Features | Gravel Driveway |
| Water Source | Public |
| Inclusions | Home Warranty = Builder 1 year warranty |
| Total Parking Spaces | 1 |
| Garage Features | Garage - Front Entry,Garage Door Opener,Inside Access |
| Type of Parking | Attached Garage,Driveway |
| Foundation Details | Crawl Space |
| Water View Y/N | No |
| Lot Size Acres | 0.28 |
| Water Body Type | Lake |
| Lot Size Source | Estimated |
| Waterfront Y/N | No |
| Builder Model | The Alcott Model |
| Navigable Water Y/N | No |
| Water Oriented Y/N | Yes |
| # of Attached Garage Spaces | 1 |
Amenities
- Foreclosure
- Views
- Short Sale
- New Construction
- Adult 55+
- Lease To Own
- No HOA Fees
- Furnished
- Primary On Main
- Air Conditioning
- Seller Finance
- Green
- Fixer Upper
- Horse
- Golf
- Fireplace
- Deck
- Garage
- Basement
- Pool
Property vs Single Family Average in 22443
Price
Taxes
Year Built
Visits
In The Neighborhood
New Construction
Colonial Beach
$ 365,000
- Type
- Single Family
- Size
- 1,900 SqFt
- Rooms
- 4 Beds + 2.5 Baths
 The data relating to real estate for sale on this web page appears in part through the
Cape May County MLS program, a voluntary cooperative exchange of property
listing data between licensed real estate brokerage firms in which we participate,
and is provided by Cape May County MLS through a licensing agreement.
Disclaimer: All information deemed reliable but not guaranteed and should be independently verified.
All properties are subject to change, withdrawal, or prior sale.
The data relating to real estate for sale on this web page appears in part through the
Cape May County MLS program, a voluntary cooperative exchange of property
listing data between licensed real estate brokerage firms in which we participate,
and is provided by Cape May County MLS through a licensing agreement.
Disclaimer: All information deemed reliable but not guaranteed and should be independently verified.
All properties are subject to change, withdrawal, or prior sale.
 The data relating to real estate for sale on this web site comes in part from the Internet Data Exchange of the Greater Lehigh Valley REALTORS®. Real Estate listings held by brokerage firms (licensees) other than #firm are marked with the IDX logo and detailed information about them includes the name of the listing brokers.
The information being provided is for consumers personal, non-commercial use and may not be used for any purpose other than to identify prospective properties consumers
The data relating to real estate for sale on this web site comes in part from the Internet Data Exchange of the Greater Lehigh Valley REALTORS®. Real Estate listings held by brokerage firms (licensees) other than #firm are marked with the IDX logo and detailed information about them includes the name of the listing brokers.
The information being provided is for consumers personal, non-commercial use and may not be used for any purpose other than to identify prospective properties consumers
 All information is believed to be accurate but is not guaranteed. Protected by Copyright© 2026 and is owned either by the Monmouth County Association of REALTORS; or by the developers of the software, Kunversion, LLC. All rights reserved. Each office independently owned and operated.
The New Jersey Real Estate Commission requires every licensed broker or salesperson with whom you list your property to give you a copy of this notice. The purpose is to help you comply with the New Jersey Law
All information is believed to be accurate but is not guaranteed. Protected by Copyright© 2026 and is owned either by the Monmouth County Association of REALTORS; or by the developers of the software, Kunversion, LLC. All rights reserved. Each office independently owned and operated.
The New Jersey Real Estate Commission requires every licensed broker or salesperson with whom you list your property to give you a copy of this notice. The purpose is to help you comply with the New Jersey Law
 The data relating to real estate for sale on this web site comes from the participating brokers of the South Jersey Shore MLS. Any use of search facilities of data on the site, other than a consumer looking to purchase real estate, is prohibited. Information displayed on this web site is Deemed Reliable But Not Guaranteed. This data is updated daily.
 The data relating to real estate for sale on this web site includes listings held by MLS-IDX Participants of the Internet Data Exchange program of the Multiple Listing Service of the Pocono Mountains Association of Realtors®. Listings marked with the Internet Data Exchange logo are not necessarily the listings of the owner of this web site. All listing data is the copyrighted property of the aforesaid Association and its MLS-IDX Participants with all rights reserved. The information contained
 © BRIGHT, All Rights Reserved
