
Views - New Construction - Primary on Main
Address
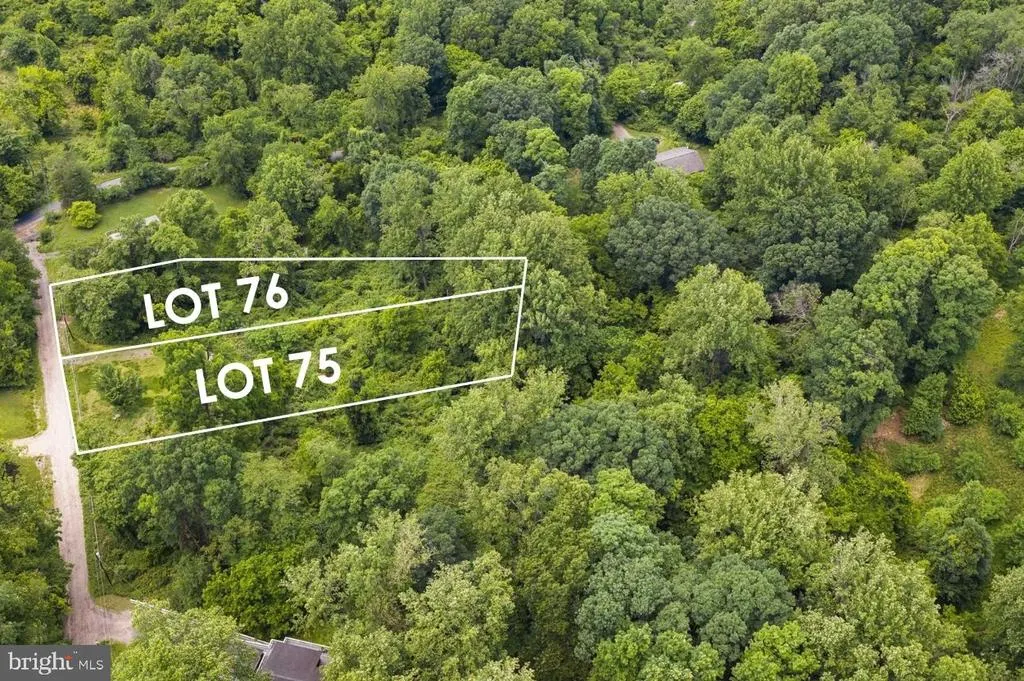
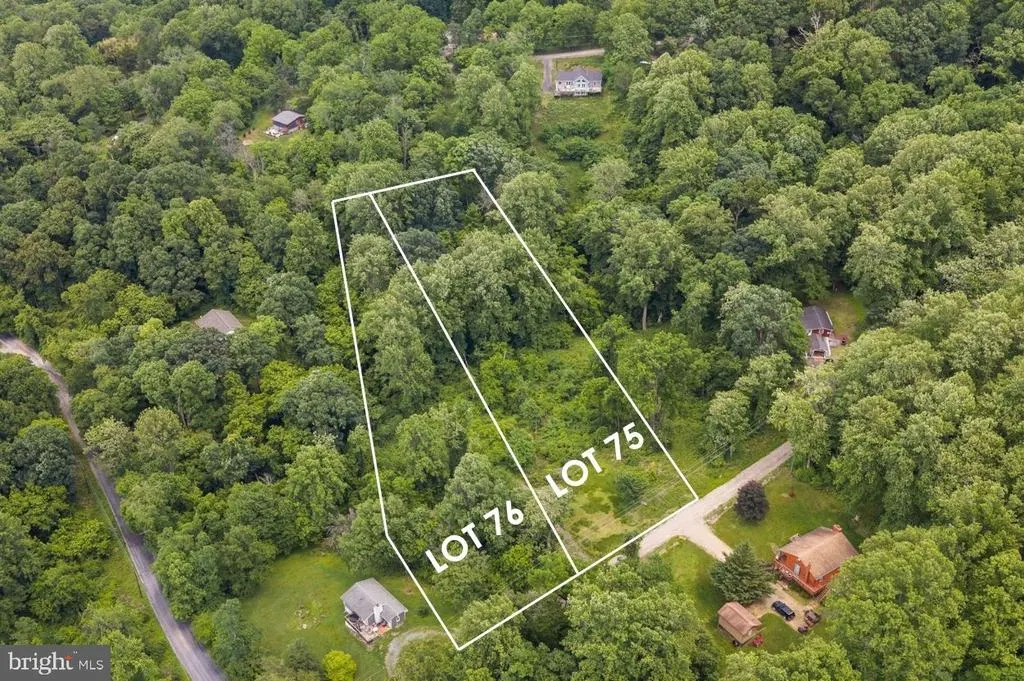
Lot 76 Sleepy Hollow Road, Linden, VA
Price
$ 599,000
Property Attributes
- MLS#VAWR2014796
- TypeSingle Family
- Listing Status ACTIVE
- CountyWARREN
- CityLinden
- NeighborhoodSkyland Estates
- Zip22642
- StyleContemporary,Farmhouse/National Folk
- Year Built2026
- Taxes$ 691
- Price$ 599,000
- Bedrooms3
- Full Bathrooms2
- Half Bathrooms0
- Sqr Footage3504
- Lot Size0.71 Acres
Data Source:
Bright MLS
Property Description
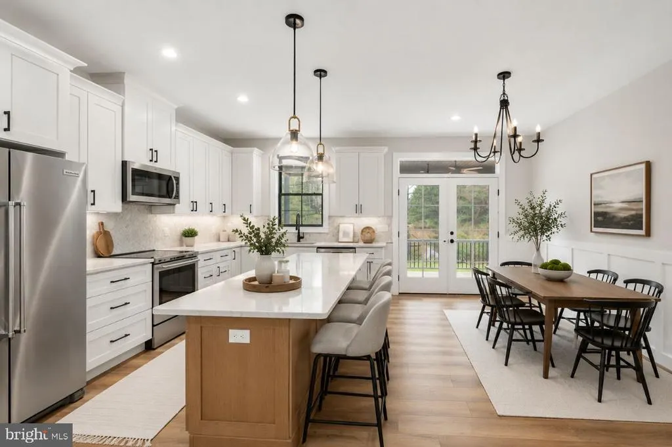
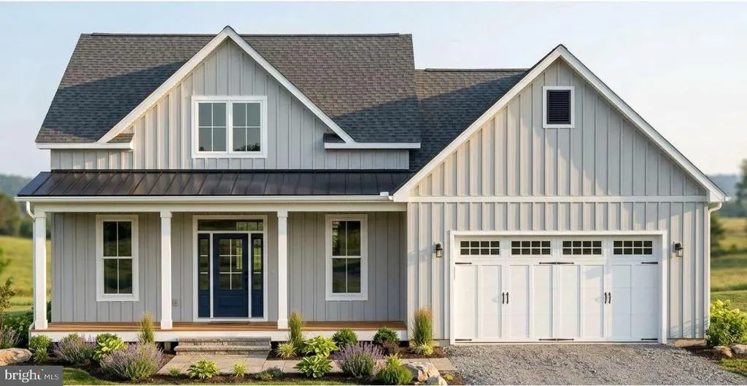
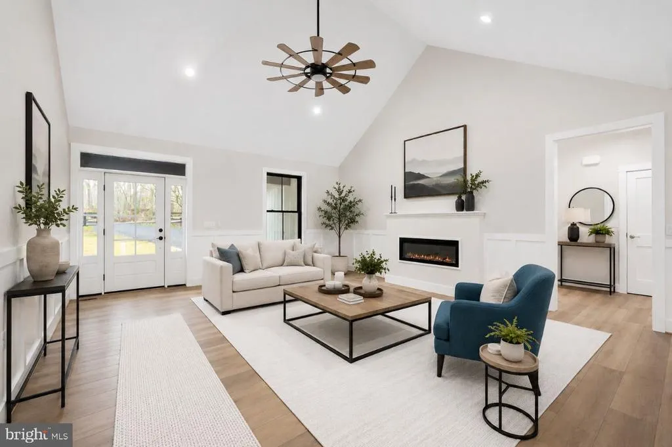
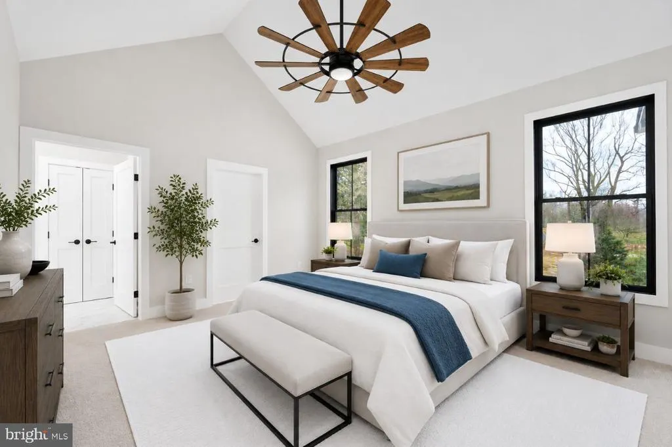
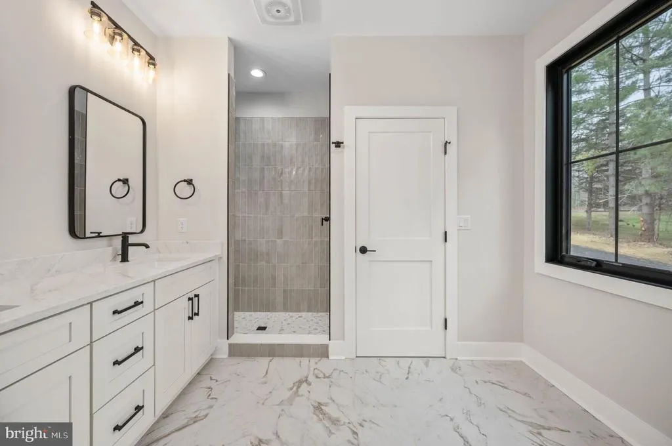
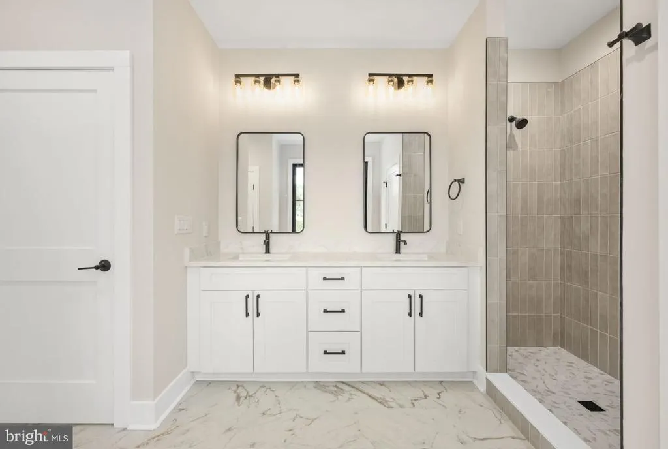
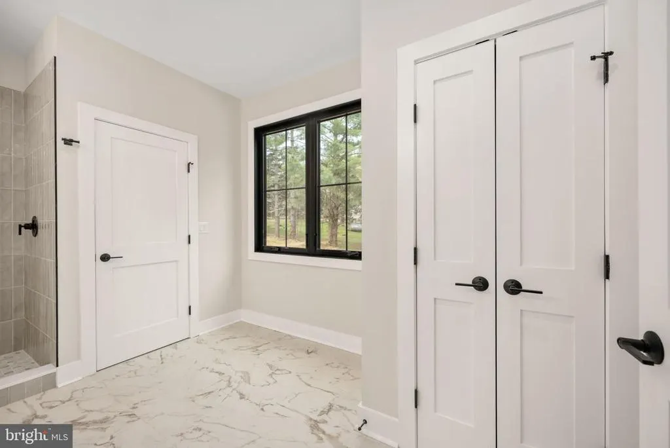
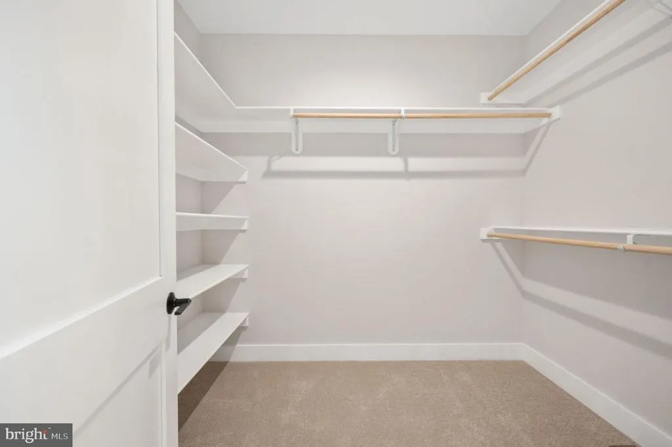
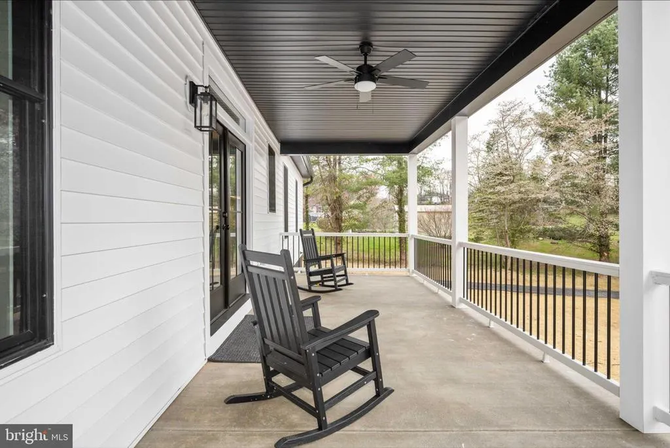
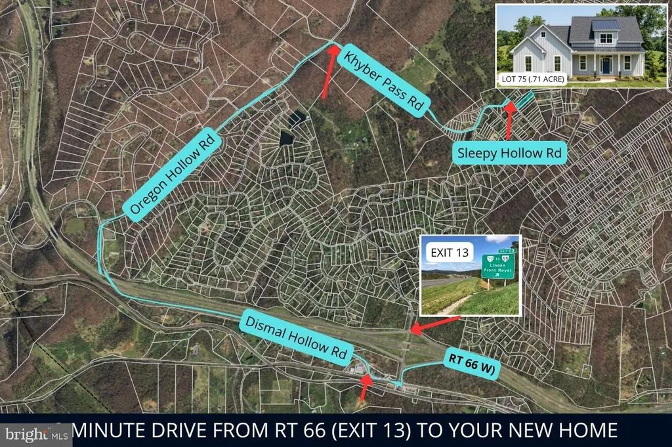
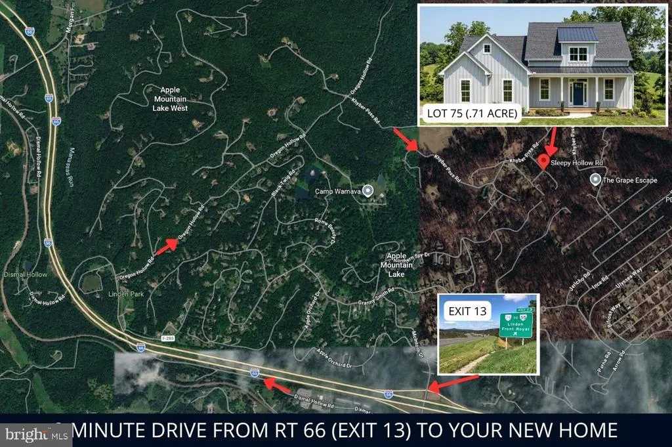
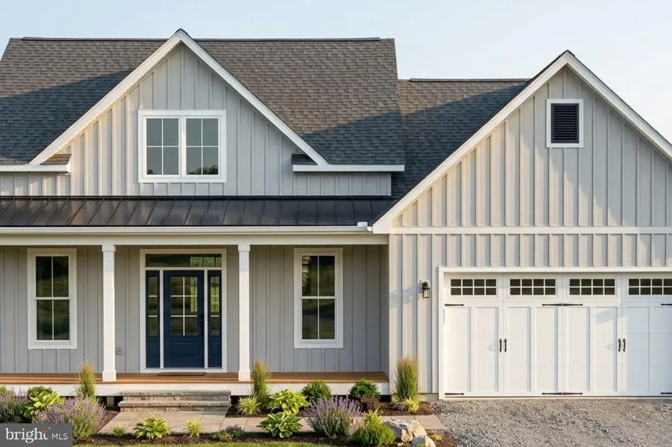
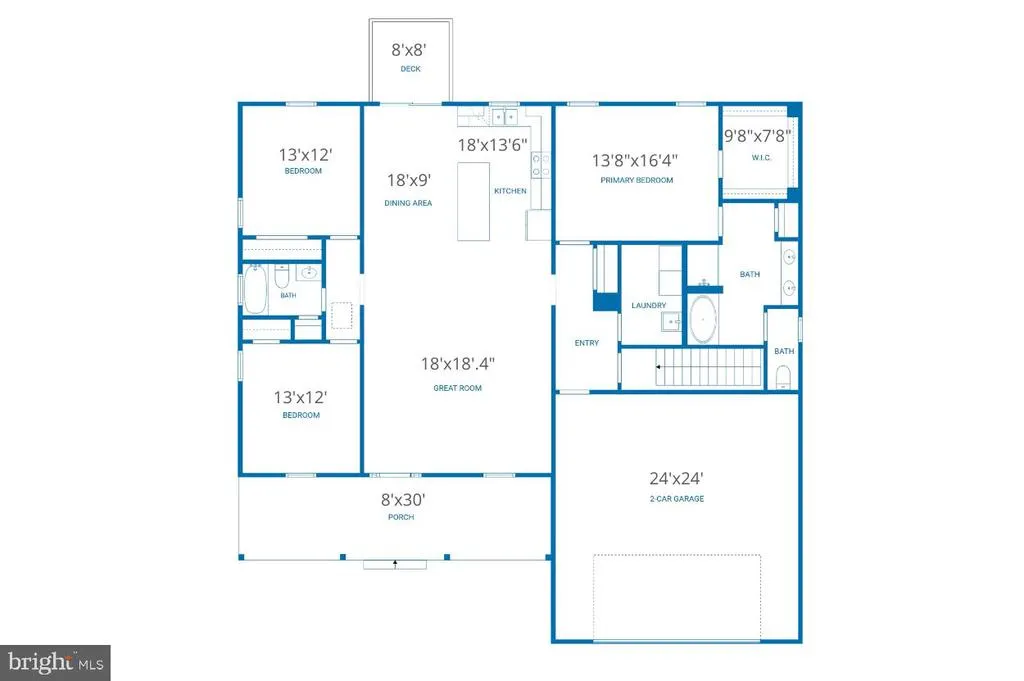
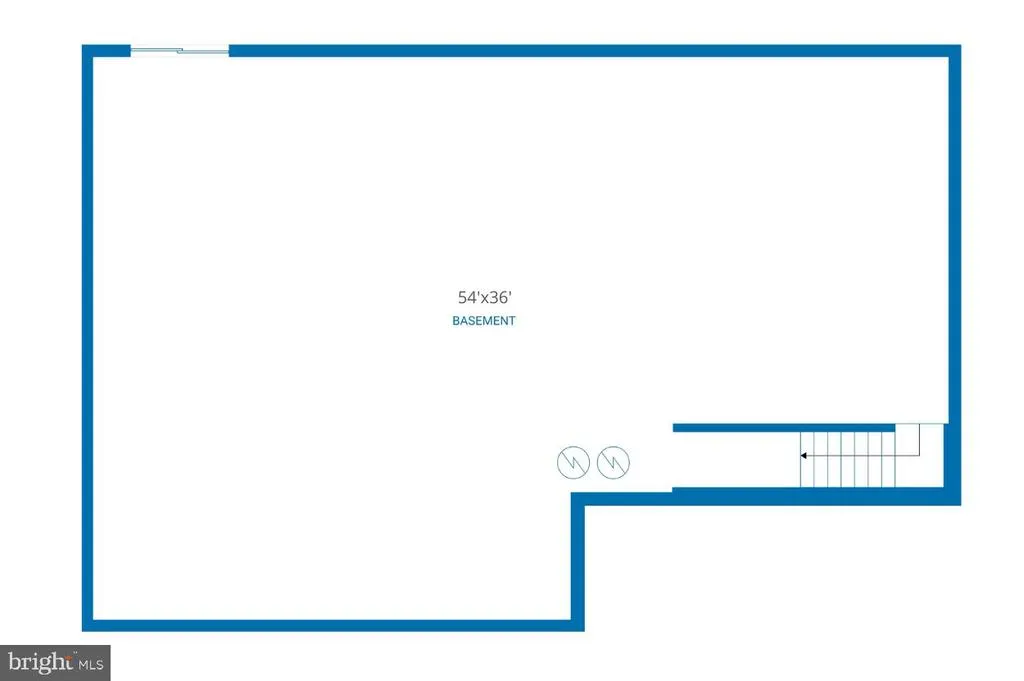
**MOVE IN DECEMBER 2026** Nestled on just under an acre with beautiful views of the Shenandoah Mountains, this brand-new farmhouse-inspired home offers the perfect balance of privacy, convenience, and main-level living. Located just 9 minutes from I-66 Exit 13 in Linden, you'll enjoy easy access to Northern Virginia, Washington D.C., major airports, shopping, dining, and everyday conveniences while coming home to peaceful mountain surroundings. Designed for comfortable living today and for years to come, this thoughtfully crafted home offers over 3,500 square feet of living space between main level and basement (optional finished basement) with an open-concept layout centered around a spacious great room, dining area, and designer kitchen featuring a large island with seating. The primary suite is privately situated on the main level and includes vaulted ceilings, a spacious walk-in closet, double vanities, linen storage, and a well-appointed ensuite bath. Two additional bedrooms and a full bath are located on the opposite side of the home, creating an ideal layout for family members or guests. Enjoy morning coffee from the welcoming 240-square-foot front porch while taking in mountain views, or customize the optional rear porch to create the outdoor entertaining space you've always wanted. The front-load two-car garage provides convenience and ample storage, while the generous homesite allows the home to sit well back from the road, creating an expansive backyard with plenty of room to relax, entertain, garden, or simply enjoy the outdoors. Whether you're working remotely with access to high-speed internet, commuting into Northern Virginia, or looking for a forever home that combines modern comfort with a peaceful setting, this exceptional new construction home delivers the lifestyle you've been searching for. photo updated weekly with build progress. Lot 75 also available (unfinished basement) Lot 76 with finished basement Ask about model home located in Rixeyville to view
| Elementary School | Middle School | High School |
|---|---|---|
| Hilda J. Barbour Elementary School | Warren County High School | Warren County High School |
| Price History | |
|---|---|
| 7/2/2026 | Listed $599,000 |
General Features
| Living Area | 3504 |
|---|---|
| Sewer | Septic = # of BR |
| Heating | Central,Heat Pump(s) |
| Cooling | Central A/C,Ceiling Fan(s),Heat Pump(s) |
| Possession | 90-120 Days CD |
| Roof | Asphalt,Metal |
| Appliances | Built-In Microwave,Dishwasher,Disposal,Oven/Range - Electric,Refrigerator,Washer,Dryer |
| Zoning | R-1 |
| Garage Spaces | 2.00 |
| Architectural Style | Contemporary,Farmhouse/National Folk |
| Security Features | Carbon Monoxide Detector(s),Smoke Detector |
| Construction Materials | Blown-In Insulation,Asphalt,Advanced Framing,Vinyl Siding |
| School District | WARREN COUNTY PUBLIC SCHOOLS |
| Year Built | 2026 |
| View | Mountain |
| Levels | 2 |
| Tax Year | 2025 |
| Ownership | Fee Simple |
| Cool Fuel | Electric |
| Accessibility | None |
| County | WARREN |
| New Construction | Yes |
| Property Type | Residential |
| HOA | No |
| Subdivision Name | SKYLAND ESTATES |
| Garage Y/N | Yes |
| Water Access Y/N | No |
| Other Structures | Above Grade,Below Grade |
| Full Baths | 2 |
| Status | ACTIVE |
| Directions | GPS Or Rt 66 West to exit 13,Linden / Front Royal,Right on Dismal Hollow Road,Right on Oregon Hollow Rd,Right on Khyber Pass Rd,Right on Sleepy Hollow Rd to lot on left (lot 76) with sign. 10 min d |
| City | LINDEN |
| Disclosures | Prop Disclaimer |
| Senior Community Y/N | No |
| Lot Size Units | Square Feet |
| Lot Size Square Feet | 30927.60 |
| Tax Assessed Value | 200000.0 |
| Tax Annual Amount | 691.0 |
| Home Warranty Y/N | Yes |
| Property Condition | Excellent |
| Structure Type | Detached |
| Condo/Coop Association fee Y/N | No |
| Bathrooms Full Main Level | 2 |
| Bathrooms Count Main Level | 2.00 |
| Price Per Sq Ft Total AG | 341.89 |
| Acceptable Financing | Other |
| Additional Parcels Y/N | No |
| Construction Completed Y/N | No |
| Historic Y/N | No |
| Lease Considered Y/N | No |
| Vacation Rental Y/N | No |
| Total SQFT | 3504 |
| Location Type | Rural |
| Builder Name | South Run Designs |
| Standard Status | Active |
| Year Built Source | Estimated |
| Association Recreation Fee | No |
Interior Features
| Interior Amenities | Bathroom - Walk-In Shower,Carpet,Ceiling Fan(s),Combination Kitchen/Dining,Entry Level Bedroom,Family Room Off Kitchen,Floor Plan - Open,Kitchen - Eat-In,Kitchen - Gourmet,Kitchen - Island,Kitchen - |
|---|---|
| Heating Fuel | Central |
| Basement | Daylight,Full,Fully Finished |
| Flooring | Luxury Vinyl Plank,Hardwood |
| Total Fireplaces | 1 |
| Fireplace Features | Electric |
| Hot Water | Electric |
| Total Stories | 2 |
| Basement (Y/N) | Yes |
| Heating Y/N | Yes |
| Window Features | Energy Efficient,Double Hung,Casement |
| Fireplace Y/N | Yes |
| Above Grade Finished Area | 1752 |
| Central Air Y/N | Yes |
| Total Bedrooms | 3 |
| Below Grade Finished Area | 1752 |
| Room Type | Living Room,Primary Bedroom,Bedroom 2,Bedroom 3,Kitchen,Basement,Laundry,Primary Bathroom |
| Main Level Bedrooms | 3 |
| Below Grade Finished Area Unit Type | Square Feet |
| LivingAreaSource | Estimated |
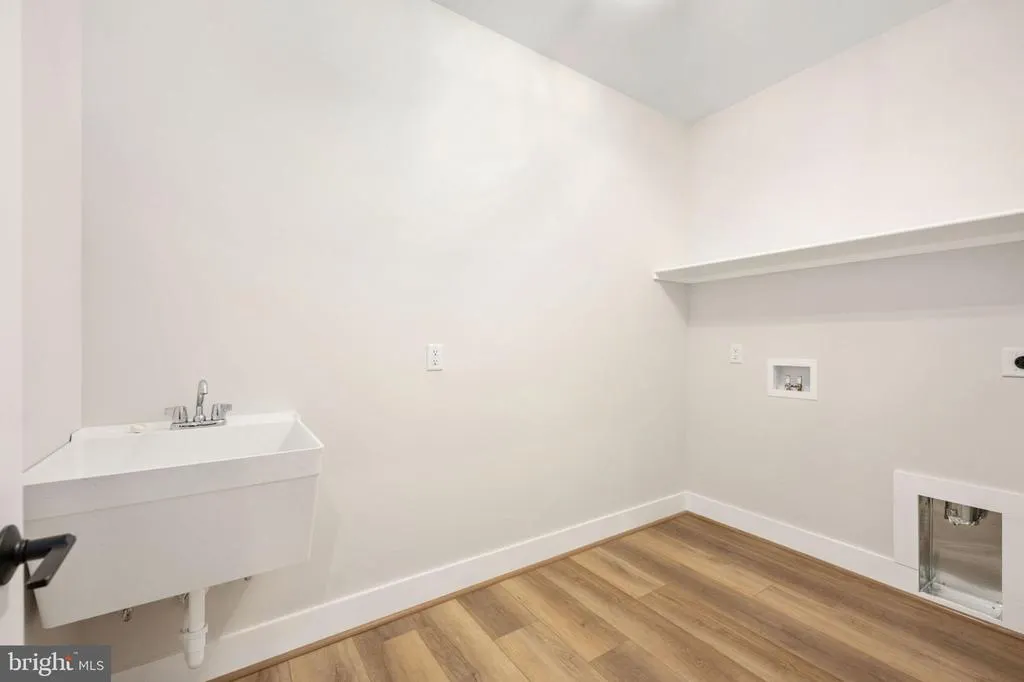
| Laundry Type | Has Laundry,Main Floor,Hookup |
| Below Grade Finished Area Source | Estimated |
| Above Grade Finished Area Source | Estimated |
| Above Grade Finished Area Unit Type | Square Feet |
| Total Baths | 2 |
Exterior Features
| Exterior Amenities | Gutter System |
|---|---|
| Pool | No Pool |
| Parking Features | Crushed Stone |
| Lot Features | Trees/Wooded |
| Water Source | Well |
| Total Parking Spaces | 2 |
| Garage Features | Garage - Front Entry |
| Type of Parking | Attached Garage |
| Foundation Details | Concrete Perimeter |
| Spa | No |
| Water View Y/N | No |
| Lot Size Acres | 0.71 |
| Road Surface Type | Gravel |
| Road Frontage Length | 180 |
| Lot Size Source | Estimated |
| Waterfront Y/N | No |
| Builder Model | Duke elevation 3 |
| Road Responsibility | Public |
| Horse Y/N | No |
| Navigable Water Y/N | No |
| Water Oriented Y/N | No |
| # of Attached Garage Spaces | 2 |
Room Details
| Room | Dimensions | Level | Flooring | Details |
|---|---|---|---|---|
| Basement | Lower 1 | Flooring - Luxury Vinyl Plank | ||
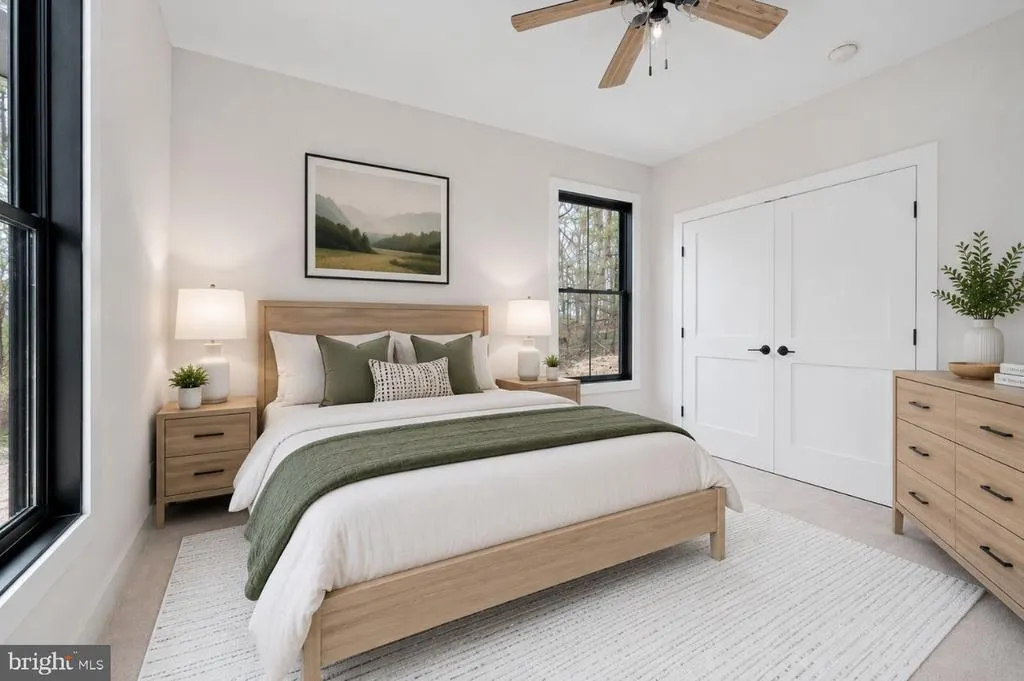
| Bedroom 2 | Main | Flooring - Carpet | ||
| Bedroom 3 | Main | Flooring - Carpet | ||
| Kitchen | Main | Flooring - Luxury Vinyl Plank,Flooring - Solid Hardwood | ||
| Laundry | Main | Flooring - Luxury Vinyl Plank,Flooring - Ceramic Tile | ||
| Living Room | Main | Flooring - Luxury Vinyl Plank,Flooring - Solid Hardwood | ||
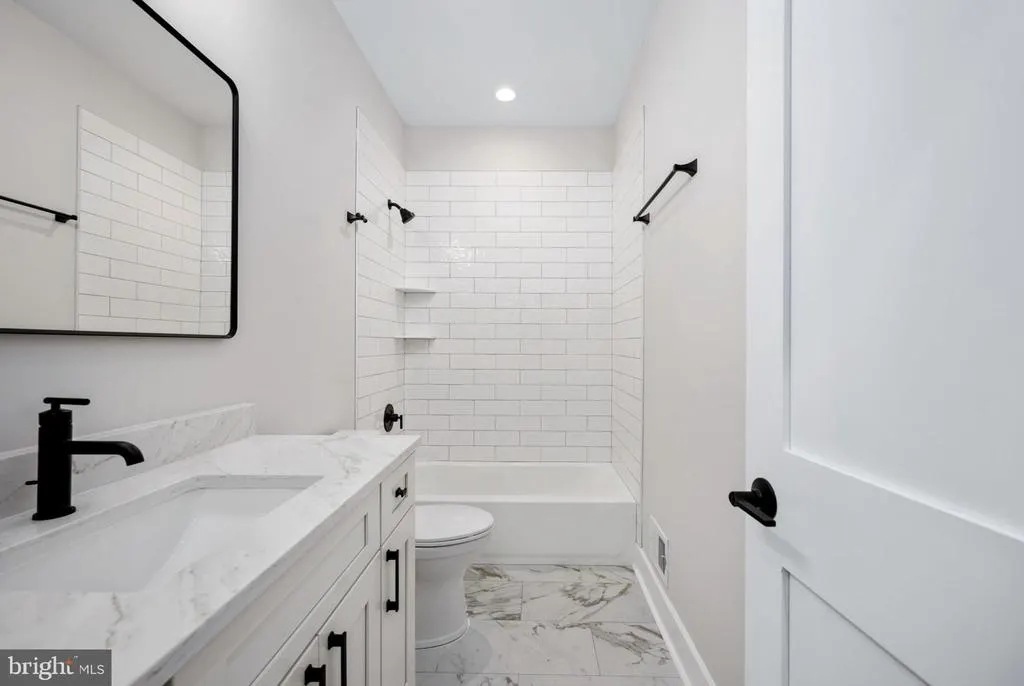
| Primary Bathroom | Main | Flooring - Ceramic Tile | ||
| Primary Bedroom | Main | Flooring - Carpet |
Amenities
- Foreclosure
- Views
- Short Sale
- New Construction
- Adult 55+
- Lease To Own
- No HOA Fees
- Furnished
- Primary On Main
- Air Conditioning
- Seller Finance
- Green
- Fixer Upper
- Horse
- Golf
- Fireplace
- Deck
- Garage
- Basement
- Pool
Property vs Single Family Average in 22642
Price
Taxes
Year Built
Visits
 The data relating to real estate for sale on this web page appears in part through the
Cape May County MLS program, a voluntary cooperative exchange of property
listing data between licensed real estate brokerage firms in which we participate,
and is provided by Cape May County MLS through a licensing agreement.
Disclaimer: All information deemed reliable but not guaranteed and should be independently verified.
All properties are subject to change, withdrawal, or prior sale.
The data relating to real estate for sale on this web page appears in part through the
Cape May County MLS program, a voluntary cooperative exchange of property
listing data between licensed real estate brokerage firms in which we participate,
and is provided by Cape May County MLS through a licensing agreement.
Disclaimer: All information deemed reliable but not guaranteed and should be independently verified.
All properties are subject to change, withdrawal, or prior sale.
 The data relating to real estate for sale on this web site comes in part from the Internet Data Exchange of the Greater Lehigh Valley REALTORS®. Real Estate listings held by brokerage firms (licensees) other than #firm are marked with the IDX logo and detailed information about them includes the name of the listing brokers.
The information being provided is for consumers personal, non-commercial use and may not be used for any purpose other than to identify prospective properties consumers
The data relating to real estate for sale on this web site comes in part from the Internet Data Exchange of the Greater Lehigh Valley REALTORS®. Real Estate listings held by brokerage firms (licensees) other than #firm are marked with the IDX logo and detailed information about them includes the name of the listing brokers.
The information being provided is for consumers personal, non-commercial use and may not be used for any purpose other than to identify prospective properties consumers
 All information is believed to be accurate but is not guaranteed. Protected by Copyright© 2026 and is owned either by the Monmouth County Association of REALTORS; or by the developers of the software, Kunversion, LLC. All rights reserved. Each office independently owned and operated.
The New Jersey Real Estate Commission requires every licensed broker or salesperson with whom you list your property to give you a copy of this notice. The purpose is to help you comply with the New Jersey Law
All information is believed to be accurate but is not guaranteed. Protected by Copyright© 2026 and is owned either by the Monmouth County Association of REALTORS; or by the developers of the software, Kunversion, LLC. All rights reserved. Each office independently owned and operated.
The New Jersey Real Estate Commission requires every licensed broker or salesperson with whom you list your property to give you a copy of this notice. The purpose is to help you comply with the New Jersey Law
 The data relating to real estate for sale on this web site comes from the participating brokers of the South Jersey Shore MLS. Any use of search facilities of data on the site, other than a consumer looking to purchase real estate, is prohibited. Information displayed on this web site is Deemed Reliable But Not Guaranteed. This data is updated daily.
 The data relating to real estate for sale on this web site includes listings held by MLS-IDX Participants of the Internet Data Exchange program of the Multiple Listing Service of the Pocono Mountains Association of Realtors®. Listings marked with the Internet Data Exchange logo are not necessarily the listings of the owner of this web site. All listing data is the copyrighted property of the aforesaid Association and its MLS-IDX Participants with all rights reserved. The information contained
 © BRIGHT, All Rights Reserved
