
Golf Course - Primary on Main
Address
2006 Midshipman Drive, Stafford, VA
Price
$ 527,000
Property Attributes
- MLS#VAST2053104
- TypeSingle Family
- Listing Status ACTIVE
- CountySTAFFORD
- CityStafford
- NeighborhoodAquia Harbour
- Zip22554
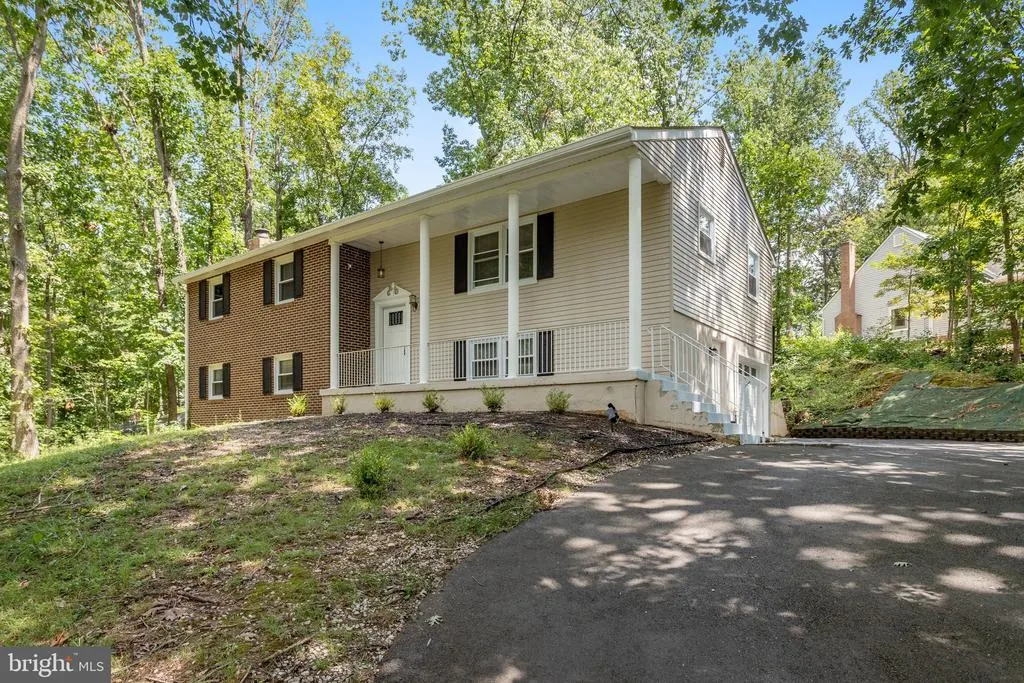
- StyleSplit Foyer
- Year Built1978
- Taxes$ 4638
- Price$ 527,000
- Bedrooms4
- Full Bathrooms2
- Half Bathrooms1
- Sqr Footage2600
- Lot Size0.48 Acres
Data Source:
Bright MLS
Property Description
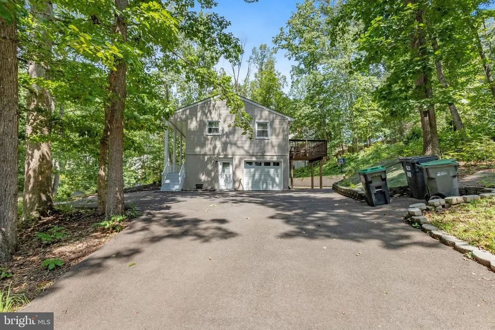
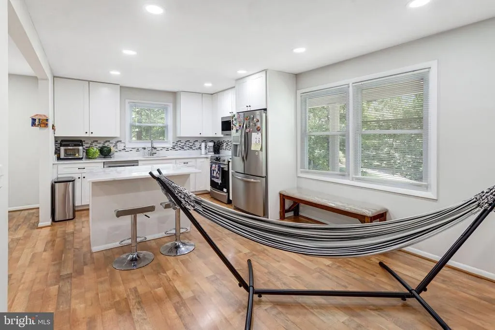
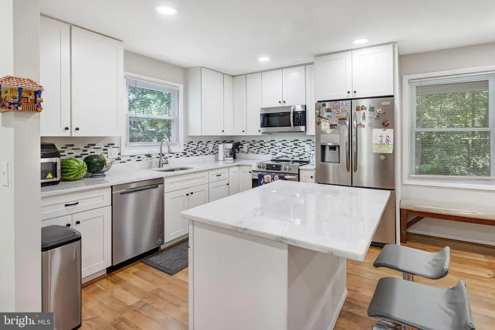
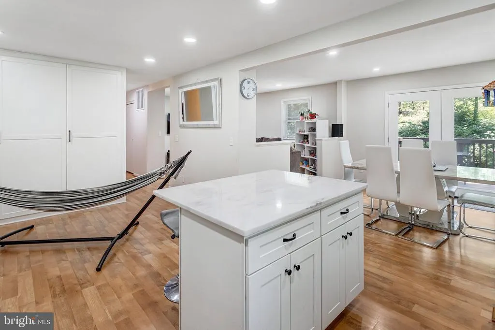
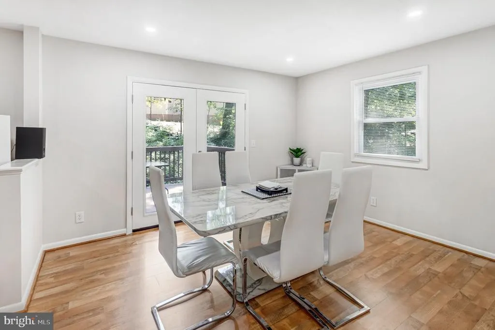
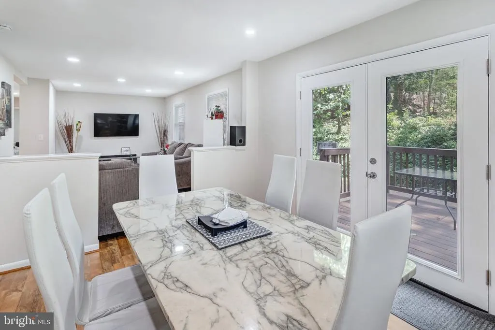
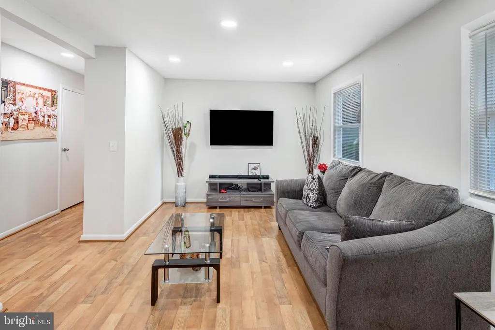
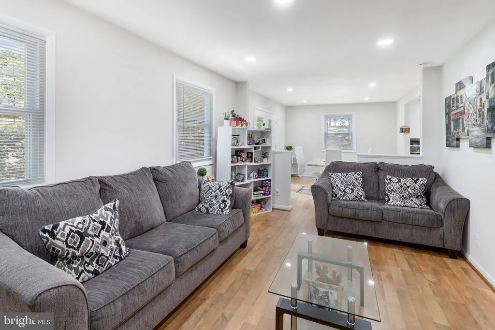
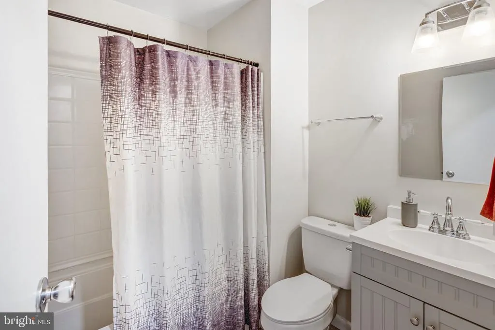
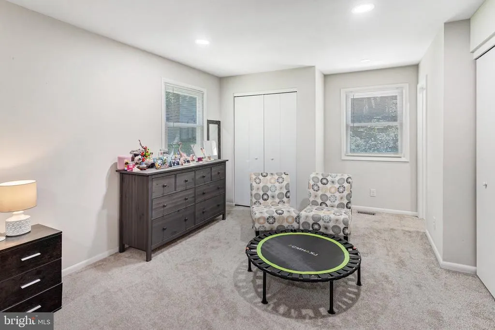
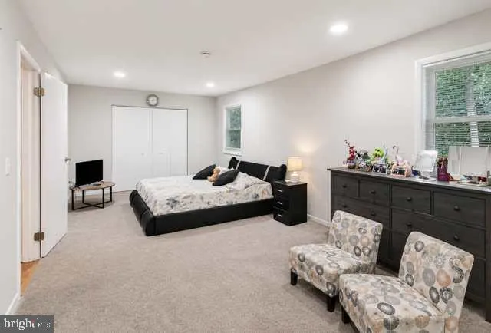
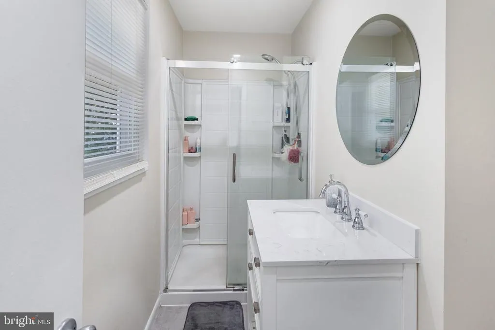
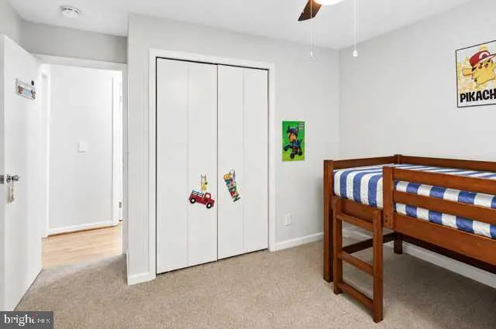
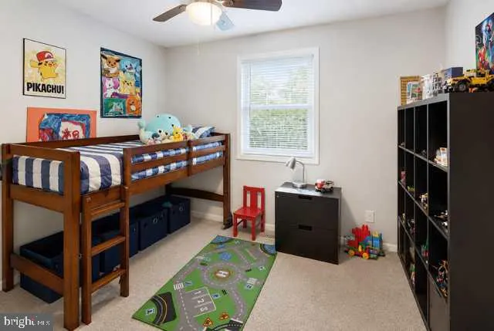
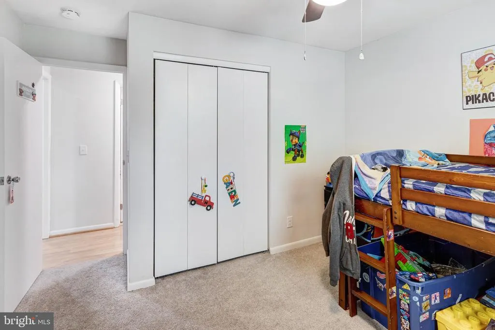
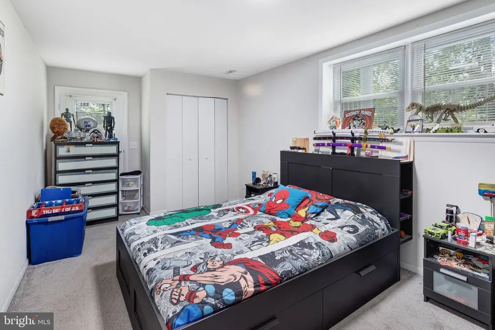
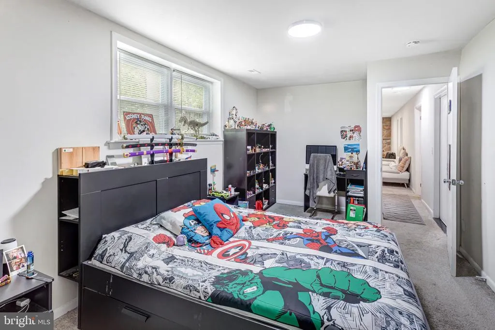
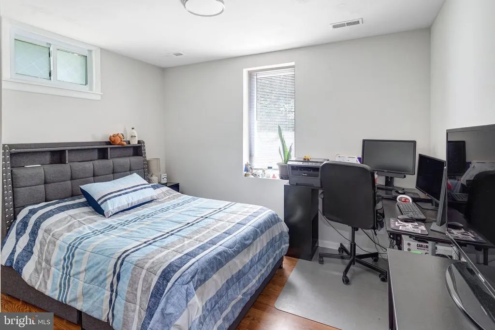
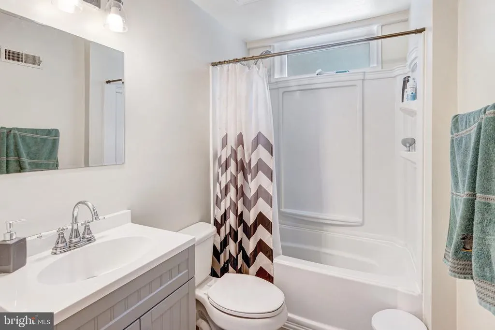
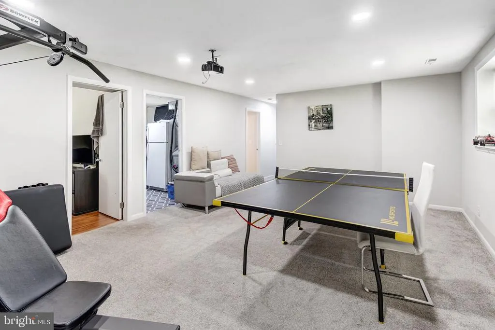
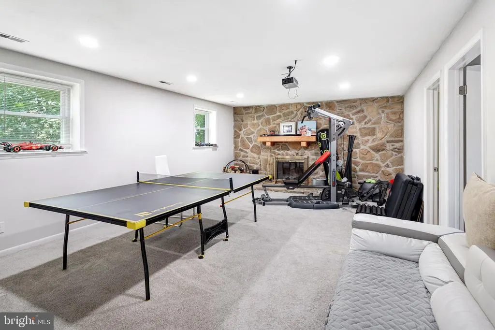
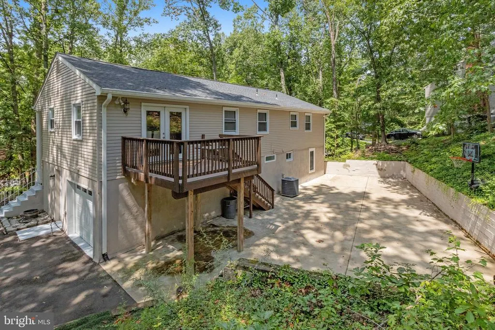
Please schedule Online. House is occupied; must have an Appointment to show. Please remove shoes or wear covers. Welcome to this beautiful 4-bedroom, 3.5-bathroom split-foyer home located in the highly desirable Aquia Harbour community in Stafford, Virginia! This well-maintained property offers a comfortable and inviting layout with spacious living areas, plenty of natural light, and a warm, welcoming feel throughout. The home is in great condition and has been thoughtfully cared for, making it truly move-in ready. The split-foyer design provides excellent flexibility, with generously sized rooms and plenty of space for comfortable family living, entertaining, working from home, or relaxing. With four spacious bedrooms and three and a half bathrooms, the home provides the space and functionality today's buyers are looking for. Whether you're hosting family and friends or simply enjoying everyday living, there is room for everyone. Enjoy all that Aquia Harbour has to offer, including a wonderful amenities to include: a 24-hour Manned Gate; Residents only Rear Gate; State Certified Police Department; Fire Department; Golf Course w/ Pro Shop; Putting Green, Driving Range; Country Club with restaurant; Marina w/ Boat Ramp and Fishing Pier; Kayak/Canoe Launch; 2 Pools, Paved Walking Trails; Catch and Release Fishing Park; Picnic Areas; Tot Lots; Playgrounds; Basketball, Tennis and Pickleball Courts; Dog Park; Horse Riding Area, Trails and Stables; Secure Storage Lot; Community Garden; Preschool; Multiple Social Events including July 4th Parade and Fireworks, Oktoberfest, Outdoor Movies and over 20 Clubs to join and so much more!! The location is truly Exceptional! Enjoy the convenience of nearby Commuter OPTIONS, Minutes to I-95, Quantico and a variety of Shopping Destinations and Top-Rated Restaurants, Breweries and Wineries. This is more than a home; it is a place to make a lifetime of memories! Don't miss the opportunity to make this beautiful home in one of Stafford's most desirable communities your own! Schedule your showing today.
| Price History | |
|---|---|
| 8/19/2026 | Listed $527,000 |
General Features
| Living Area | 2600 |
|---|---|
| Sewer | No Sewer System |
| Heating | Central |
| Cooling | None |
| Possession | 0-30 Days CD |
| Zoning | R1 |
| HOA Fee | 170.00 |
| Garage Spaces | 1.00 |
| Association Fee Includes | Common Area Maintenance,Recreation Facility,Road Maintenance,Security Gate,Snow Removal,Trash |
| Architectural Style | Split Foyer |
| Construction Materials | Brick,Vinyl Siding |
| School District | STAFFORD COUNTY PUBLIC SCHOOLS |
| Year Built | 1978 |
| Levels | 2 |
| Tax Year | 2026 |
| Ownership | Fee Simple |
| Cool Fuel | Electric |
| Section | 6 |
| Accessibility | Other |
| Assoc Fee Paid Per | Monthly |
| County | STAFFORD |
| New Construction | No |
| Property Type | Residential |
| Association Amenities | Baseball Field,Basketball Courts,Club House,Community Center,Dog Park,Gated Community,Golf Course,Golf Club,Golf Course Membership Available,Horse Trails,Jog/Walk Path,Marina/Marina Club,Pickleball C |
| HOA | Yes |
| Subdivision Name | AQUIA HARBOUR |
| Garage Y/N | Yes |
| Water Access Y/N | No |
| Other Structures | Above Grade,Below Grade |
| Full Baths | 2 |
| Status | ACTIVE |
| Directions | Exit I-95 at Exit 143A (Route 610 East). Cross Route 1 into the Aquia Harbour gate. Left on Richmond Dr. Left on Aquia Dr. Stay straight onto Farragut Dr. Right on Buoy Dr. Right on Midshipman Dr. Le |
| City | STAFFORD |
| Association Name | AQUIA HARBOUR |
| Senior Community Y/N | No |
| Lot Size Units | Square Feet |
| Lot Size Square Feet | 20734.00 |
| Tax Assessed Value | 472500.0 |
| Tax Annual Amount | 4638.0 |
| Structure Type | Detached |
| Condo/Coop Association fee Y/N | No |
| Bathrooms Full Main Level | 2 |
| Bathrooms Count Main Level | 3.00 |
| Price Per Sq Ft Total AG | 202.69 |
| Vacation Rental Y/N | No |
| Total SQFT | 2840 |
| Standard Status | Active |
| Year Built Source | Assessor |
| Legal Subdivision | AQUIA HARBOUR |
| Tax Lot | 1934 |
Interior Features
| Heating Fuel | Electric |
|---|---|
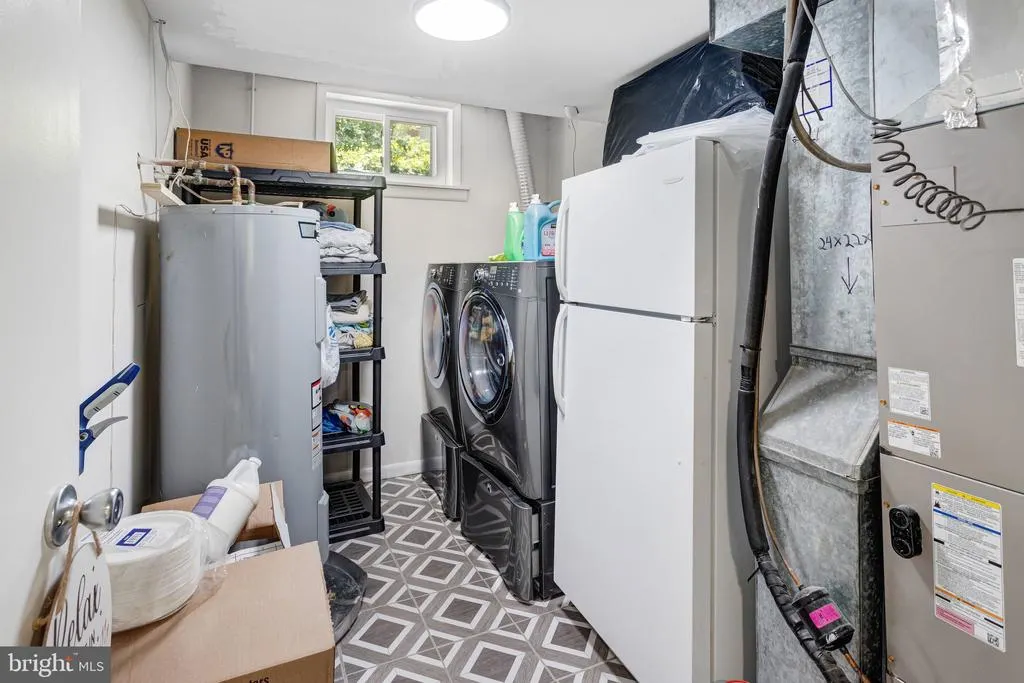
| Basement | Fully Finished,Walkout Level |
| Hot Water | Electric |
| Basement (Y/N) | Yes |
| Heating Y/N | Yes |
| Fireplace Y/N | No |
| Above Grade Finished Area | 2600 |
| Half Baths | 1 |
| Central Air Y/N | No |
| Total Bedrooms | 4 |
| Room Type | Basement |
| Main Level Bedrooms | 4 |
| Below Grade Finished Area Unit Type | Square Feet |
| LivingAreaSource | Estimated |
| Below Grade Unfin Area Units | Square Feet |
| Below Grade Unfin SQFT | 240 |
| Below Grade Unfin SQFT Source | Assessor |
| Below Grade Finished Area Source | Assessor |
| Bathrooms Half Main Level | 1 |
| Above Grade Finished Area Source | Estimated |
| Above Grade Finished Area Unit Type | Square Feet |
| Total Baths | 3 |
Exterior Features
| Pool | Yes - Community |
|---|---|
| Water Source | None |
| Total Parking Spaces | 7 |
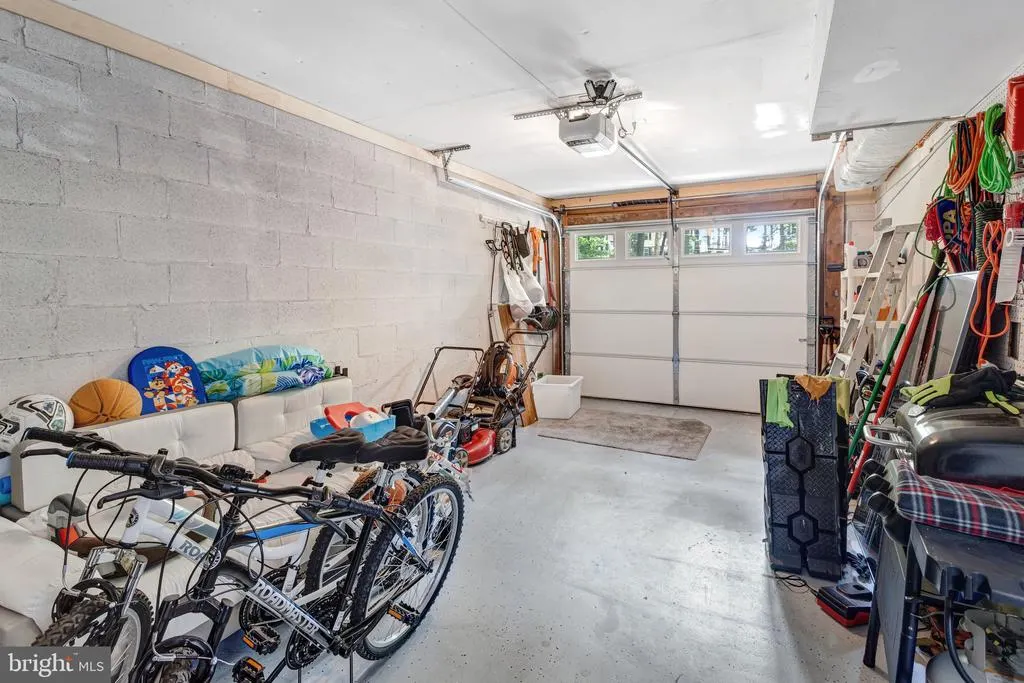
| Garage Features | Basement Garage,Garage Door Opener,Inside Access |
| Type of Parking | Attached Garage,Driveway |
| Foundation Details | Other |
| Water View Y/N | No |
| Lot Size Acres | 0.48 |
| Lot Size Source | Assessor |
| Waterfront Y/N | No |
| Land Assessed Value | 150000.00 |
| Navigable Water Y/N | No |
| Water Oriented Y/N | No |
| # of Attached Garage Spaces | 1 |
Room Details
| Room | Dimensions | Level | Flooring | Details |
|---|---|---|---|---|
| Basement | Main |
Amenities
- Foreclosure
- Views
- Short Sale
- New Construction
- Adult 55+
- Lease To Own
- No HOA Fees
- Furnished
- Primary On Main
- Air Conditioning
- Seller Finance
- Green
- Fixer Upper
- Horse
- Golf
- Fireplace
- Deck
- Garage
- Basement
- Pool
Property vs Single Family Average in 22554
Price
Taxes
Year Built
 The data relating to real estate for sale on this web page appears in part through the
Cape May County MLS program, a voluntary cooperative exchange of property
listing data between licensed real estate brokerage firms in which we participate,
and is provided by Cape May County MLS through a licensing agreement.
Disclaimer: All information deemed reliable but not guaranteed and should be independently verified.
All properties are subject to change, withdrawal, or prior sale.
The data relating to real estate for sale on this web page appears in part through the
Cape May County MLS program, a voluntary cooperative exchange of property
listing data between licensed real estate brokerage firms in which we participate,
and is provided by Cape May County MLS through a licensing agreement.
Disclaimer: All information deemed reliable but not guaranteed and should be independently verified.
All properties are subject to change, withdrawal, or prior sale.
 The data relating to real estate for sale on this web site comes in part from the Internet Data Exchange of the Greater Lehigh Valley REALTORS®. Real Estate listings held by brokerage firms (licensees) other than #firm are marked with the IDX logo and detailed information about them includes the name of the listing brokers.
The information being provided is for consumers personal, non-commercial use and may not be used for any purpose other than to identify prospective properties consumers
The data relating to real estate for sale on this web site comes in part from the Internet Data Exchange of the Greater Lehigh Valley REALTORS®. Real Estate listings held by brokerage firms (licensees) other than #firm are marked with the IDX logo and detailed information about them includes the name of the listing brokers.
The information being provided is for consumers personal, non-commercial use and may not be used for any purpose other than to identify prospective properties consumers
 All information is believed to be accurate but is not guaranteed. Protected by Copyright© 2026 and is owned either by the Monmouth County Association of REALTORS; or by the developers of the software, Kunversion, LLC. All rights reserved. Each office independently owned and operated.
The New Jersey Real Estate Commission requires every licensed broker or salesperson with whom you list your property to give you a copy of this notice. The purpose is to help you comply with the New Jersey Law
All information is believed to be accurate but is not guaranteed. Protected by Copyright© 2026 and is owned either by the Monmouth County Association of REALTORS; or by the developers of the software, Kunversion, LLC. All rights reserved. Each office independently owned and operated.
The New Jersey Real Estate Commission requires every licensed broker or salesperson with whom you list your property to give you a copy of this notice. The purpose is to help you comply with the New Jersey Law
 The data relating to real estate for sale on this web site comes from the participating brokers of the South Jersey Shore MLS. Any use of search facilities of data on the site, other than a consumer looking to purchase real estate, is prohibited. Information displayed on this web site is Deemed Reliable But Not Guaranteed. This data is updated daily.
 The data relating to real estate for sale on this web site includes listings held by MLS-IDX Participants of the Internet Data Exchange program of the Multiple Listing Service of the Pocono Mountains Association of Realtors®. Listings marked with the Internet Data Exchange logo are not necessarily the listings of the owner of this web site. All listing data is the copyrighted property of the aforesaid Association and its MLS-IDX Participants with all rights reserved. The information contained
 © BRIGHT, All Rights Reserved
