
Views - Golf Course - Primary on Main
Address
1204 Washington Drive, Stafford, VA
Price
$ 315,000
Property Attributes
- MLS#VAST2053976
- TypeSingle Family
- Listing Status ACTIVE
- CountySTAFFORD
- CityStafford
- NeighborhoodAquia Harbour
- Zip22554
- StyleRanch/Rambler
- Year Built1968
- Taxes$ 3502
- Price$ 315,000
- Bedrooms3
- Full Bathrooms2
- Half Bathrooms0
- Sqr Footage1464
- Lot Size0.29 Acres
Data Source:
Bright MLS
Property Description
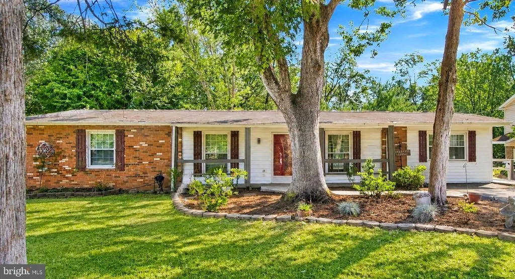
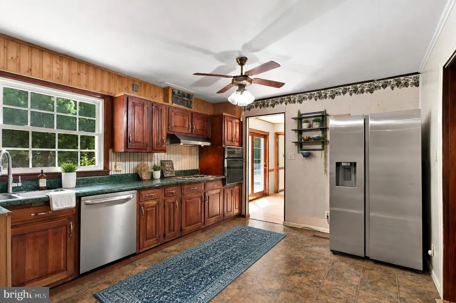
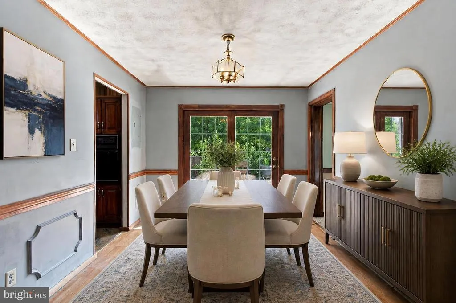
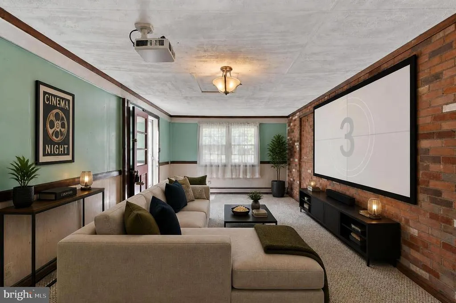
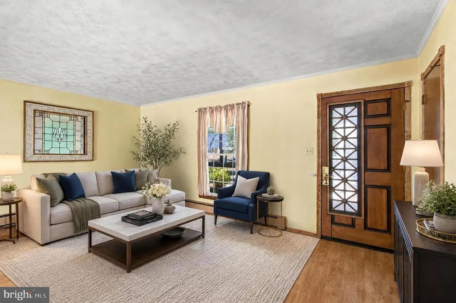
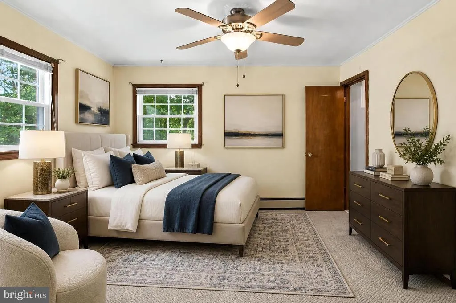
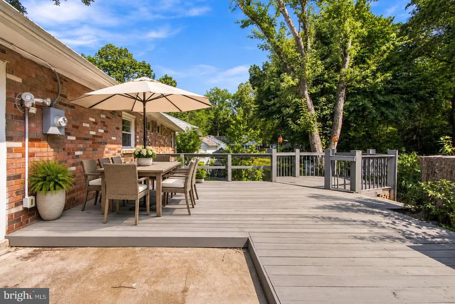
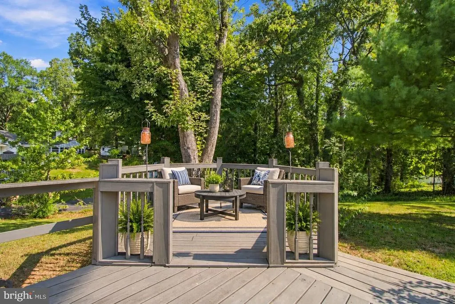
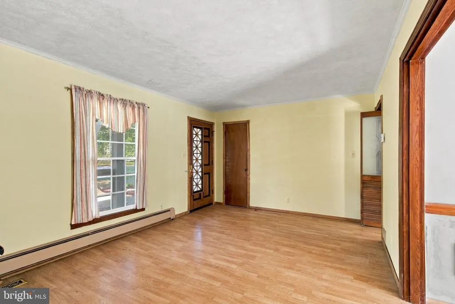
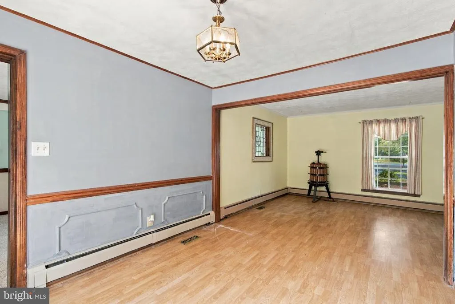
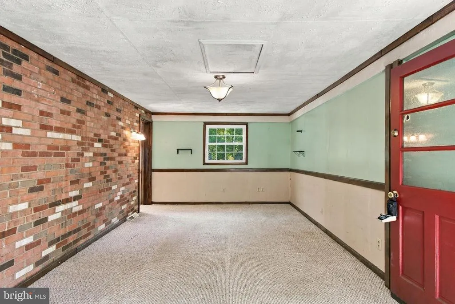
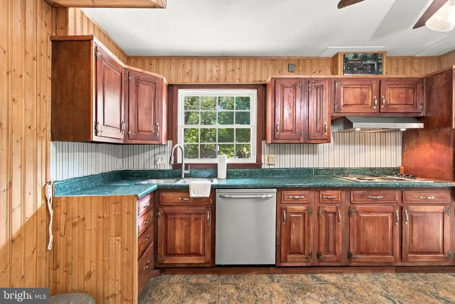
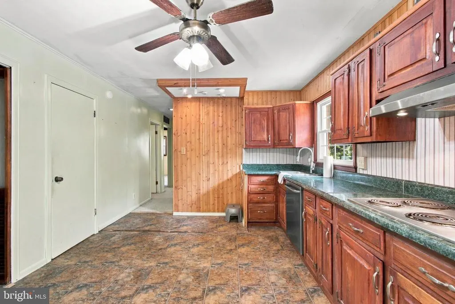
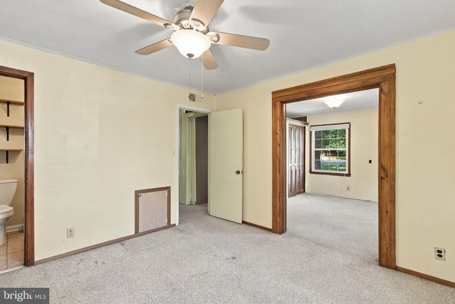
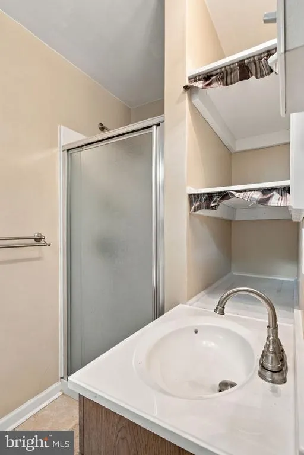
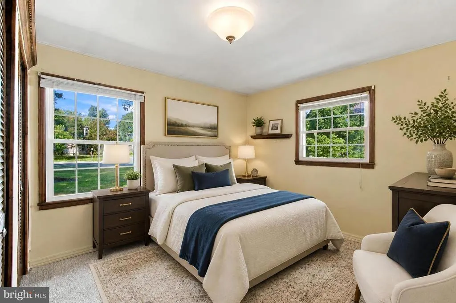
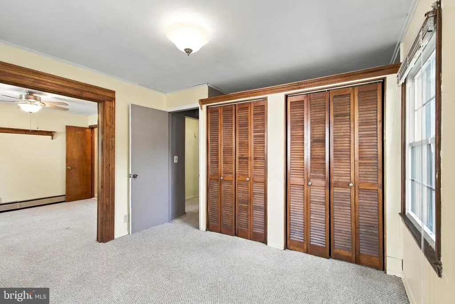
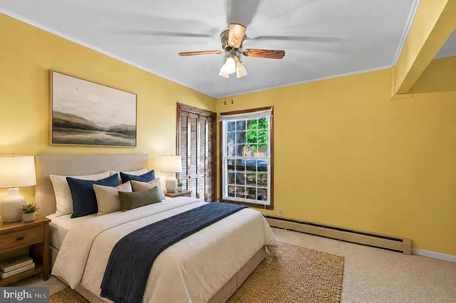
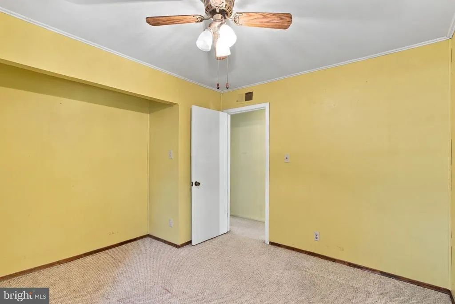
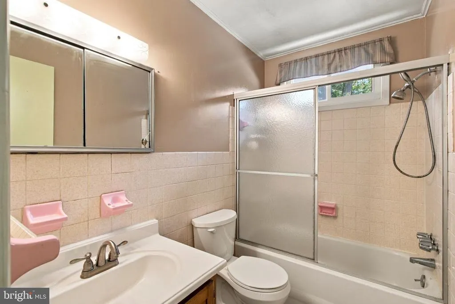
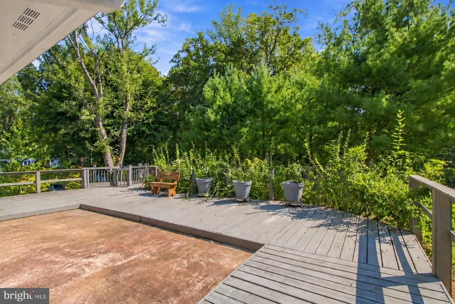
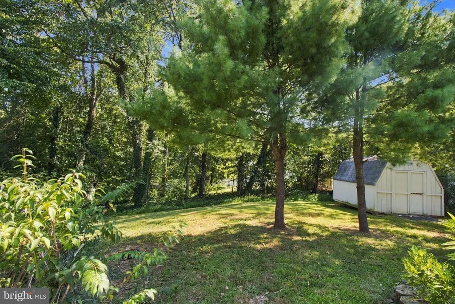
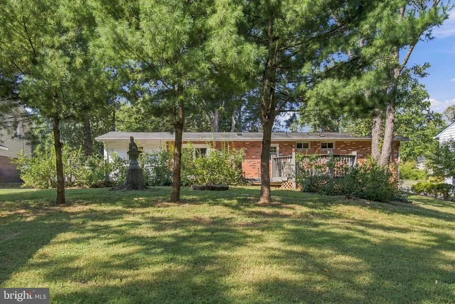
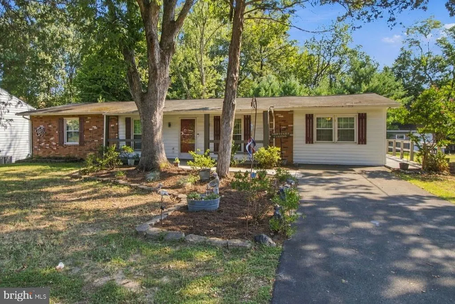
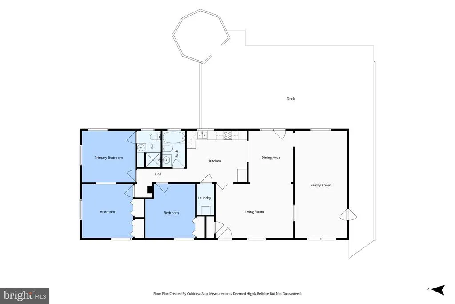
*OFFER DEADLINE Sunday 9/20/26 9pm**A rare opportunity to create value in Aquia Harbour!** Set within Stafford Countys gated Aquia Harbour community, 1204 Washington Drive offers the chance to own a home in one of the areas most amenity-rich communities at an exceptional price point. This 1968 rambler is ready for renovation and presents an exciting opportunity for investors, renovators, or buyers looking to transform a home to their own vision while enjoying everything Aquia Harbour has to offer. Situated on a level 0.29-acre homesite near the community entrance, the three-bedroom, two-bath home offers convenient one-level living with a spacious layout ready to be reimagined. The main level includes separate living and family rooms, a dining room, kitchen, primary bedroom with private bath, two additional bedrooms, and a second full bath. The kitchen provides direct access to the expansive wraparound deck, creating excellent potential for indoor-outdoor living once updated. The level lot offers plenty of room to create your ideal outdoor setting, with a wraparound wood deck, patio, and storage shed already in place. A new roof and replacement windows were completed in 2019, and the HVAC system was updated within the past five years. The real opportunity extends beyond the property itself. Aquia Harbour is a gated recreational community offering an exceptional array of amenities, including multiple swimming pools, a country club, golf course and driving range, horse stables, parks, playgrounds, and a marina. Aquia Creek winds through the community, providing a navigable waterway to the Potomac River and enhancing the peaceful, wooded setting. Conveniently located near I-95 and Quantico, this is an opportunity to invest in a home with tremendous potential while becoming part of a truly distinctive Stafford County lifestyle. **Bring your vision, your renovation plans, and your imaginationopportunities to own in Aquia Harbour at this level are rare.** Some photos have been virtually staged to illustrate potential use and layout.
| Elementary School | Middle School | High School |
|---|---|---|
| Hampton Oaks Elementary School | Shirely C. Heim Middle School | Brooke Point High School |
| Price History | |
|---|---|
| 9/18/2026 | Listed $315,000 |
General Features
| Living Area | 1464 |
|---|---|
| Sewer | Public Sewer |
| Heating | Baseboard - Electric |
| Cooling | Central A/C,Ceiling Fan(s) |
| Possession | Settlement |
| Appliances | Dishwasher,Disposal,Dryer,Icemaker,Refrigerator,Oven - Single,Oven - Wall,Washer |
| Zoning | R1 |
| HOA Fee | 174.00 |
| Association Fee Includes | Trash |
| Patio/Porch Features | Deck(s),Patio(s),Porch(es),Wrap Around |
| Architectural Style | Ranch/Rambler |
| Security Features | Security Gate |
| Construction Materials | Brick Front,Vinyl Siding |
| School District | STAFFORD COUNTY PUBLIC SCHOOLS |
| Year Built | 1968 |
| View | Trees/Woods |
| Levels | 1 |
| Other Fees | 2600.00 |
| Tax Year | 2026 |
| Ownership | Fee Simple |
| Cool Fuel | Electric |
| Section | 3 |
| Accessibility | None |
| Assoc Fee Paid Per | Monthly |
| County | STAFFORD |
| New Construction | No |
| Property Type | Residential |
| Association Amenities | Club House,Golf Course,Marina/Marina Club,Pool - Outdoor,Tot Lots/Playground,Security,Gated Community,Common Grounds |
| HOA | Yes |
| Subdivision Name | AQUIA HARBOUR |
| Garage Y/N | No |
| Water Access Y/N | No |
| Other Structures | Above Grade |
| Transportation | Commuter Lots less than 5 miles |
| Full Baths | 2 |
| Status | ACTIVE |
| Directions | From 1-95N,take exit 143A for US -1 toward Aquia. Turn Left onto US-1N. Turn Right onto Washington Dr. Home will be on the left. |
| City | STAFFORD |
| Disclosures | Prop Disclosure,Subject to Condo/HOA Docs |
| Other Fees Frequency | One Time |
| Association Name | AQUIA HARBOUR PROPERTY OWNERS ASSOCIATION,INC. |
| Senior Community Y/N | No |
| Lot Size Units | Square Feet |
| Lot Size Square Feet | 12797.00 |
| Tax Assessed Value | 356800.0 |
| Tax Annual Amount | 3502.0 |
| Structure Type | Detached |
| Condo/Coop Association fee Y/N | No |
| Bathrooms Full Main Level | 2 |
| Bathrooms Count Main Level | 2.00 |
| Price Per Sq Ft Total AG | 215.16 |
| Community Pool Features | In Ground |
| Vacation Rental Y/N | No |
| Total SQFT | 1464 |
| Location Type | Suburban |
| Standard Status | Active |
| Year Built Source | Assessor |
| Legal Subdivision | AQUIA HARBOUR |
| Tax Lot | 662 |
Interior Features
| Interior Amenities | Bathroom - Stall Shower,Ceiling Fan(s),Entry Level Bedroom,Formal/Separate Dining Room,Primary Bath(s),Carpet,Bathroom - Tub Shower,Dining Area,Window Treatments,Chair Railings |
|---|---|
| Heating Fuel | Electric |
| Flooring | Carpet,Laminated,Vinyl |
| Hot Water | Electric |
| Basement (Y/N) | No |
| Heating Y/N | Yes |
| Window Features | Replacement |
| Fireplace Y/N | No |
| Above Grade Finished Area | 1464 |
| Central Air Y/N | Yes |
| Total Bedrooms | 3 |
| Room Type | Living Room,Dining Room,Primary Bedroom,Bedroom 2,Bedroom 3,Kitchen,Family Room,Laundry,Bathroom 2,Primary Bathroom |
| Main Level Bedrooms | 3 |
| LivingAreaSource | Assessor |
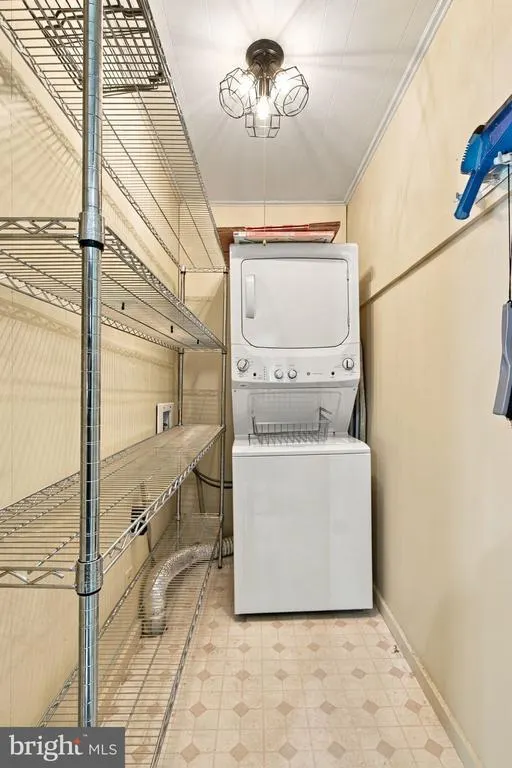
| Laundry Type | Main Floor |
| Below Grade Unfin Area Units | Square Feet |
| Below Grade Unfin SQFT Source | Assessor |
| Above Grade Finished Area Source | Assessor |
| Above Grade Finished Area Unit Type | Square Feet |
| Total Baths | 2 |
Exterior Features
| Exterior Amenities | Outbuilding(s) |
|---|---|
| Pool | Yes - Community |
| Parking Features | Asphalt Driveway |
| Lot Features | Level |
| Water Source | Public |
| Total Parking Spaces | 4 |
| Type of Parking | Driveway |
| Foundation Details | Concrete Perimeter |
| Spa | No |
| Water View Y/N | No |
| Lot Size Acres | 0.29 |
| Lot Size Source | Assessor |
| Waterfront Y/N | No |
| Door Features | French |
| Horse Y/N | No |
| Land Assessed Value | 150000.00 |
| Navigable Water Y/N | No |
| Water Oriented Y/N | No |
Room Details
| Room | Dimensions | Level | Flooring | Details |
|---|---|---|---|---|
| Bathroom 2 | Main | Lighting - Ceiling,Flooring - Vinyl | ||
| Bedroom 2 | Main | Flooring - Carpet,Ceiling Fan(s) | ||
| Bedroom 3 | Main | Flooring - Carpet,Ceiling Fan(s) | ||
| Dining Room | Main | Flooring - Laminated,Lighting - Ceiling,Chair Rail | ||
| Family Room | Main | Flooring - Carpet,Lighting - Ceiling | ||
| Kitchen | Main | Flooring - Vinyl,Kitchen - Electric Cooking,Ceiling Fan(s) | ||
| Laundry | Main | Flooring - Vinyl | ||
| Living Room | Main | Flooring - Laminated,Lighting - Ceiling | ||
| Primary Bathroom | Main | Flooring - Vinyl,Bathroom - Stall Shower | ||
| Primary Bedroom | Main | Flooring - Carpet,Lighting - Ceiling,Attached Bathroom |
Amenities
- Foreclosure
- Views
- Short Sale
- New Construction
- Adult 55+
- Lease To Own
- No HOA Fees
- Furnished
- Primary On Main
- Air Conditioning
- Seller Finance
- Green
- Fixer Upper
- Horse
- Golf
- Fireplace
- Deck
- Garage
- Basement
- Pool
Property vs Single Family Average in 22554
Price
Taxes
Year Built
Visits
 The data relating to real estate for sale on this web page appears in part through the
Cape May County MLS program, a voluntary cooperative exchange of property
listing data between licensed real estate brokerage firms in which we participate,
and is provided by Cape May County MLS through a licensing agreement.
Disclaimer: All information deemed reliable but not guaranteed and should be independently verified.
All properties are subject to change, withdrawal, or prior sale.
The data relating to real estate for sale on this web page appears in part through the
Cape May County MLS program, a voluntary cooperative exchange of property
listing data between licensed real estate brokerage firms in which we participate,
and is provided by Cape May County MLS through a licensing agreement.
Disclaimer: All information deemed reliable but not guaranteed and should be independently verified.
All properties are subject to change, withdrawal, or prior sale.
 The data relating to real estate for sale on this web site comes in part from the Internet Data Exchange of the Greater Lehigh Valley REALTORS®. Real Estate listings held by brokerage firms (licensees) other than #firm are marked with the IDX logo and detailed information about them includes the name of the listing brokers.
The information being provided is for consumers personal, non-commercial use and may not be used for any purpose other than to identify prospective properties consumers
The data relating to real estate for sale on this web site comes in part from the Internet Data Exchange of the Greater Lehigh Valley REALTORS®. Real Estate listings held by brokerage firms (licensees) other than #firm are marked with the IDX logo and detailed information about them includes the name of the listing brokers.
The information being provided is for consumers personal, non-commercial use and may not be used for any purpose other than to identify prospective properties consumers
 All information is believed to be accurate but is not guaranteed. Protected by Copyright© 2026 and is owned either by the Monmouth County Association of REALTORS; or by the developers of the software, Kunversion, LLC. All rights reserved. Each office independently owned and operated.
The New Jersey Real Estate Commission requires every licensed broker or salesperson with whom you list your property to give you a copy of this notice. The purpose is to help you comply with the New Jersey Law
All information is believed to be accurate but is not guaranteed. Protected by Copyright© 2026 and is owned either by the Monmouth County Association of REALTORS; or by the developers of the software, Kunversion, LLC. All rights reserved. Each office independently owned and operated.
The New Jersey Real Estate Commission requires every licensed broker or salesperson with whom you list your property to give you a copy of this notice. The purpose is to help you comply with the New Jersey Law
 The data relating to real estate for sale on this web site comes from the participating brokers of the South Jersey Shore MLS. Any use of search facilities of data on the site, other than a consumer looking to purchase real estate, is prohibited. Information displayed on this web site is Deemed Reliable But Not Guaranteed. This data is updated daily.
 The data relating to real estate for sale on this web site includes listings held by MLS-IDX Participants of the Internet Data Exchange program of the Multiple Listing Service of the Pocono Mountains Association of Realtors®. Listings marked with the Internet Data Exchange logo are not necessarily the listings of the owner of this web site. All listing data is the copyrighted property of the aforesaid Association and its MLS-IDX Participants with all rights reserved. The information contained
 © BRIGHT, All Rights Reserved
